
Description
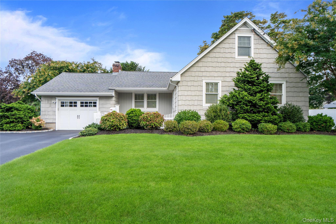
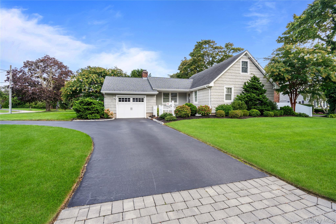
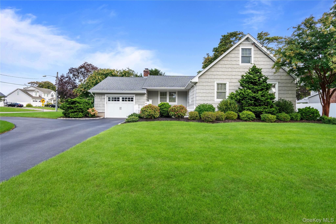
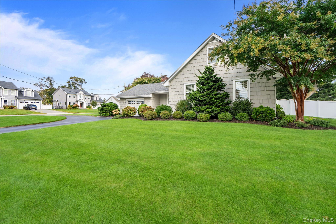
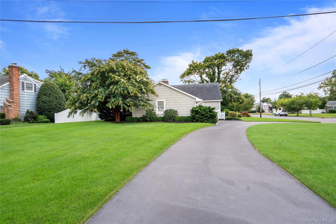
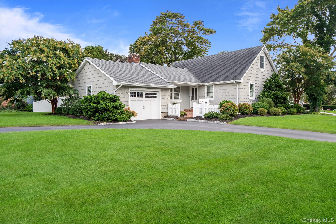
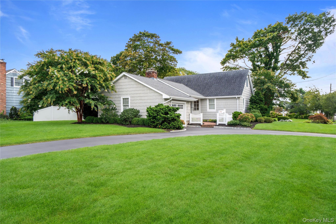
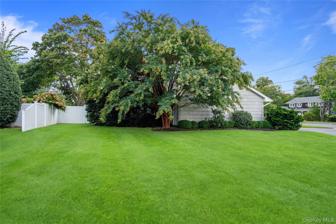
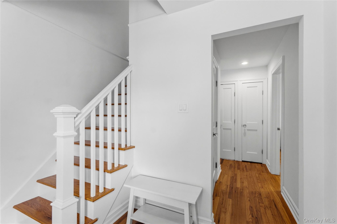
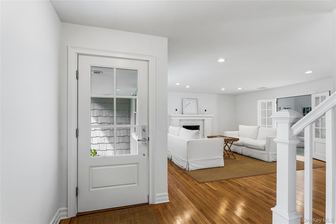
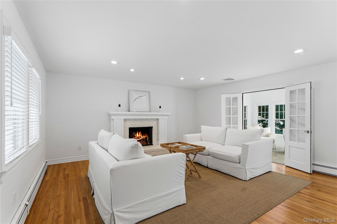
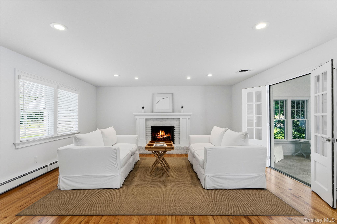
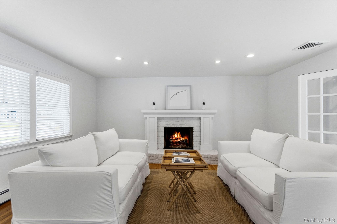
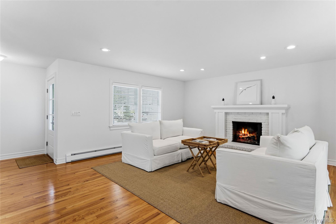
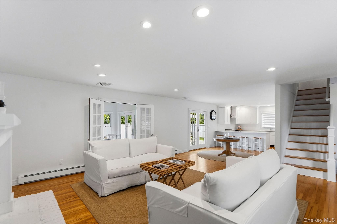
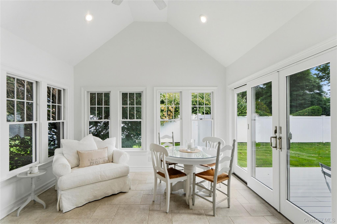
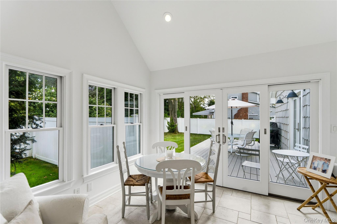
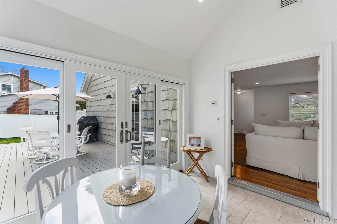
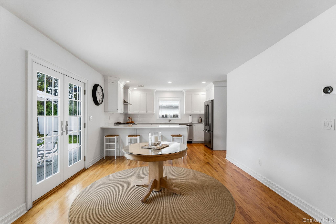
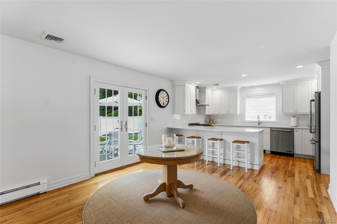
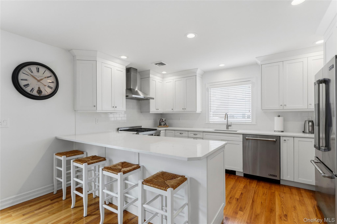
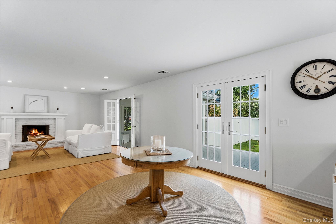
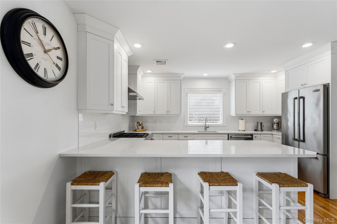
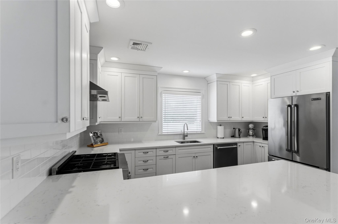
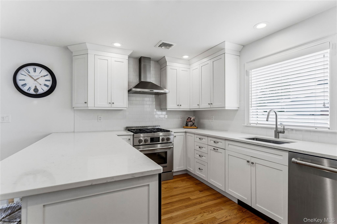
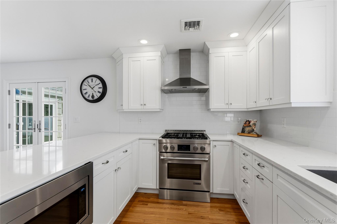
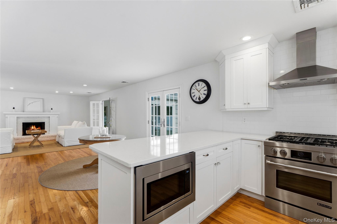
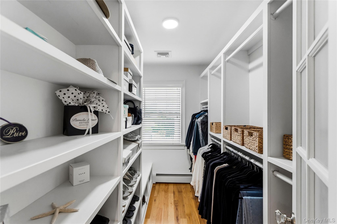
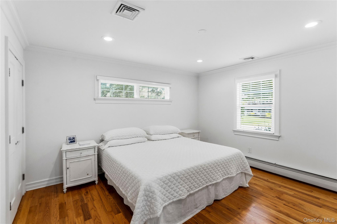
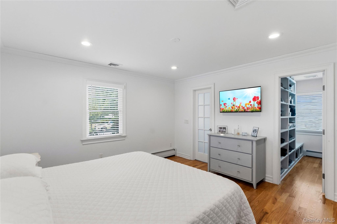
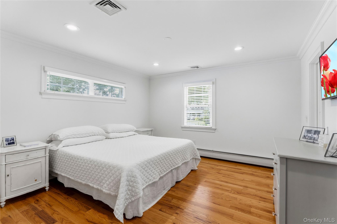
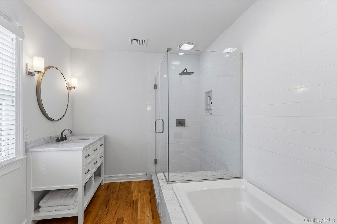
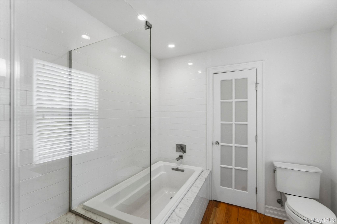
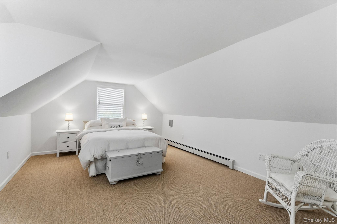
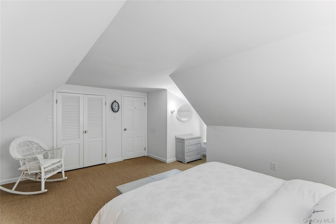
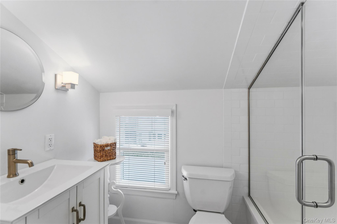
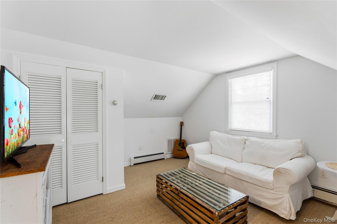
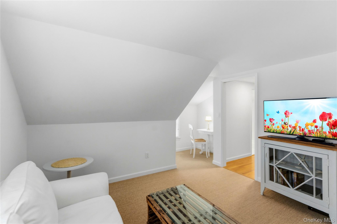
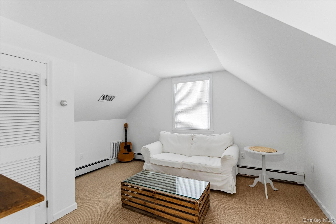
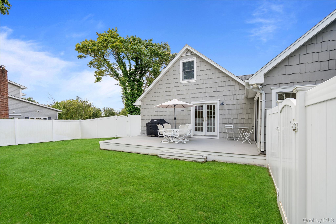
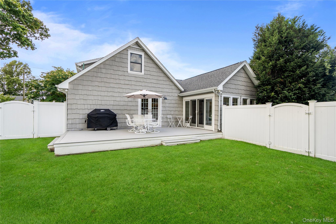
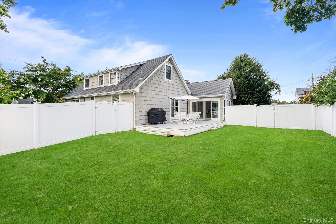
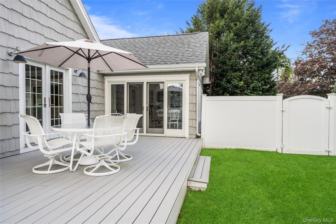
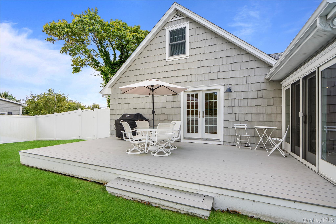
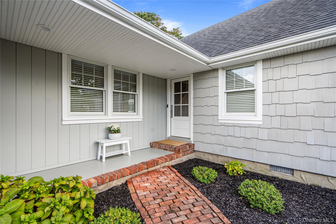
Welcome to 99 Benson Avenue, a picture-perfect home inside and out, ideally located South of Montauk in Sayville. This exceptional residence is a true showplace, beautifully appointed with custom touches and thoughtful details throughout.Featuring three bedrooms and two-and-a-half baths, the home offers a desirable first-floor primary en-suite complete with a spacious walk-in closet. Beautiful hardwood floors flow throughout the inviting living spaces, including a warm and welcoming living room with fireplace and an elegant formal dining room perfect for entertaining.At the heart of the home is the stunning chef's eat-in kitchen, beautifully designed with quartz countertops, custom cabinetry, and a breakfast island.One of the home's most captivating features is the gorgeous sunroom, complete with radiant-heated floors and French doors opening to a Trex deck-creating a seamless transition to the beautifully maintained outdoor setting.From its sought-after South of Montauk location to its custom finishes, gracious layout, and impeccable presentation, this home is truly a showplace-a home that is as impressive as it is inviting.
Details
| MLS # | 1056105 |
|---|---|
| Listing Type | For Sale |
| Style | House |
| Sub-Type | Resale |
| Status | Pending |
| Year | 1965 |
| Days On Site | 38 |
| Listing Provided By | Douglas Elliman Real Estate | Jo Ann Boettcher |
Features
| Bed(s) | 3 |
|---|---|
| Bath(s) | 3 Total |
| SQ Feet | 1,887 |
| Garage | 1 |
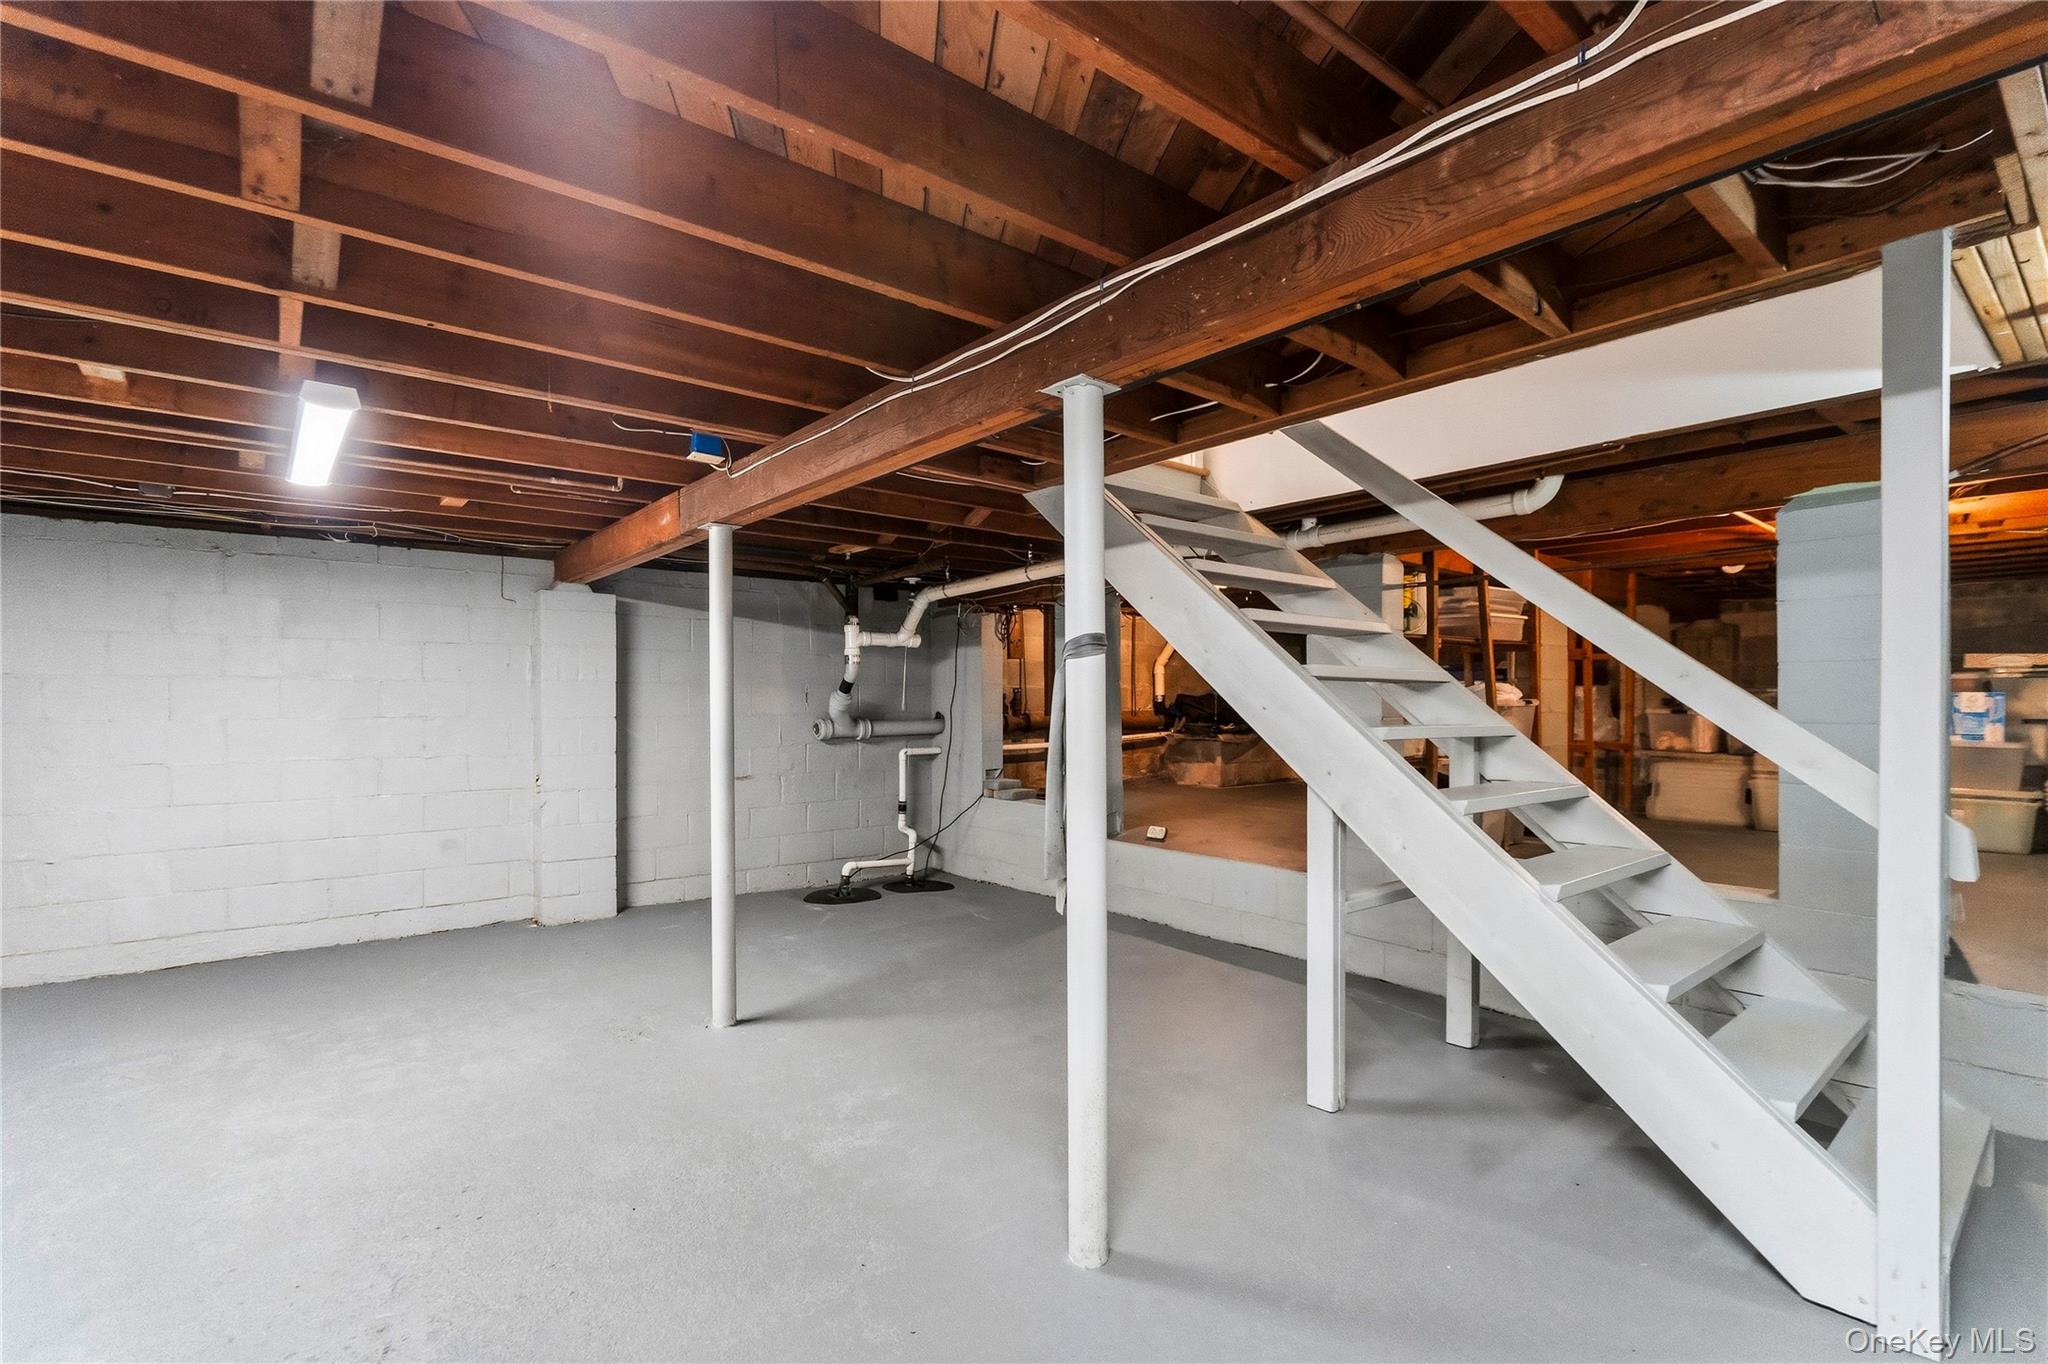
| Basement | Y |
| Acreage | 0.30 |
Interior
| Cooling | Central Air |
|---|---|
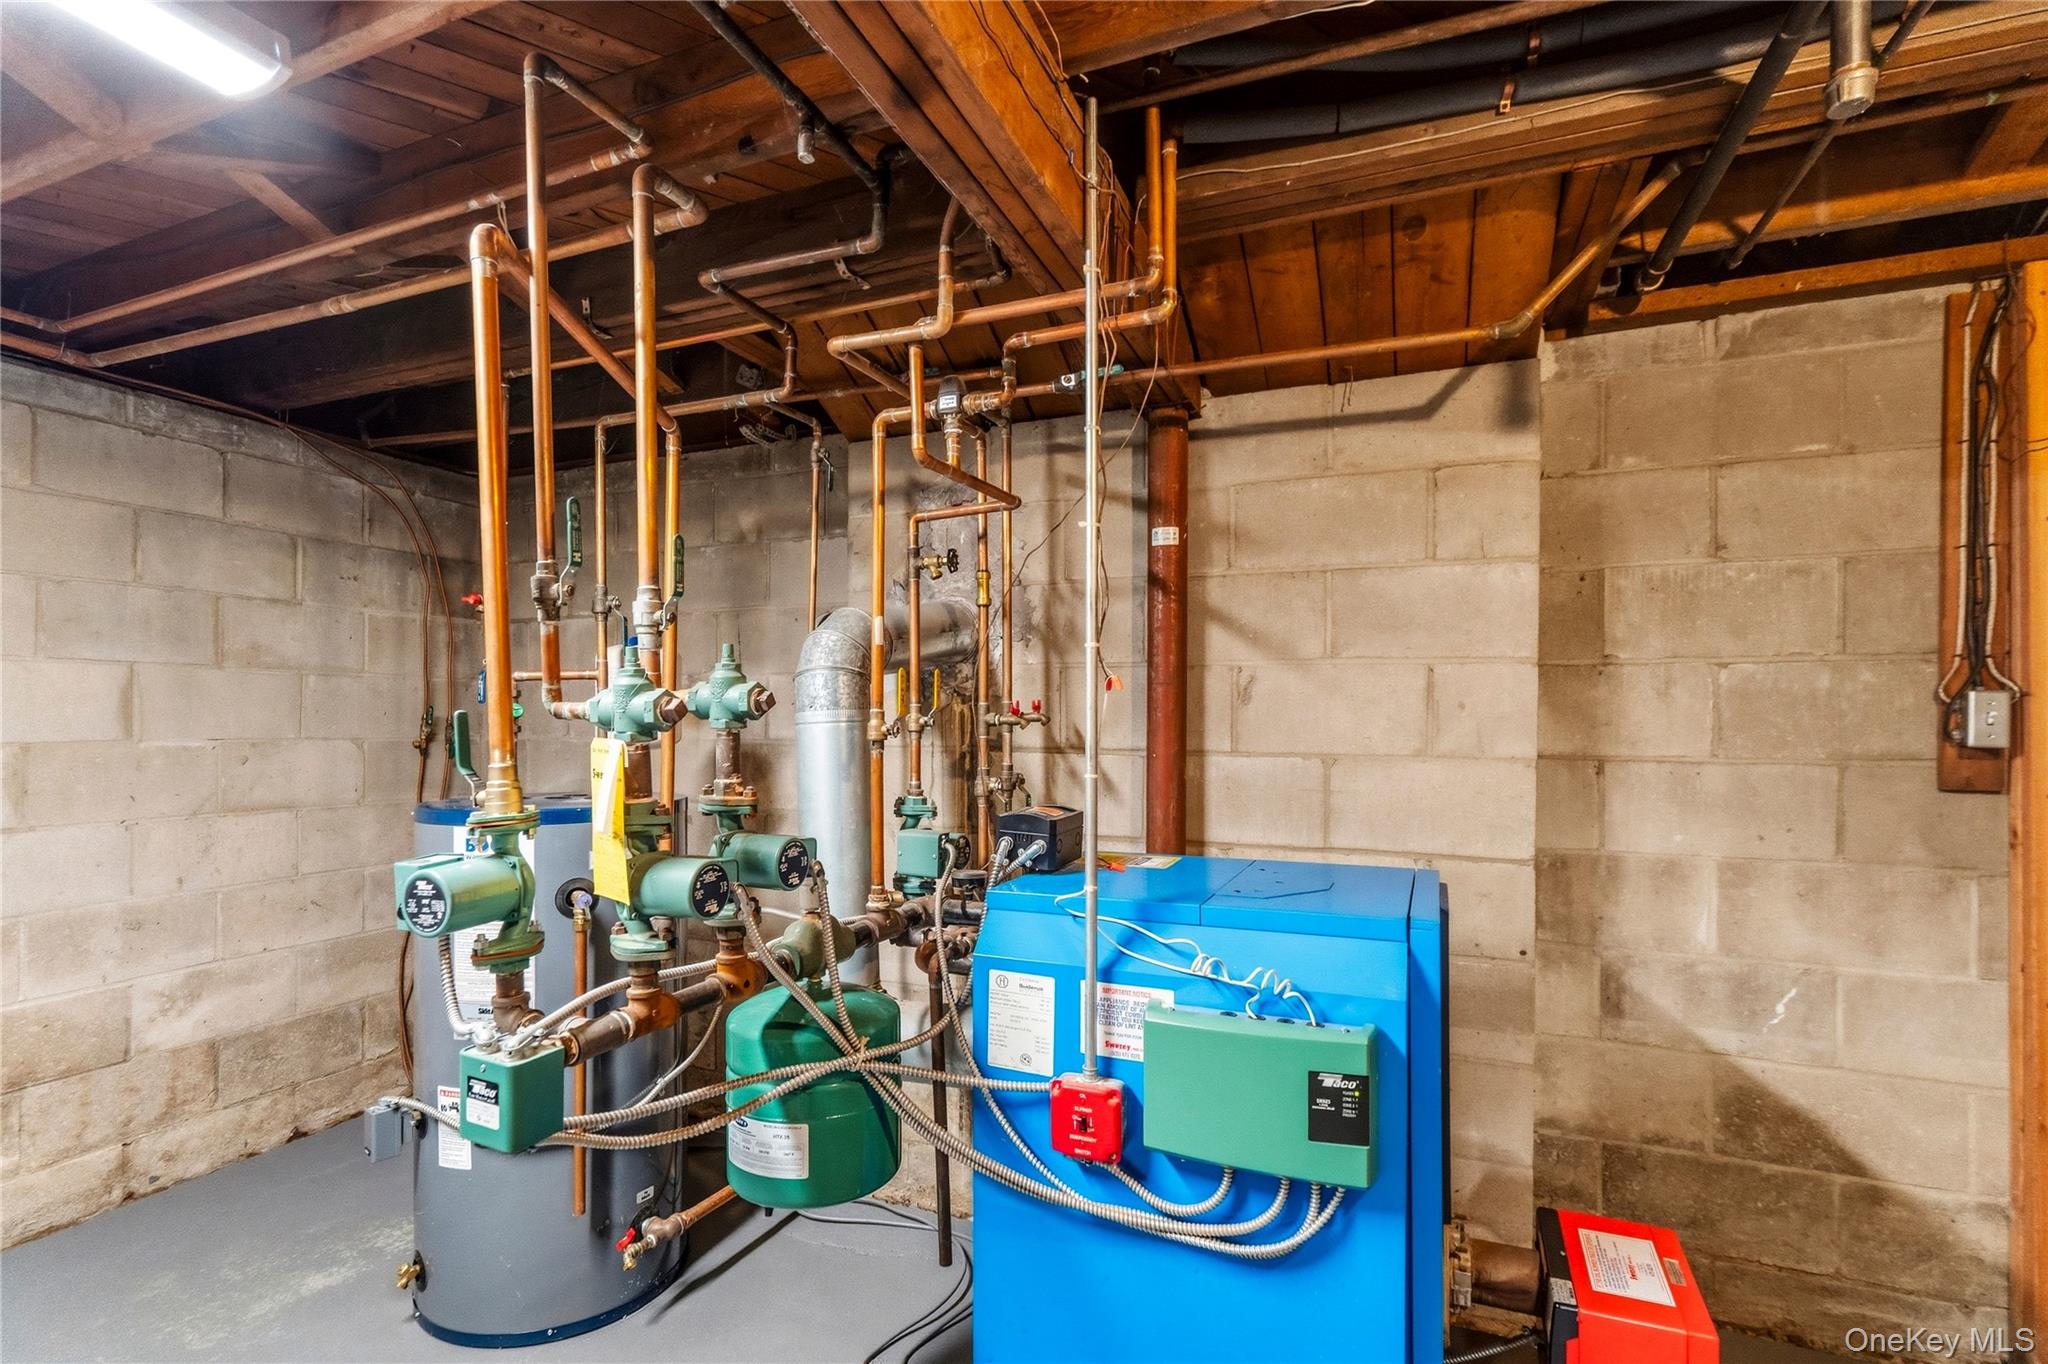
| Heating | Oil, Radiant Floor, Other |
| Interior Features | First Floor Bedroom, First Floor Full Bath, Breakfast Bar, Built-in Features, Cathedral Ceiling(s), Eat-in Kitchen, ENERGY STAR Qualified Door(s), Entrance Foyer, Formal Dining, High Ceilings, Kitchen Island, Open Floorplan, Other, Primary Bathroom, Master Downstairs, Quartz/Quartzite Counters, Recessed Lighting, Storage, Walk-In Closet(s) |
| Appliances | ENERGY STAR Qualified Appliances |
Exterior
| Construction Materials | Frame |
|---|
Parking
| Garage Yes / No | Yes |
|---|---|
| Parking Features | Driveway, Garage |
Utilities
| Utilities | Cable Connected, Electricity Connected, Trash Collection Public, Water Connected |
|---|---|
| Sewer | Cesspool |
Taxes
| Tax Year | 2026 |
|---|---|
| Tax Assessed Value | 51800 |
| Tax Annual Amount | 17141 |
Area Information
| State | NY |
|---|---|
| County | Suffolk County |
| City | Sayville |
| Zip Code | 11782 |
| School District | Sayville High School |
| Elementary School | Cherry Avenue Elementary School |
| High School | Sayville High School |
| Listing VS Median (in 11782) | |
Price: $989,000 low | high Med: $762,500 sqft: 1,887 low | high Med: 1,242 $ / sqft: $524 low | high Med: $644 On site: 38 low | high Med: 84 | |
Market Activity 11782
Request a showing
Request a showing
Contact
Learn More About This Property

| State | NY |
|---|---|
| County | Suffolk County |
| City | Sayville |
| Zip Code | 11782 |
| School District | Sayville High School |
| Elementary School | Cherry Avenue Elementary School |
| High School | Sayville High School |
| Listing VS Median (in 11782) | |
Price: $989,000 low | high Med: $762,500 sqft: 1,887 low | high Med: 1,242 $ / sqft: $524 low | high Med: $644 On site: 38 low | high Med: 84 | |

270 Main Street
Cornwall, NY 12518
845-534-7874
Hours of Operation
Specializing in Buying and
Selling Real Estate in Cornwall,
NY and surrounding areas.
Fair House Notice
SOP for Purchasers of Real Estate


