 New Listing
 In-Person: 11/21 12:00 PM - 2:00 PM
901 Hunters Run,Dobbs Ferry, NY 10522
Dobbs Ferry, NY 10522

Description
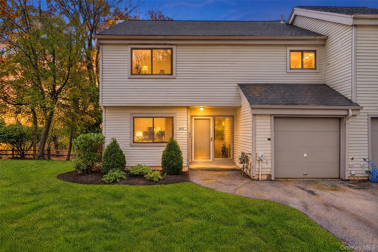
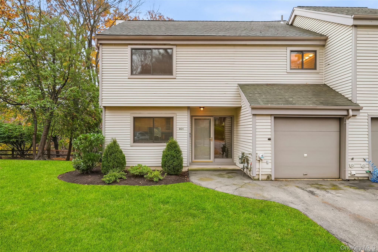
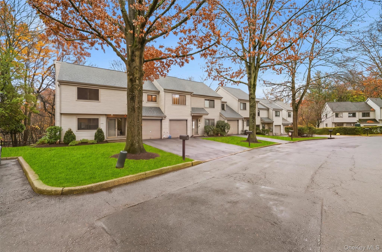
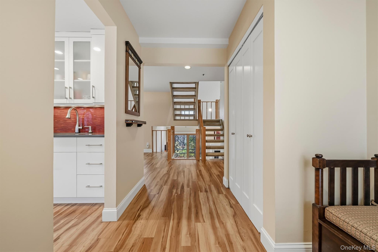
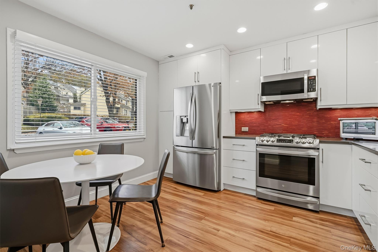
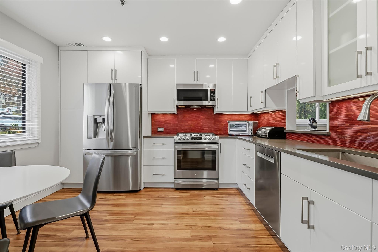
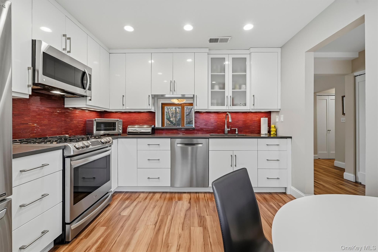
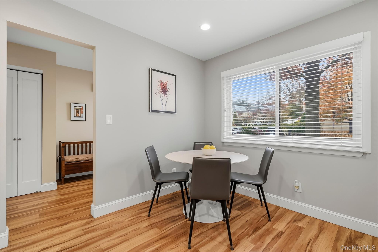
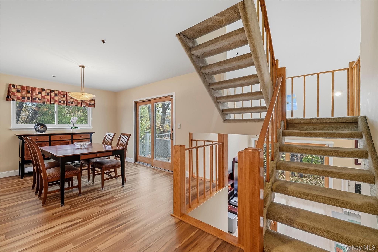
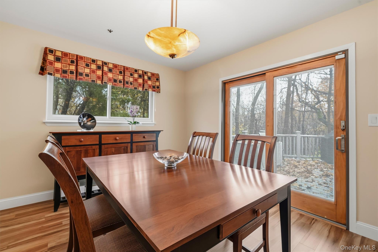
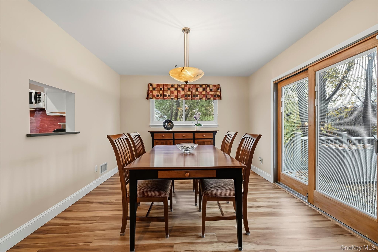
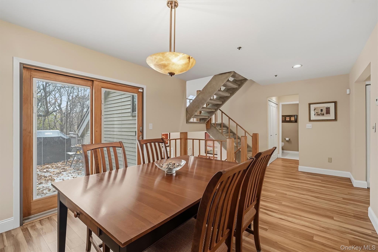
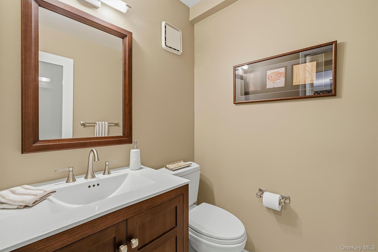
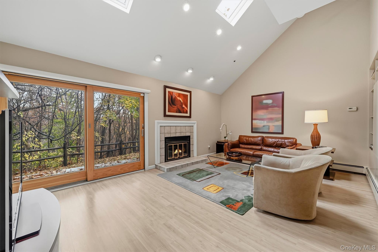
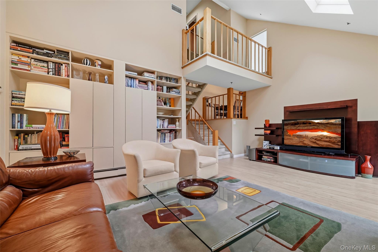
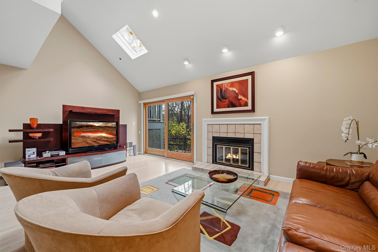
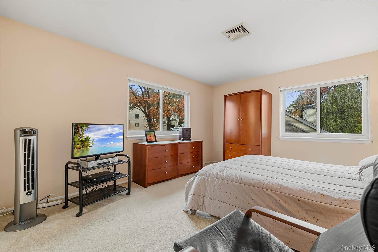
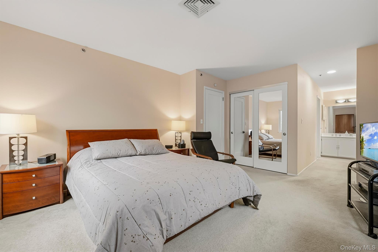
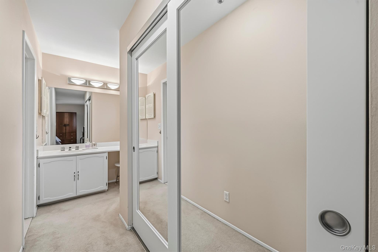
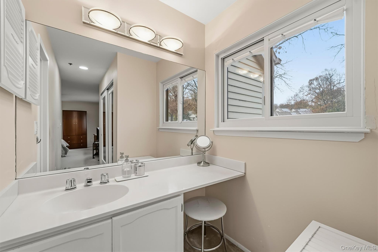
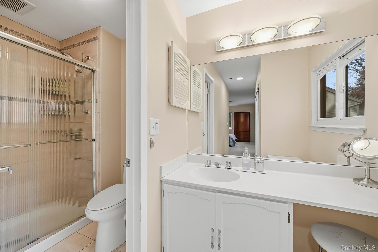
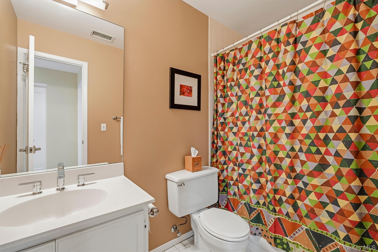
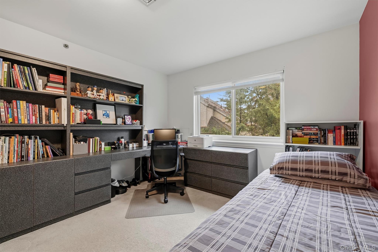
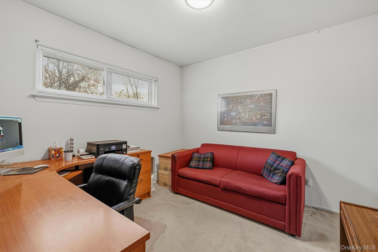
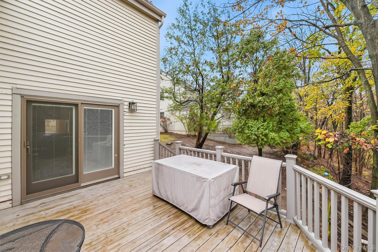
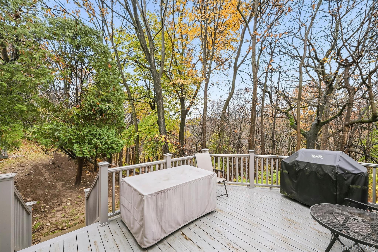
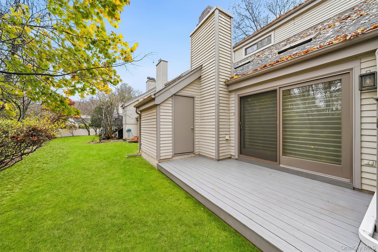
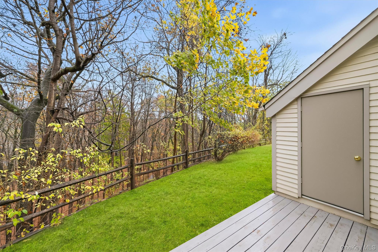
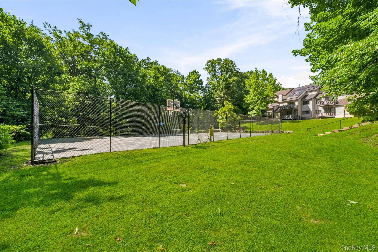
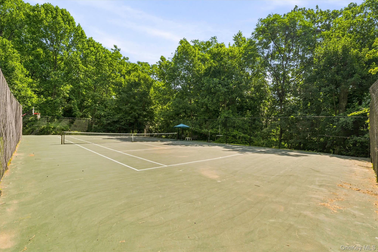
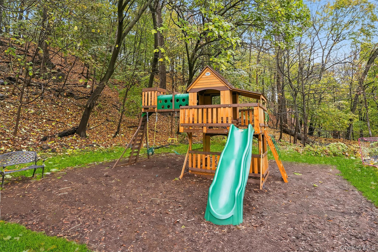
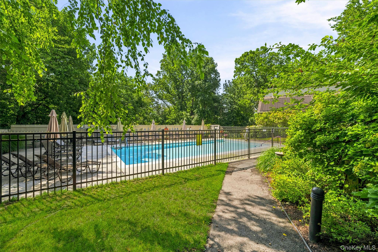
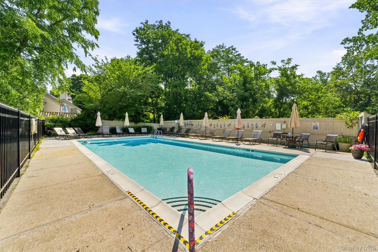
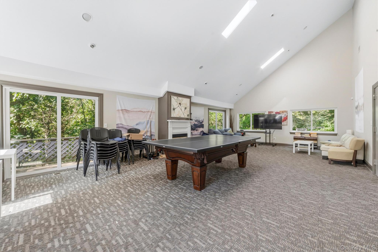
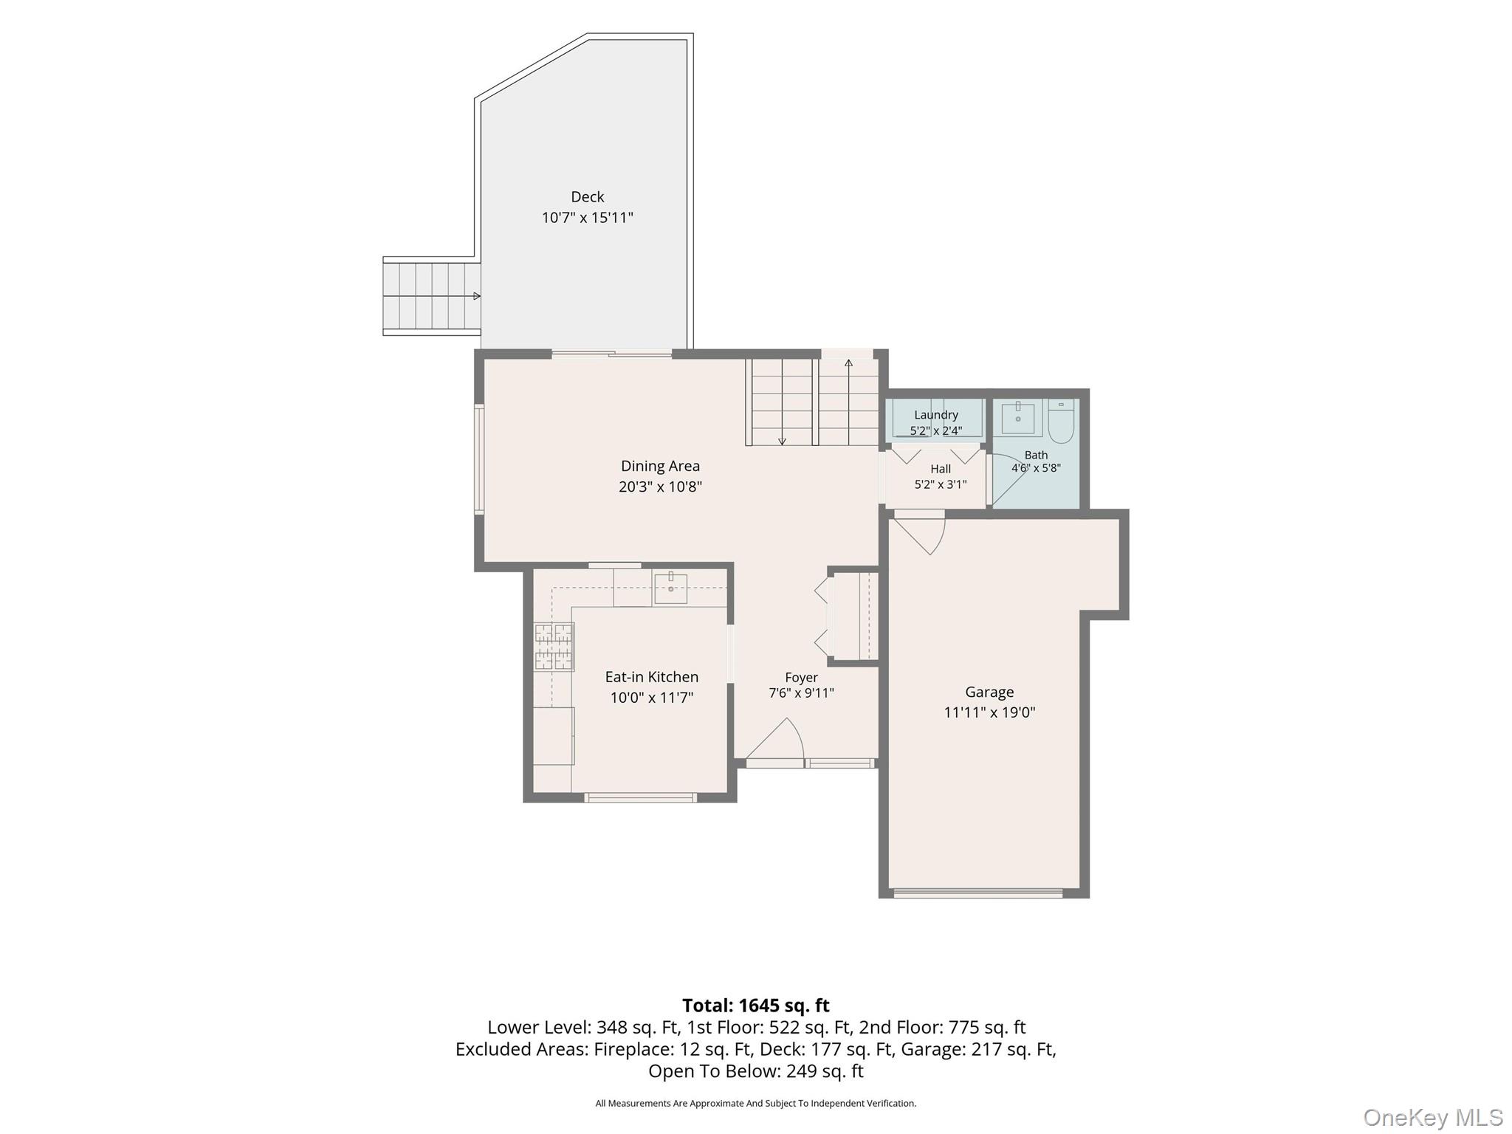
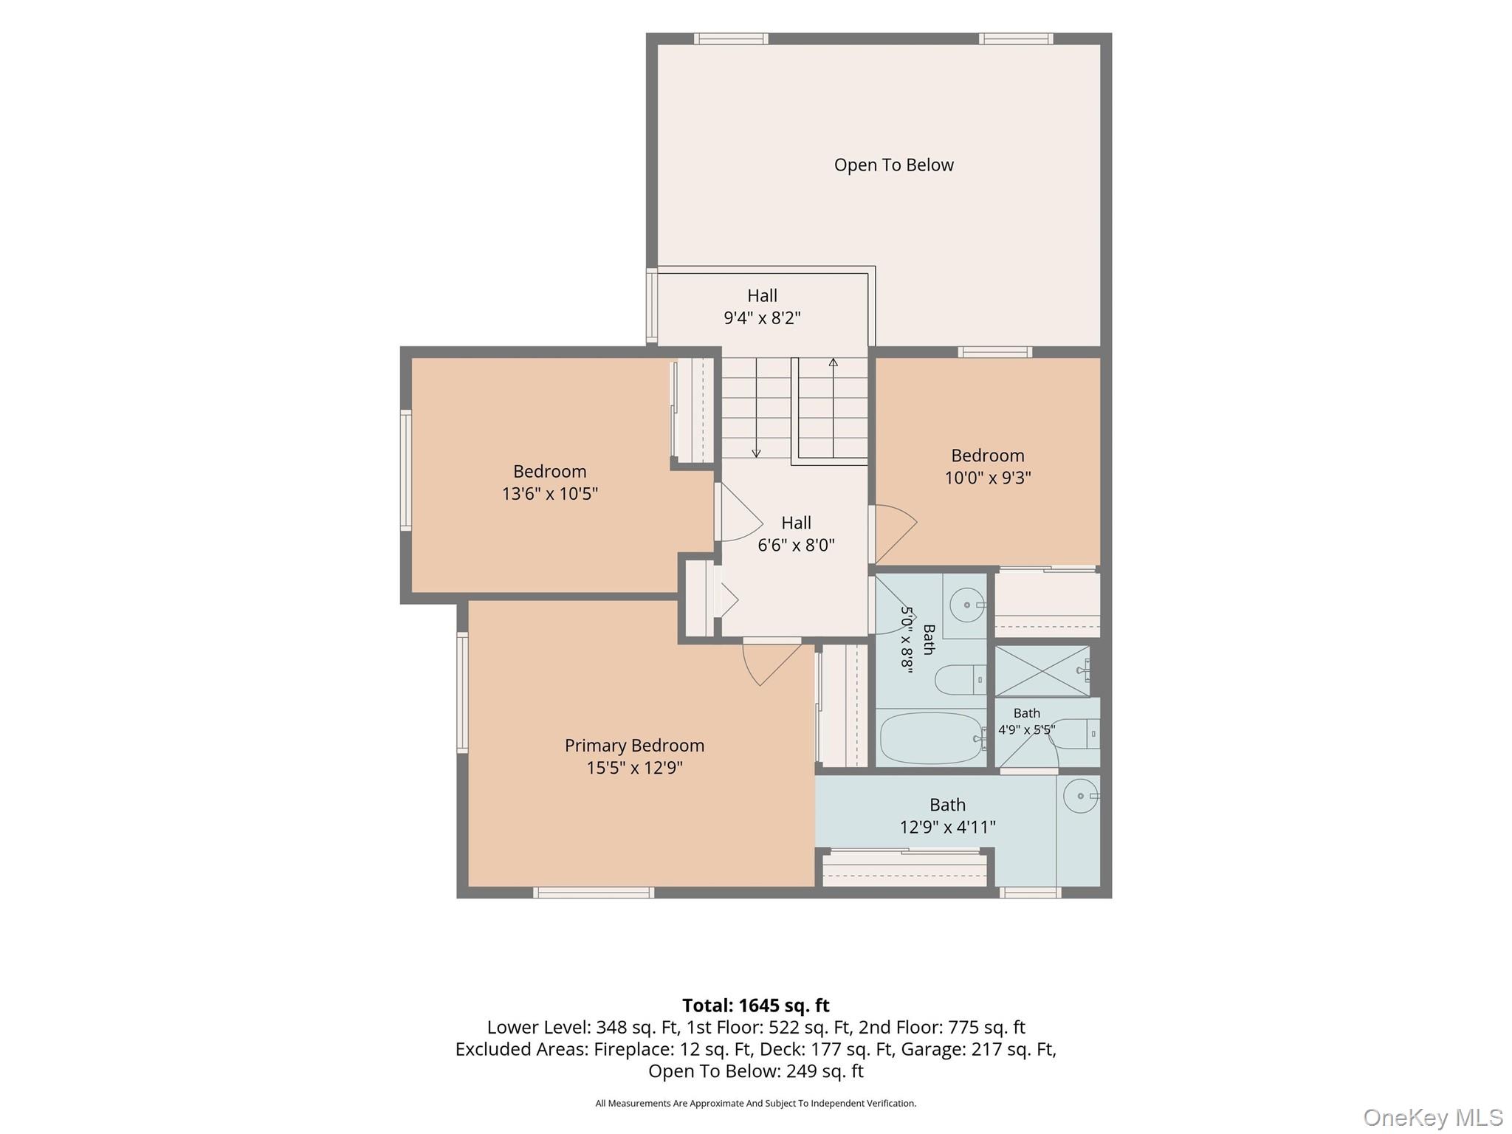
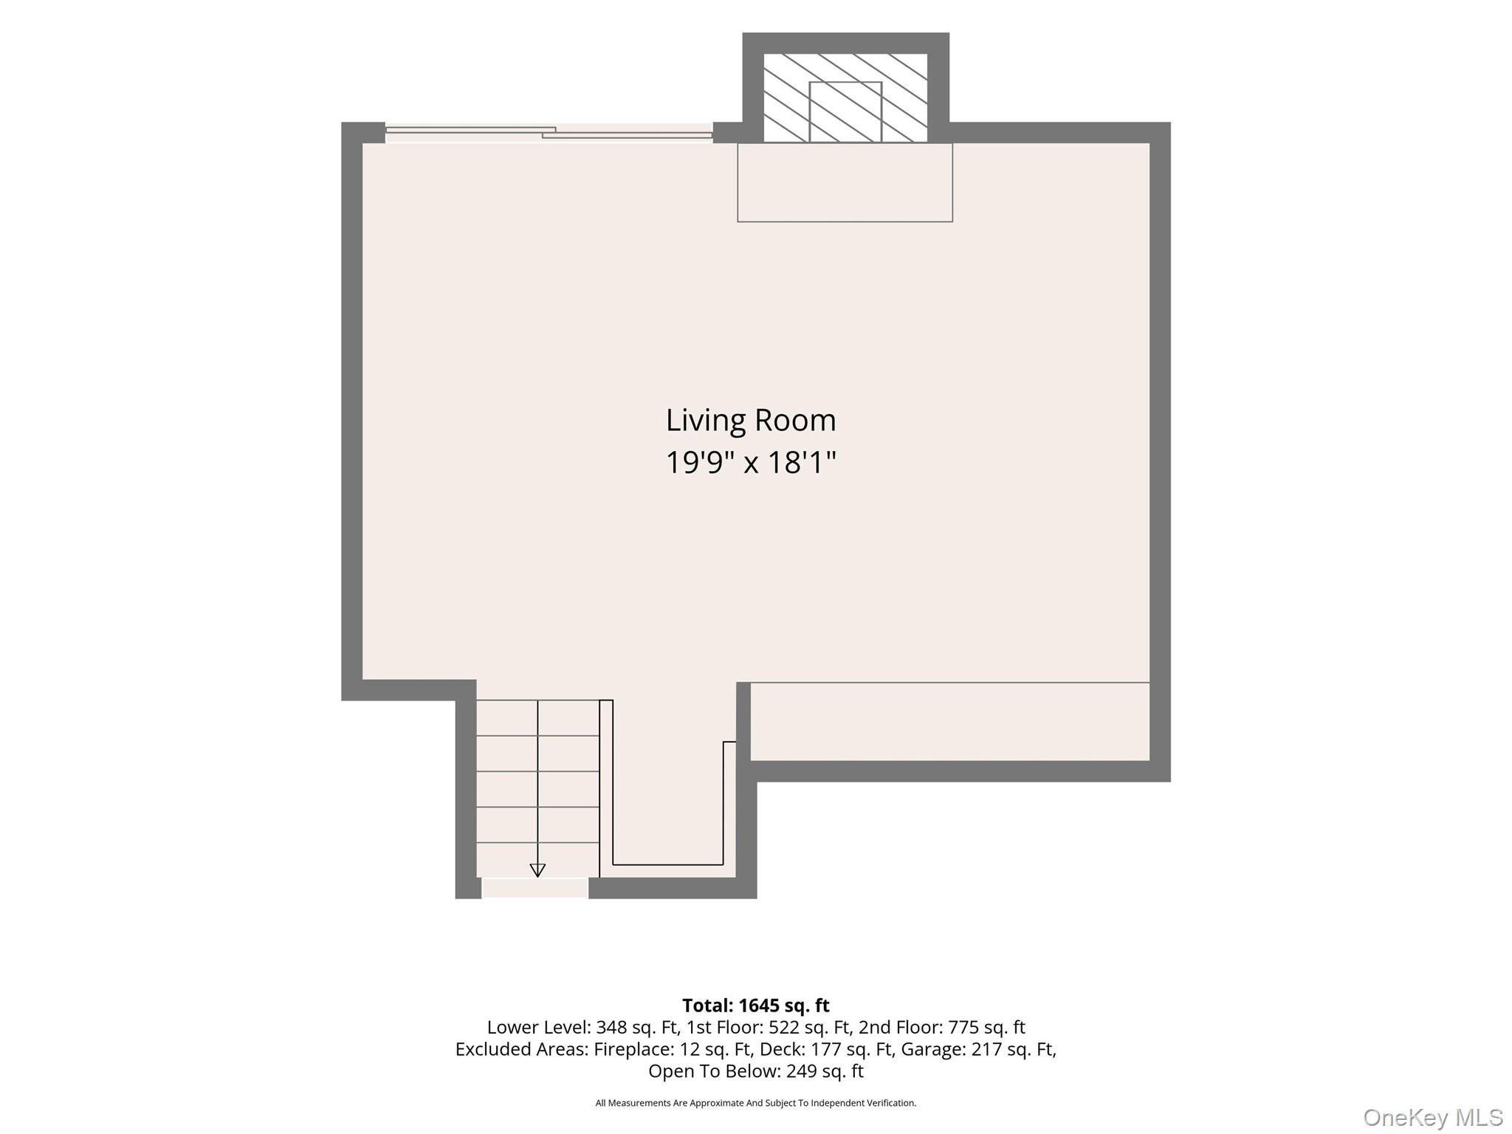
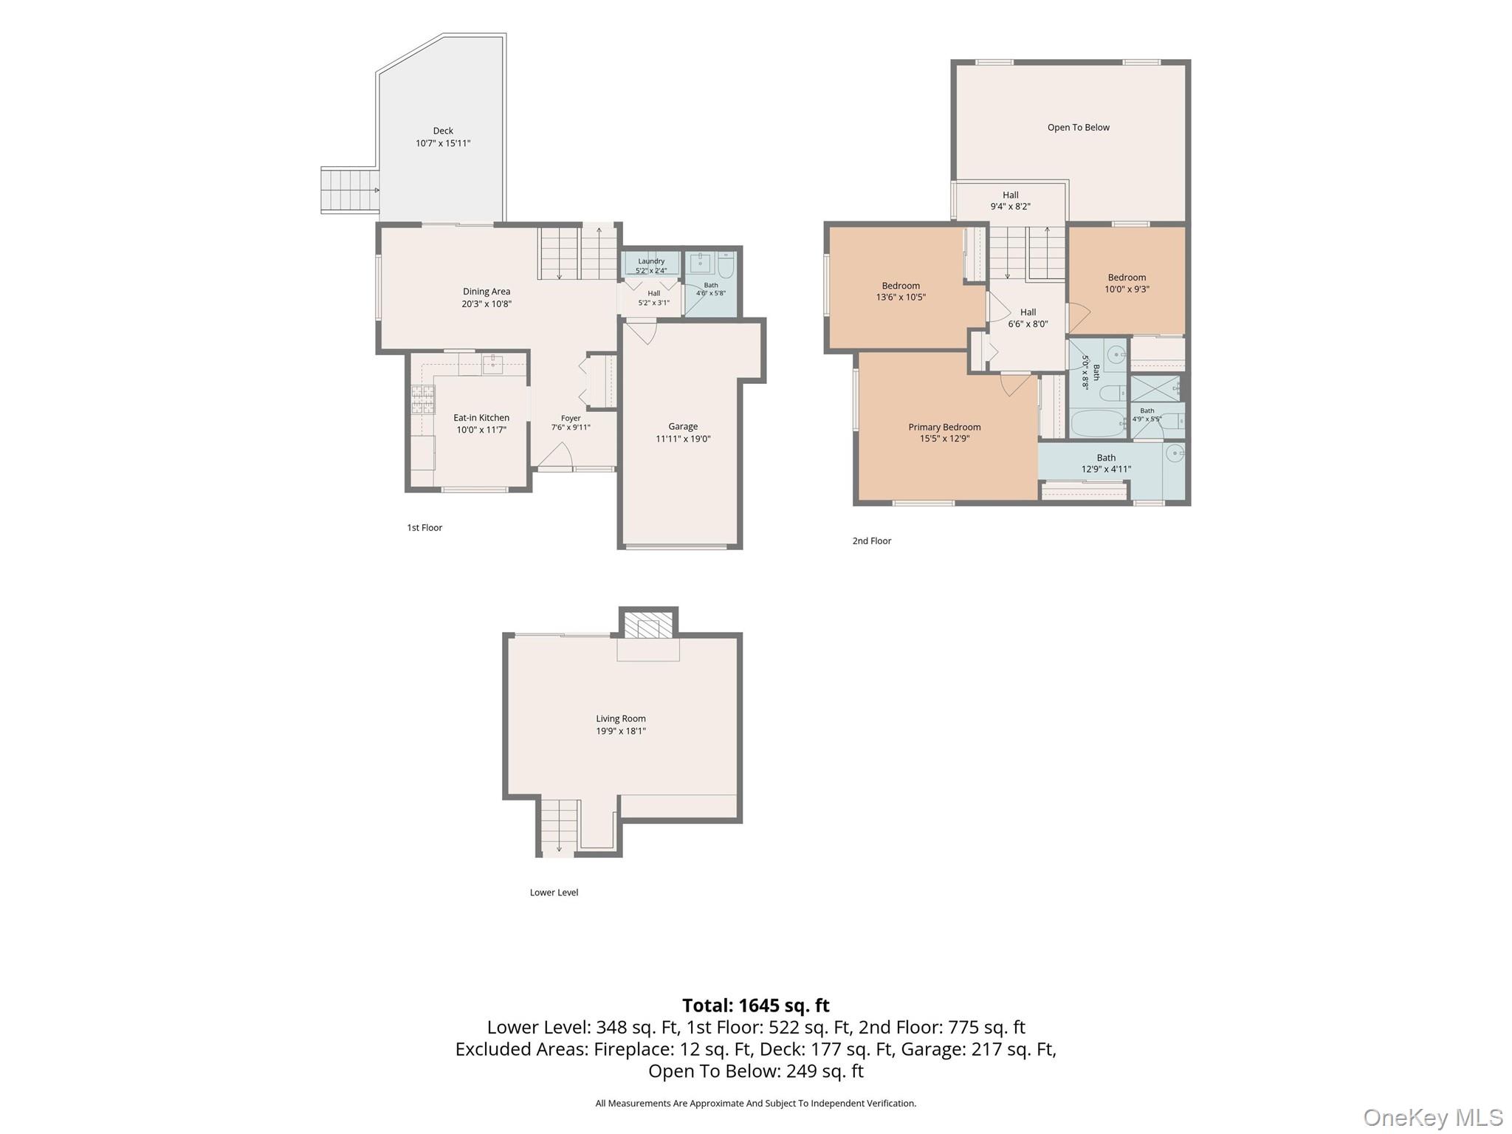
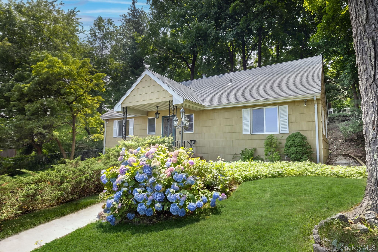
Welcome to this beautiful 3-bedroom, 2.5-bathroom end-unit townhome located in the highly sought after Hunters Run community. Discover the added privacy and abundance of natural light that come its desirable end-unit location. A former model home, this residence is one of the largest in the development features numerous upgrades and special touches not found in other units, including a central vacuum and custom built-in cabinetry. Offering a wonderful blend of space, style and comfort this home has also been thoughtfully updated including new windows and high-end, brand-new doors throughout. A spacious entryway welcomes you into the home and leads to a tastefully renovated eat-in kitchen featuring stunning quartz countertops, custom cabinetry and stainless steel appliances. The dining room located just off the kitchen offers direct access to a large, private deck overlooking lush mature landscaping. A serene outdoor retreat perfect for dining, entertaining or simply relaxing and enjoying your beautiful surroundings. The main level also offers convenient access to the garage, a laundry area and an updated powder room. The expansive, light-filled lower level family room boasts high ceilings, a stunning built in cabinet, a cozy fireplace and sliders that open to a private patio-perfect for entertaining or creating a separate recreation space. The upper level features 3 large bedrooms, including a lovely primary suite with its own dressing area and updated bathroom, as well as an additional full hall bathroom. Complex amenities include a pool, clubhouse, playground and tennis courts, creating an easy, low-maintenance lifestyle. A mere 40-minute train ride to GCT from downtown Dobbs Ferry and award-winning Ardsley schools, this beautiful home truly has it all.
Details
| MLS # | 1071057 |
|---|---|
| Listing Type | For Sale |
| Style | House |
| HOA Dues | $657 |
| Sub-Type | Resale |
| Status | Active |
| Year | 1984 |
| Days On Site | 2 |
| Listing Provided By | Julia B Fee Sothebys Int. Rlty | Rosalva Schneider-Elliott |
Features
| Bed(s) | 3 |
|---|---|
| Bath(s) | 3 Total |
| SQ Feet | 1,631 |
| Garage | 1 |
| Pool | Yes |
| Acreage | 0.12 |
Interior
| Cooling | Central Air |
|---|---|
| Heating | Hot Air |
| Interior Features | Cathedral Ceiling(s), Central Vacuum, Chefs Kitchen, Eat-in Kitchen, Entertainment Cabinets, Formal Dining, High Ceilings, Open Floorplan, Primary Bathroom, Quartz/Quartzite Counters, Recessed Lighting |
| Appliances | Dishwasher, Dryer, Microwave, Oven, Refrigerator, Stainless Steel Appliance(s), Washer |
Exterior
| Security Features | Security System, Smoke Detector(s) |
|---|---|
| Construction Materials | Frame |
Parking
| Garage Yes / No | Yes |
|---|---|
| Parking Features | Driveway, Garage |
Utilities
| Utilities | Electricity Connected, Natural Gas Connected, Sewer Connected, Trash Collection Public, Water Connected |
|---|---|
| Sewer | Public Sewer |
Location
| Community Features | Clubhouse, Playground, Pool, Tennis Court(s) |
|---|
Taxes
| Tax Year | 2026 |
|---|---|
| Tax Assessed Value | 668500 |
| Tax Annual Amount | 19488 |
Area Information
| State | NY |
|---|---|
| County | Westchester County |
| City | Dobbs Ferry |
| Zip Code | 10522 |
| School District | Ardsley High School |
| Elementary School | Concord Road Elementary School |
| High School | Ardsley High School |
| Listing VS Median (in 10522) | |
Price: $769,000 low | high Med: $1,295,000 sqft: 1,631 low | high Med: 2,511 $ / sqft: $471 low | high Med: $516 On site: 2 low | high Med: 139 | |
Market Activity 10522
Request a showing
Request a showing
Contact
Learn More About This Property

| Open House |
|---|
| In-Person 11/21 12:00 PM - 2:00 PM |
| State | NY |
|---|---|
| County | Westchester County |
| City | Dobbs Ferry |
| Zip Code | 10522 |
| School District | Ardsley High School |
| Elementary School | Concord Road Elementary School |
| High School | Ardsley High School |
| Listing VS Median (in 10522) | |
Price: $769,000 low | high Med: $1,295,000 sqft: 1,631 low | high Med: 2,511 $ / sqft: $471 low | high Med: $516 On site: 2 low | high Med: 139 | |


270 Main Street
Cornwall, NY 12518
845-534-7874
Hours of Operation
Specializing in Buying and
Selling Real Estate in Cornwall,
NY and surrounding areas.
Fair House Notice
SOP for Purchasers of Real Estate


