87 Gould Street,East Hampton, NY 11937
East Hampton, NY 11937

Description
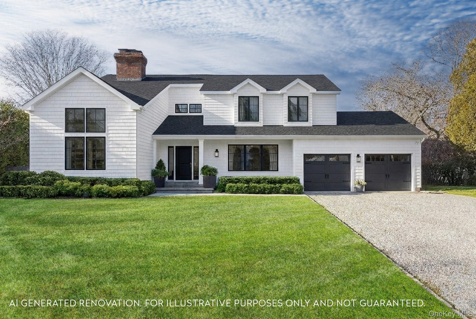
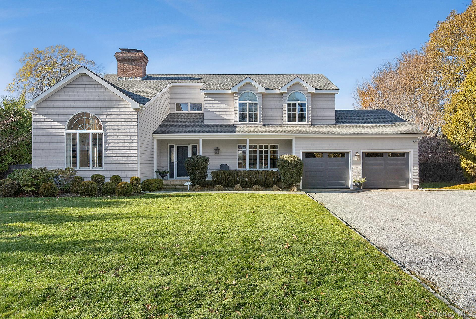
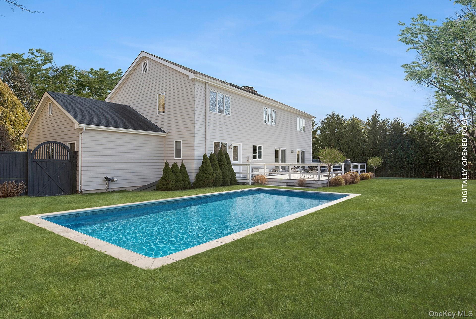
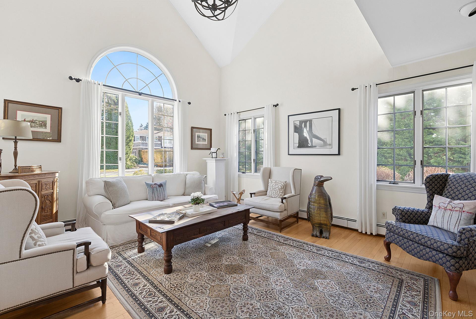
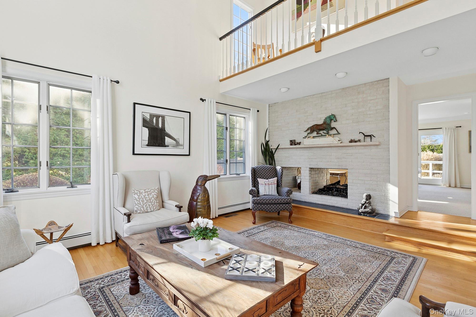
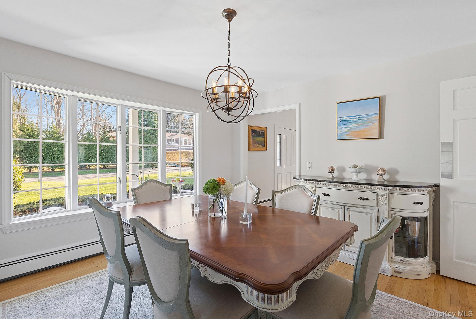
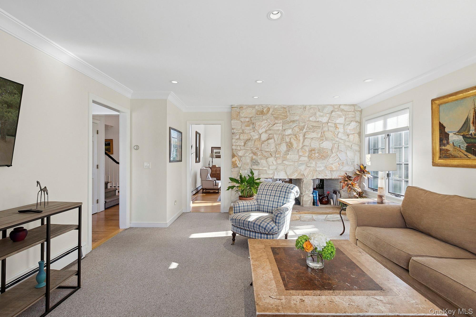
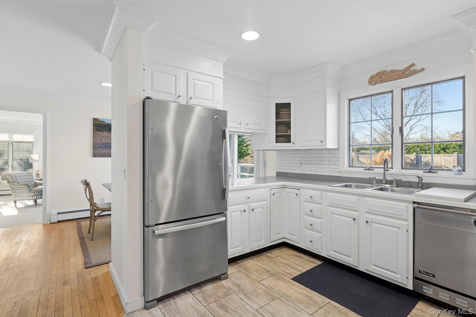
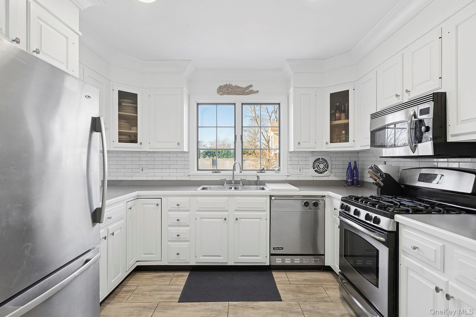
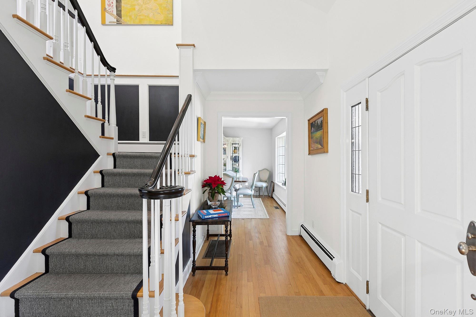
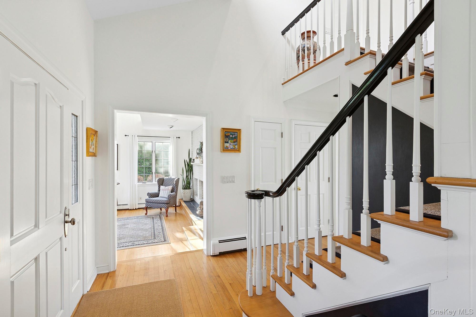
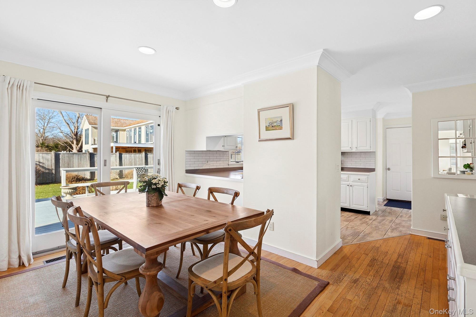
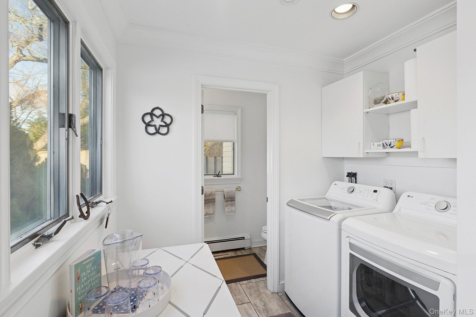
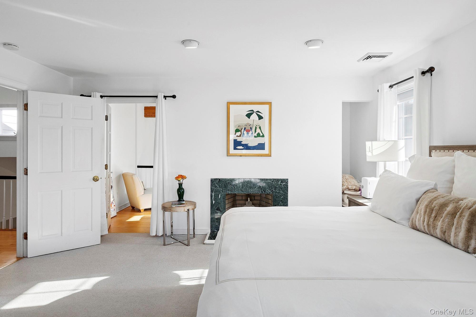
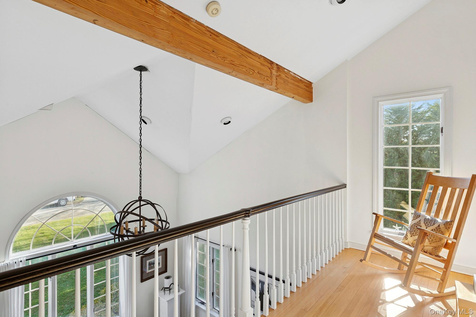
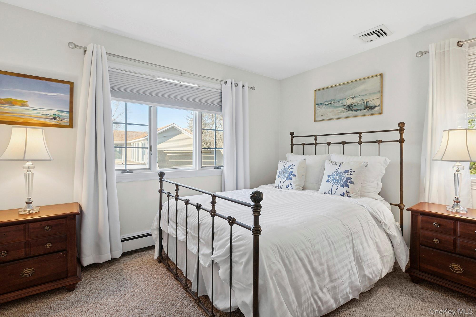
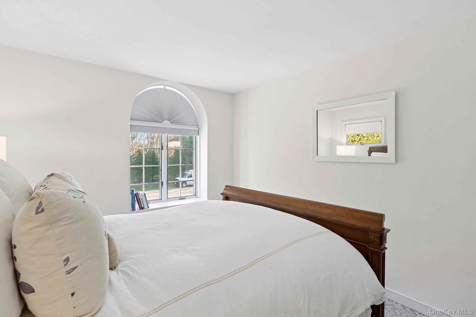
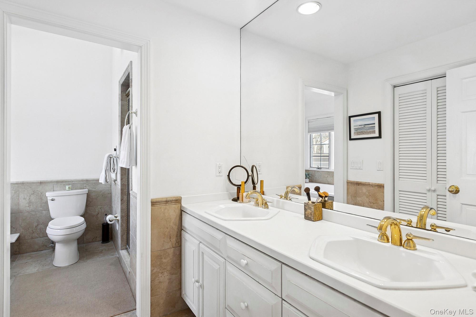
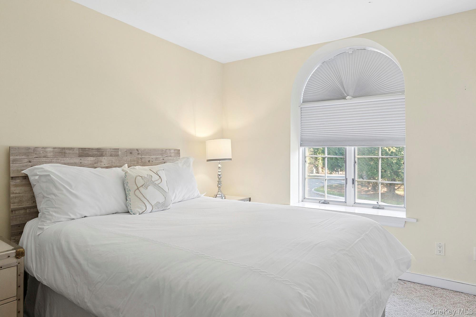
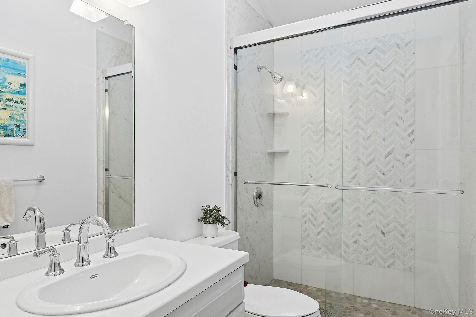
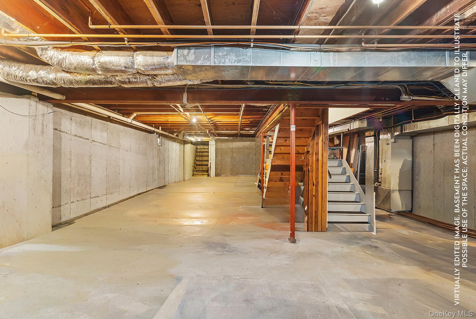
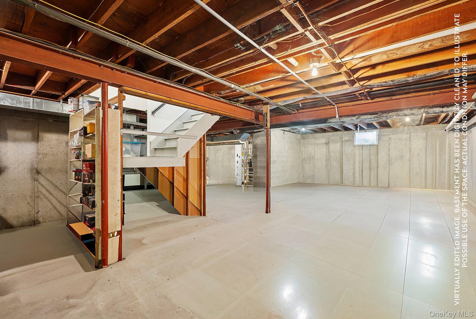
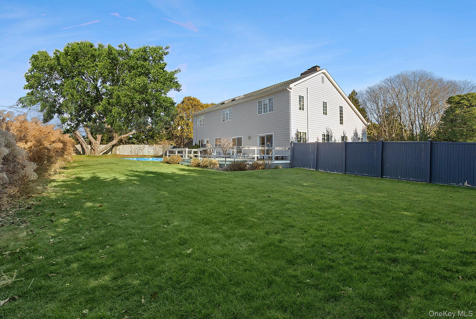
East Hampton Village Lane OpportunitySet on a coveted Village Lane in East Hampton, this residence presents a rare opportunity to own a home with exceptional bones in one of the area's most desirable settings. Move right in and enjoy it as is, the house also offers a true blank canvas for a buyer with vision-ideal for renovation or thoughtful re-imagining to suit a modern Hamptons lifestyle. The home is distinguished by its generously proportioned rooms and a flexible, well-designed layout. As you enter you are presented with a double height foyer and impressive staircase leading to the heart of the home, a spacious living room with soaring ceilings and a dramatic double-sided fireplace that connects to a large den, creating warmth and architectural interest across both spaces. The perfectly appointed open kitchen offers endless options with a large breakfast area, an adjacent formal dining room and a laundry/mudroom/powder room area. Upstairs, the gracious primary bedroom features its own fireplace and en-suite bath and a separate sitting area/office option for a total retreat. Three additional comfy guest beds and an updated guest bath complete the second floor. The 1500sqft unfinished basement with impressive 8.5' height ceilings provides enormous potential for expansive additional living spaces, whether as a media room, gym, guest suite, and/or recreation area. And don't forget that giant two-car attached garage! Outdoors, an in-ground heated gunite pool completes the setting, offering the foundation for relaxed summer living and entertaining with the East Hampton Village lifestyle at your fingertips A home of scale, character, and possibility, ideally located on a prized East Hampton Village Lane-ready to be enjoyed now or transformed into something truly special.
Details
| MLS # | 946764 |
|---|---|
| Listing Type | For Sale |
| Style | House |
| Sub-Type | Resale |
| Status | Active |
| Year | 1992 |
| Days On Site | 313 |
| Listing Provided By | Brown Harris Stevens Hamptons | David Tenenbaum |
Features
| Bed(s) | 4 |
|---|---|
| Bath(s) | 3 Total |
| SQ Feet | 2,765 |
| Garage | 2 |
| Basement | Y |
| Pool | Yes |
| Acreage | 0.40 |
Interior
| Cooling | Central Air |
|---|---|
| Heating | Forced Air |
| Interior Features | Cathedral Ceiling(s), Eat-in Kitchen, Formal Dining |
| Appliances | Dishwasher, Gas Range, Microwave, Refrigerator |
Exterior
| Construction Materials | Cedar |
|---|
Parking
| Garage Yes / No | Yes |
|---|---|
| Parking Features | Attached, Driveway, Garage |
Utilities
| Utilities | Cable Available, Electricity Connected, Natural Gas Available, Natural Gas Connected |
|---|---|
| Sewer | Septic Tank |
Taxes
| Tax Year | 2025 |
|---|---|
| Tax Assessed Value | 10150 |
| Tax Annual Amount | 11451.52 |
Area Information
| State | NY |
|---|---|
| County | Suffolk County |
| City | East Hampton |
| Zip Code | 11937 |
| School District | East Hampton High School |
| Elementary School | John M Marshall Elementary Schoo |
| High School | East Hampton High School |
| Listing VS Median (in 11937) | |
Price: $2,875,000 low | high Med: $1,600,000 sqft: 2,765 low | high Med: 984 $ / sqft: $1,040 low | high Med: $1,627 On site: 313 low | high Med: 247 | |
Market Activity 11937
Request a showing
Request a showing
Contact
Learn More About This Property

| State | NY |
|---|---|
| County | Suffolk County |
| City | East Hampton |
| Zip Code | 11937 |
| School District | East Hampton High School |
| Elementary School | John M Marshall Elementary Schoo |
| High School | East Hampton High School |
| Listing VS Median (in 11937) | |
Price: $2,875,000 low | high Med: $1,600,000 sqft: 2,765 low | high Med: 984 $ / sqft: $1,040 low | high Med: $1,627 On site: 313 low | high Med: 247 | |
 | $3,550,00098 Sherrill RoadEast Hampton, NY 11937 |

270 Main Street
Cornwall, NY 12518
845-534-7874
Hours of Operation
Specializing in Buying and
Selling Real Estate in Cornwall,
NY and surrounding areas.
Fair House Notice
SOP for Purchasers of Real Estate


