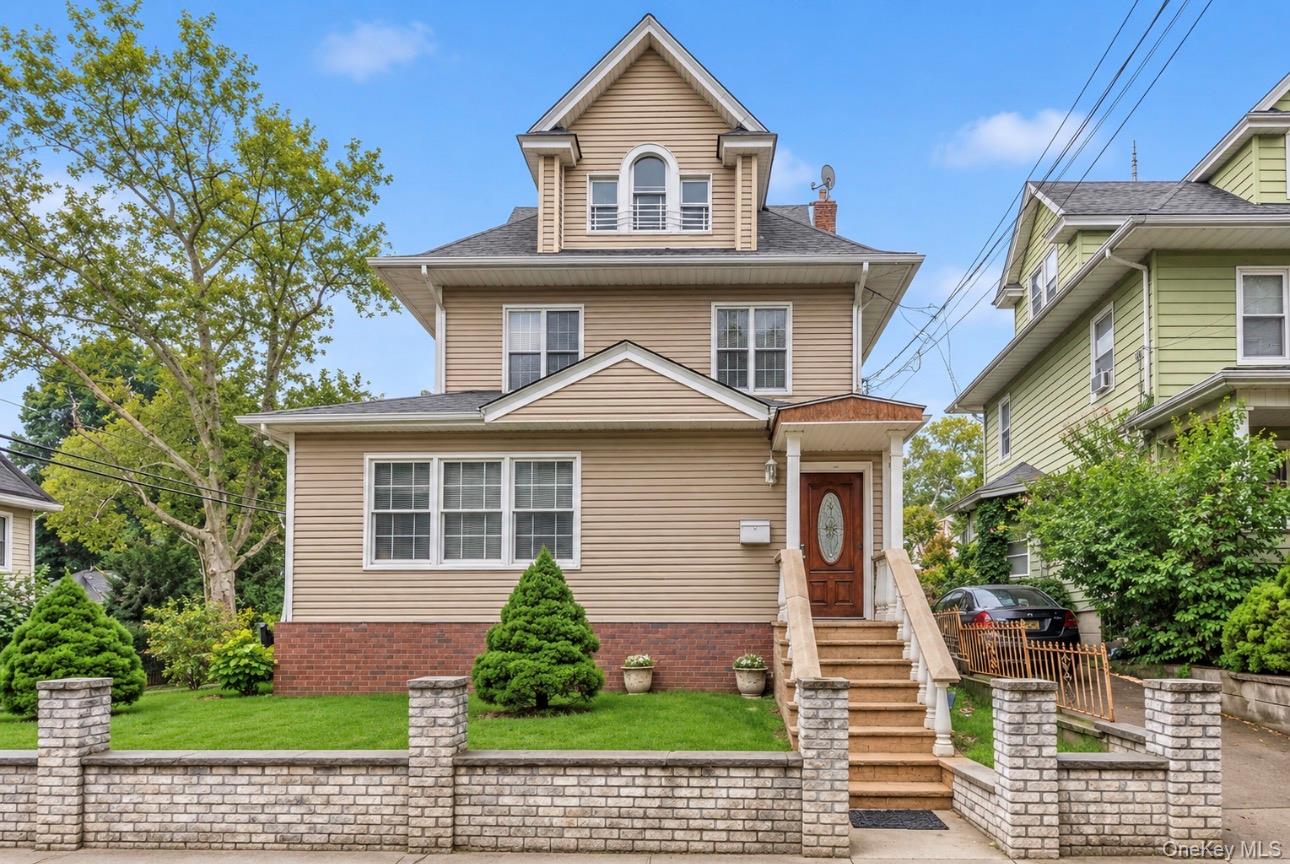
8442 88th Street,Woodhaven, NY 11421
Woodhaven, NY 11421

Description
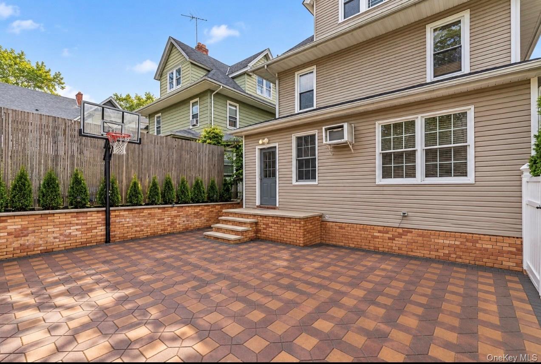
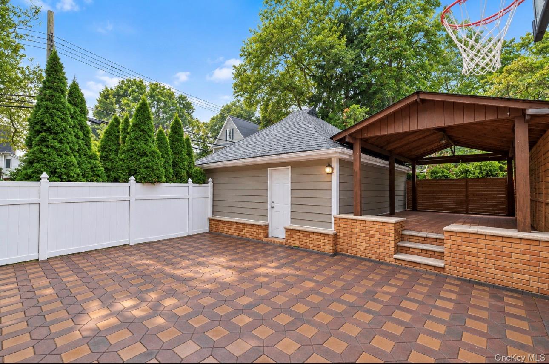
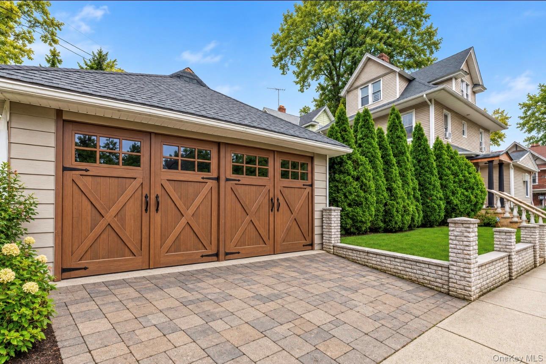
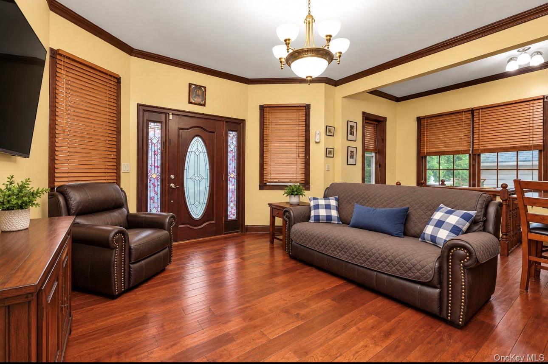
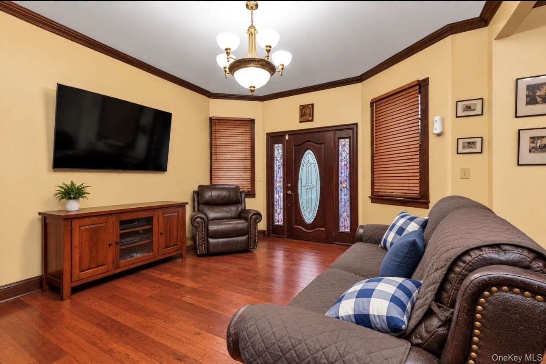
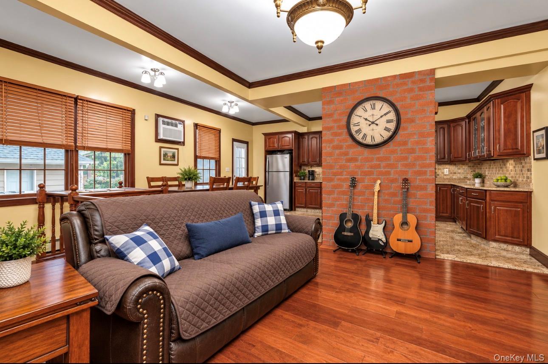
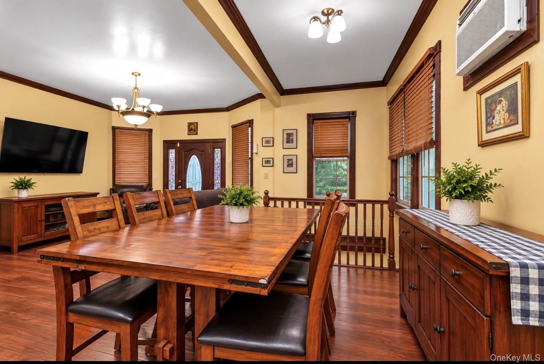
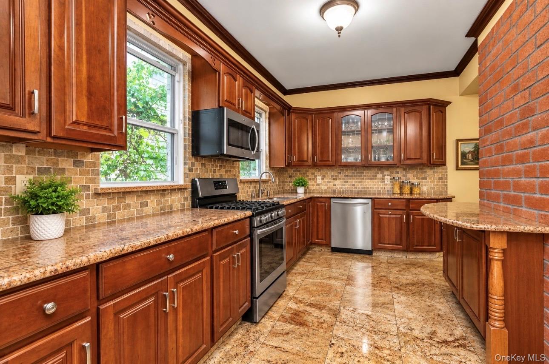
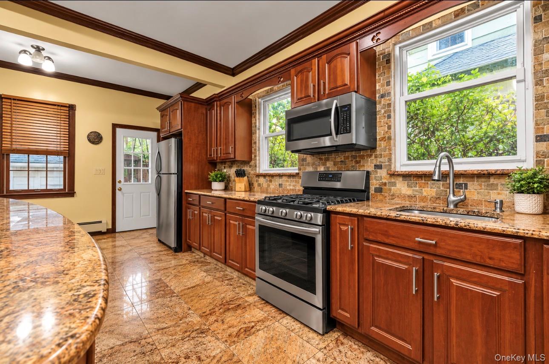
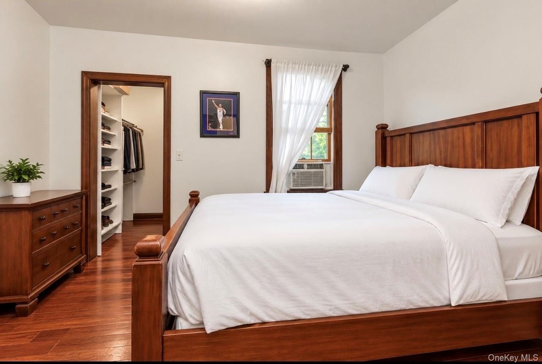
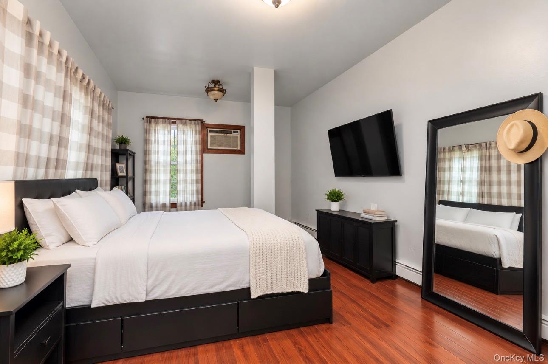
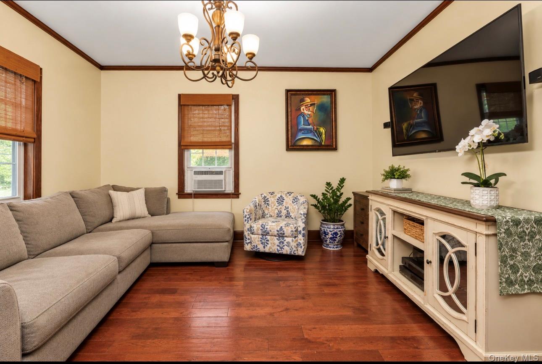
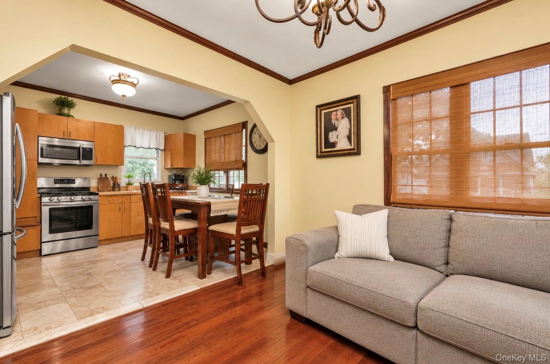
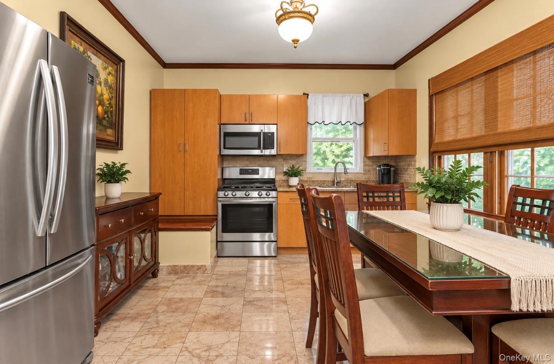
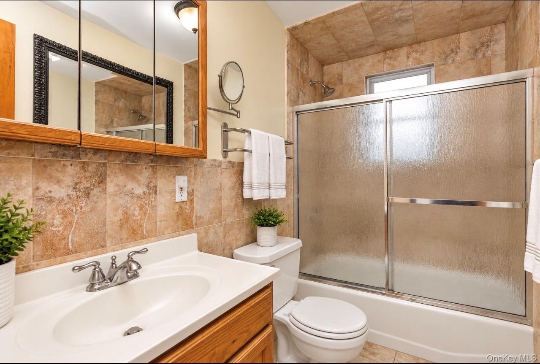
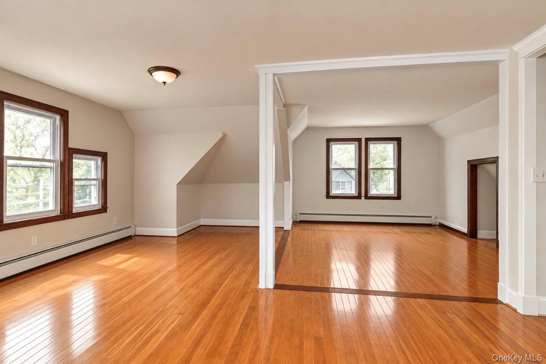
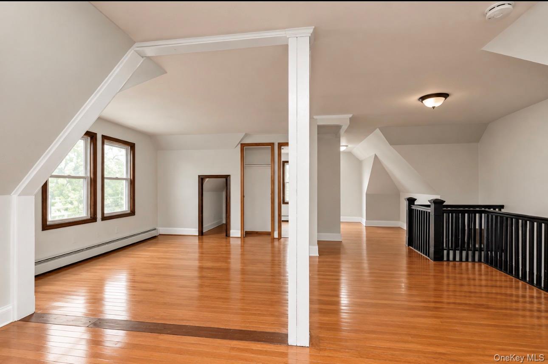
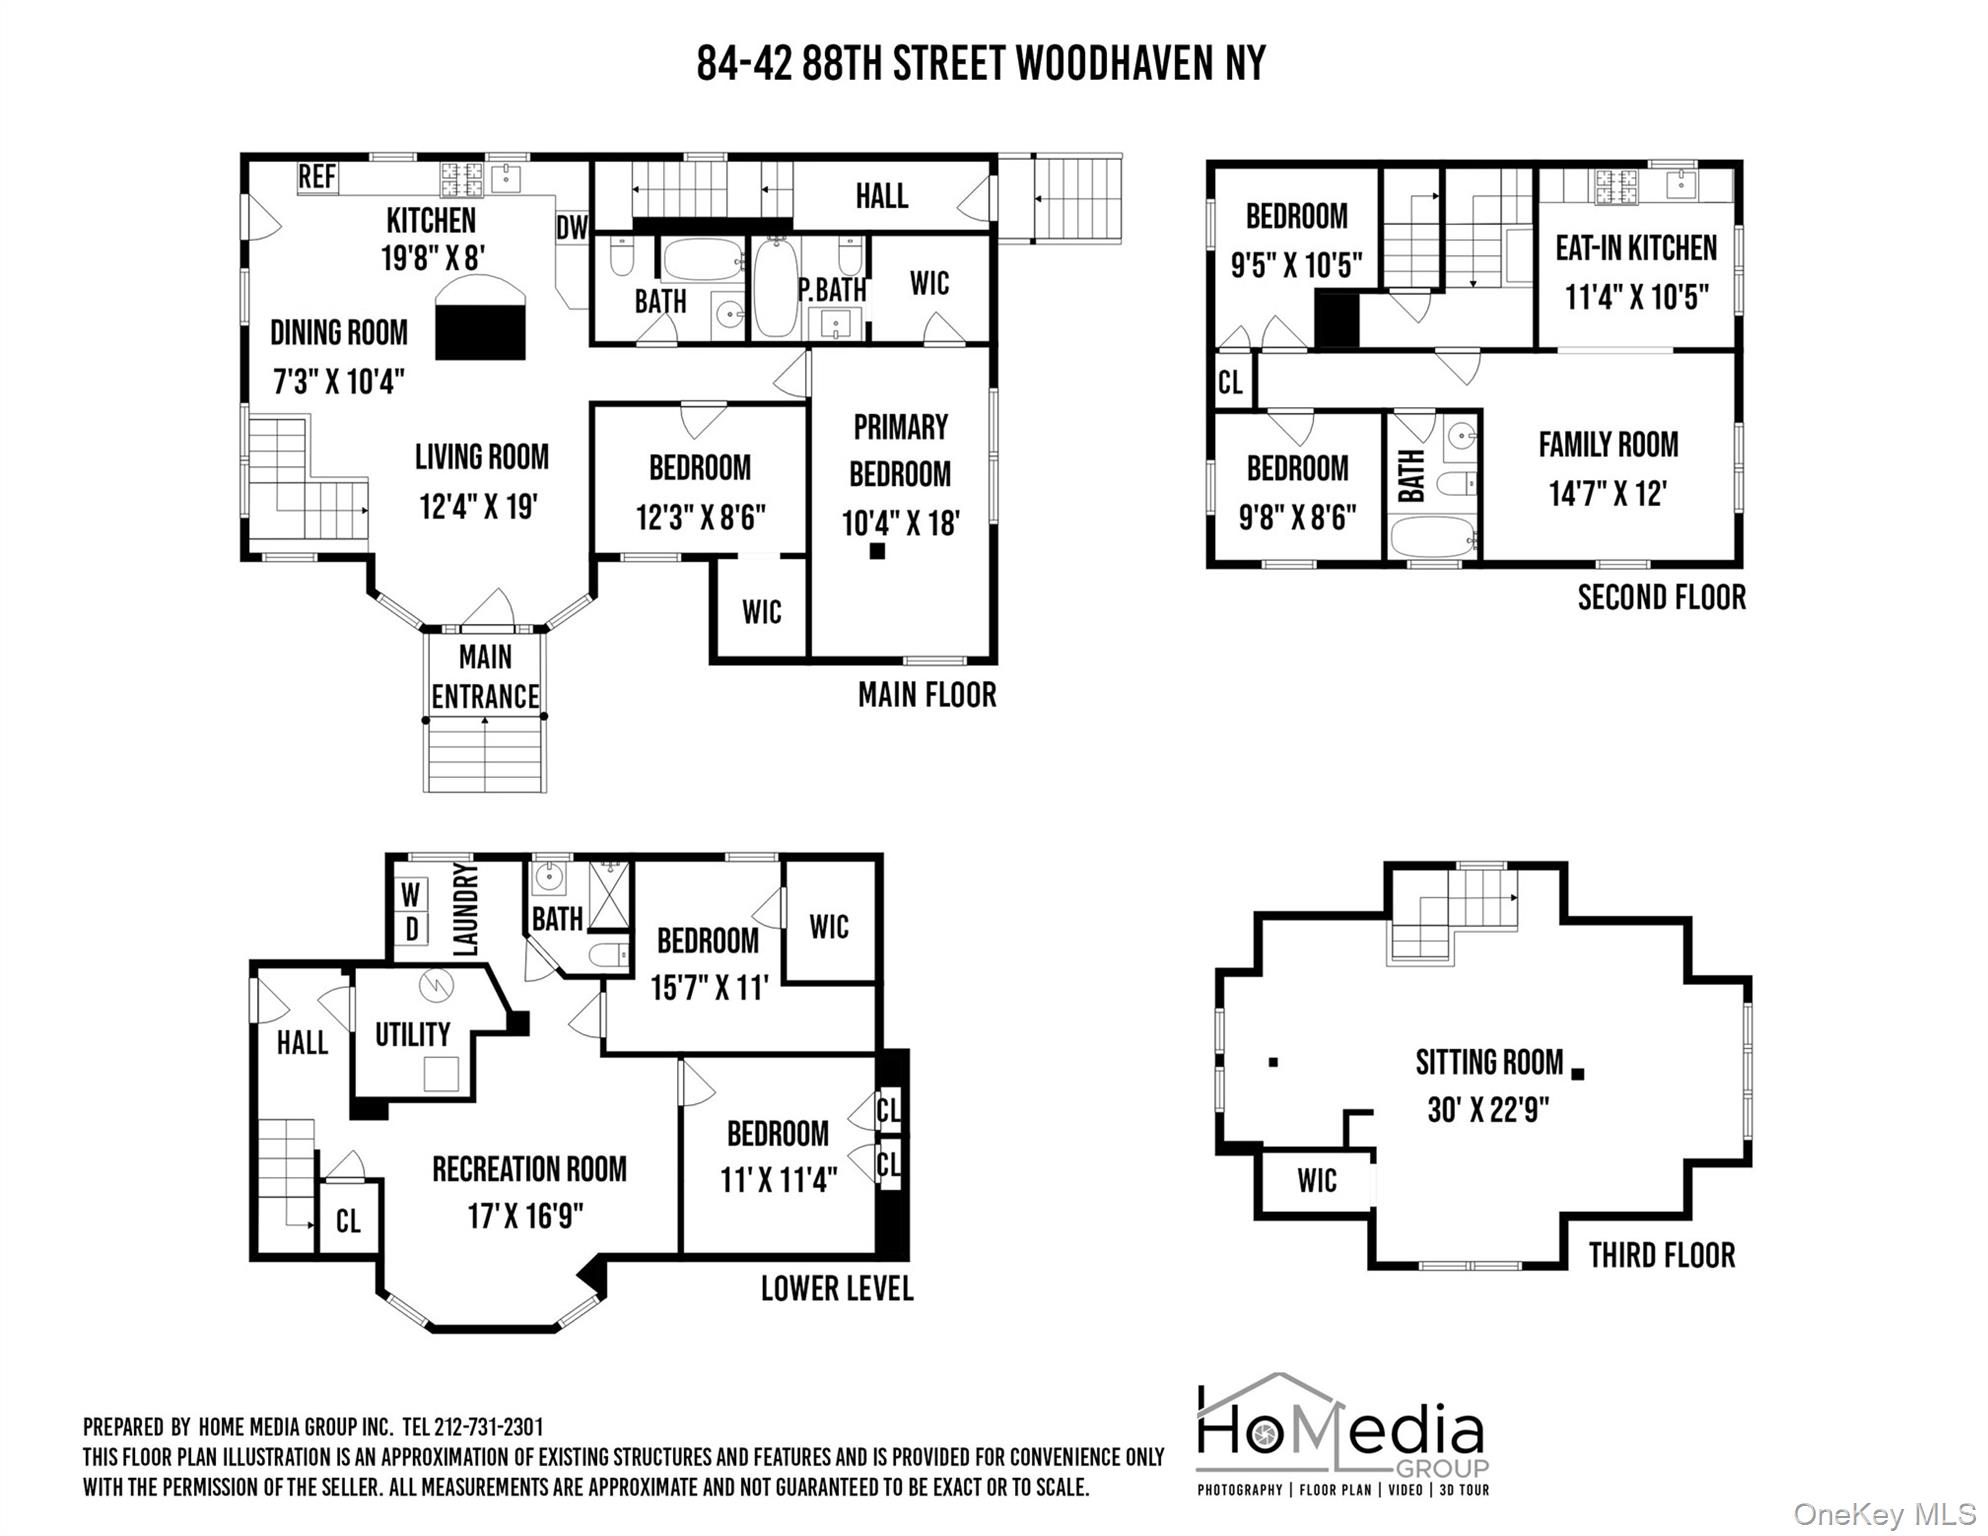
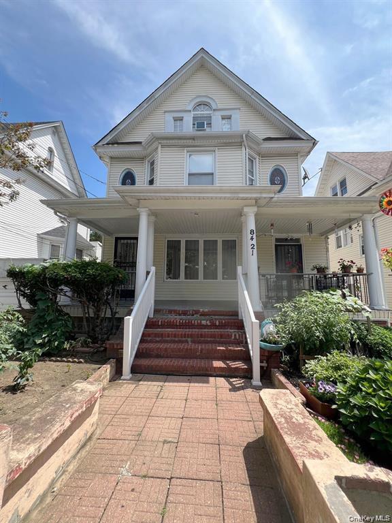
Welcome to this spacious corner two family Colonial style home, originally built in 1920 and situated on an impressive 40 x 100 lot with approximately 2,750 square feet of interior living space. Offering excellent space, versatility and outdoor amenities, this property is ideal for an owner occupant or investor looking for a well sized two family home in a convenient location. The home features two separate apartments, each offering two bedrooms and one full bathroom with comfortable layouts and generous living space. The first floor apartment has been thoughtfully updated with an open concept kitchen, hardwood floors and duplex access to the finished basement, providing additional living and recreational space. Each apartment is equipped with its own boiler and hot water heater, providing separate utilities and added convenience. The property also features a full finished attic offering flexible space for a home office, recreation room, storage or other uses. Outside, the property features a spacious backyard, two car garage and additional carport, providing plenty of parking and outdoor space. The home has vinyl siding and the roof was updated in 2010. With desirable south and east exposures, this corner property enjoys excellent natural light throughout the day. Conveniently located near public transportation and Forest Park with easy access to recreation, shopping, dining and neighborhood amenities. A rare combination of space, parking, outdoor area, two family flexibility and a desirable location makes this property an excellent opportunity. Don't miss it!
Details
| MLS # | 1045867 |
|---|---|
| Listing Type | For Sale |
| Sub-Type | Resale |
| Status | Pending |
| Year | 1920 |
| Days On Site | 71 |
| Listing Provided By | Douglas Elliman Real Estate | Christopher L. Espinal |
Features
| Bed(s) | 4 |
|---|---|
| Bath(s) | 3 Total |
| SQ Feet | 2,737 |
| Garage | 2 |
| Car Port | Yes |
| Basement | Y |
| Units | 2 |
| Acreage | 0.09 |
| Property View | City |
Interior
| Cooling | Wall/Window Unit(s) |
|---|---|
| Heating | Natural Gas |
| Interior Features | First Floor Bedroom, First Floor Full Bath, Crown Molding, Eat-in Kitchen, Granite Counters, High Ceilings, Natural Woodwork, Open Floorplan, Open Kitchen, Primary Bathroom, Washer/Dryer Hookup |
| Window Features | Double Pane Windows |
Exterior
| Construction Materials | Frame, Vinyl Siding |
|---|---|
| Foundation Details | Block |
| Lot Features | Corner Lot |
| Fencing | Back Yard, Wood |
Parking
| Garage Yes / No | Yes |
|---|---|
| Parking Features | Garage |
Utilities
| Utilities | Electricity Available, Natural Gas Available, Sewer Connected, Trash Collection Public, Water Available |
|---|---|
| Sewer | Public Sewer |
Taxes
| Tax Year | 2025 |
|---|---|
| Tax Assessed Value | 72360 |
| Tax Annual Amount | 9478.44 |
Area Information
| State | NY |
|---|---|
| County | Queens |
| City | Woodhaven |
| Zip Code | 11421 |
| School District | Contact Agent |
| Elementary School | Contact Agent |
| High School | Contact Agent |
| Listing VS Median (in 11421) | |
Price: $1,399,900 low | high Med: $768,000 sqft: 2,737 low | high Med: 1,296 $ / sqft: $511 low | high Med: $593 On site: 71 low | high Med: 153 | |
Market Activity 11421
Request a showing
Request a showing
Contact
Learn More About This Property

| State | NY |
|---|---|
| County | Queens |
| City | Woodhaven |
| Zip Code | 11421 |
| School District | Contact Agent |
| Elementary School | Contact Agent |
| High School | Contact Agent |
| Listing VS Median (in 11421) | |
Price: $1,399,900 low | high Med: $768,000 sqft: 2,737 low | high Med: 1,296 $ / sqft: $511 low | high Med: $593 On site: 71 low | high Med: 153 | |
 | $1,595,0008421 88th StreetWoodhaven, NY 11421 |

270 Main Street
Cornwall, NY 12518
845-534-7874
Hours of Operation
Specializing in Buying and
Selling Real Estate in Cornwall,
NY and surrounding areas.
Fair House Notice
SOP for Purchasers of Real Estate


