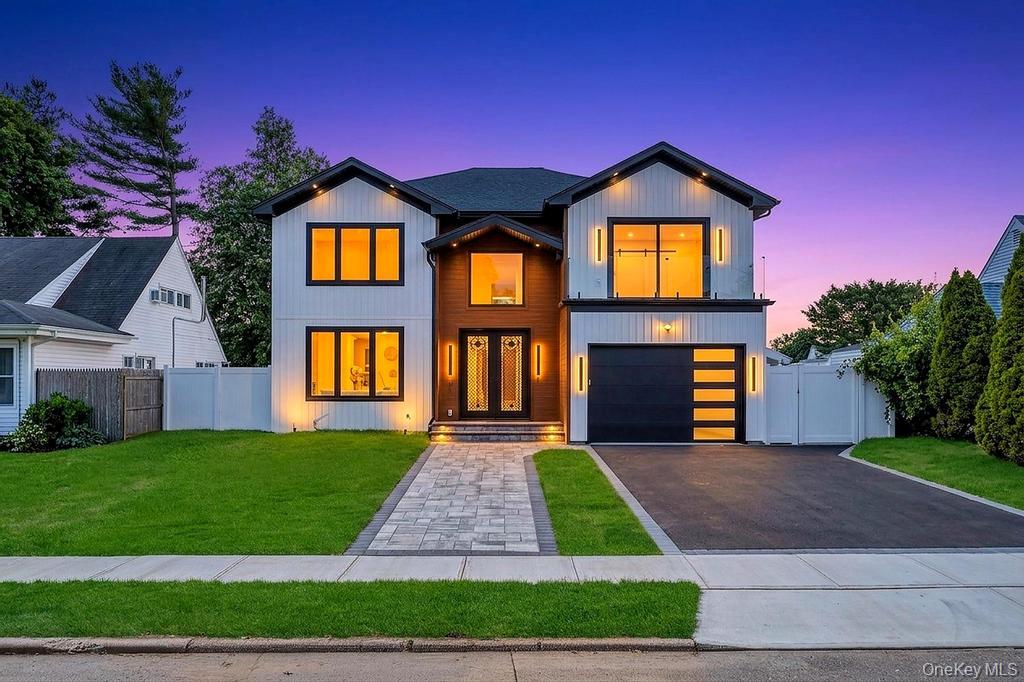
8 Table Lane,Hicksville, NY 11801
Hicksville, NY 11801

Description
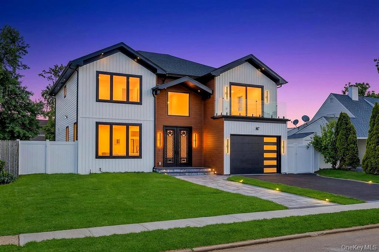
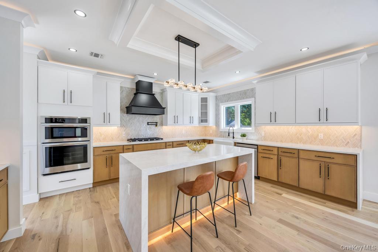
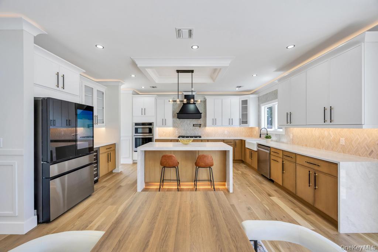
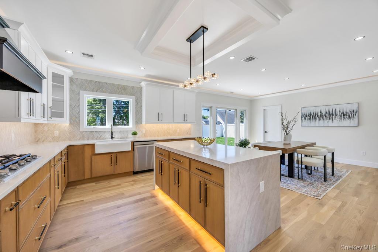
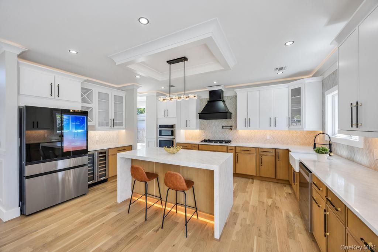
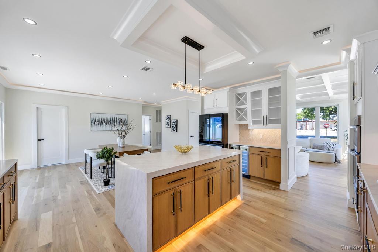
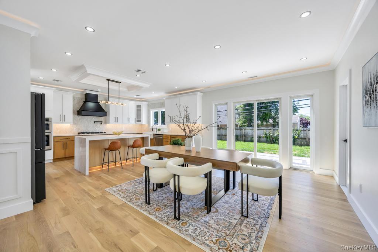
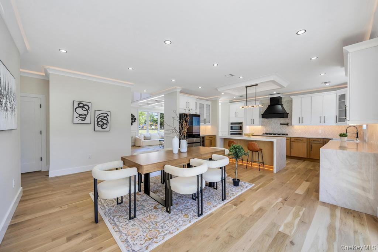
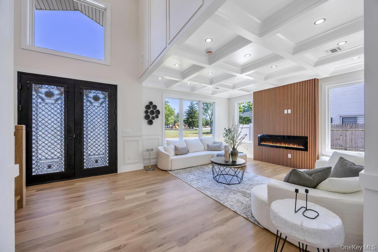
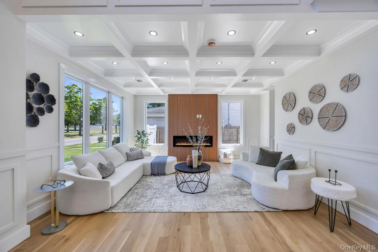
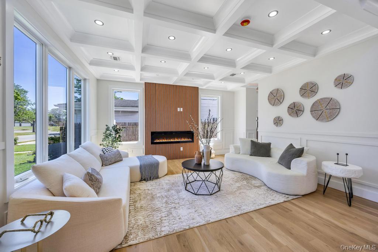
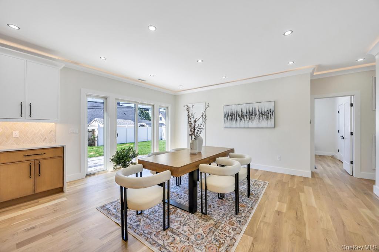
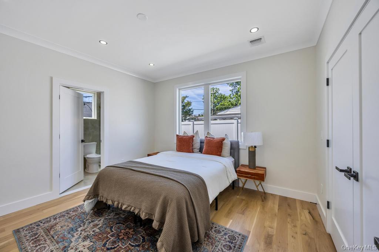
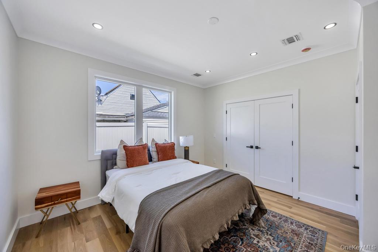
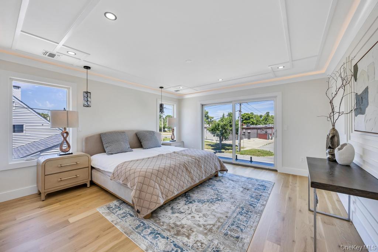
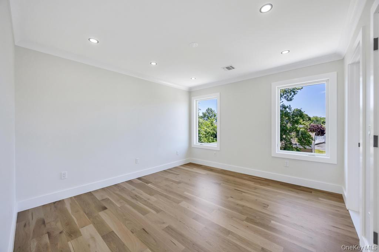
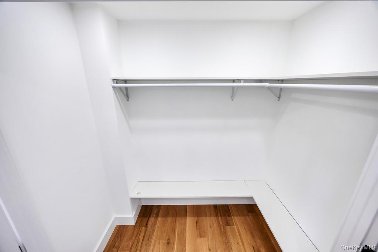
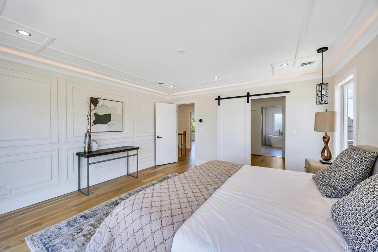
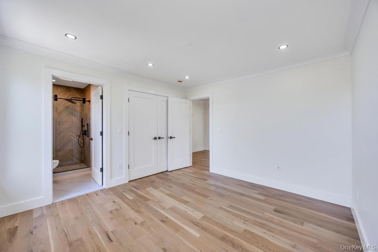
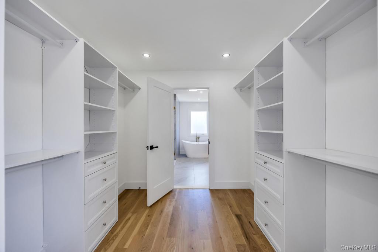
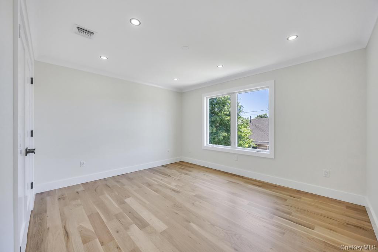
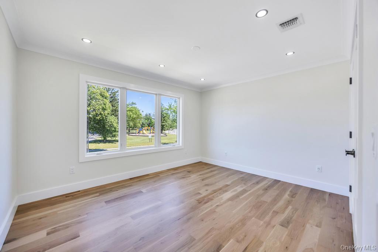
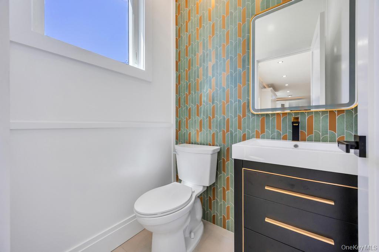
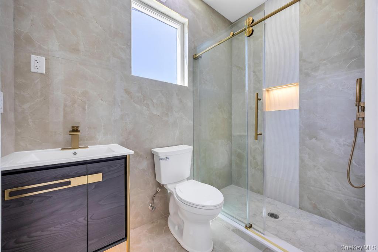
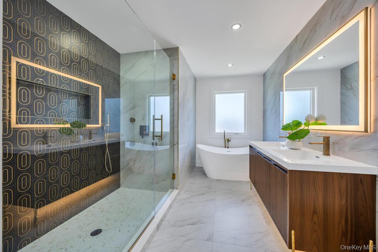
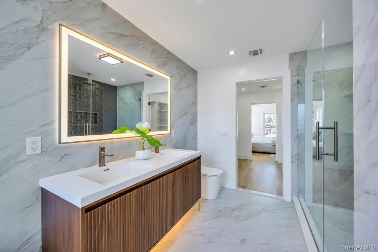
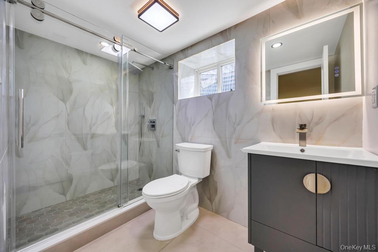
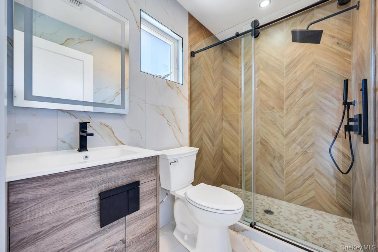
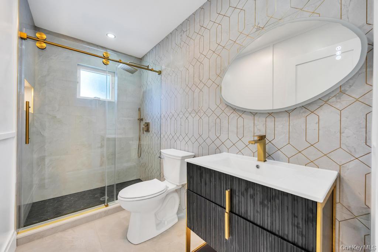
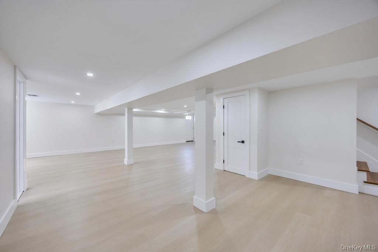
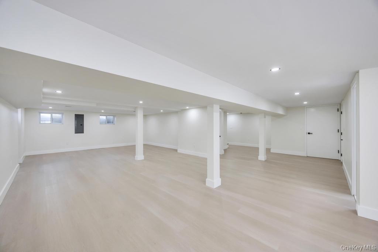
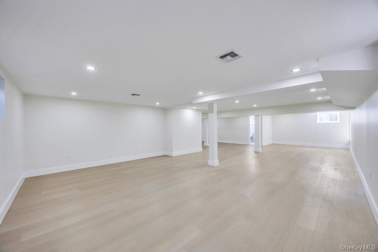
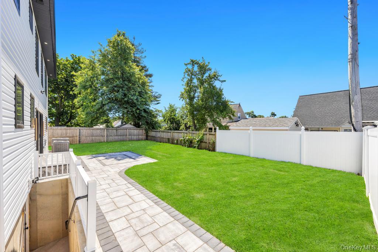
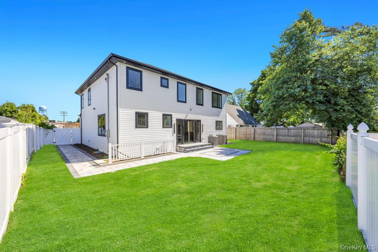
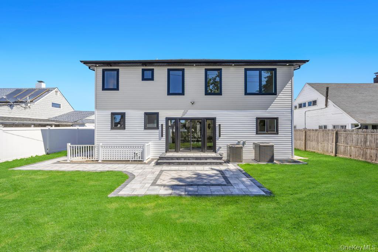
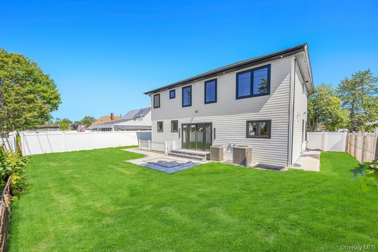
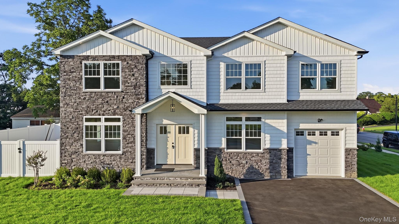
Introducing an exceptional 5-bedroom, 6-bath Colonial showcasing sophisticated design, impressive craftsmanship, and beautifully appointed living spaces throughout. A grand double-door entry opens to a dramatic two-story foyer, setting the tone for the elegance found within.Designed for both luxurious everyday living and effortless entertaining, the open-concept interior features soaring ceilings, exquisite coffered details, rich hardwood floors, custom millwork, and abundant natural light. At the heart of the home, the gourmet chef's kitchen is a true showpiece, complete with custom cabinetry, premium appliances, propane cooking, and refined designer finishes.Five luxurious bedrooms offer exceptional comfort and privacy, complemented by beautifully designed baths and upscale finishes throughout. The fully finished lower level, featuring a private side entrance and full bath, provides outstanding flexibility for entertaining, extended living, recreation, or additional guest space.The striking exterior is equally impressive, highlighted by stately architectural pillars, premium Pella windows, and exceptional curb appeal that perfectly reflects the home's modern luxury and timeless Colonial character.Ideally situated in a highly desirable neighborhood, this remarkable residence offers an extraordinary combination of elegance, space, quality, and thoughtful design. A rare opportunity to own a truly distinguished home.
Details
| MLS # | 1010417 |
|---|---|
| Listing Type | For Sale |
| Style | House |
| Sub-Type | Resale |
| Status | Active |
| Year | 2026 |
| Days On Site | 151 |
| Listing Provided By | BH&G R E Realty Connect | Gagandeep S. Manuja |
Features
| Bed(s) | 5 |
|---|---|
| Bath(s) | 6 Total |
| SQ Feet | 2,900 |
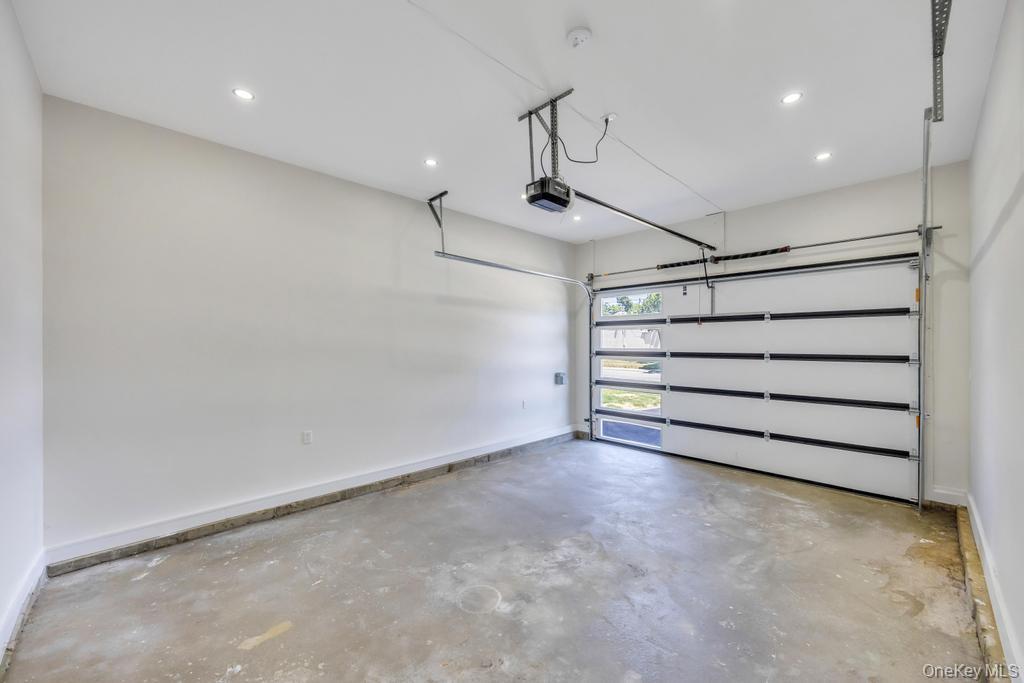
| Garage | 1 |
| Basement | Y |
| Acreage | 0.14 |
Interior
| Cooling | Central Air |
|---|---|
| Heating | Heat Pump, Hot Air |
| Interior Features | First Floor Bedroom, First Floor Full Bath, Eat-in Kitchen, Formal Dining, Granite Counters, High Speed Internet, Open Floorplan, Open Kitchen, Pantry |
| Window Features | Bay Window(s), New Windows |
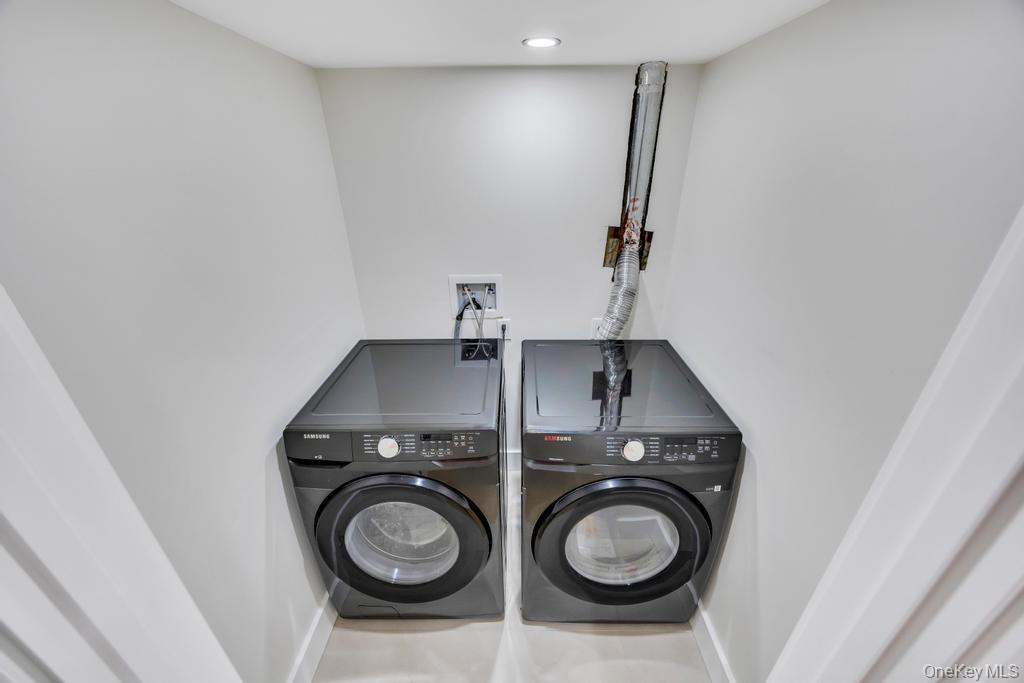
| Appliances | Dishwasher, Dryer, Microwave, Refrigerator, Washer |
Exterior
| Construction Materials | Frame |
|---|---|
| Fencing | Fenced |
Parking
| Garage Yes / No | Yes |
|---|---|
| Parking Features | Driveway |
Utilities
| Utilities | Electricity Connected, Sewer Connected, Water Connected |
|---|---|
| Sewer | Public Sewer |
Taxes
| Tax Year | 2024 |
|---|---|
| Tax Assessed Value | 490 |
| Tax Annual Amount | 0 |
Area Information
| State | NY |
|---|---|
| County | Nassau County |
| City | Hicksville |
| Zip Code | 11801 |
| School District | Hicksville High School |
| Elementary School | Burns Avenue School |
| High School | Hicksville High School |
| Listing VS Median (in 11801) | |
Price: $1,465,000 low | high Med: $799,950 sqft: 2,900 low | high Med: 1,928 $ / sqft: $505 low | high Med: $421 On site: 151 low | high Med: 136 | |
Market Activity 11801
Request a showing
Request a showing
Contact
Learn More About This Property

| State | NY |
|---|---|
| County | Nassau County |
| City | Hicksville |
| Zip Code | 11801 |
| School District | Hicksville High School |
| Elementary School | Burns Avenue School |
| High School | Hicksville High School |
| Listing VS Median (in 11801) | |
Price: $1,465,000 low | high Med: $799,950 sqft: 2,900 low | high Med: 1,928 $ / sqft: $505 low | high Med: $421 On site: 151 low | high Med: 136 | |
 | $1,468,00043 Barter LaneHicksville, NY 11801 |

270 Main Street
Cornwall, NY 12518
845-534-7874
Hours of Operation
Specializing in Buying and
Selling Real Estate in Cornwall,
NY and surrounding areas.
Fair House Notice
SOP for Purchasers of Real Estate


