
Description
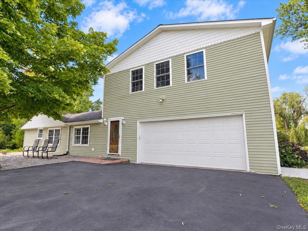
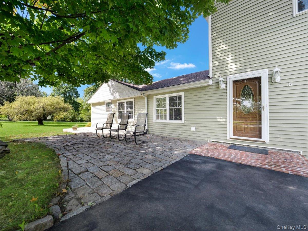
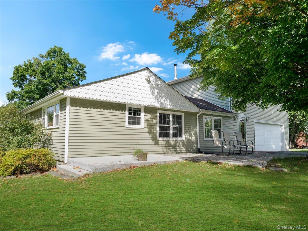
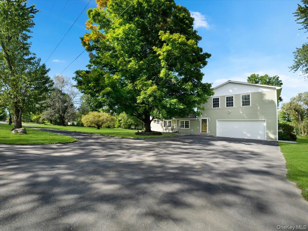
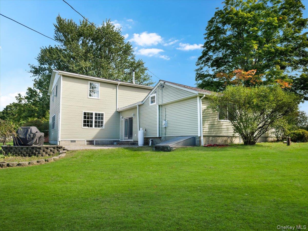
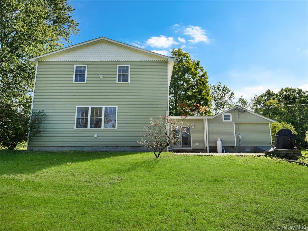
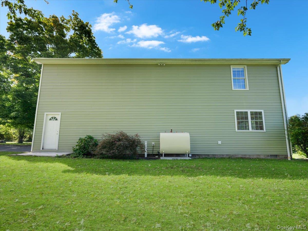
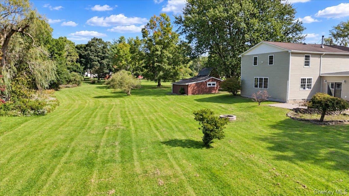
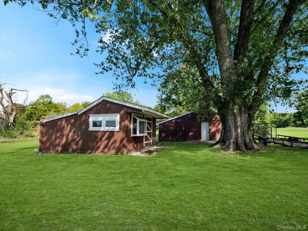
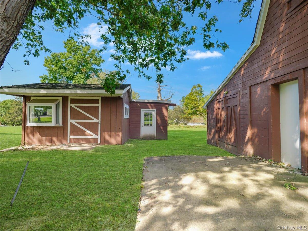
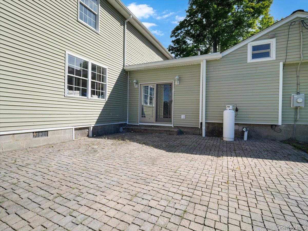
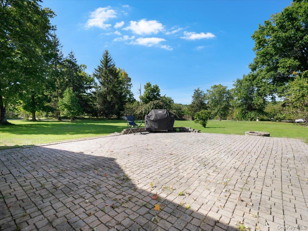
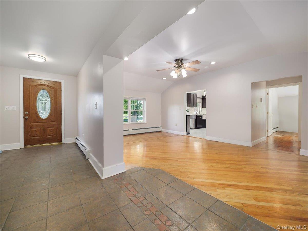
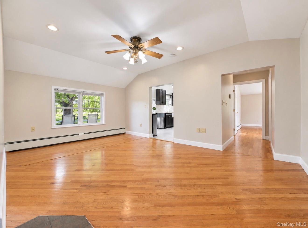
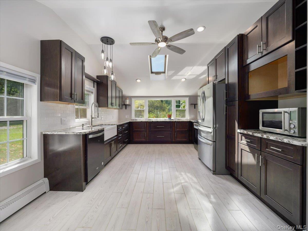
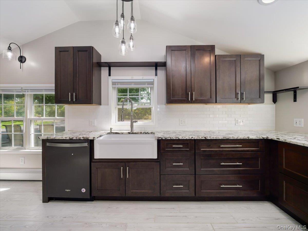
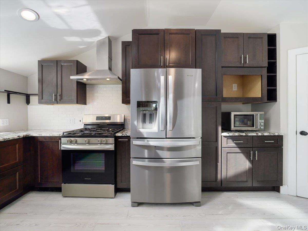
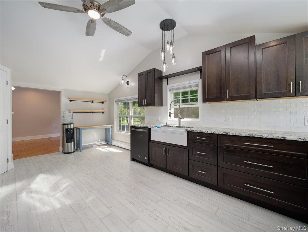
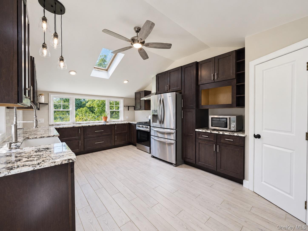
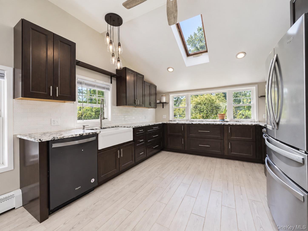
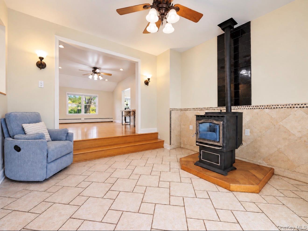
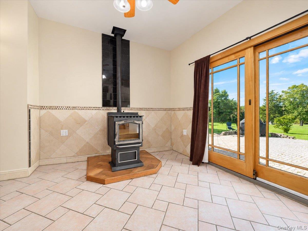
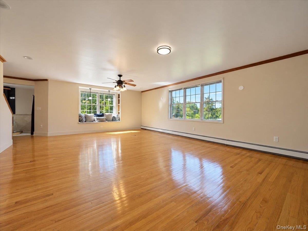
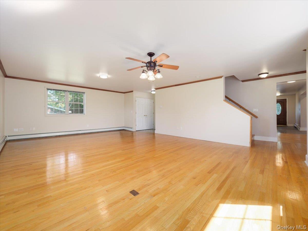
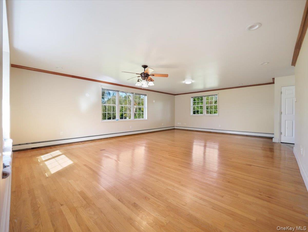
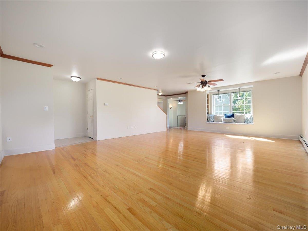
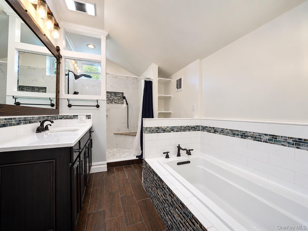
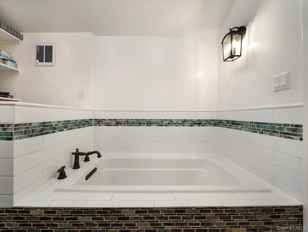
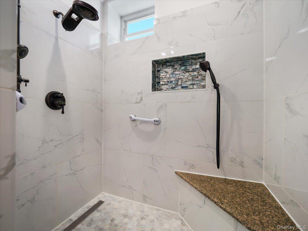
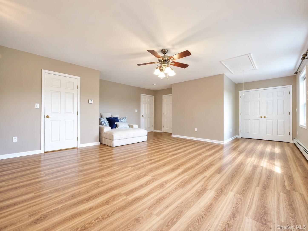
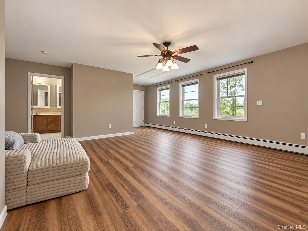
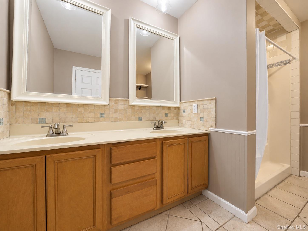
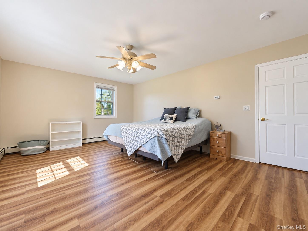
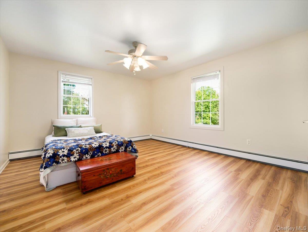
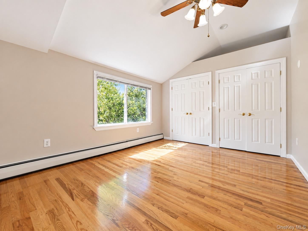
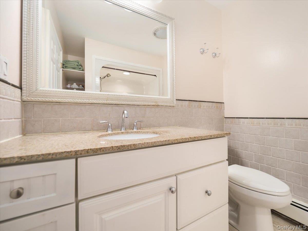
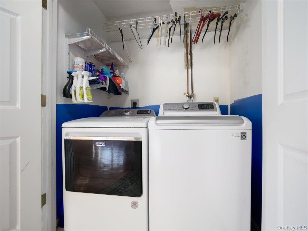
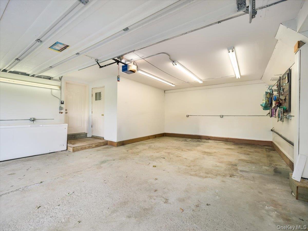
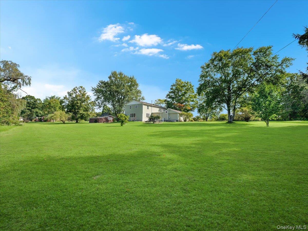
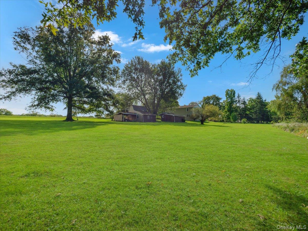
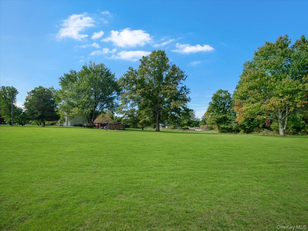
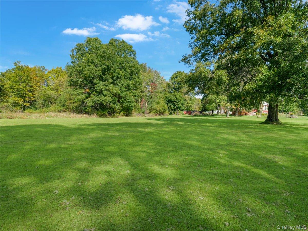
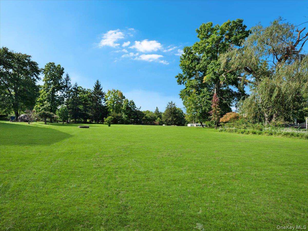
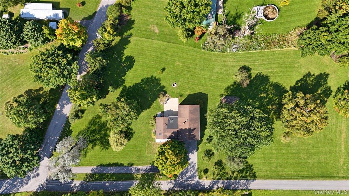
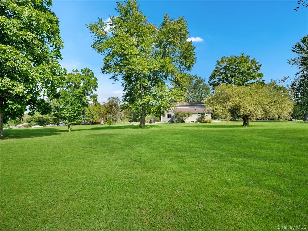
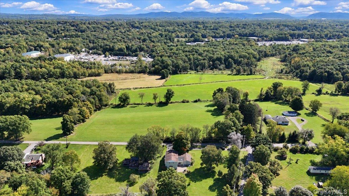
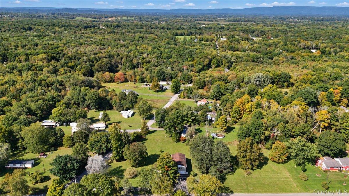
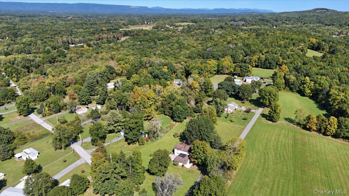
Welcome Home! To over 3,000 square feet of living space with 4 bedrooms, 3 full baths and nearly 2 acres. This home offers far more space than you might expect! This 3,062-square-foot home features multiple living and gathering areas, an attached 2-car garage, two large storage sheds and a flexible layout with room to spread out. Inside you'll find the remodeled kitchen (2023) adjoining to the dining area, while the oversized living room provides plenty of space for everyday living and entertaining. A bonus sitting room creates another comfortable place to relax, and three of the four bedrooms feature walk-in closets for exceptional storage. With three full bathrooms and multiple living spaces, the layout offers plenty of flexibility for your everyday needs. The home has also seen numerous significant improvements over the years, including an addition completed in 2006, siding replaced in 2021, furnace replaced in 2019, hot-water tank replaced in 2025, above-ground oil tank replaced in 2026, well pump replaced in 2016, and updated flooring in the upstairs addition in 2026. Additional features include 200-amp electrical service, oil heat, propane cooking and a septic system with two tanks. Outside, approximately 1.9 acres provide plenty of room to enjoy the property, while the attached 2-car garage, expansive driveway and two large sheds deliver the parking, workspace and storage that can be difficult to find. If you've been searching for a home with serious square footage, generous room sizes, abundant storage, land and major improvements already completed, this home deserves to be seen in person.
Details
| MLS # | 1053066 |
|---|---|
| Listing Type | For Sale |
| Style | House |
| Sub-Type | Resale |
| Status | Active |
| Year | 1957 |
| Days On Site | 42 |
| Listing Provided By | Call it Closed Intl. Realty | Feliciano Ortiz |
Features
| Bed(s) | 4 |
|---|---|
| Bath(s) | 3 Total |
| SQ Feet | 3,062 |
| Garage | 2 |
| Basement | Y |
| Story(s) | 2 |
| Acreage | 1.90 |
Interior
| Cooling | None |
|---|---|
| Heating | Oil |
| Interior Features | First Floor Bedroom, First Floor Full Bath, Double Vanity, Eat-in Kitchen, Entrance Foyer, Formal Dining, In-Law Floorplan, Pantry, Primary Bathroom, Walk-In Closet(s), Washer/Dryer Hookup |
| Appliances | Dryer, Microwave, Range, Refrigerator, Stainless Steel Appliance(s), Washer |
Exterior
| Construction Materials | Vinyl Siding |
|---|
Parking
| Garage Yes / No | Yes |
|---|---|
| Parking Features | Driveway, Garage, Off Street, Private |
Utilities
| Utilities | Electricity Connected, Propane |
|---|---|
| Sewer | Septic Tank |
Taxes
| Tax Year | 2025 |
|---|---|
| Tax Assessed Value | 235400 |
| Tax Annual Amount | 13276.35 |
Area Information
| State | NY |
|---|---|
| County | Orange County |
| City | Montgomery |
| Zip Code | 12586 |
| School District | Valley Central High School |
| Elementary School | Berea Elementary School |
| High School | Valley Central High School |
| Listing VS Median (in 12586) | |
Price: $675,000 low | high Med: $364,500 sqft: 3,062 low | high Med: 1,140 $ / sqft: $220 low | high Med: $324 On site: 42 low | high Med: 176 | |
Market Activity 12586
Request a showing
Request a showing
Contact
Learn More About This Property

| State | NY |
|---|---|
| County | Orange County |
| City | Montgomery |
| Zip Code | 12586 |
| School District | Valley Central High School |
| Elementary School | Berea Elementary School |
| High School | Valley Central High School |
| Listing VS Median (in 12586) | |
Price: $675,000 low | high Med: $364,500 sqft: 3,062 low | high Med: 1,140 $ / sqft: $220 low | high Med: $324 On site: 42 low | high Med: 176 | |

270 Main Street
Cornwall, NY 12518
845-534-7874
Hours of Operation
Specializing in Buying and
Selling Real Estate in Cornwall,
NY and surrounding areas.
Fair House Notice
SOP for Purchasers of Real Estate


