7423 Ridge Boulevard 4e,Brooklyn, NY 11209
Brooklyn, NY 11209

Description
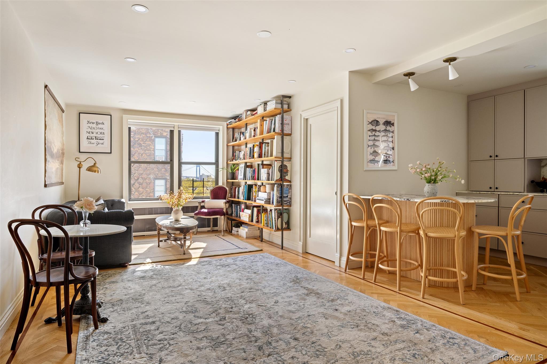
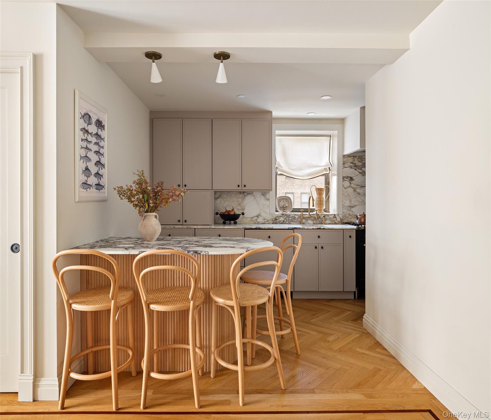
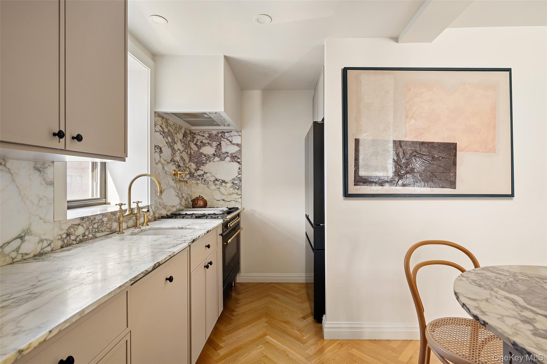
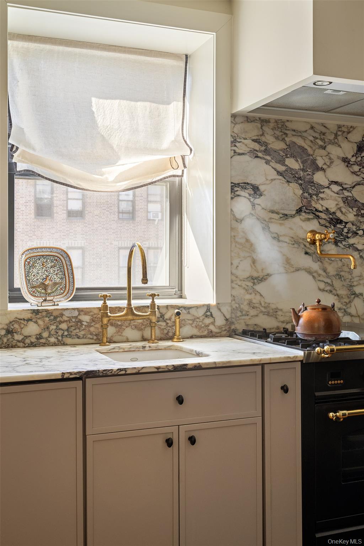
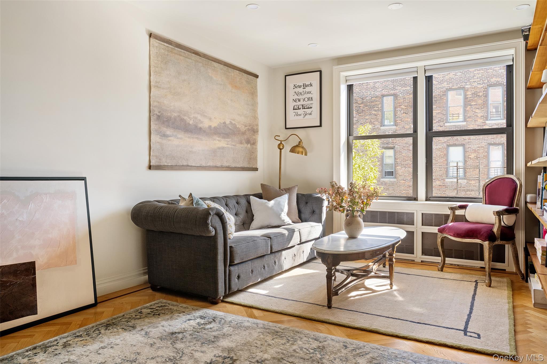
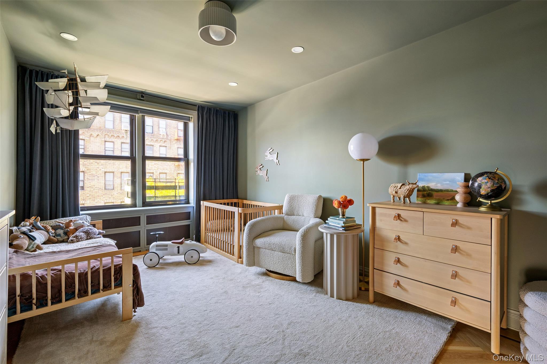
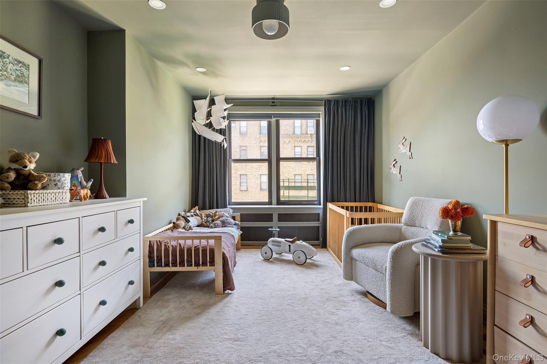
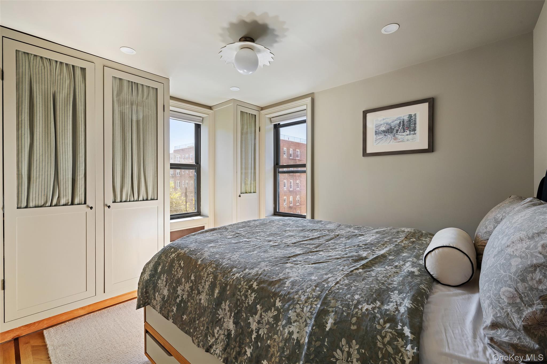
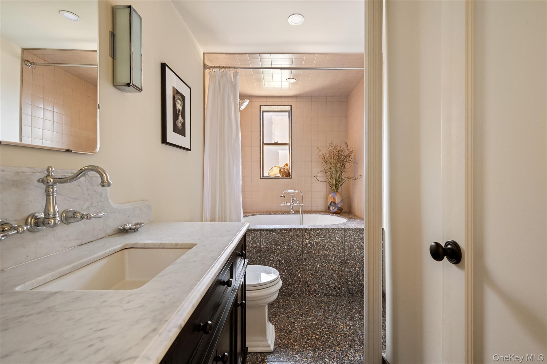
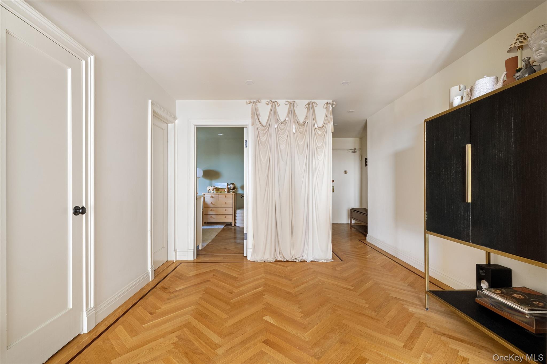
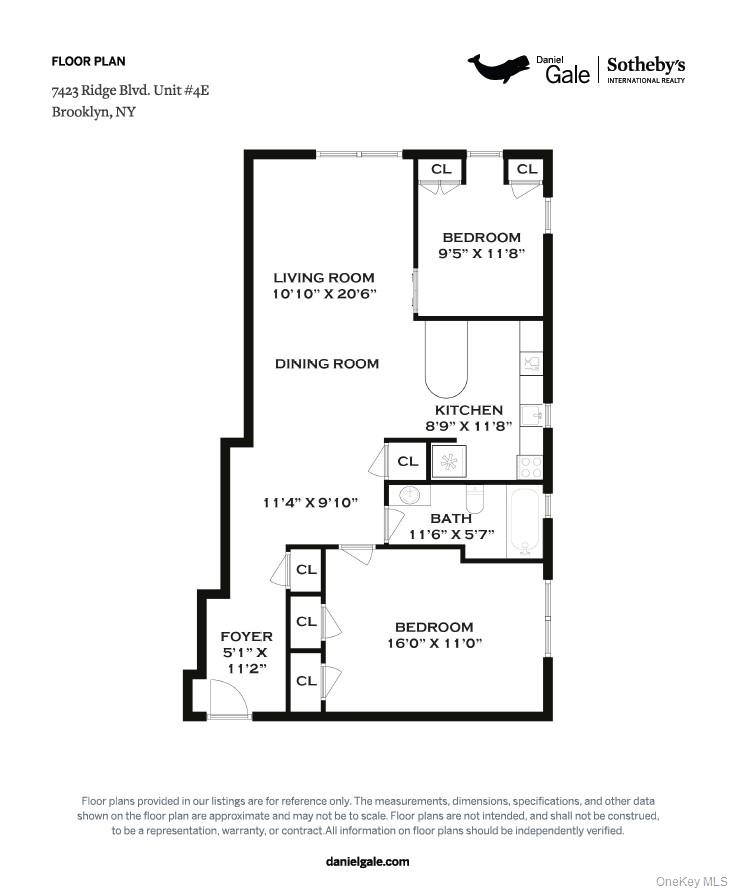
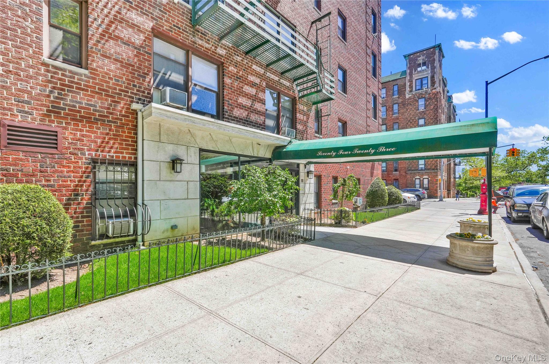
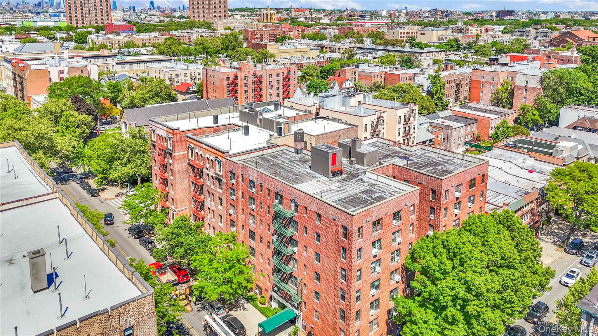
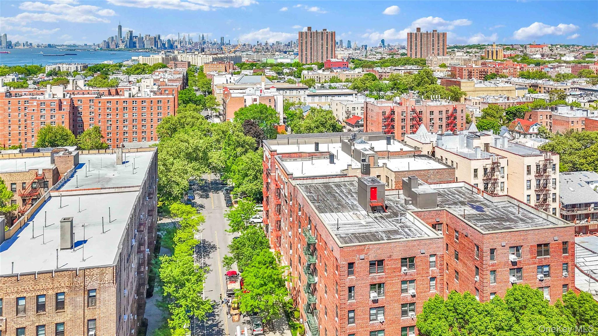
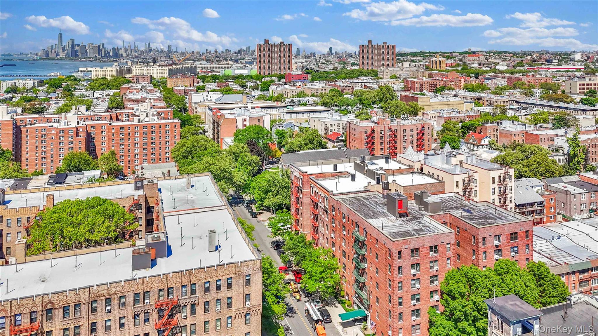
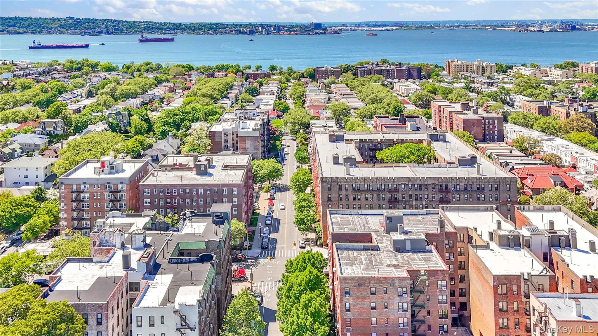
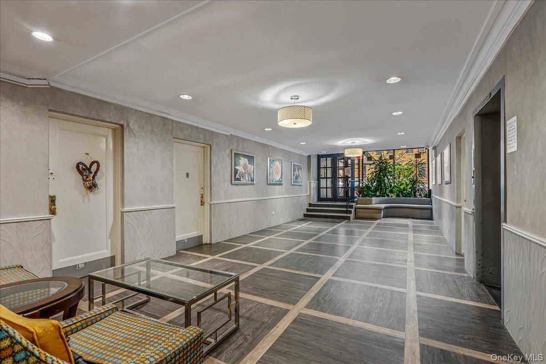
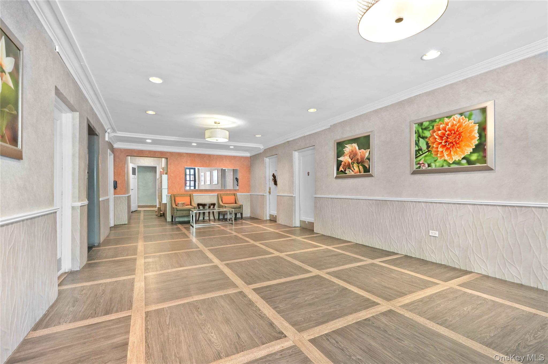
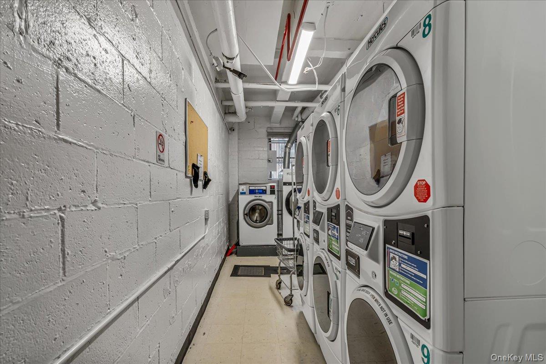
Thoughtfully designed and beautifully crafted, this corner residence pairs Verrazzano Bridge and partial water views with a complete gut renovation. Designed by a professional interior designer, the home blends historic Brooklyn character with striking finishes. The kitchen showcases dramatic Calacatta Viola marble, a custom-built island with seating, an Italian ILVE professional range, Bosch dishwasher, Samsung Bespoke Panel change refrigerator, Whirlpool built-in range, a pot filler, and a window above the sink. The bathroom features marble and Italian terrazzo finishes, heated floors, a deep soaking tub, and high-end fixtures. Custom molding inspired by historic Brooklyn homes, dimmable push-button switches with brass plates, custom radiator covers, and Farrow & Ball paint colors bring warmth and distinctive character to the interior. White oak hardwood floors with walnut inlays, laid in a classic herringbone pattern, complement the home's architectural details, while new windows throughout, new plumbing, and new electrical complete the renovation. Every element has been carefully considered to create a home that feels both timeless and uniquely personal. This pet-friendly building offers a live-in super, a common laundry room, garage parking and storage bins (both waitlist). Subletting is permitted after two years for two years max. No flip tax. Monthly maintenance of $1,171.17 includes all utilities except electricity. An additional elevator assessment of $318.96 per month runs through May 2028. Ideally located one block from 3rd Avenue's vibrant restaurants, shops, and markets, and three blocks to the R train, with easy access to buses, the Belt Parkway, BQE, Owl's Head Park, Shore Road's waterfront, bike paths, and the NYC Ferry.
Details
| MLS # | 1057354 |
|---|---|
| Listing Type | For Sale |
| Style | House |
| Sub-Type | Resale |
| Status | Active |
| Year | 1957 |
| Days On Site | 29 |
| Listing Provided By | Daniel Gale Sothebys Intl Rlty | Hillary Y. Li CBR |
Features
| Bed(s) | 2 |
|---|---|
| Bath(s) | 1 Total |
| SQ Feet | 960 |
| Garage | 17 |
| Story(s) | 6 |
| Property View | Bridge(s), Neighborhood, Water |
Interior
| Cooling | Wall/Window Unit(s) |
|---|---|
| Heating | Natural Gas, Radiant Floor |
| Interior Features | Chefs Kitchen, Elevator, Kitchen Island, Marble Counters, Open Floorplan, Open Kitchen, Recessed Lighting, Soaking Tub |
| Window Features | Double Pane Windows, ENERGY STAR Qualified Windows, New Windows, Screens |
| Appliances | Dishwasher, Exhaust Fan, Gas Range, Refrigerator |
Exterior
| Security Features | Key Card Entry, Video Cameras |
|---|---|
| Construction Materials | Brick |
Parking
| Garage Yes / No | Yes |
|---|---|
| Parking Features | Assigned, Garage |
Utilities
| Utilities | Cable Available, Electricity Connected, Natural Gas Connected, Phone Available, Sewer Connected, Trash Collection Public, Water Connected |
|---|---|
| Sewer | Public Sewer |
Area Information
| State | NY |
|---|---|
| County | Kings (Brooklyn) |
| City | Brooklyn |
| Zip Code | 11209 |
| School District | Fort Hamilton High School |
| Elementary School | Ps 102 Bayview (The) |
| High School | Fort Hamilton High School |
| Listing VS Median (in 11209) | |
Price: $625,000 low | high Med: $465,000 sqft: 960 low | high Med: 859 $ / sqft: $651 low | high Med: $548 On site: 29 low | high Med: 100.5 | |
Market Activity 11209
Request a showing
Request a showing
Contact
Learn More About This Property

| State | NY |
|---|---|
| County | Kings (Brooklyn) |
| City | Brooklyn |
| Zip Code | 11209 |
| School District | Fort Hamilton High School |
| Elementary School | Ps 102 Bayview (The) |
| High School | Fort Hamilton High School |
| Listing VS Median (in 11209) | |
Price: $625,000 low | high Med: $465,000 sqft: 960 low | high Med: 859 $ / sqft: $651 low | high Med: $548 On site: 29 low | high Med: 100.5 | |

270 Main Street
Cornwall, NY 12518
845-534-7874
Hours of Operation
Specializing in Buying and
Selling Real Estate in Cornwall,
NY and surrounding areas.
Fair House Notice
SOP for Purchasers of Real Estate


