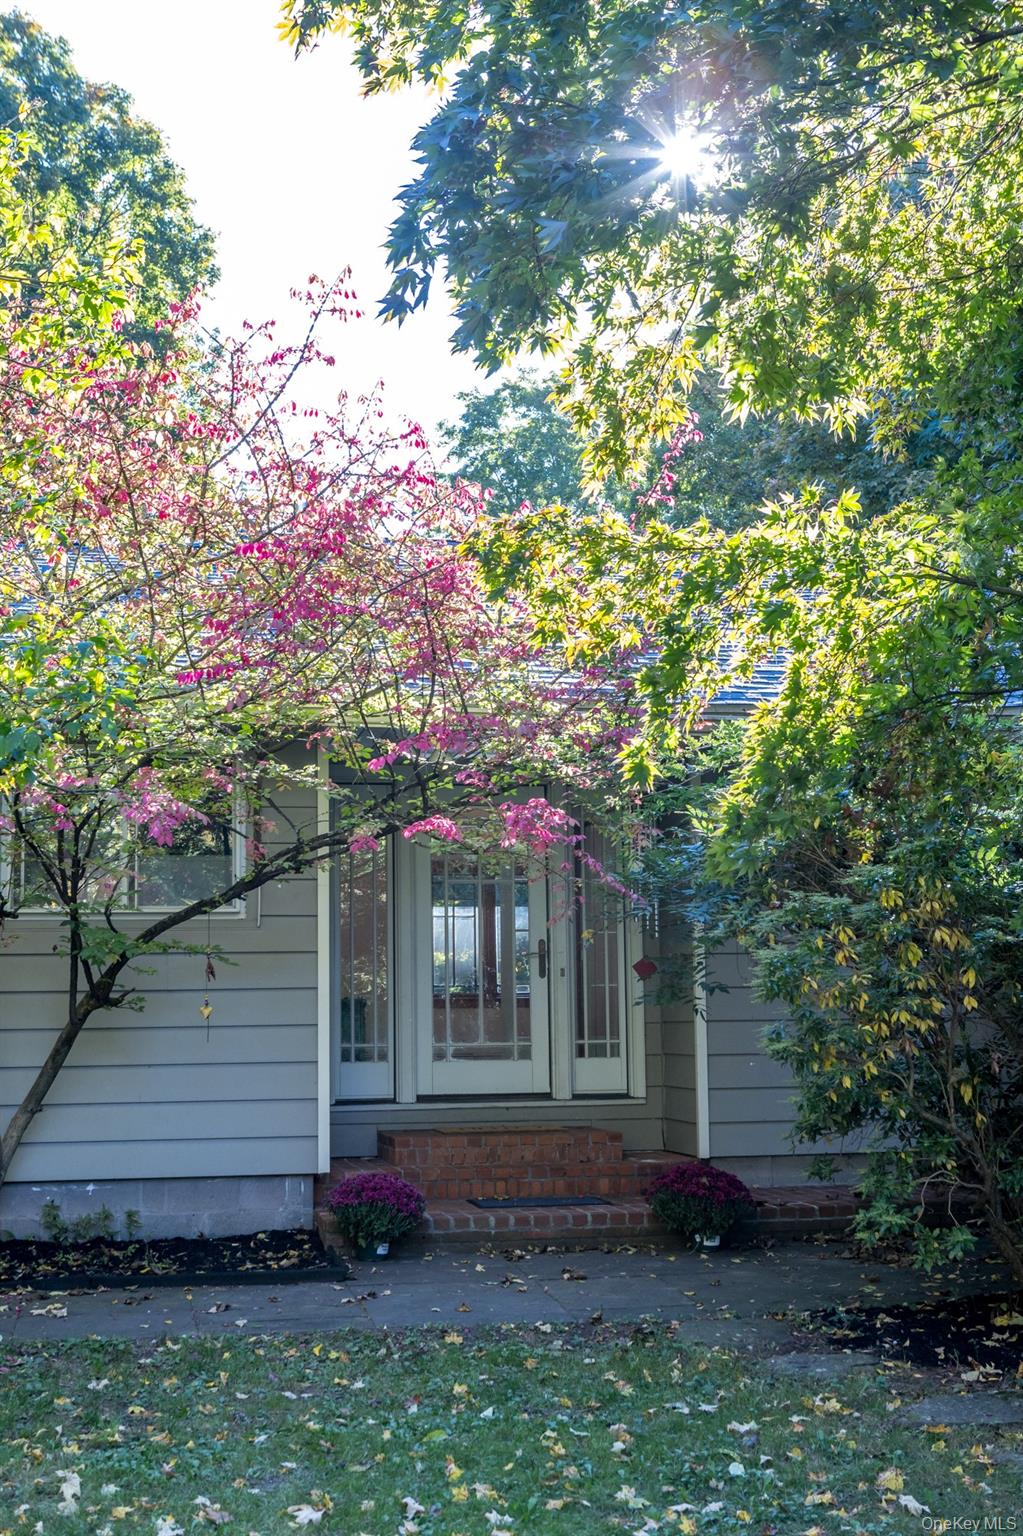
72 Rock City Road,Woodstock, NY 12498
Woodstock, NY 12498



Description
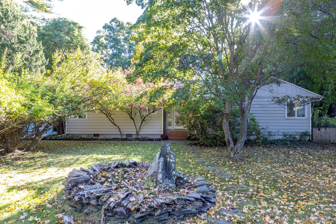
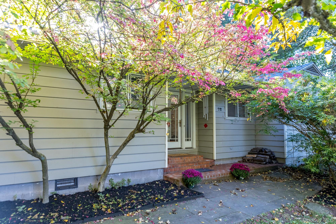
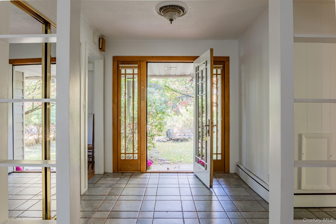
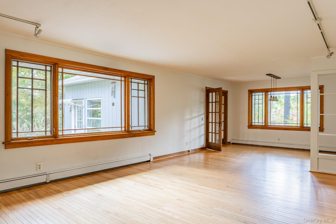
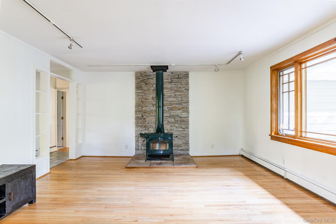
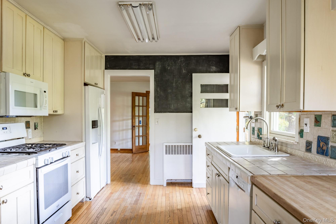
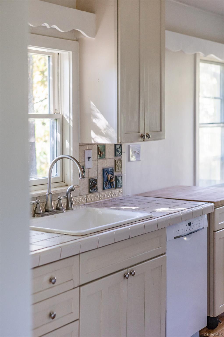
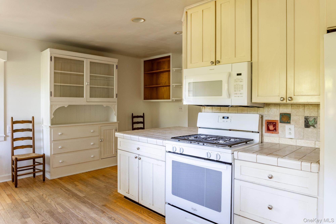
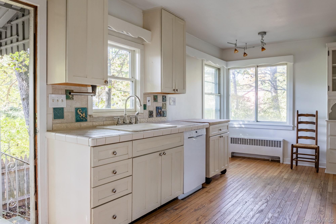
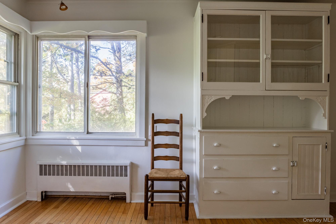
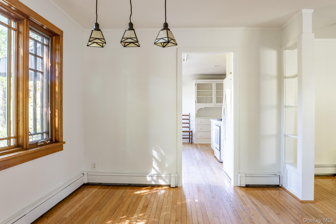
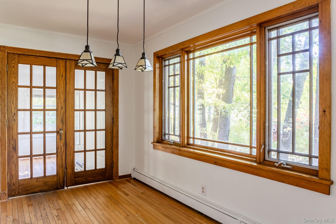
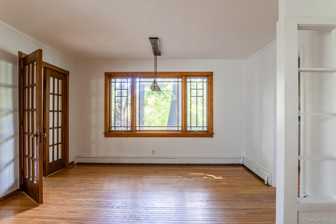
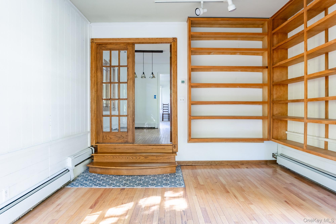
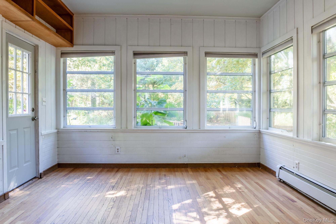
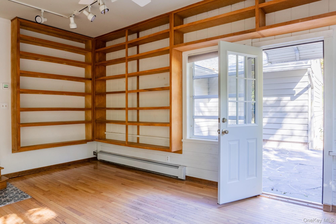
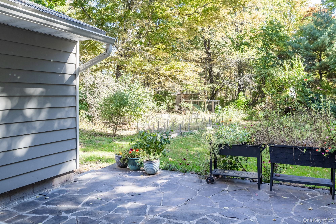
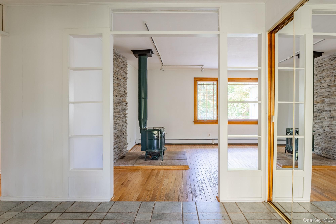
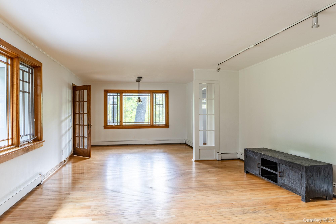
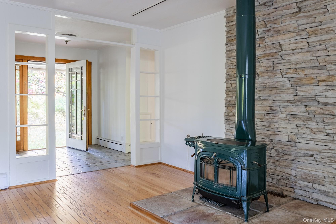
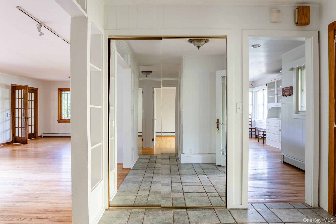
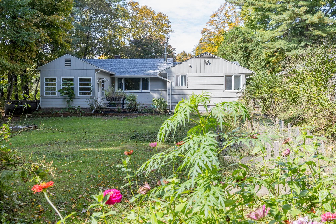
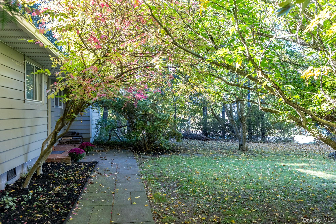
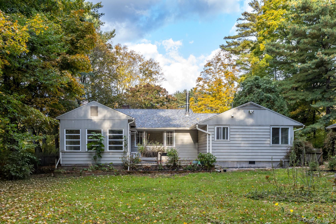
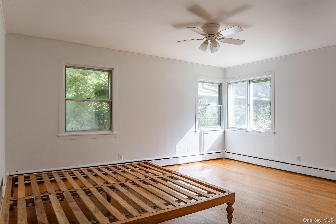
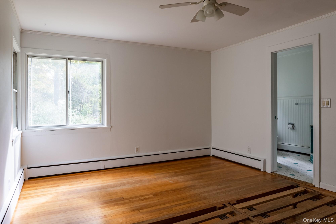
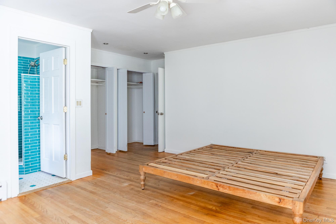
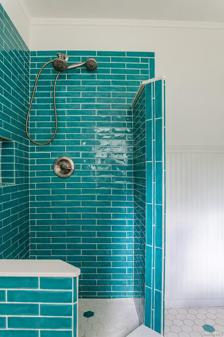
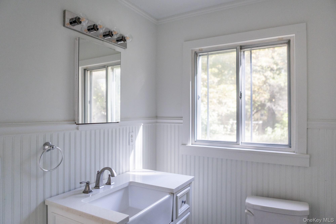
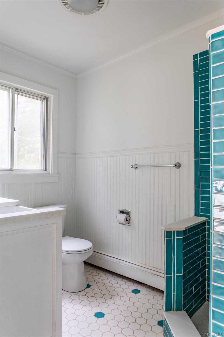
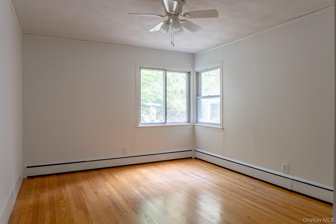
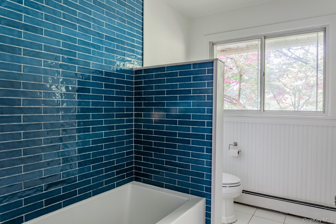
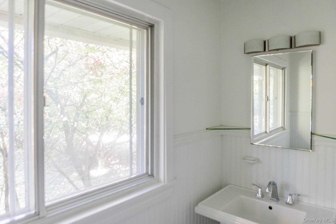
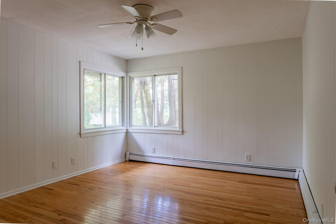
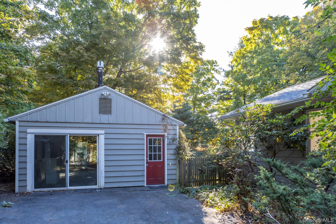
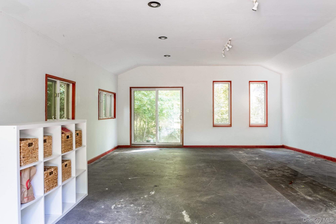
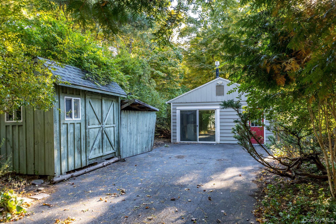
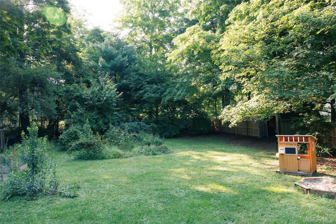
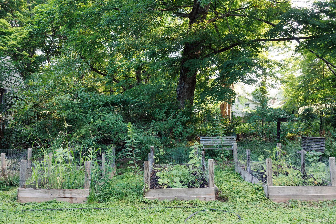
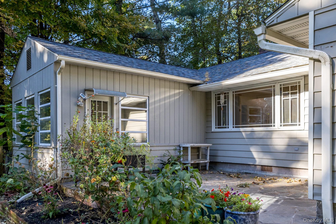
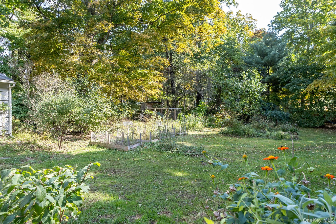
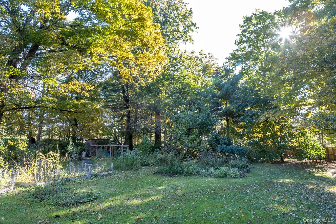
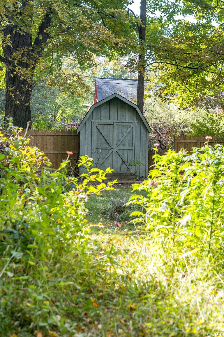
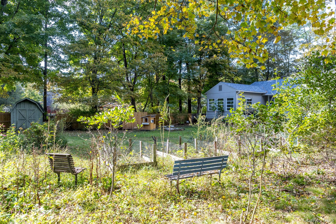
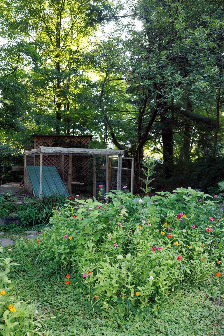
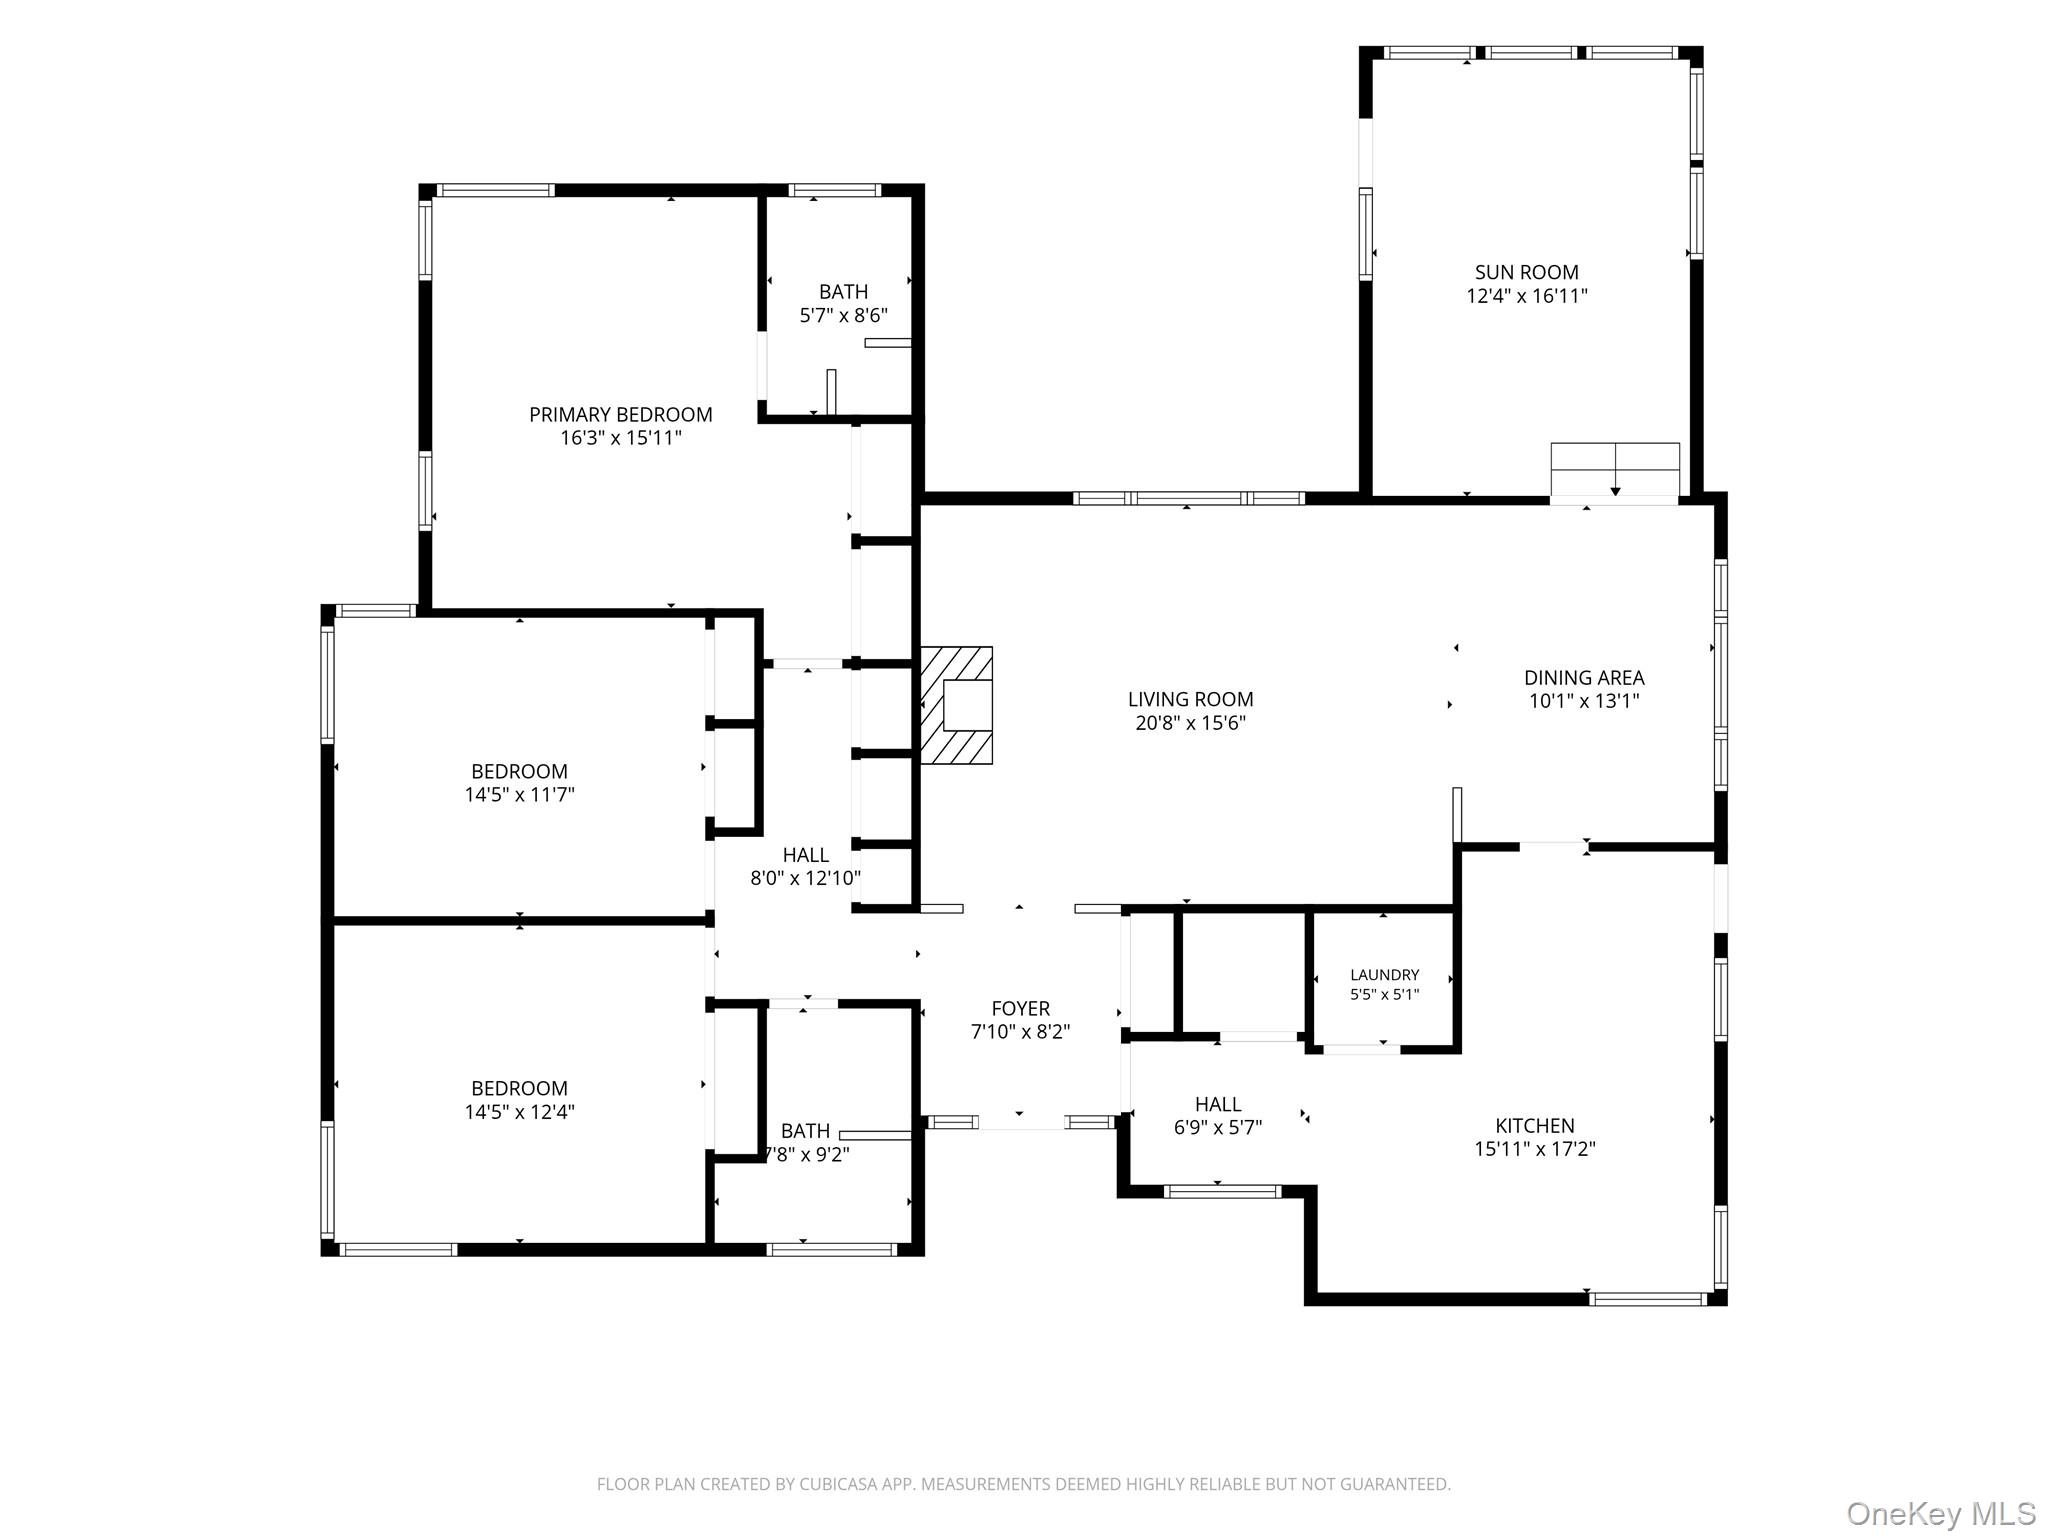
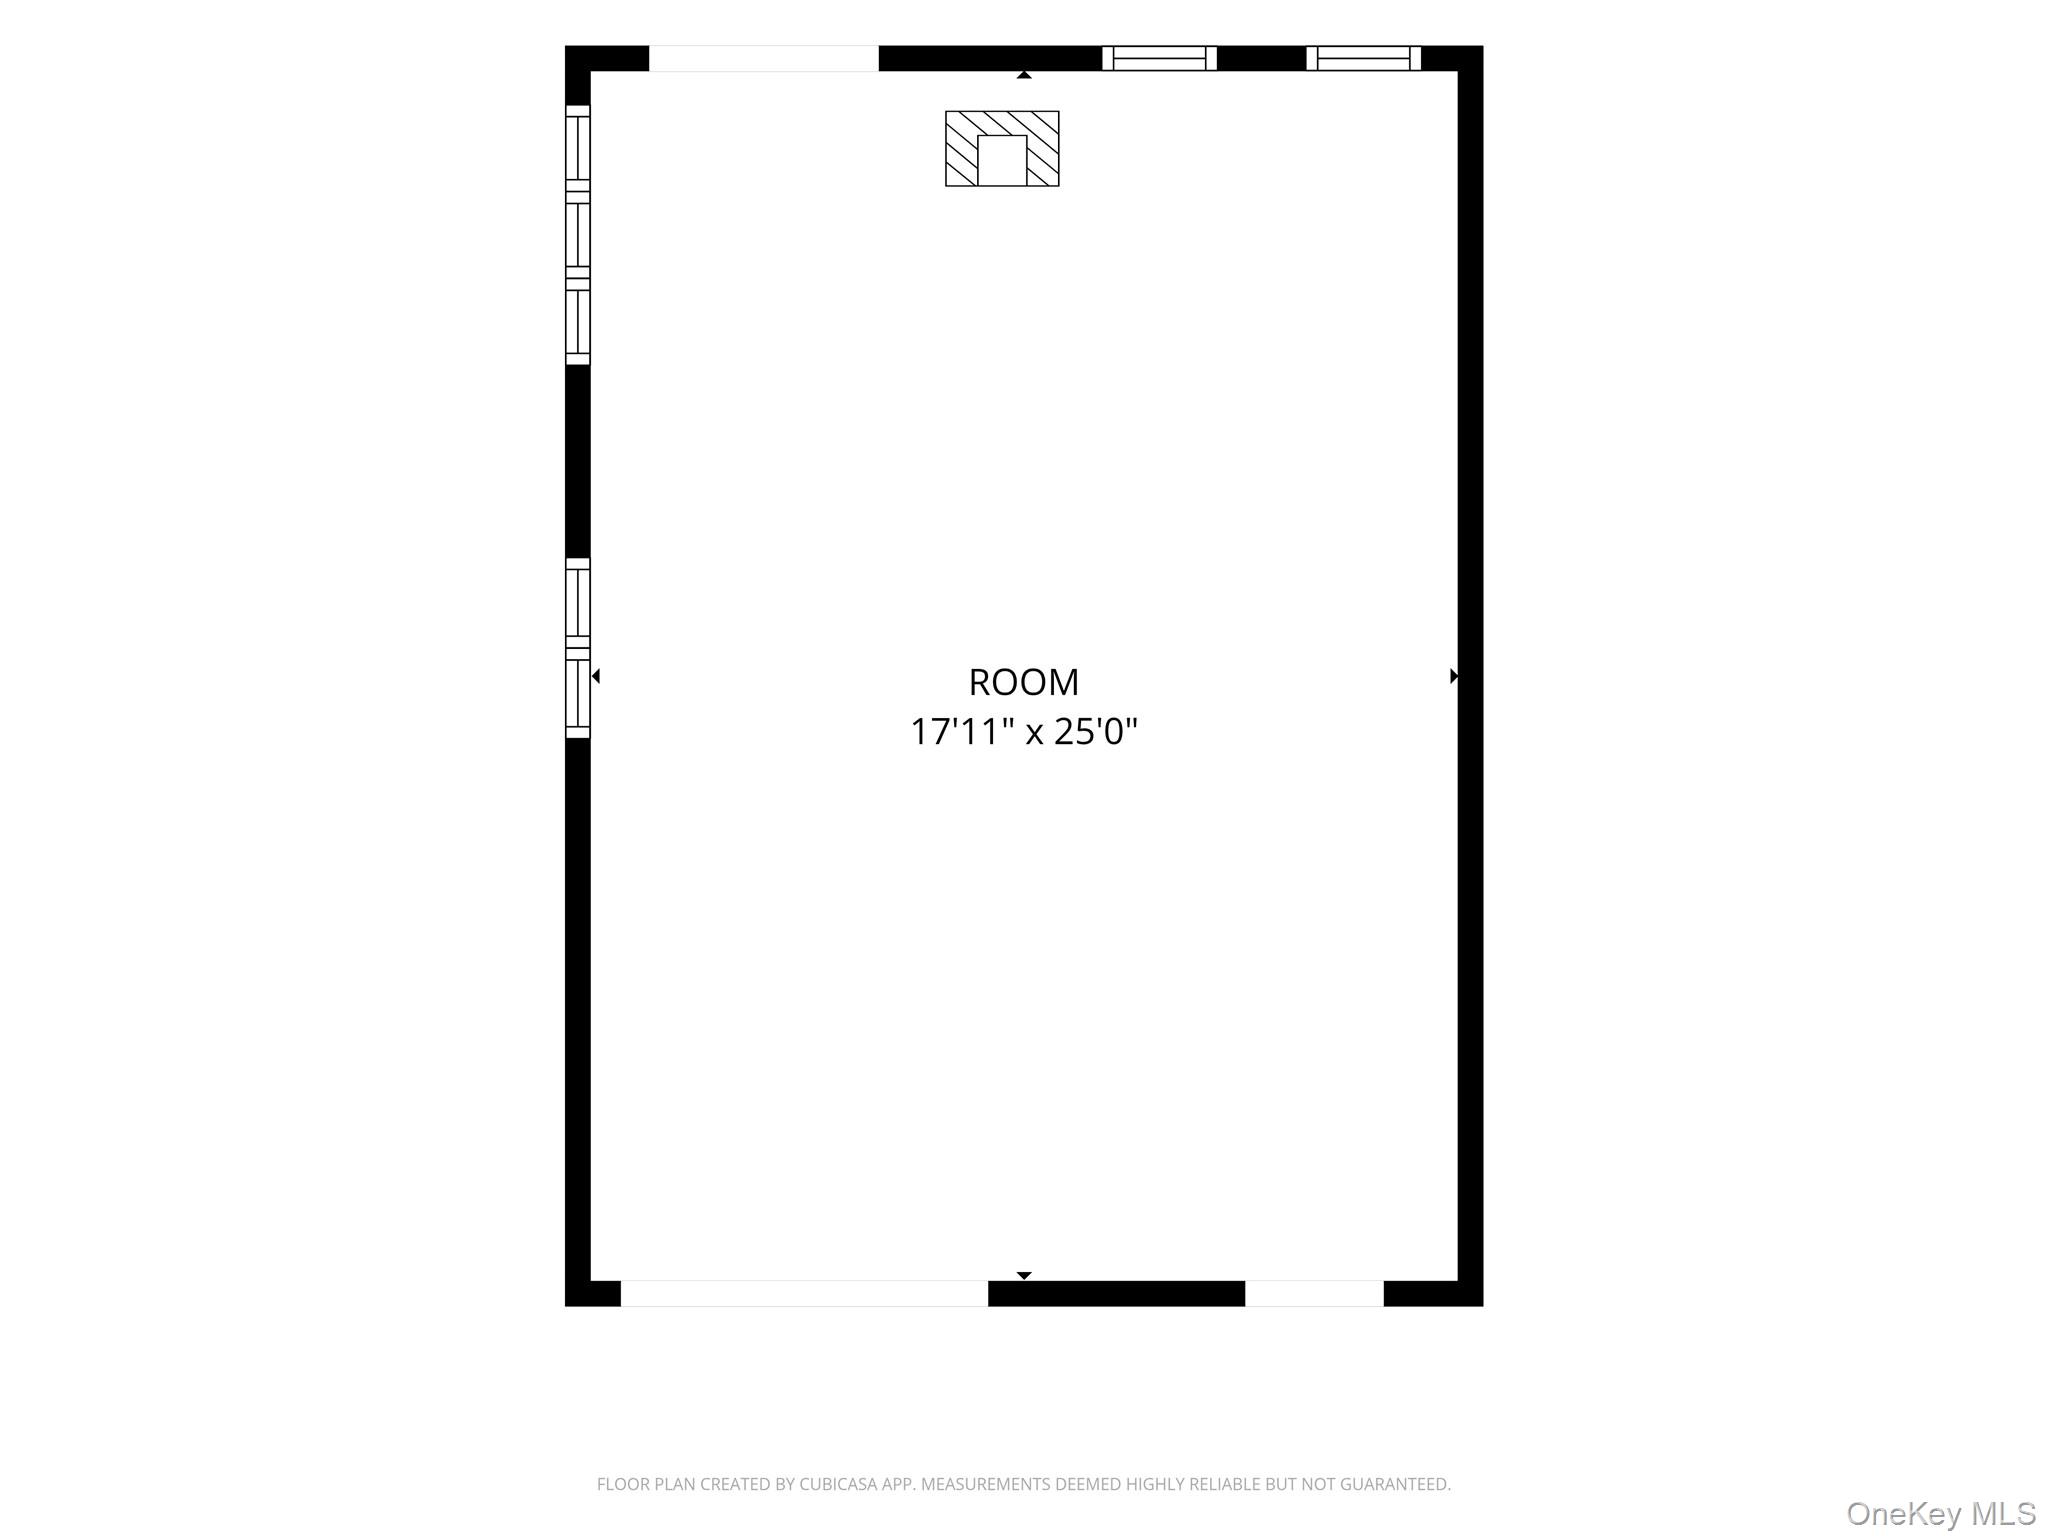
MID-CENTURY MODERN MEETS VILLAGE CONVENIENCE -- This bright and inviting mid-century ranch offers the best of both worlds: the ease of country living with restaurants, shops, everyday conveniences, and the NYC bus all within easy reach. Set on a generous, fenced and landscaped corner lot, the home has a wonderful sense of space, with bright rooms, gracious volume, and an easy flow from one room to the next. The eat-in kitchen offers ample storage and built-in pantry, while the adjoining living and dining areas are warmed by a woodstove that brings a cozy feel to the heart of the home. A large bay window in the living room overlooks the stone patio and backyard, bringing the outdoors in and filling the space with light. French doors open to a step-down library/den, creating a flexible space for reading, working from home, or simply settling in with a good book. From here, step outside to the private stone patio, ready for long summer dinners and easy entertaining with friends. The primary bedroom features an ensuite bath, while a second recently renovated bathroom serves the rest of the home. Ample closet space throughout adds to the home's practicality and ease. A new roof (2025) and furnace (2021), automatic generator, and town water and sewer offer additional peace of mind. Outside, mature landscaping, fruit trees, and raised garden beds create a beautiful backdrop for the generous fenced yard. There's plenty of room for gardening, play, entertaining, or even a pool, with the stone patio providing a natural spot for gathering and dining al fresco. A detached studio is primed for a work-from-home lifestyle, creative or artist space, home gym, or additional room for guests, and is ready for your finishing touches. A storage shed provides even more space for tools, gear, and seasonal storage. Whether you're looking for a comfortable full-time home or an easy weekend escape, this is a special opportunity to enjoy space, privacy, character, and village convenience all in one. Come see why this one feels just right.
Details
| MLS # | 1059628 |
|---|---|
| Listing Type | For Sale |
| Style | House |
| Sub-Type | Resale |
| Status | Active |
| Year | 1961 |
| Days On Site | 24 |
| Listing Provided By | Houlihan Lawrence Inc. | Jessica Brasseur |
Features
| Bed(s) | 3 |
|---|---|
| Bath(s) | 2 Total |
| SQ Feet | 2,100 |
| Basement | Y |
| Acreage | 0.75 |
Interior
| Cooling | None |
|---|---|
| Heating | Baseboard, Propane |
| Interior Features | First Floor Bedroom, First Floor Full Bath, Built-in Features, Ceiling Fan(s), Eat-in Kitchen, Entrance Foyer, High Speed Internet, Original Details, Primary Bathroom, Master Downstairs, Storage |
| Appliances | Dishwasher, Dryer, Microwave, Range, Refrigerator, Tankless Water Heater, Washer |
Exterior
| Exterior Features | Garden |
|---|---|
| Construction Materials | Aluminum Siding |
| Foundation Details | Block |
| Lot Features | Back Yard, Corner Lot, Front Yard, Landscaped, Level, Part Wooded, Private |
| Fencing | Back Yard |
Parking
| Garage Yes / No | No |
|---|---|
| Parking Features | Driveway |
Utilities
| Utilities | Cable Connected, Electricity Connected, Sewer Connected, Water Connected |
|---|---|
| Sewer | Public Sewer |
Taxes
| Tax Year | 2025 |
|---|---|
| Tax Assessed Value | 378000 |
| Tax Annual Amount | 10216.26 |
Area Information
| State | NY |
|---|---|
| County | Ulster County |
| City | Woodstock |
| Zip Code | 12498 |
| School District | Onteora High School |
| Elementary School | Woodstock Elementary School |
| High School | Onteora High School |
| Listing VS Median (in 12498) | |
Price: $795,000 low | high Med: $772,000 sqft: 2,100 low | high Med: 1,827 $ / sqft: $379 low | high Med: $430 On site: 24 low | high Med: 45.5 | |
Market Activity 12498
Request a showing
Request a showing
Contact
Learn More About This Property

| State | NY |
|---|---|
| County | Ulster County |
| City | Woodstock |
| Zip Code | 12498 |
| School District | Onteora High School |
| Elementary School | Woodstock Elementary School |
| High School | Onteora High School |
| Listing VS Median (in 12498) | |
Price: $795,000 low | high Med: $772,000 sqft: 2,100 low | high Med: 1,827 $ / sqft: $379 low | high Med: $430 On site: 24 low | high Med: 45.5 | |

270 Main Street
Cornwall, NY 12518
845-534-7874
Hours of Operation
Specializing in Buying and
Selling Real Estate in Cornwall,
NY and surrounding areas.
Fair House Notice
SOP for Purchasers of Real Estate


