
Description
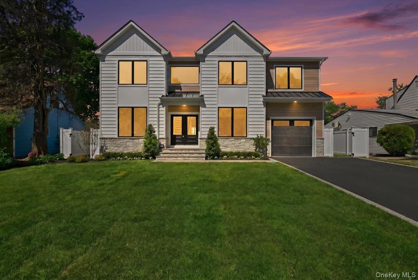
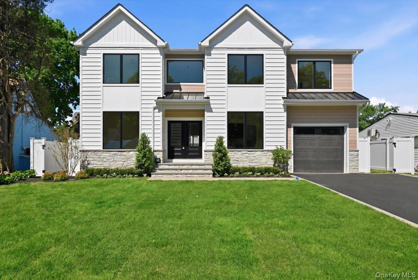
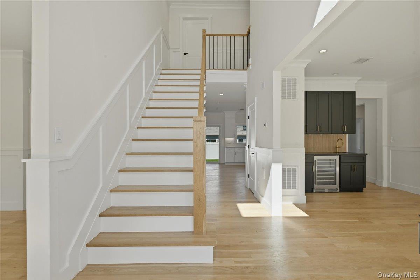
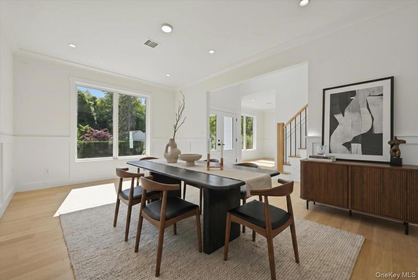
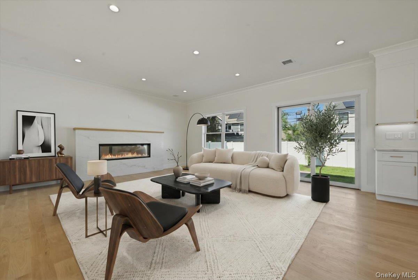
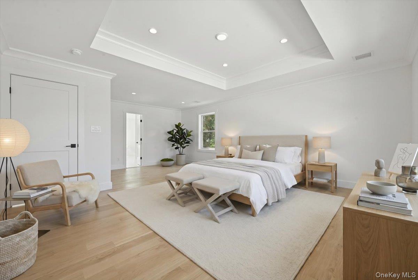
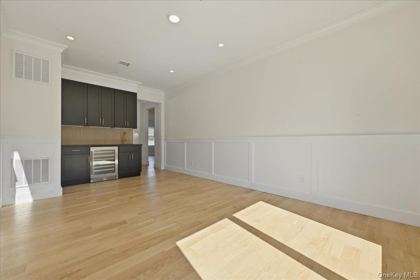
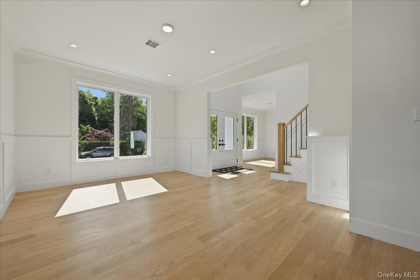
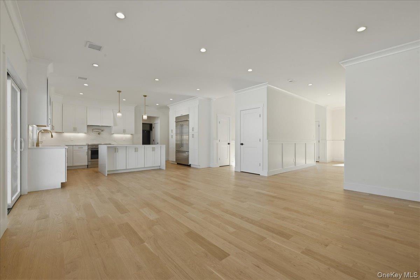
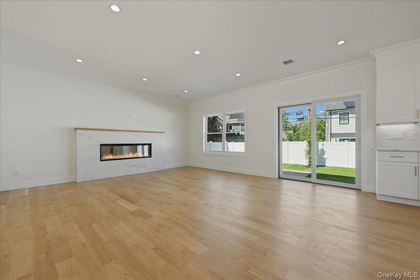
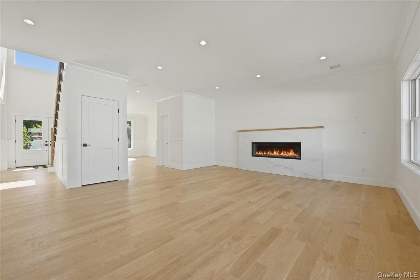
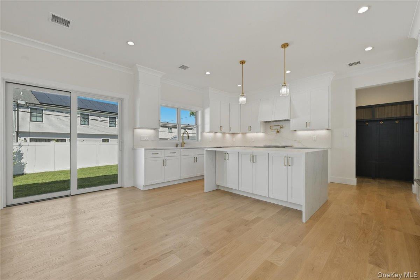
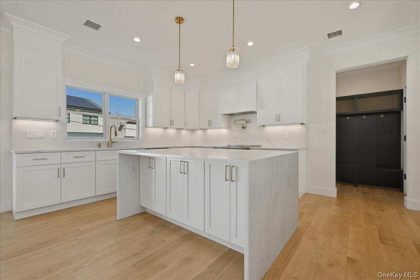
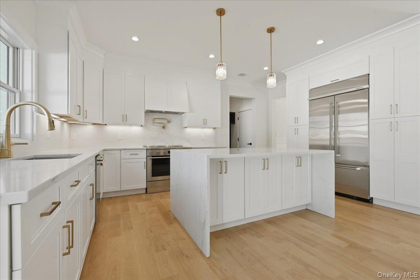
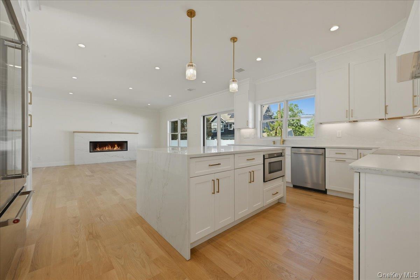
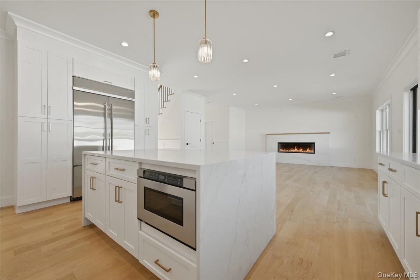
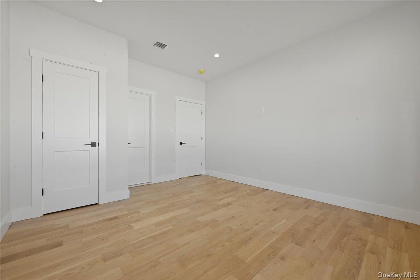
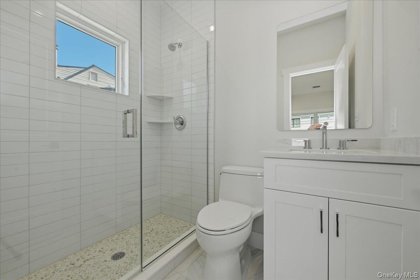
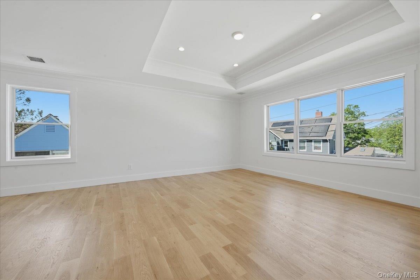
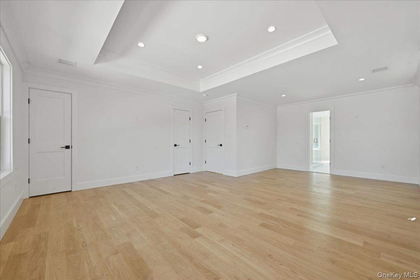
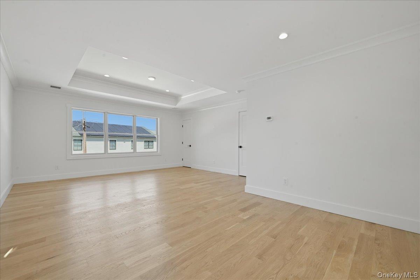
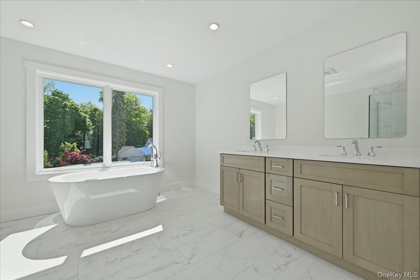
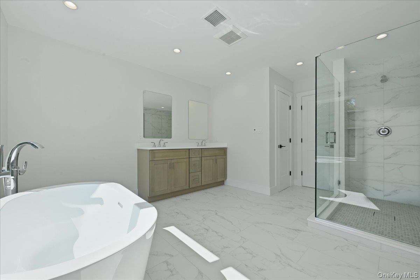
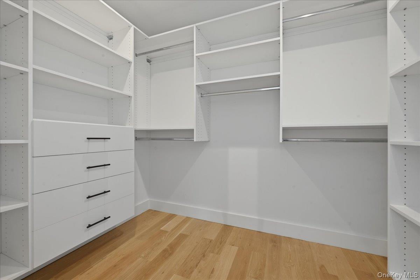
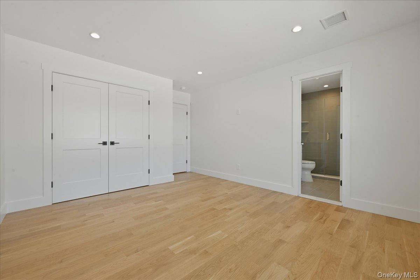
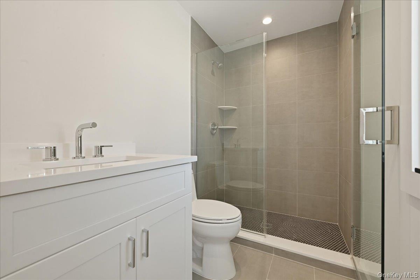
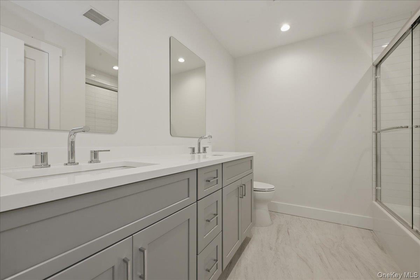
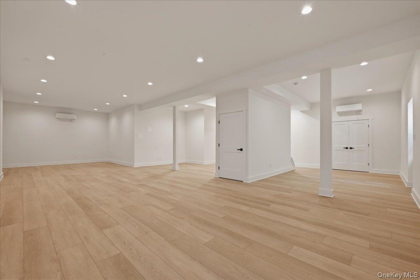
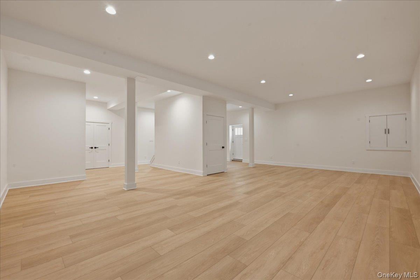
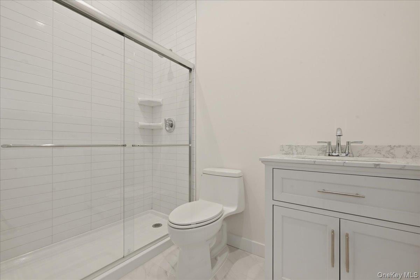
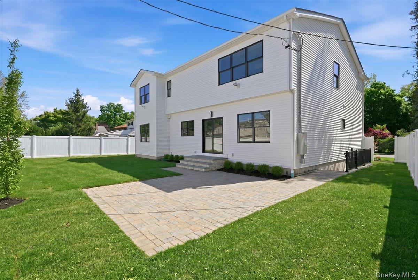
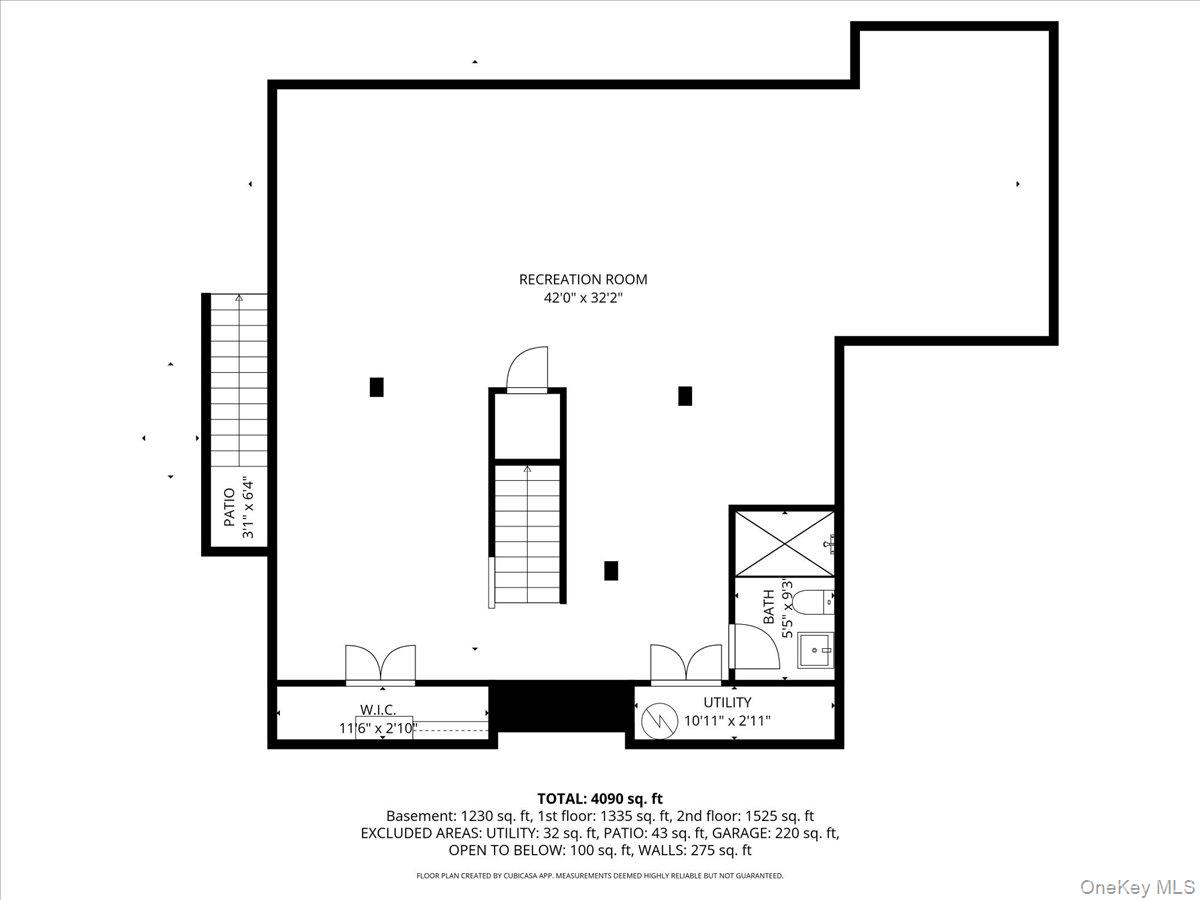
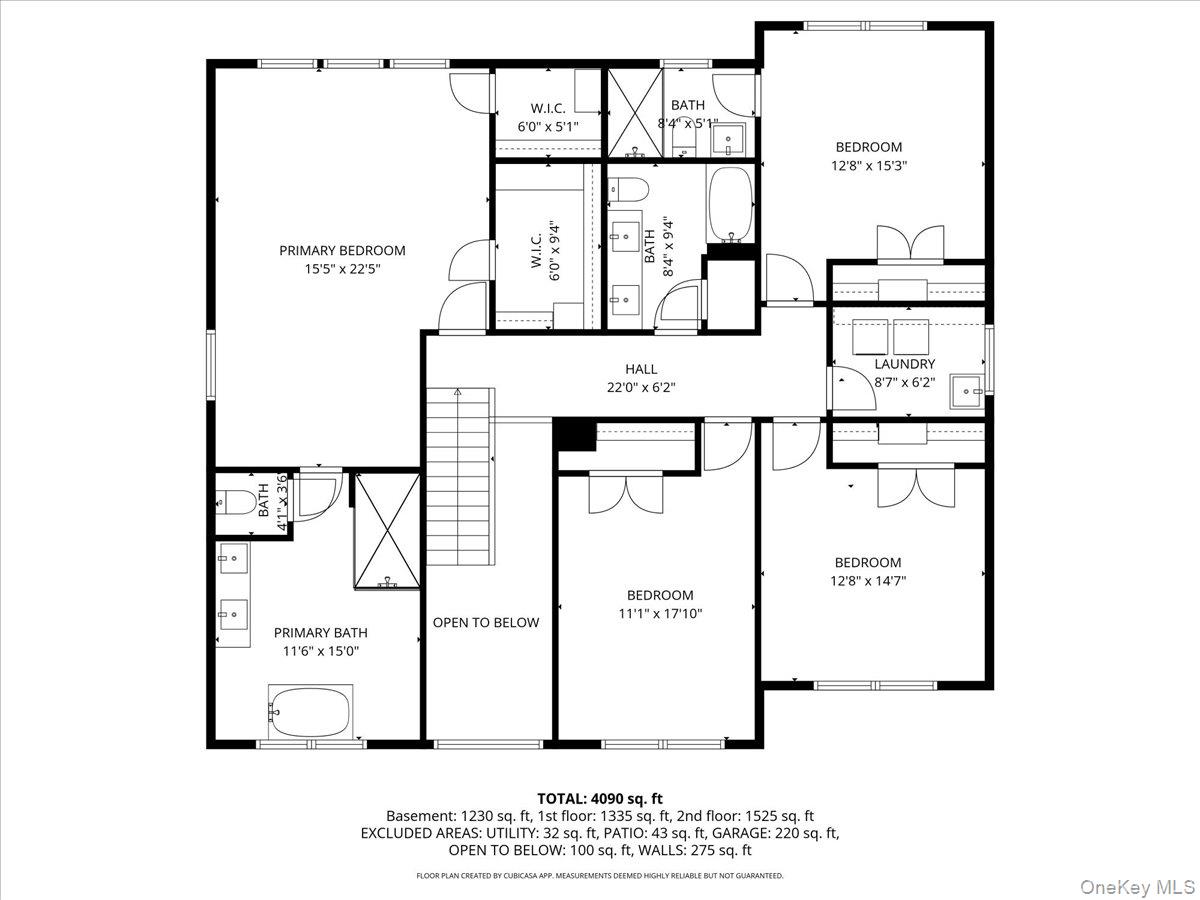
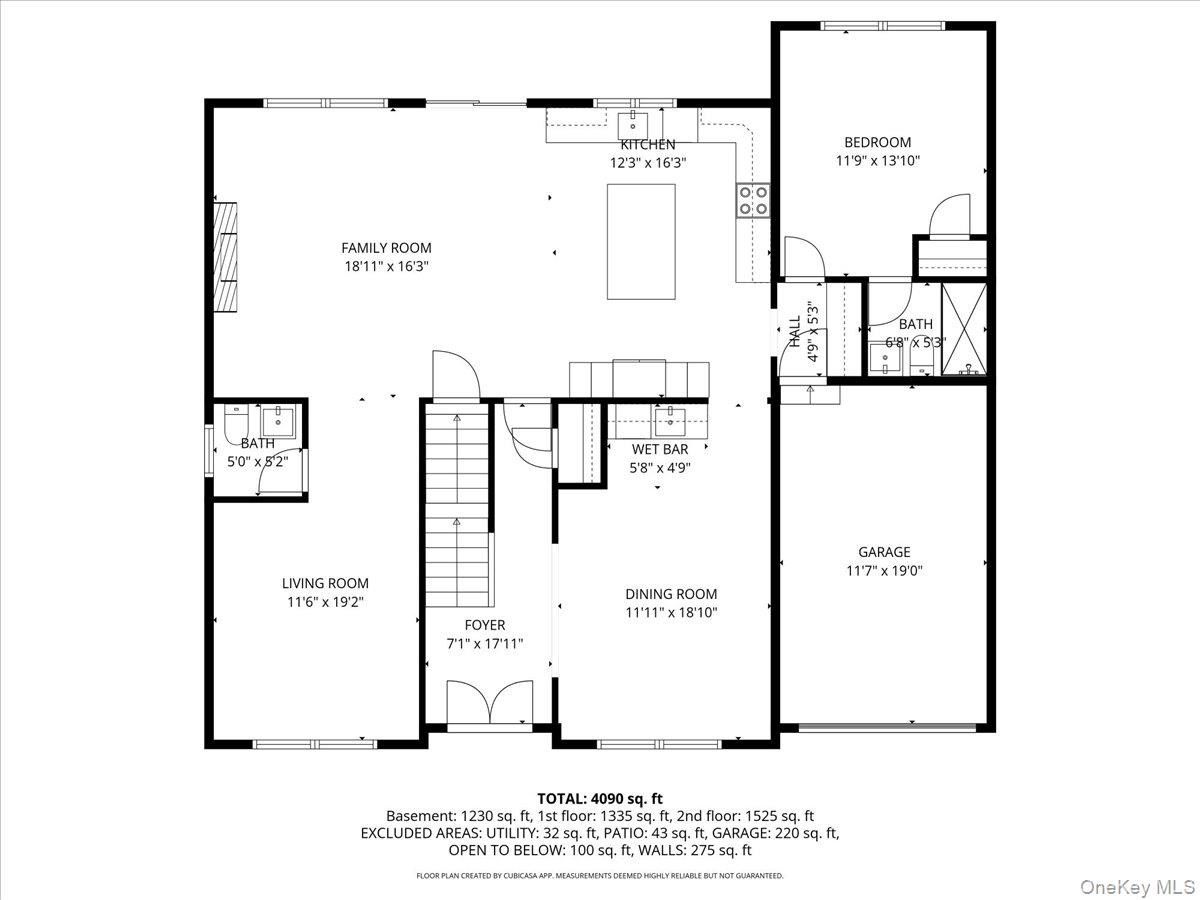
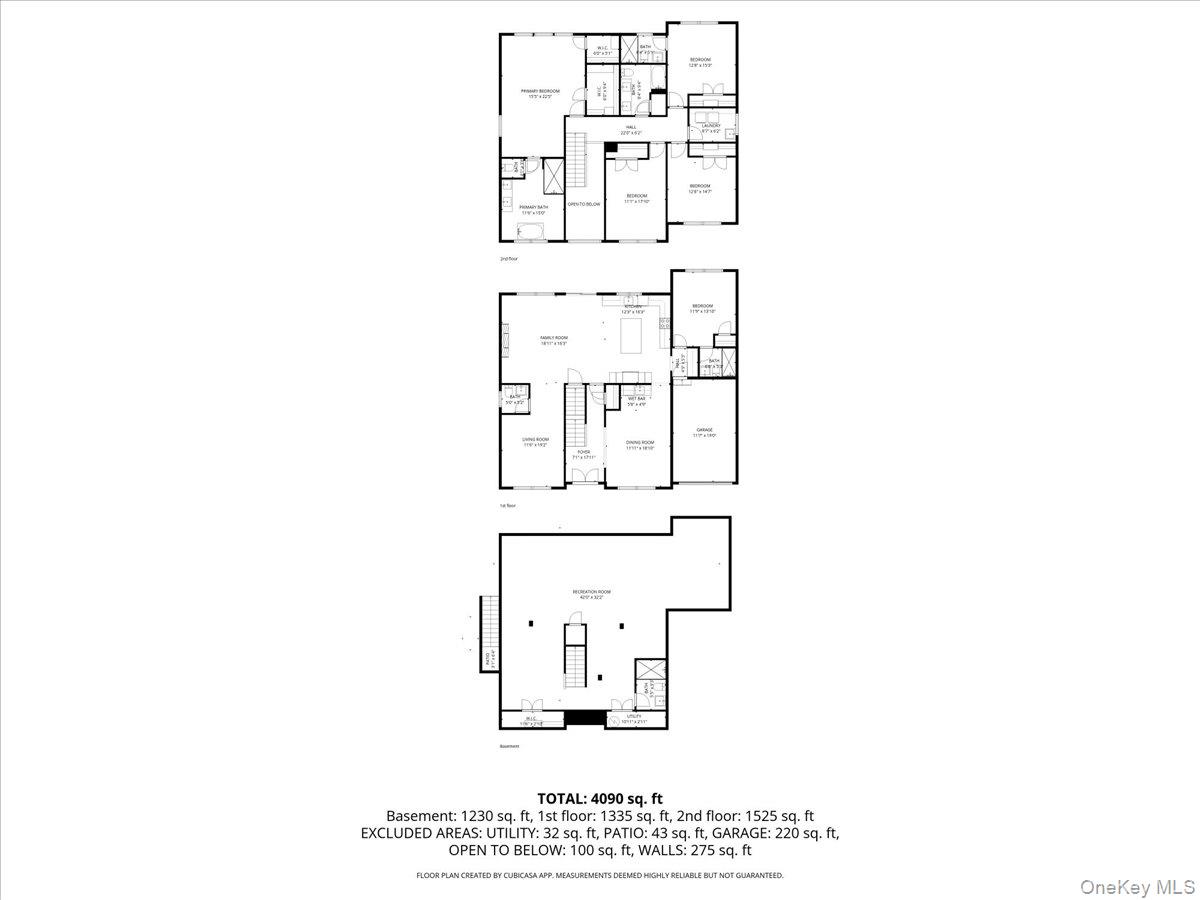
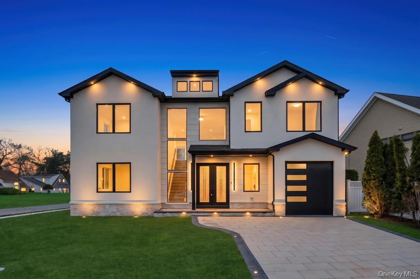
Modern Luxury Redefined: Your Custom Westbury Masterpiece Welcome to a residence where architectural excellence meets everyday functional luxury. This brand-new, 4,800-square-foot custom-built estate is perfectly situated within the prestigious Westbury East Meadow School district. Designed with an uncompromising eye for detail, this home offers a seamless blend of grand entertaining spaces and private retreats. The Layout & Accommodations Spanning three meticulously finished levels, this home is designed to accommodate multi-generational living and high-end hosting. Five Spacious Bedrooms: Including a coveted first-floor guest suite with a full private bath-perfect for visitors or long-term guests. Five and a Half Designer Baths: Featuring premium fixtures, custom tile work, and spa-inspired finishes. Triple En-Suites: Two of the upstairs bedrooms feature their own private bathrooms, ensuring ultimate comfort and privacy for every member. Exceptional Features & Amenities This isn't just a house; it's a fully realized lifestyle. The builder has spared no expense, including amenities that most consider "upgrades." The Gourmet Heart: A custom-designed kitchen featuring professional-grade appliances, expansive cabinetry, and high-end stone surfaces. Experience the grandeur of 10-foot ceilings that create an airy, light-filled atmosphere throughout the main living areas. The Ultimate Lower Level: A fully finished basement provides massive additional living space, complete with its own full bath, ideal for a home theater, private gym, or recreation room. Custom Craftsmanship: From the intricate millwork to the hand-selected flooring, every inch of this home reflects "one-of-a-kind" quality. Property Highlights at a GlanceFeatureDetailsSize5,000 Sq. Ft. of New Construction. Total Bedrooms5 (Including 1st-floor suite)Total Bathrooms5 Full / 1 Half Specialty Rooms Finished Basement, Ceiling Height10 Feet Representing the pinnacle of modern suburban living, this custom estate is move-in ready and waiting for the discerning buyer who demands the very best. Square footage is total foot print including basement and garage.
Details
| MLS # | 996419 |
|---|---|
| Listing Type | For Sale |
| Style | House |
| Sub-Type | Resale |
| Status | Pending |
| Year | 2026 |
| Days On Site | 176 |
| Listing Provided By | Coldwell Banker American Homes | Joseph Ricco Jr |
Features
| Bed(s) | 5 |
|---|---|
| Bath(s) | 6 Total |
| SQ Feet | 3,300 |
| Garage | 1 |
| Basement | Y |
| Acreage | 6720.00 |
Interior
| Cooling | Central Air, Electric |
|---|---|
| Heating | Ducts, Electric, ENERGY STAR Qualified Equipment, Forced Air, Hot Air |
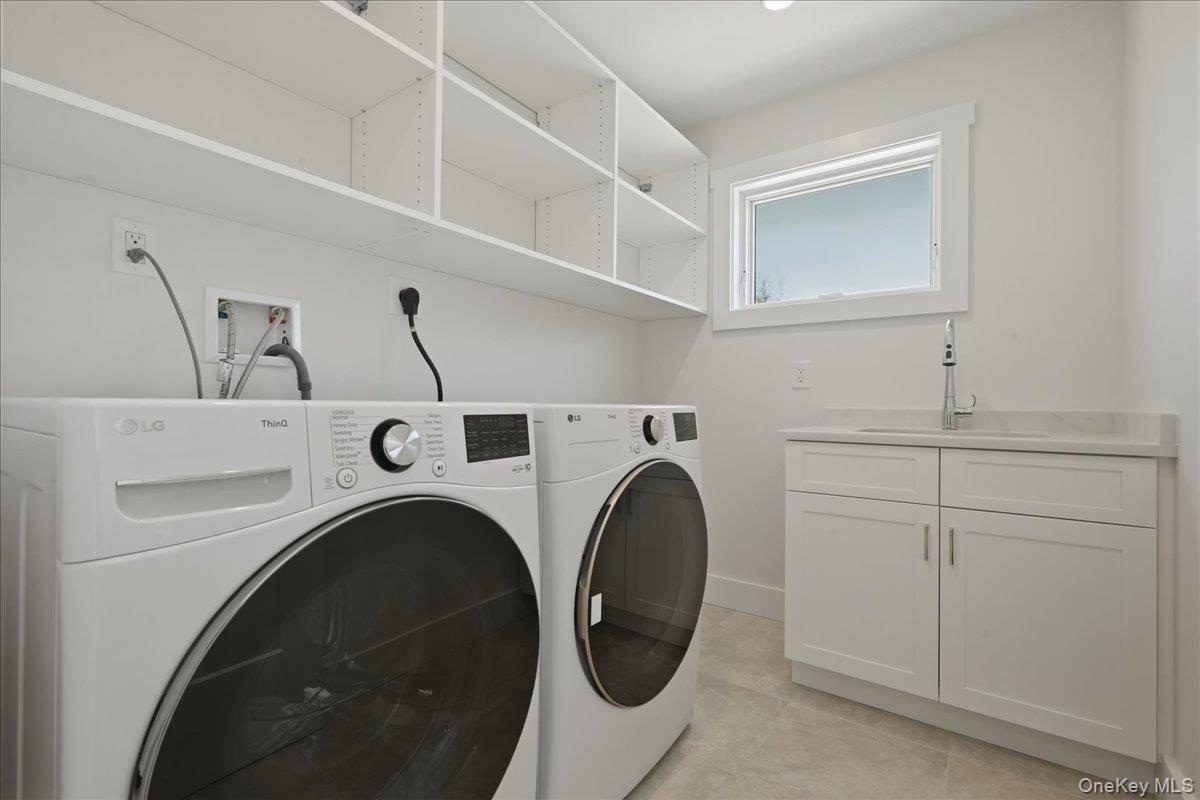
| Interior Features | First Floor Bedroom, Cathedral Ceiling(s), Central Vacuum, Crown Molding, Eat-in Kitchen, Entrance Foyer, Formal Dining, Granite Counters, His and Hers Closets, In-Law Floorplan, Kitchen Island, Open Floorplan, Open Kitchen, Pantry, Primary Bathroom, Master Downstairs, Recessed Lighting, Smart Thermostat, Stone Counters, Walk-In Closet(s), Washer/Dryer Hookup |
| Appliances | Convection Oven, Cooktop, Dishwasher, Dryer, Electric Cooktop, Electric Oven, Electric Water Heater, ENERGY STAR Qualified Appliances, Exhaust Fan, Microwave, Refrigerator, Stainless Steel Appliance(s), Washer |
Exterior
| Construction Materials | Frame |
|---|
Parking
| Garage Yes / No | Yes |
|---|---|
| Parking Features | Driveway, Garage |
Utilities
| Utilities | Cable Available, Electricity Connected, Trash Collection Public, Water Connected |
|---|---|
| Sewer | Public Sewer |
Taxes
| Tax Year | 2025 |
|---|---|
| Tax Annual Amount | 9511 |
Area Information
| State | NY |
|---|---|
| County | Nassau County |
| City | Westbury |
| Zip Code | 11590 |
| School District | W Tresper Clarke High School |
| Elementary School | Bowling Green School |
| High School | W Tresper Clarke High School |
| Listing VS Median (in 11590) | |
Price: $1,699,990 low | high Med: $799,000 sqft: 3,300 low | high Med: 1,650 $ / sqft: $515 low | high Med: $488 On site: 176 low | high Med: 69 | |
Market Activity 11590
Request a showing
Request a showing
Contact
Learn More About This Property

| State | NY |
|---|---|
| County | Nassau County |
| City | Westbury |
| Zip Code | 11590 |
| School District | W Tresper Clarke High School |
| Elementary School | Bowling Green School |
| High School | W Tresper Clarke High School |
| Listing VS Median (in 11590) | |
Price: $1,699,990 low | high Med: $799,000 sqft: 3,300 low | high Med: 1,650 $ / sqft: $515 low | high Med: $488 On site: 176 low | high Med: 69 | |
 | $1,679,99919 Arrow LaneHicksville, NY 11801 |

270 Main Street
Cornwall, NY 12518
845-534-7874
Hours of Operation
Specializing in Buying and
Selling Real Estate in Cornwall,
NY and surrounding areas.
Fair House Notice
SOP for Purchasers of Real Estate


