712 Hubbard Avenue,Aquebogue, NY 11901
Aquebogue, NY 11901

Description
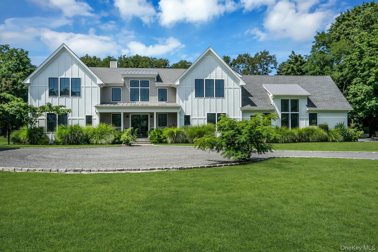
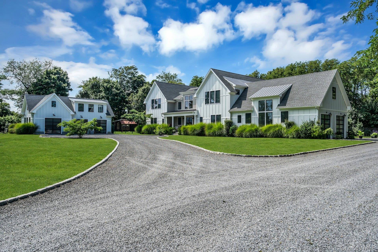
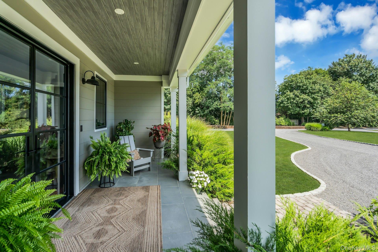
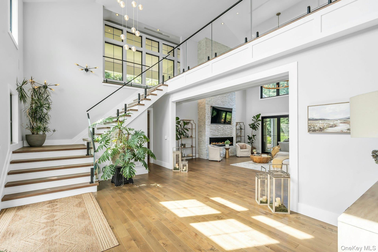
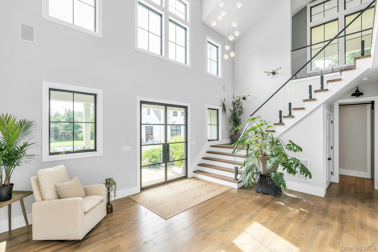
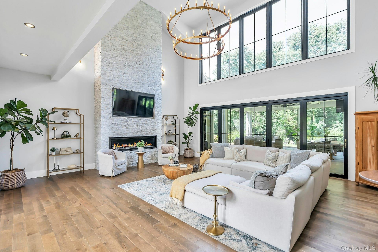
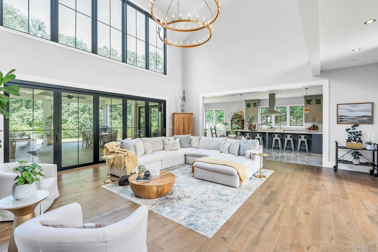
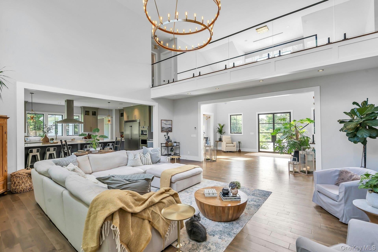
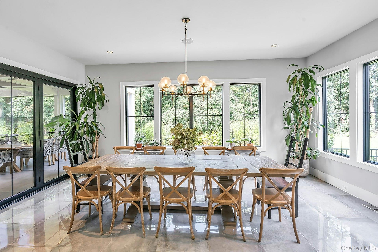
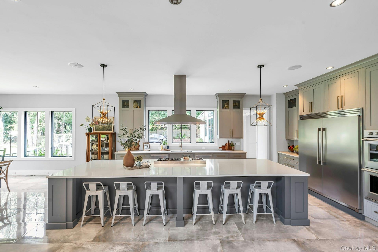
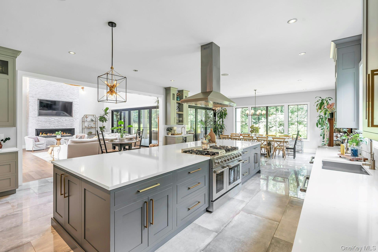
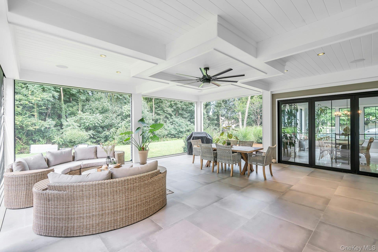
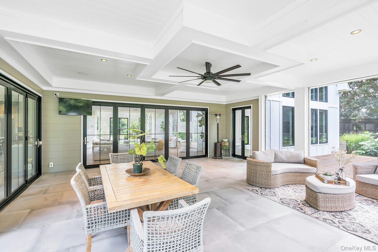
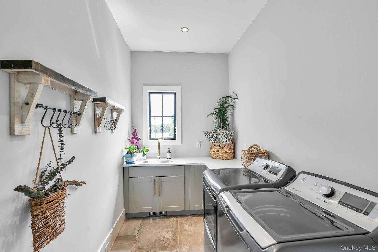
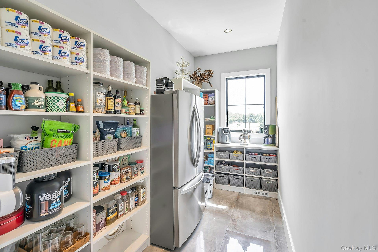
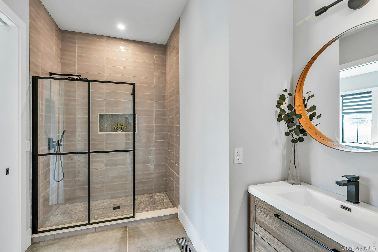
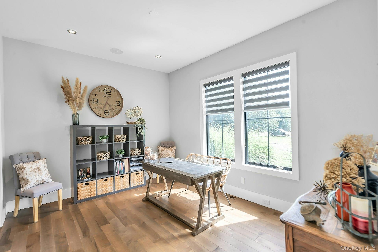
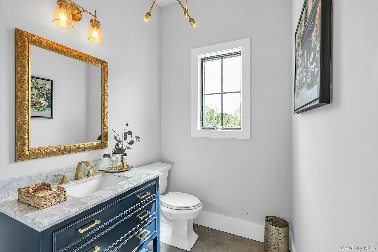
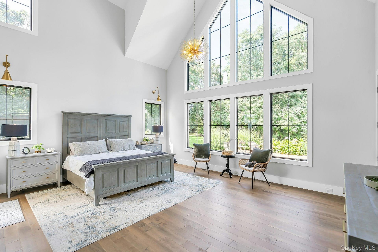
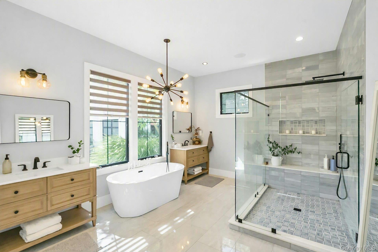
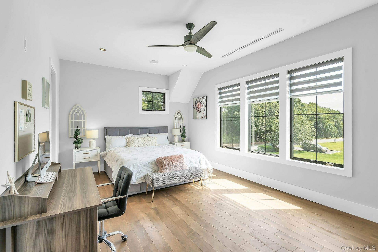
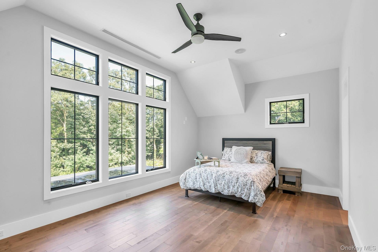
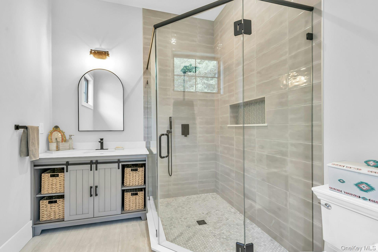
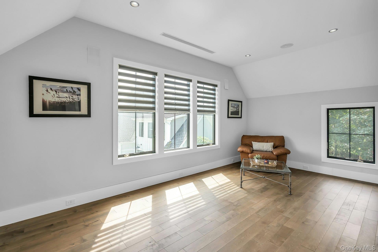
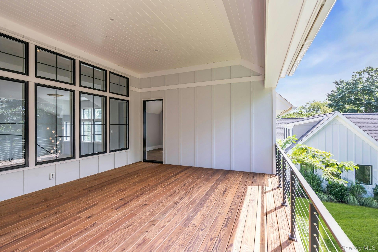
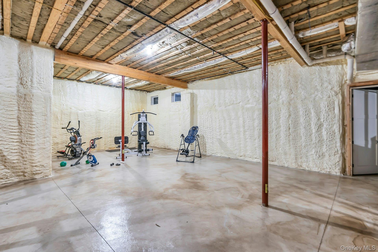
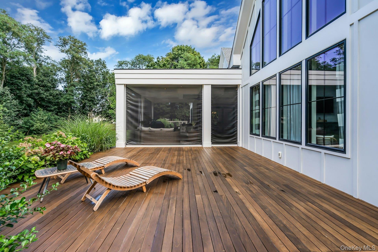
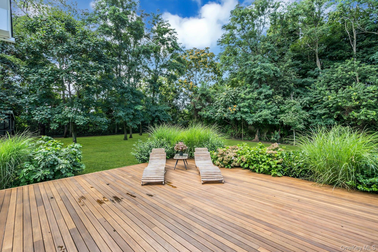
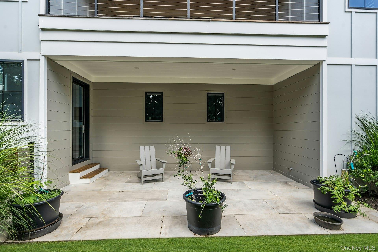
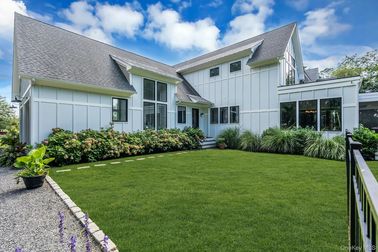
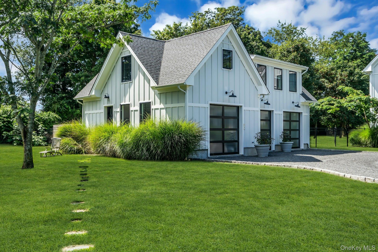
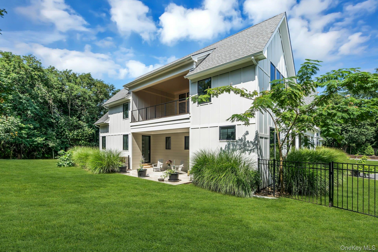
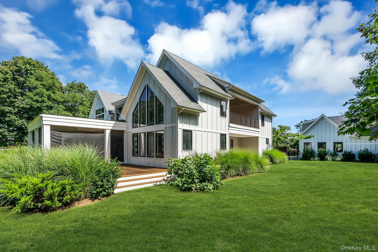
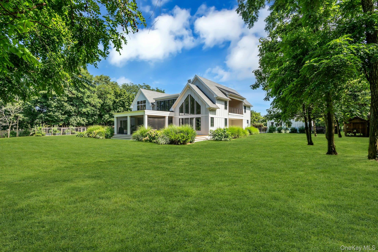
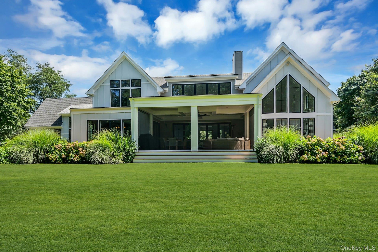
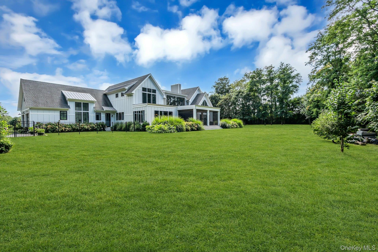
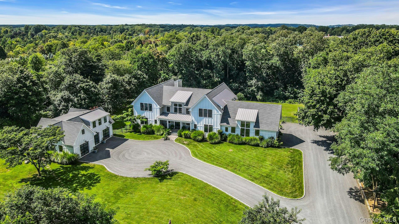
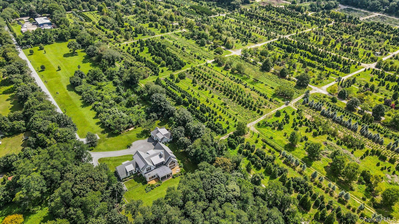
Nestled in a private woodland setting on Long Island's renowned North Fork, celebrated for its vineyards, farm stands, and coastal charm, this extraordinary builder's own custom-built modern Farmhouse, complete with 4-bedrooms and 4-full and 2-half baths, showcases an exceptional blend of luxury, innovation, and meticulous craftsmanship. Inside, hardwood floors, custom Plain & Fancy inset maple cabinetry, and walls of glass create a sophisticated yet welcoming atmosphere. The showstopping chef's kitchen features a 48 in. Thor gas range, Frigidaire Professional appliances, a 66-in. refrigerator/freezer, double wall ovens, and 2 dishwashers. A dramatic 72 in. linear gas fireplace anchors the living area, while expansive accordion doors create a seamless connection to the outdoors. Designed for effortless entertaining, the property offers a 700 sq. ft. enclosed patio with retractable screens, mahogany decking, and an impressive 600 sq. ft. second-floor terrace. Exceptional amenities include geothermal heating, cooling, and water-heating technology; whole-house water filtration; Sonos speakers; Cat-6 wiring; central vacuum; a private irrigation well; and a 22kW Generac generator. The climate-controlled 2-car garage features soaring 25 ft. ceilings and striking glass-panel doors. A 13 ft. high basement offers exciting possibilities for future expansion, subject to applicable approvals. Completing the property is a detached, climate-controlled 3-car garage with approximately 1,000 sq. ft. of finished space and a half bath, ideal as an artist's studio, creative workspace, or versatile flex area. Pool Construction Underway. Designed for elevated outdoor living, this heated pool will feature a 6 ft. 6 in. deep end, 42 in. shallow end, saline water system, heat pump, and premium steel-wall vinyl liner. A generous 14 ft. wide step entry creates a distinctive, resort-style finish. A truly rare North Fork offering, thoughtfully designed for luxurious everyday living, exceptional privacy, and unforgettable entertaining.
Details
| MLS # | 1051138 |
|---|---|
| Listing Type | For Sale |
| Style | House |
| Sub-Type | Resale |
| Status | Active |
| Year | 2020 |
| Days On Site | 43 |
| Listing Provided By | Daniel Gale Sothebys Intl Rlty | Doreen Gabrielsen |
Features
| Bed(s) | 4 |
|---|---|
| Bath(s) | 6 Total |
| SQ Feet | 5,110 |
| Garage | 5 |
| Basement | Y |
| Story(s) | 2 |
| Acreage | 2.41 |
Interior
| Cooling | Central Air |
|---|---|
| Heating | Geothermal |
| Interior Features | First Floor Bedroom, First Floor Full Bath, Built-in Features, Cathedral Ceiling(s), Ceiling Fan(s), Central Vacuum, Chandelier, Chefs Kitchen, Crown Molding, Double Vanity, Dry Bar, Eat-in Kitchen, Entrance Foyer, High Ceilings, High Speed Internet, His and Hers Closets, Kitchen Island, Open Floorplan, Open Kitchen, Pantry, Primary Bathroom, Master Downstairs, Quartz/Quartzite Counters, Recessed Lighting, Speakers, Walk-In Closet(s), Washer/Dryer Hookup, Wired for Sound |
| Appliances | Convection Oven, Dishwasher, Oven, Refrigerator, Stainless Steel Appliance(s) |
Exterior
| Security Features | Security Gate, Security System |
|---|---|
| Construction Materials | Frame |
Parking
| Garage Yes / No | Yes |
|---|---|
| Parking Features | Driveway, Garage |
Utilities
| Utilities | Electricity Connected, Water Connected |
|---|---|
| Sewer | Cesspool |
Taxes
| Tax Year | 2026 |
|---|---|
| Tax Assessed Value | 157510 |
| Tax Annual Amount | 35396.34 |
| Tax Lot | 76.001 |
Area Information
| State | NY |
|---|---|
| County | Suffolk County |
| City | Aquebogue |
| Zip Code | 11901 |
| School District | Riverhead Senior High School |
| Elementary School | Roanoke Avenue School |
| High School | Riverhead Senior High School |
| Listing VS Median (in 11901) | |
Price: $3,250,000 low | high Med: $527,000 sqft: 5,110 low | high Med: 1,469 $ / sqft: $636 low | high Med: $361 On site: 43 low | high Med: 28 | |
Market Activity 11901
Request a showing
Request a showing
Contact
Learn More About This Property

| State | NY |
|---|---|
| County | Suffolk County |
| City | Aquebogue |
| Zip Code | 11901 |
| School District | Riverhead Senior High School |
| Elementary School | Roanoke Avenue School |
| High School | Riverhead Senior High School |
| Listing VS Median (in 11901) | |
Price: $3,250,000 low | high Med: $527,000 sqft: 5,110 low | high Med: 1,469 $ / sqft: $636 low | high Med: $361 On site: 43 low | high Med: 28 | |

270 Main Street
Cornwall, NY 12518
845-534-7874
Hours of Operation
Specializing in Buying and
Selling Real Estate in Cornwall,
NY and surrounding areas.
Fair House Notice
SOP for Purchasers of Real Estate


