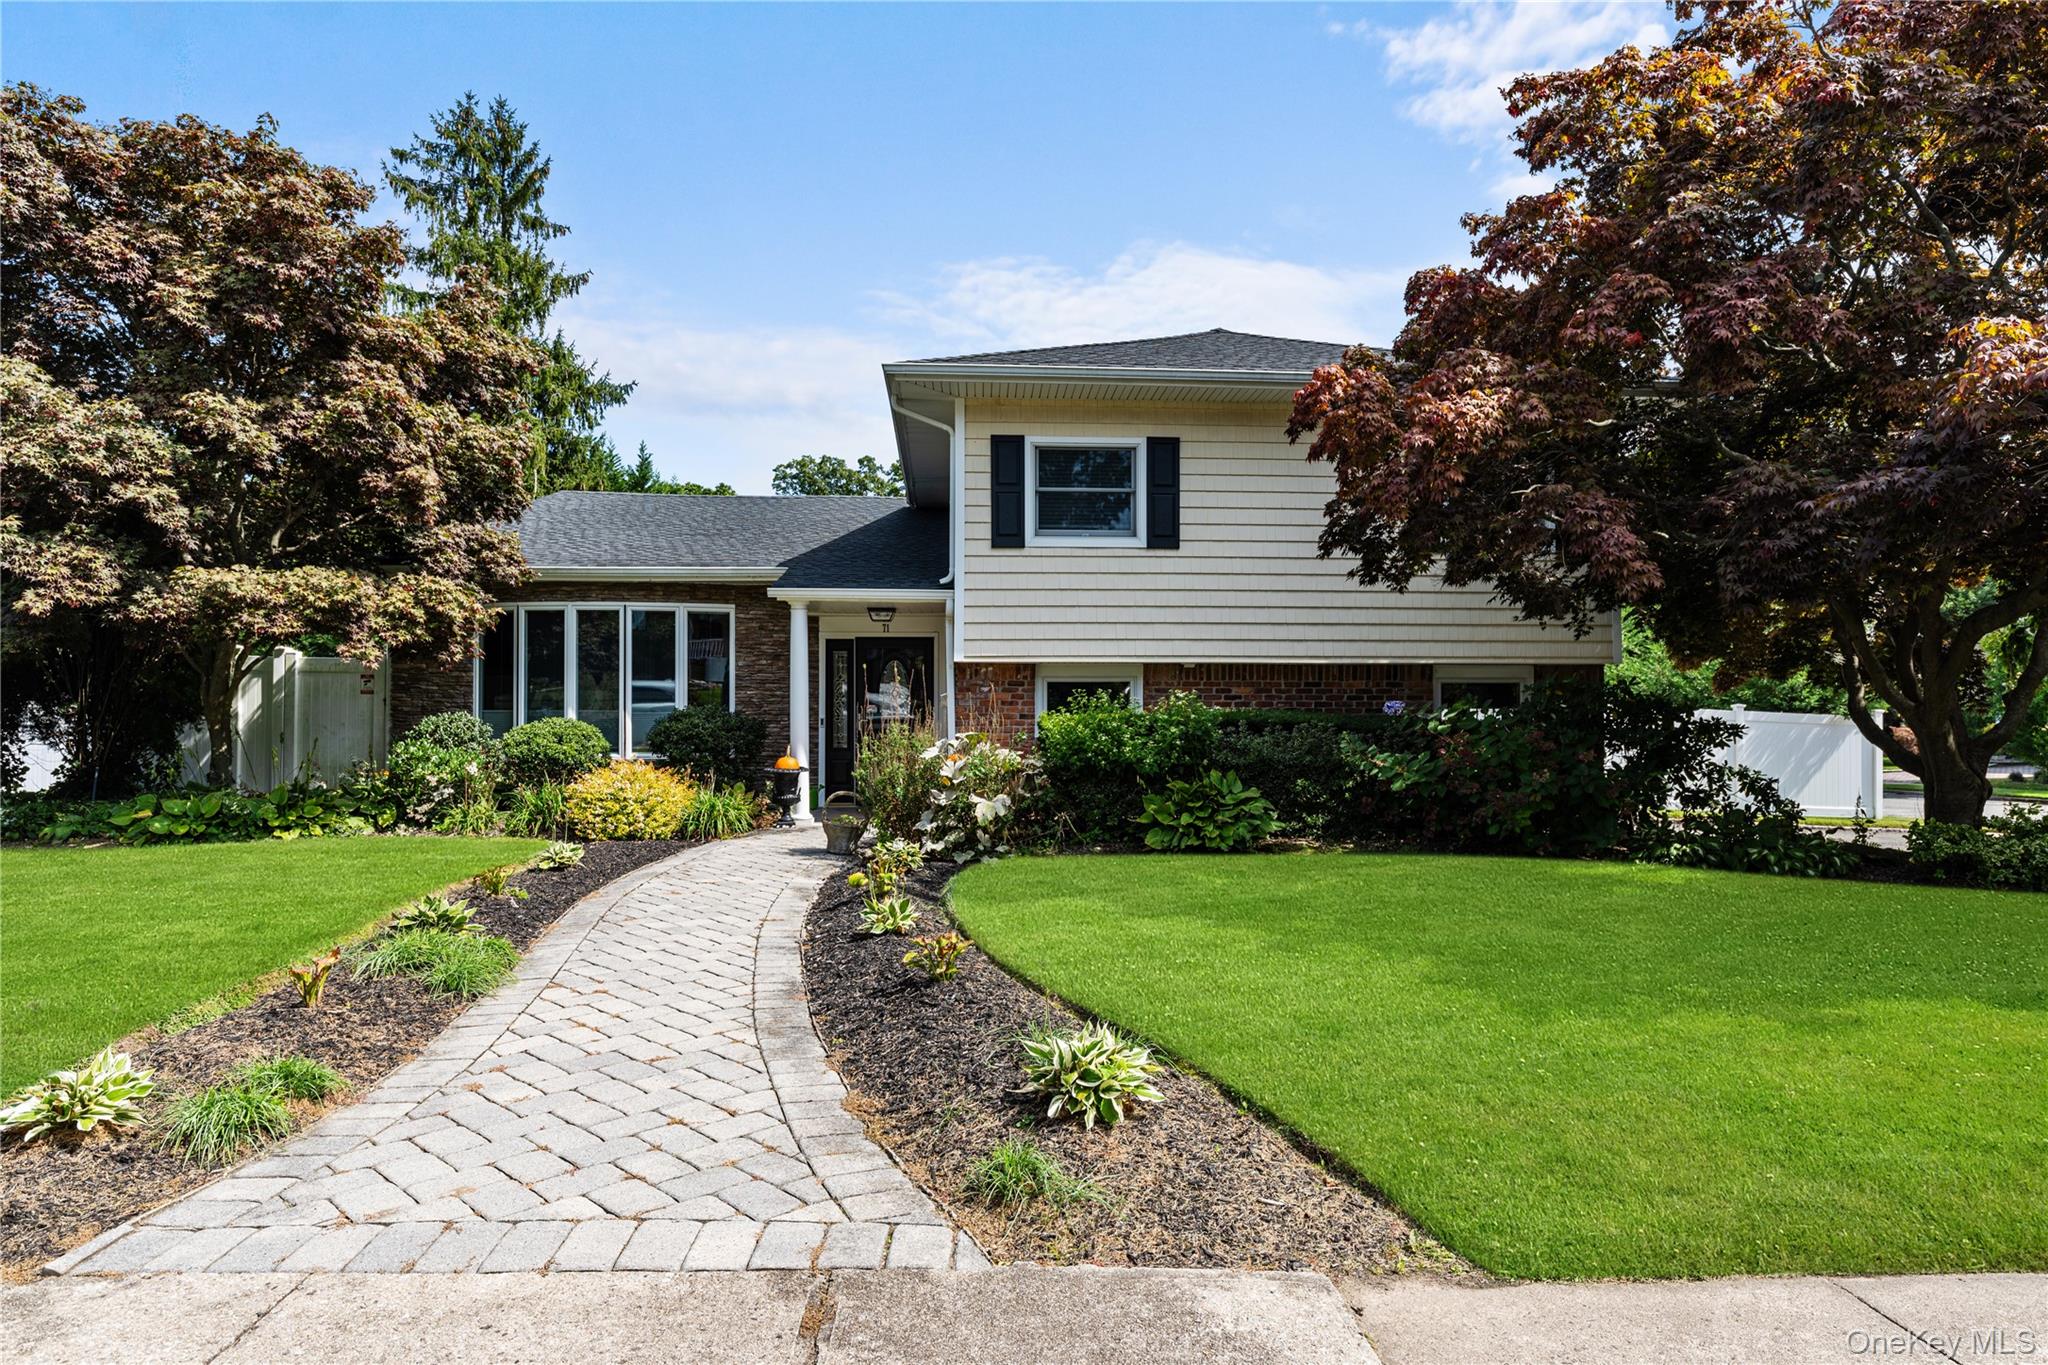
71 Roosevelt Drive,East Norwich, NY 11732
East Norwich, NY 11732

Description
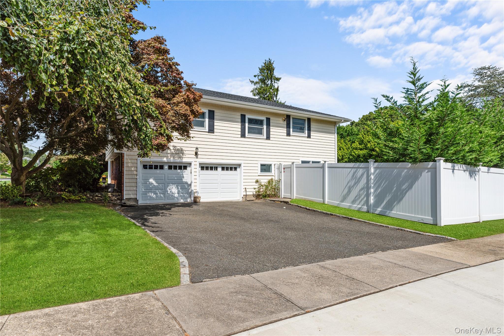
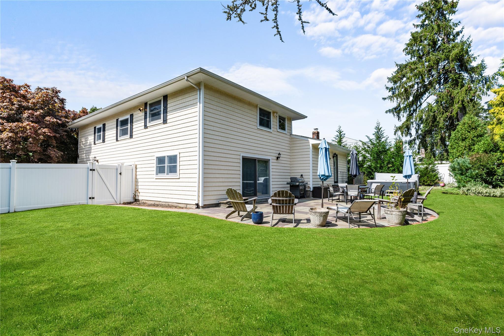
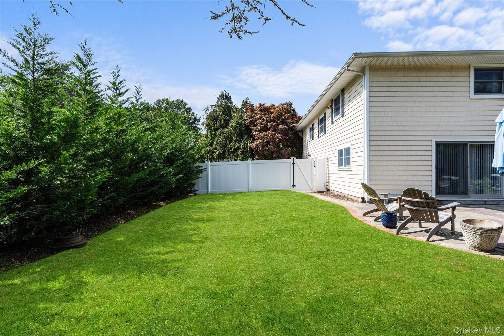
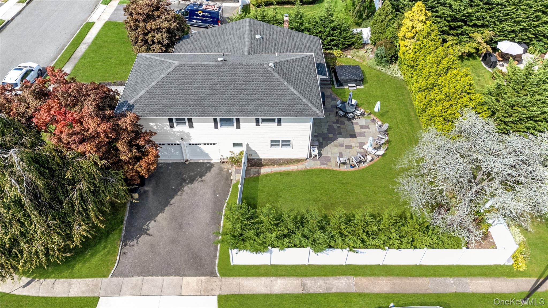
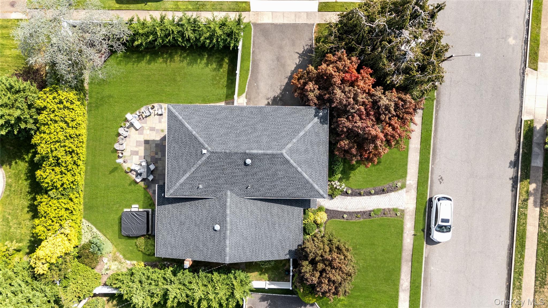
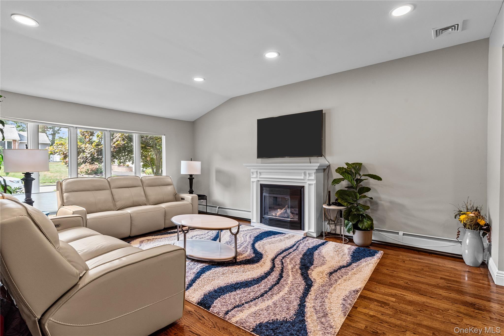
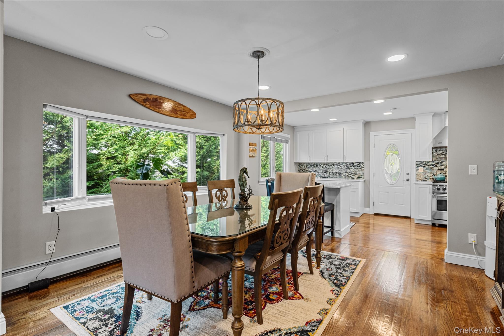
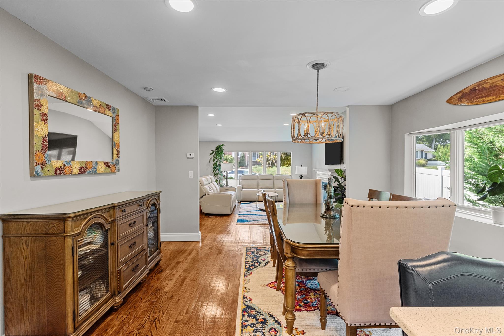
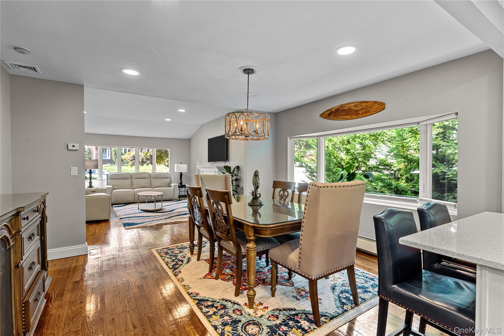
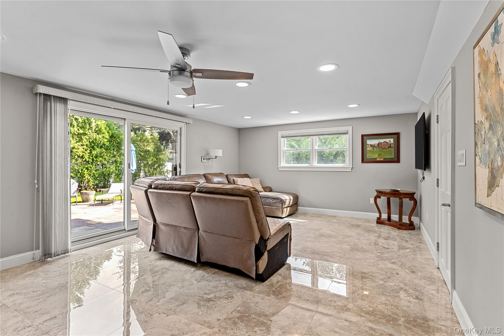
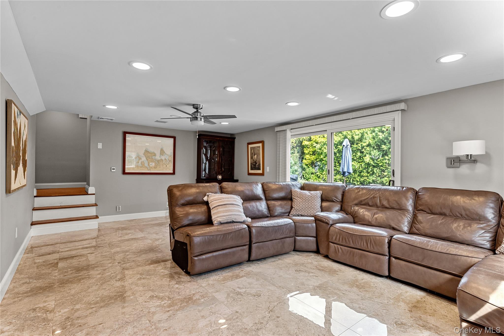
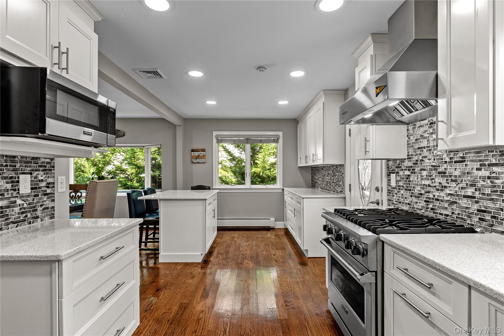
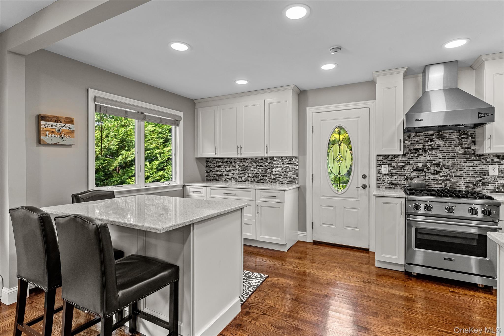
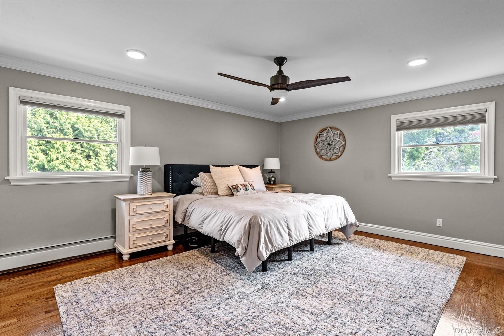
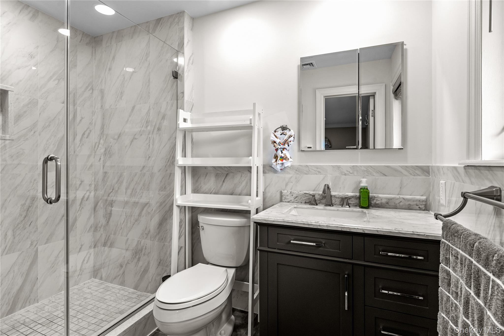
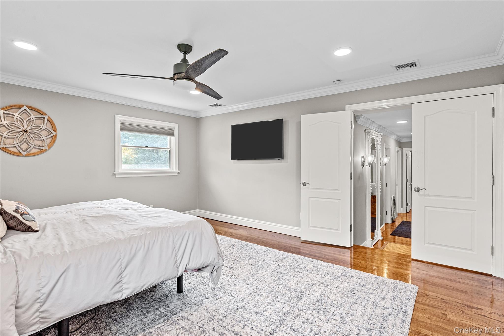
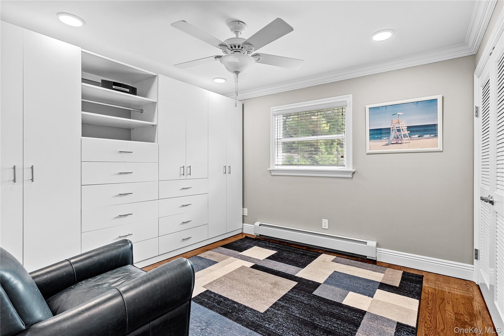
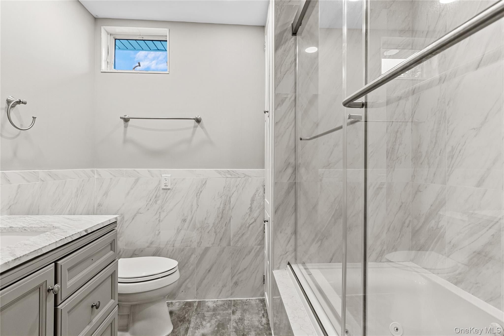
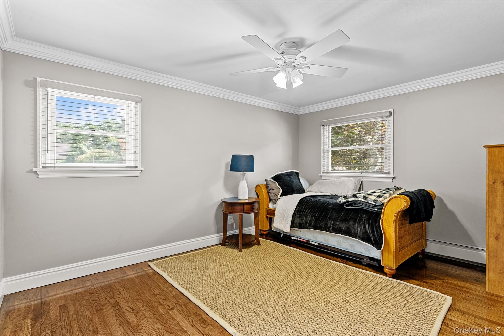
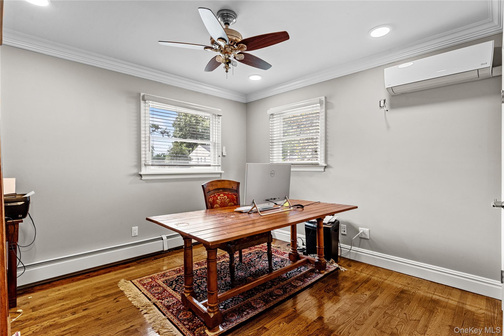
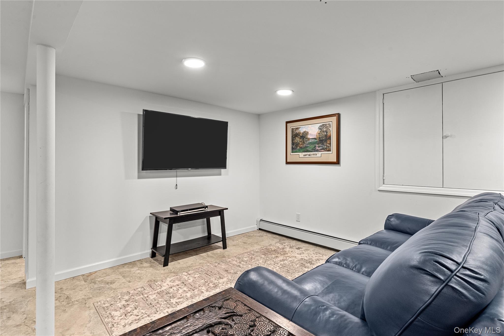
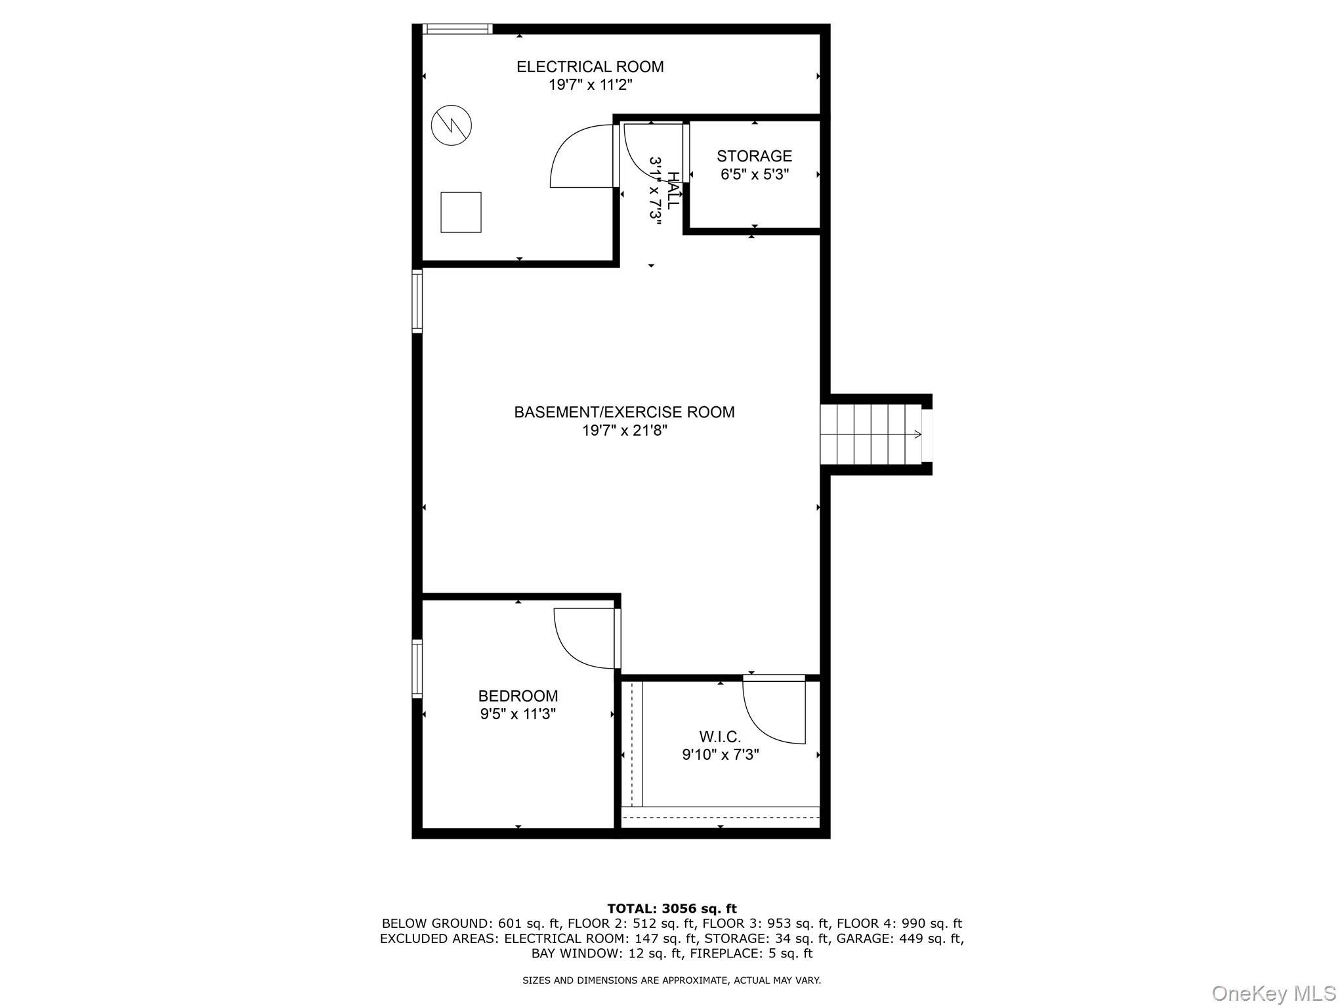
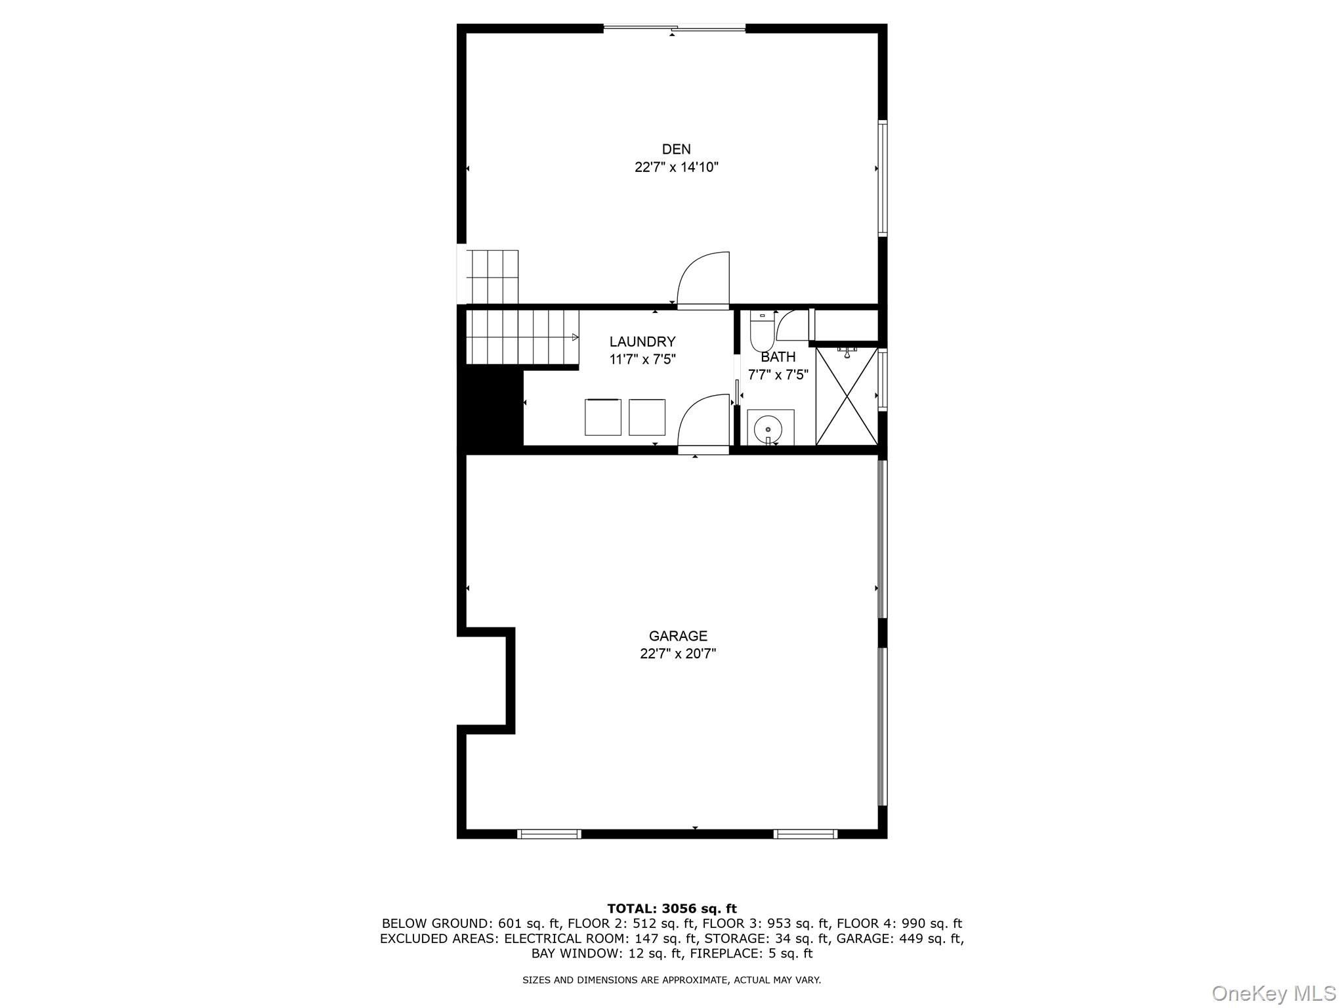
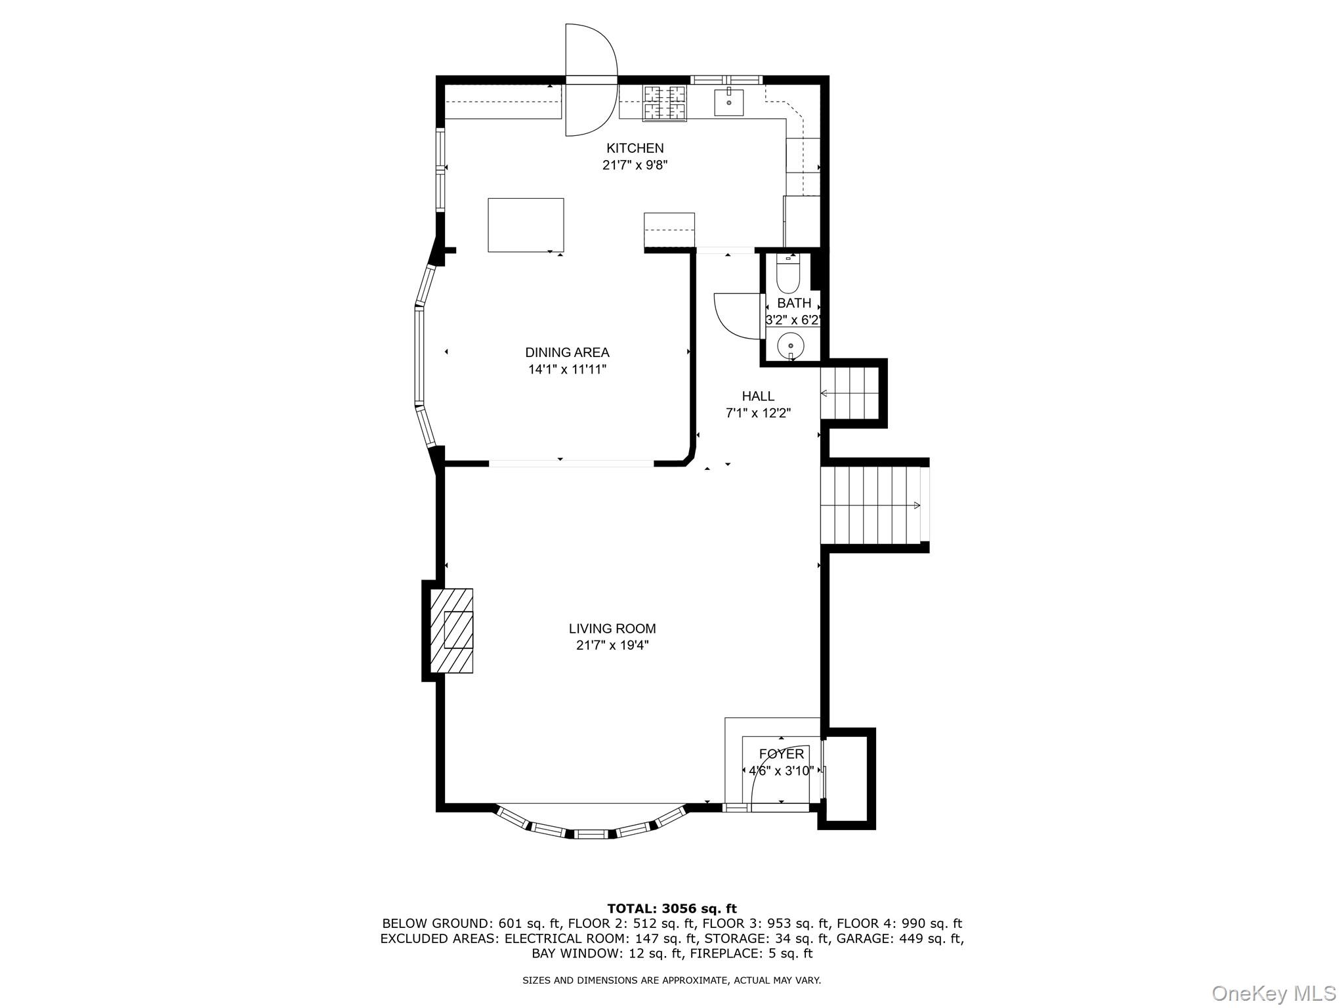
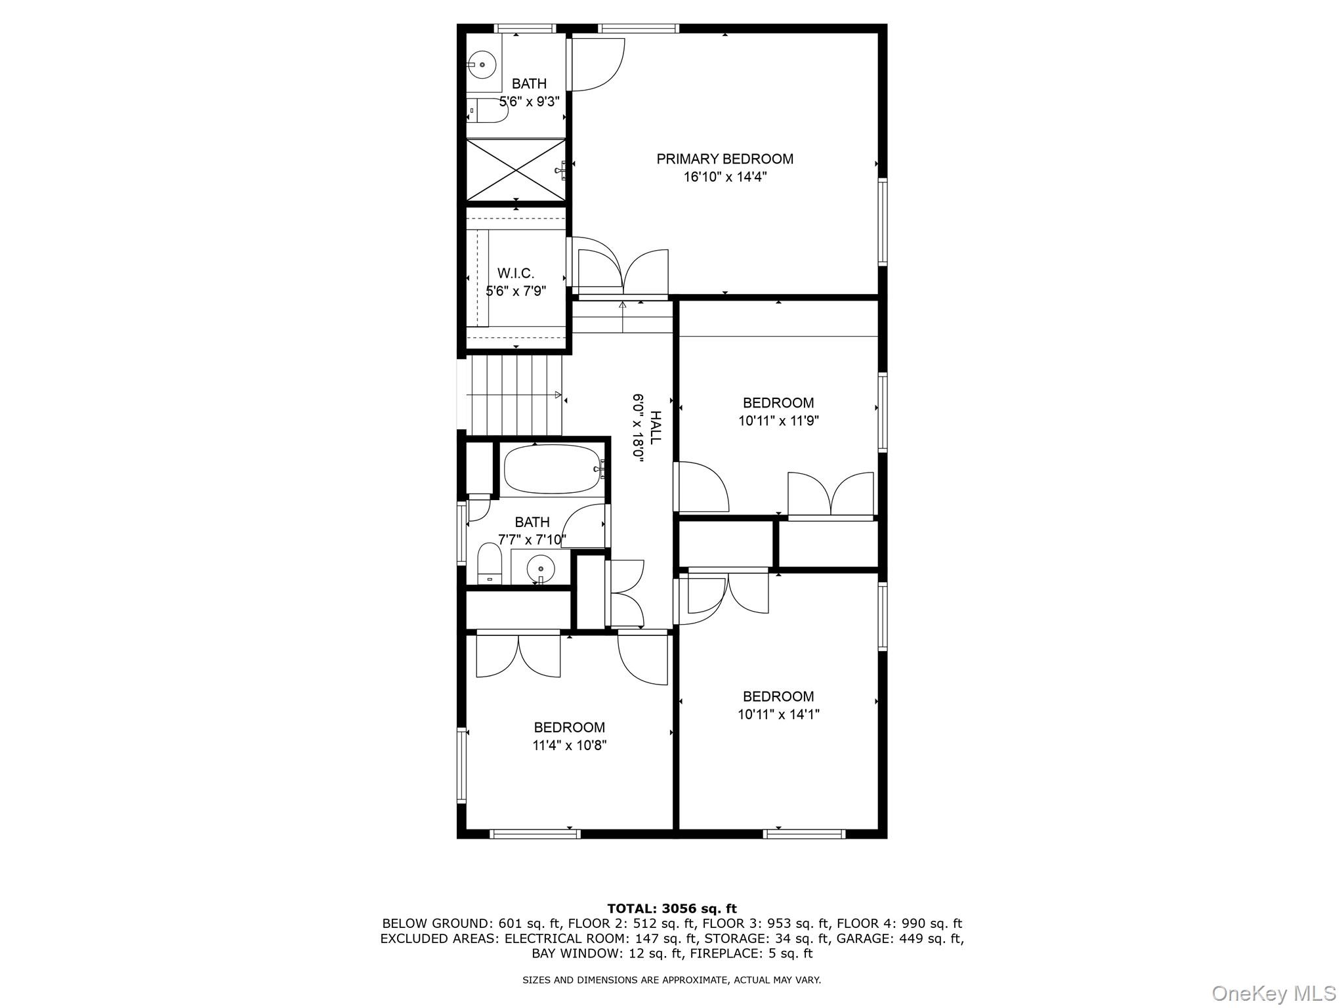
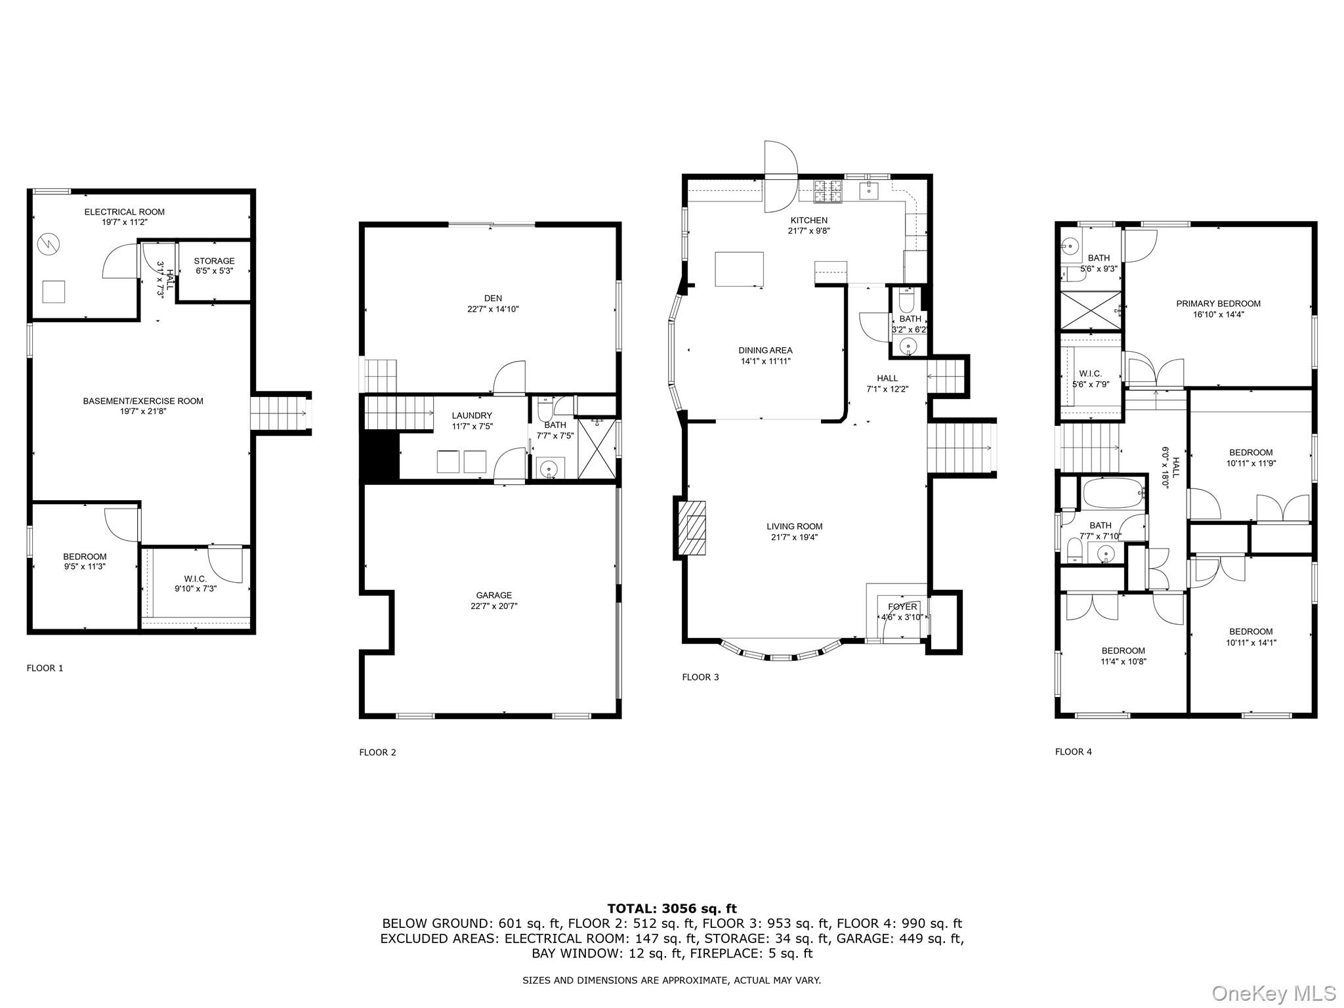
Welcome to 71 Roosevelt Drive, a large, 4 Bedroom, 3.5 Bath Home in the desirable Forest Estates Pool Community. Formal Living Room w/ Gas Fireplace, Formal Dining Room, Large Kitchen with an Island and Stainless Steel Appliances. Spacious Family Room has Tile Floors w/ Radiant Heat and Sliders leading to Patio and Tree Lined Yard with Privacy Trees all around. Large Primary Bedroom w/ Bathroom and Closet. 3 Additional Large Bedrooms and Hall Bath with Jacuzzi Tub. Hardwood Floors throughout. 2 Car Garage. 880 SF Basement with Large Storage Closet. EXTRAS INCLUDE: Fully Fenced, Mature Landscaping for Privacy, New Roof 2021, Gas for Cooking, BBQ and Fireplace, Central AC plus 3 Additional Split Cooling/Heating Systems, High Ceilings in Living Room, Crown Molding in BRs, Porcelain Tile with Radiant Heat in Den and Baths, White Kitchen Cabinets w/ Island and Quartz Countertops, Viking Appliances, Extra Refrigerator in Garage, Window Treatments throughout, All Closets are Custom Built with Wardrobe. In-ground Sprinkler System. Great location - Close to Historic Oyster Bay, Beaches, Parks, LIRR and Highways.
Details
| MLS # | 1055717 |
|---|---|
| Listing Type | For Sale |
| Style | House |
| HOA Dues | $500 |
| Sub-Type | Resale |
| Status | Pending |
| Year | 1963 |
| Days On Site | 28 |
| Listing Provided By | Michael J Maloney | Michael J. Maloney |
Features
| Bed(s) | 4 |
|---|---|
| Bath(s) | 4 Total |
| SQ Feet | 2,538 |
| Garage | 2 |
| Basement | Y |
| Acreage | 0.23 |
Interior
| Cooling | Electric |
|---|---|
| Heating | Baseboard, Oil, Radiant Floor |
| Interior Features | First Floor Full Bath, Formal Dining, Kitchen Island |
| Window Features | Blinds |
| Appliances | Dishwasher, Dryer, Exhaust Fan, Gas Oven, Microwave, Refrigerator, Stainless Steel Appliance(s), Washer |
Exterior
| Construction Materials | Frame |
|---|
Parking
| Garage Yes / No | Yes |
|---|---|
| Parking Features | Garage |
Utilities
| Utilities | Cable Connected, Electricity Connected, Natural Gas Available, Propane, Sewer Connected, Trash Collection Private |
|---|---|
| Sewer | Cesspool |
Taxes
| Tax Year | 2025 |
|---|---|
| Tax Assessed Value | 727 |
| Tax Annual Amount | 14467.24 |
Area Information
| State | NY |
|---|---|
| County | Nassau County |
| City | East Norwich |
| Zip Code | 11732 |
| School District | Oyster Bay High School |
| Elementary School | Theodore Roosevelt School |
| High School | Oyster Bay High School |
| Listing VS Median (in 11732) | |
Price: $1,498,000 low | high Med: $1,050,000 sqft: 2,538 low | high Med: 2,629 $ / sqft: $590 low | high Med: $399 On site: 28 low | high Med: 104 | |
Market Activity 11732
Request a showing
Request a showing
Contact
Learn More About This Property

| State | NY |
|---|---|
| County | Nassau County |
| City | East Norwich |
| Zip Code | 11732 |
| School District | Oyster Bay High School |
| Elementary School | Theodore Roosevelt School |
| High School | Oyster Bay High School |
| Listing VS Median (in 11732) | |
Price: $1,498,000 low | high Med: $1,050,000 sqft: 2,538 low | high Med: 2,629 $ / sqft: $590 low | high Med: $399 On site: 28 low | high Med: 104 | |
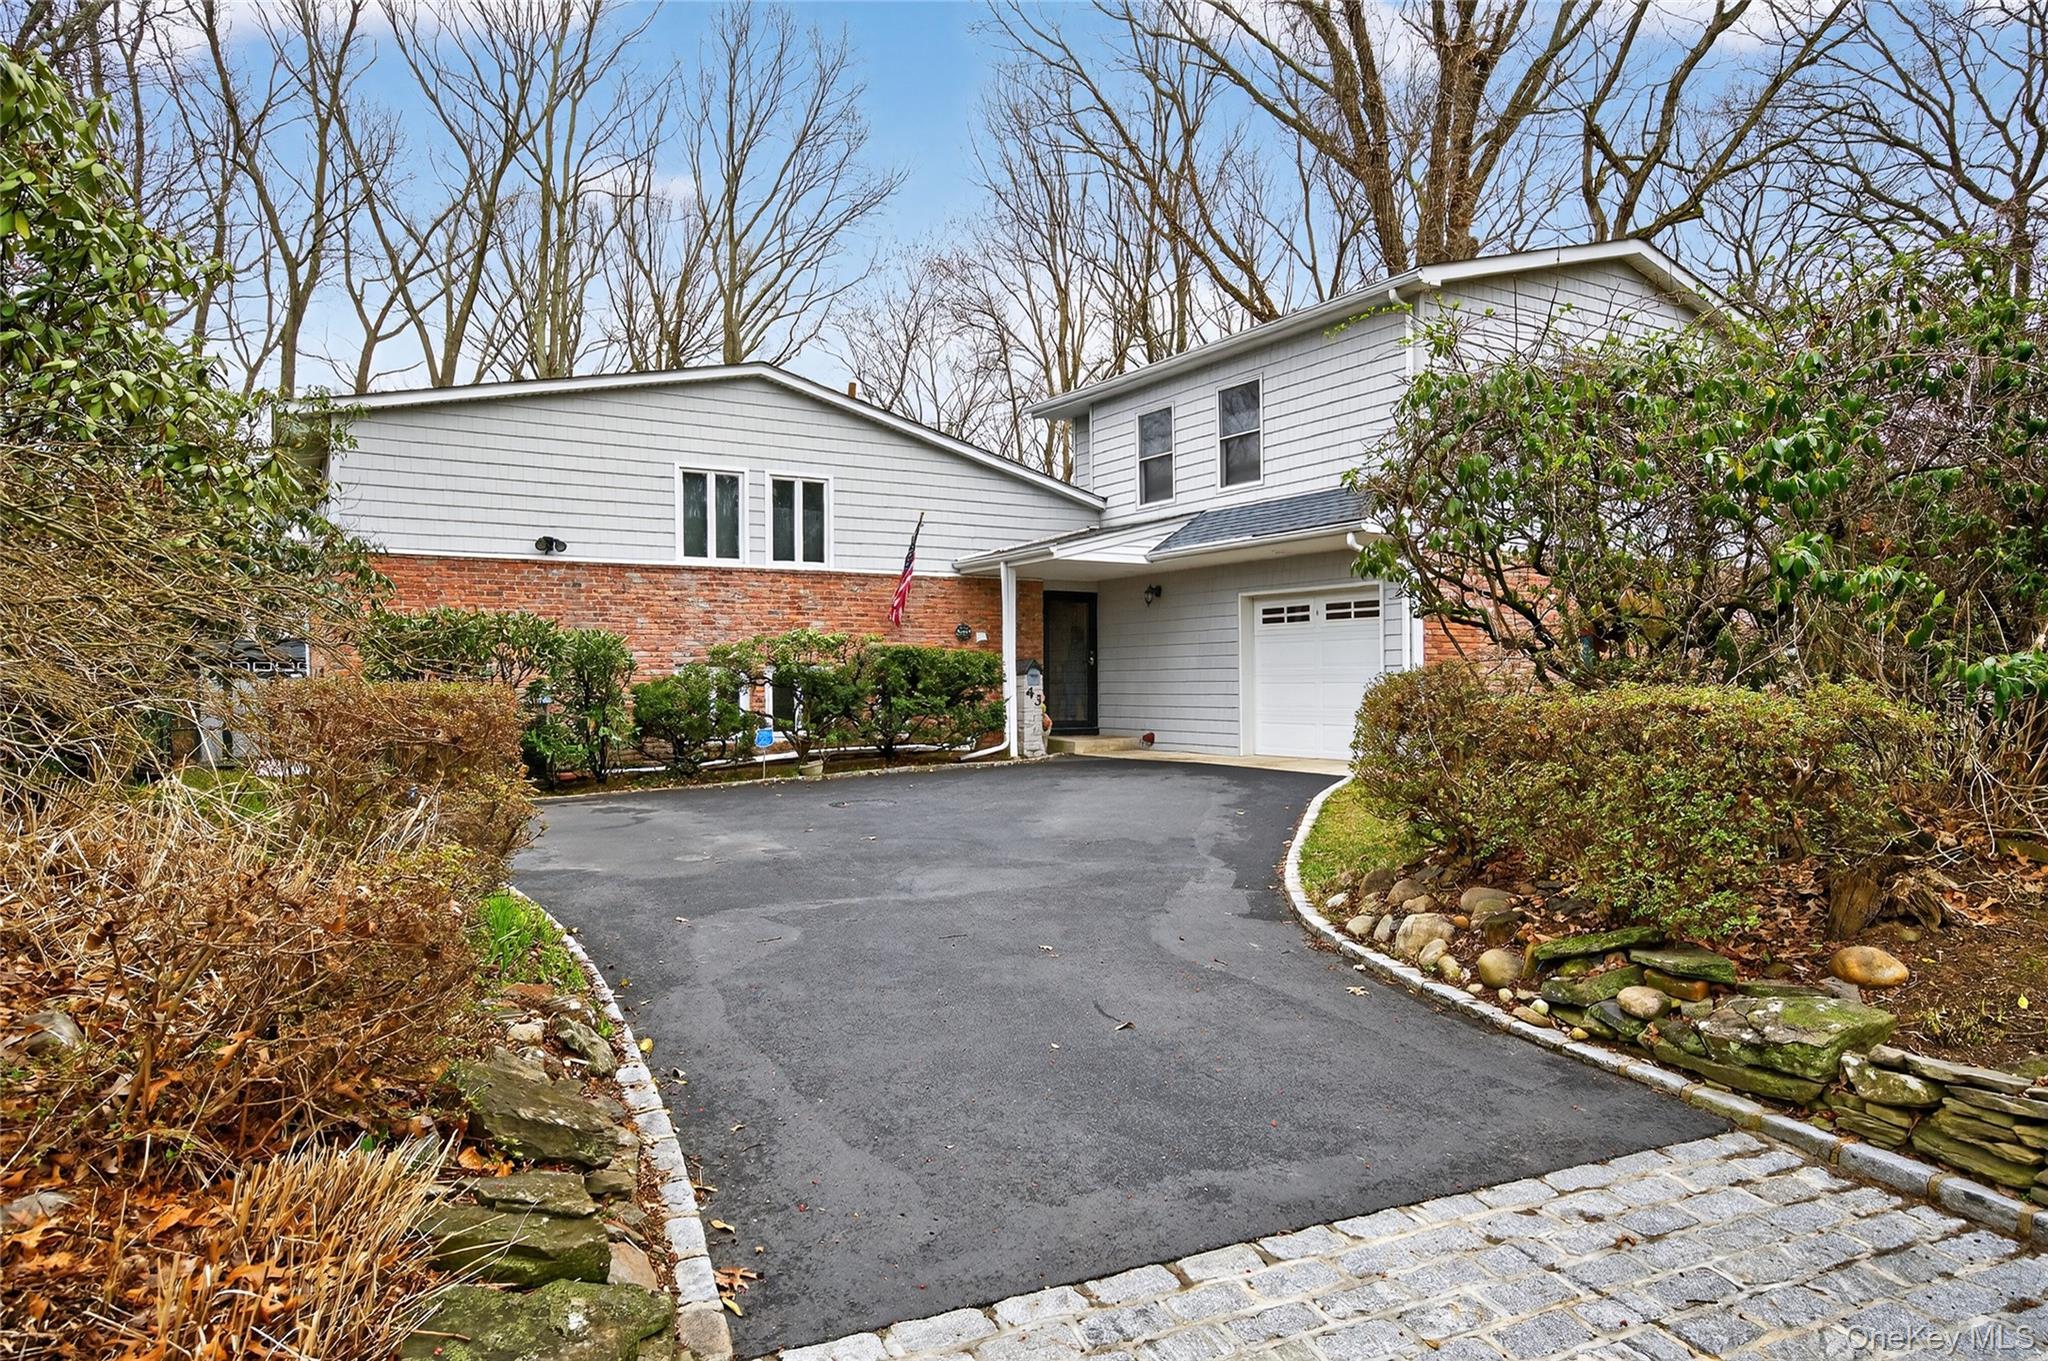 | $1,159,00043 Highwood RoadEast Norwich, NY 11732 |

270 Main Street
Cornwall, NY 12518
845-534-7874
Hours of Operation
Specializing in Buying and
Selling Real Estate in Cornwall,
NY and surrounding areas.
Fair House Notice
SOP for Purchasers of Real Estate


