
Description
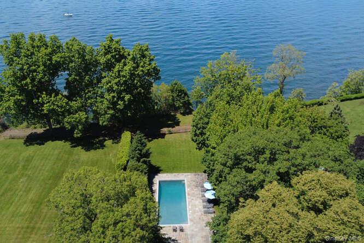
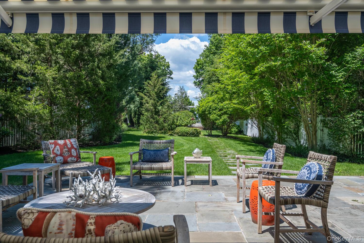
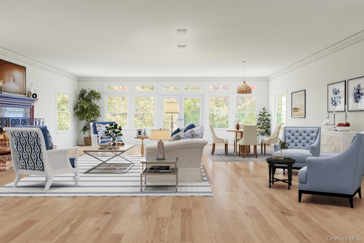
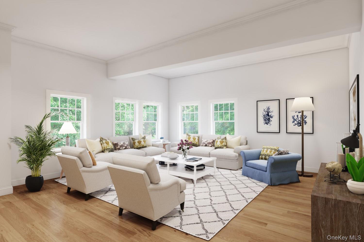
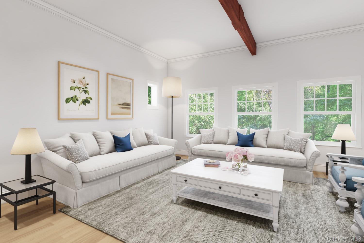
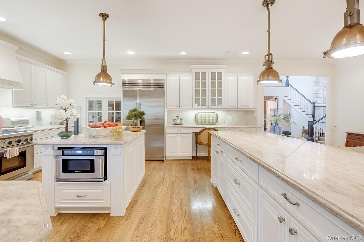
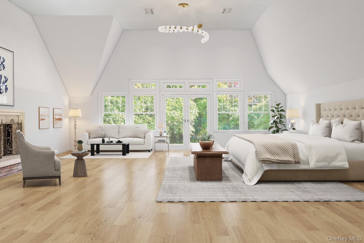
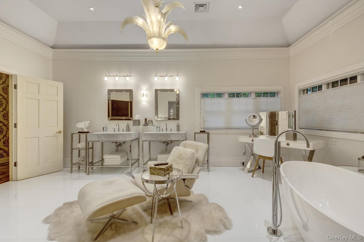
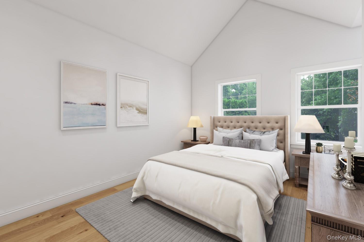
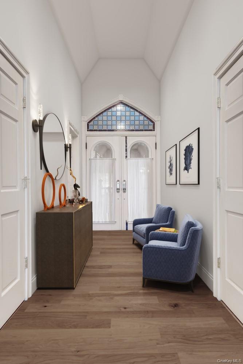
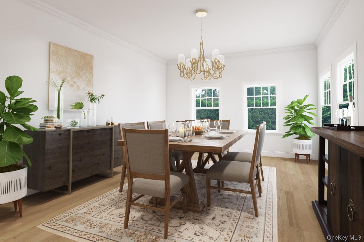
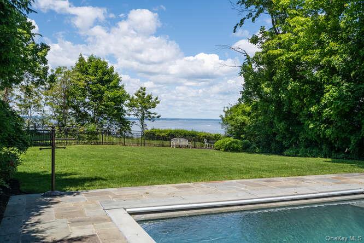
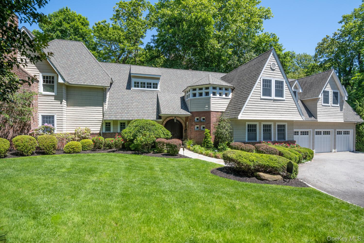
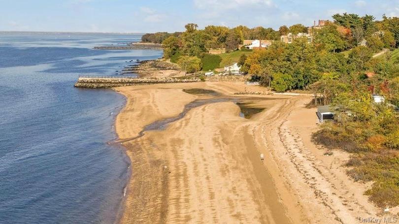
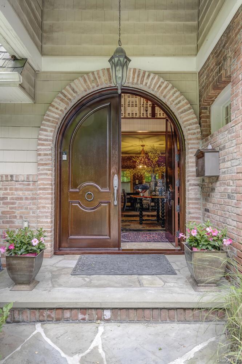
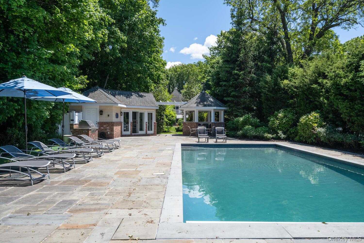
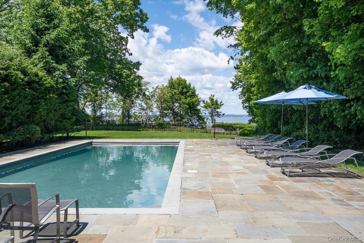
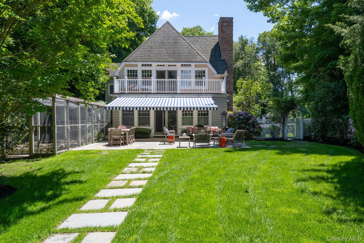
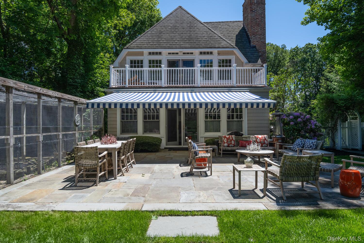
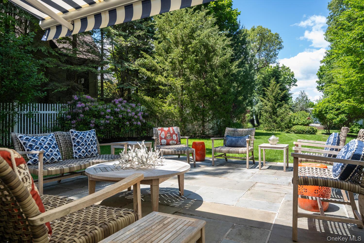
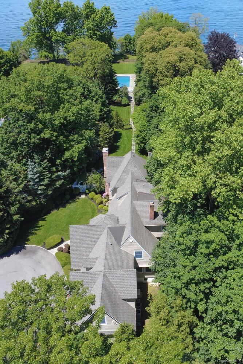
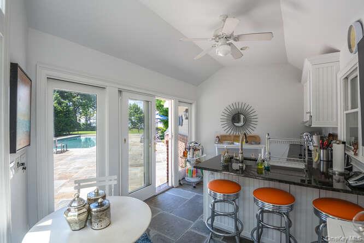
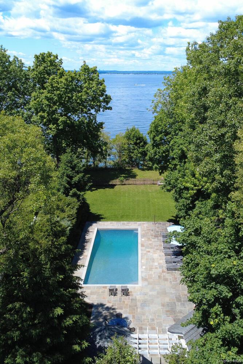
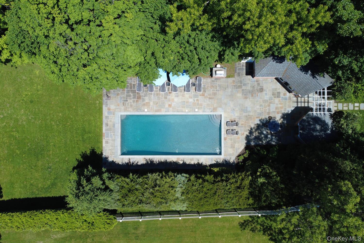
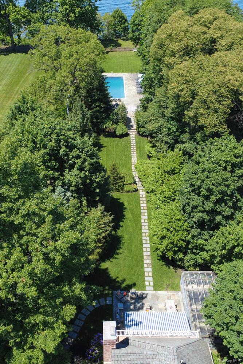
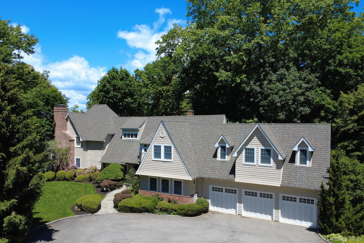
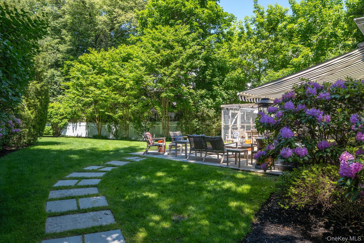
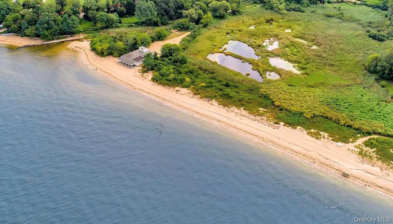
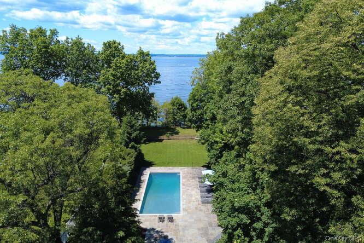
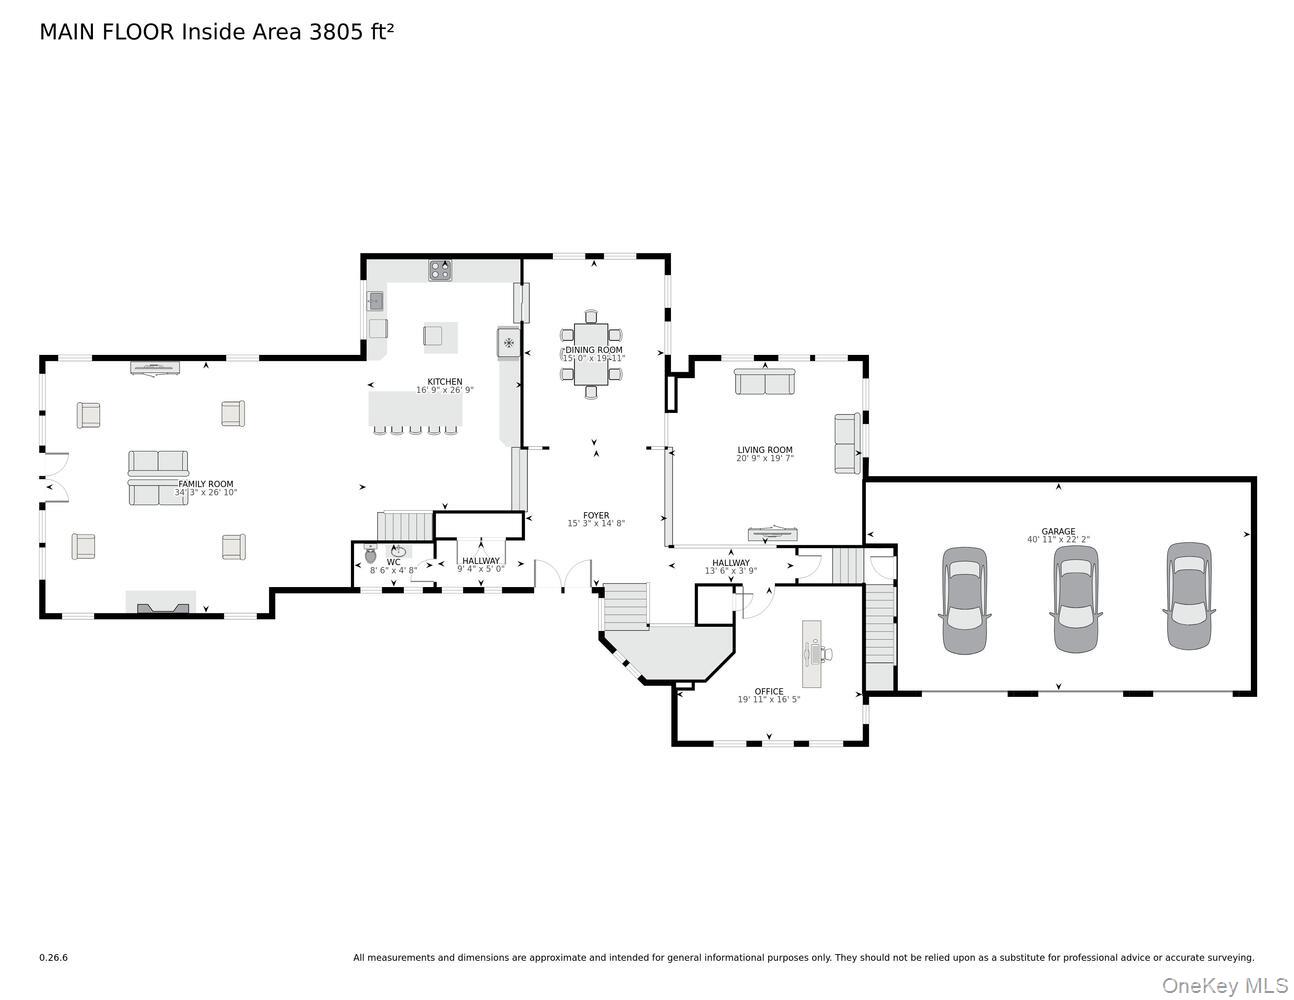
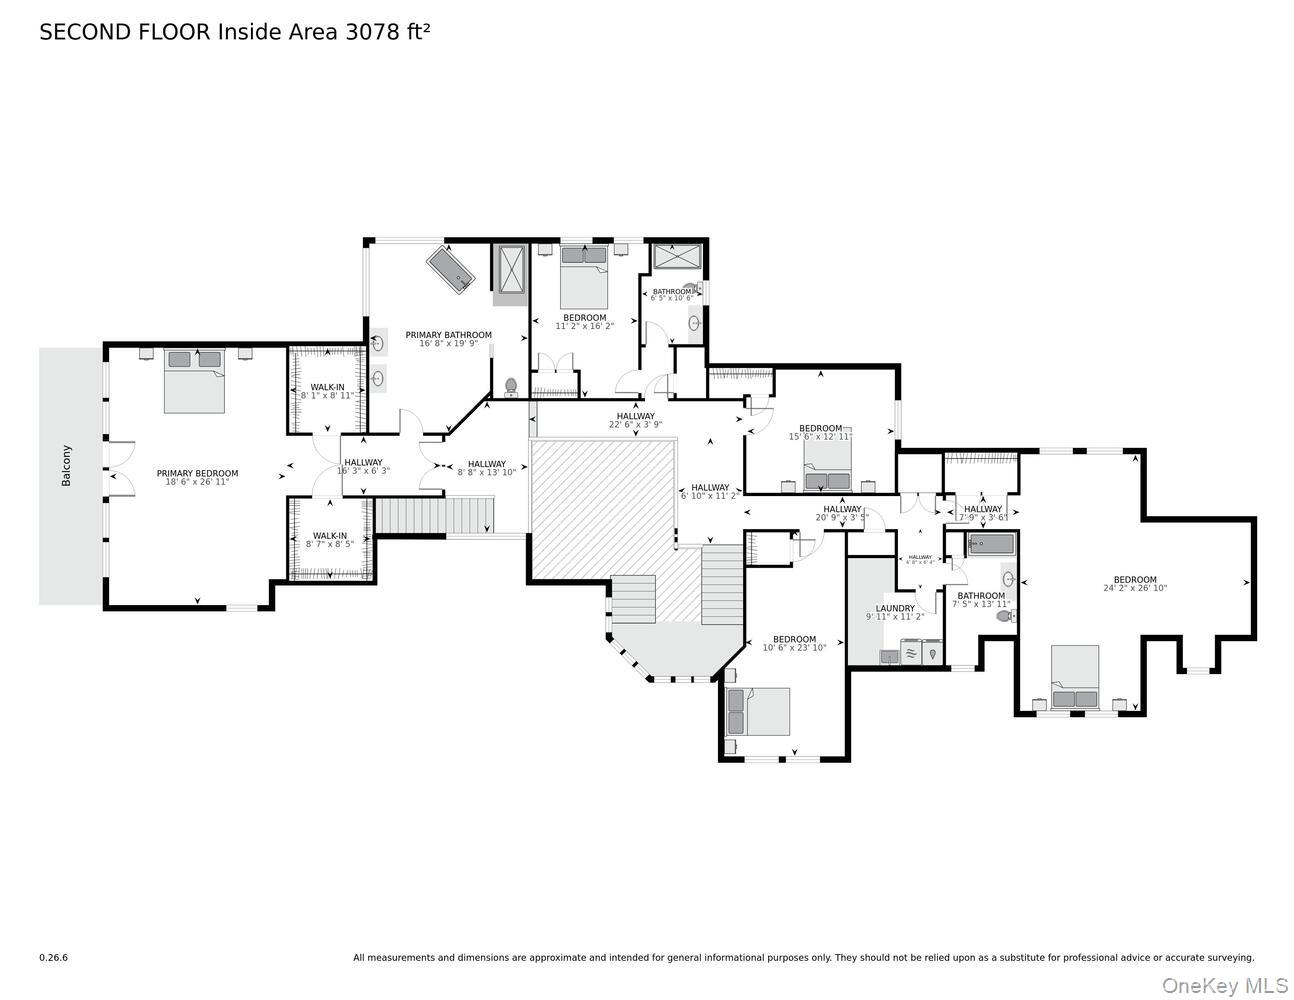
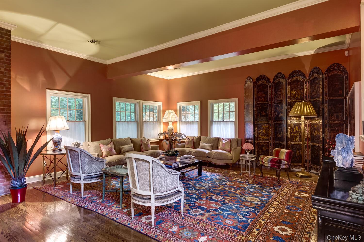
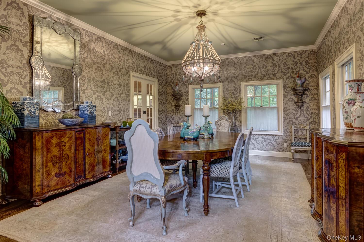
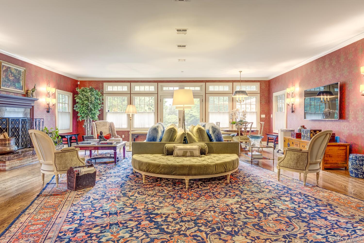
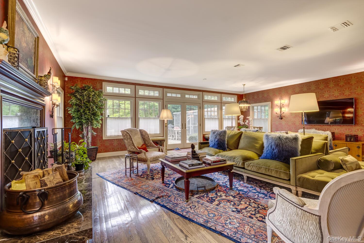
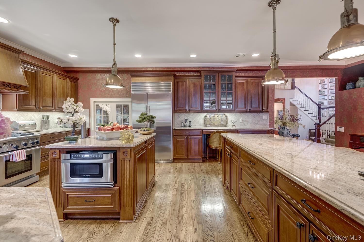
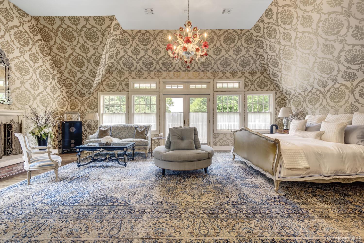
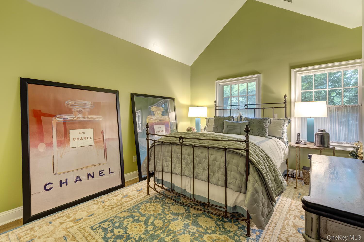
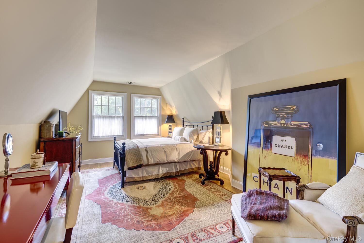
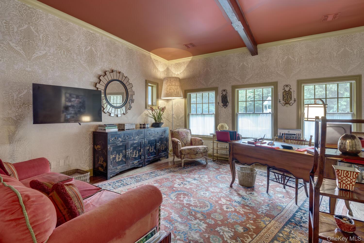
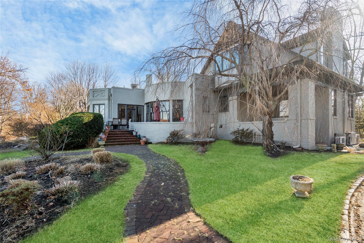
Welcome to 7 Cedar Lane, a remarkable turnkey residence perched high above the water on the Gold Coast with a private beach. This exquisite home offers an expansive layout with five+ bedrooms and four and a half bathrooms, perfectly suited for accommodating guests . Upon entering, you are greeted by a sophisticated interior designed for modern living. Originally rebuilt in 2005, the home thoughtfully preserves elements of its past, including a fireplace and the signature turret, maintaining the charm and character of this Gatsby-esque property. Rich in history, the home was carefully constructed to honor the integrity of the original residence. Architectural details such as stained glass and a one-of-a-kind interior door have been meticulously restored and repurposed, further enhancing the home's connection to its storied past. The exterior is equally impressive. Enjoy sweeping views of the Long Island Sound from the custom patio, ideal for outdoor gatherings or quiet relaxation. The pool and well-appointed pool house create a private retreat, perfect for entertaining. This exceptional property in Red Spring Colony also offers access to a sandy private beach, allowing you to fully embrace waterfront living, whether it is paddling along the shore, soaking in the sun, or enjoying breathtaking sunsets. This property seamlessly blends luxury, history, and coastal living, an extraordinary offering for today's discerning homeowner.
Details
| MLS # | 1050903 |
|---|---|
| Listing Type | For Sale |
| Style | House |
| HOA Dues | $400 |
| Sub-Type | Resale |
| Status | Active |
| Year | 2005 |
| Days On Site | 49 |
| Listing Provided By | Compass Greater NY LLC | Dana N. Forbes CBR |
Features
| Bed(s) | 5 |
|---|---|
| Bath(s) | 5 Total |
| SQ Feet | 7,000 |
| Garage | 3 |
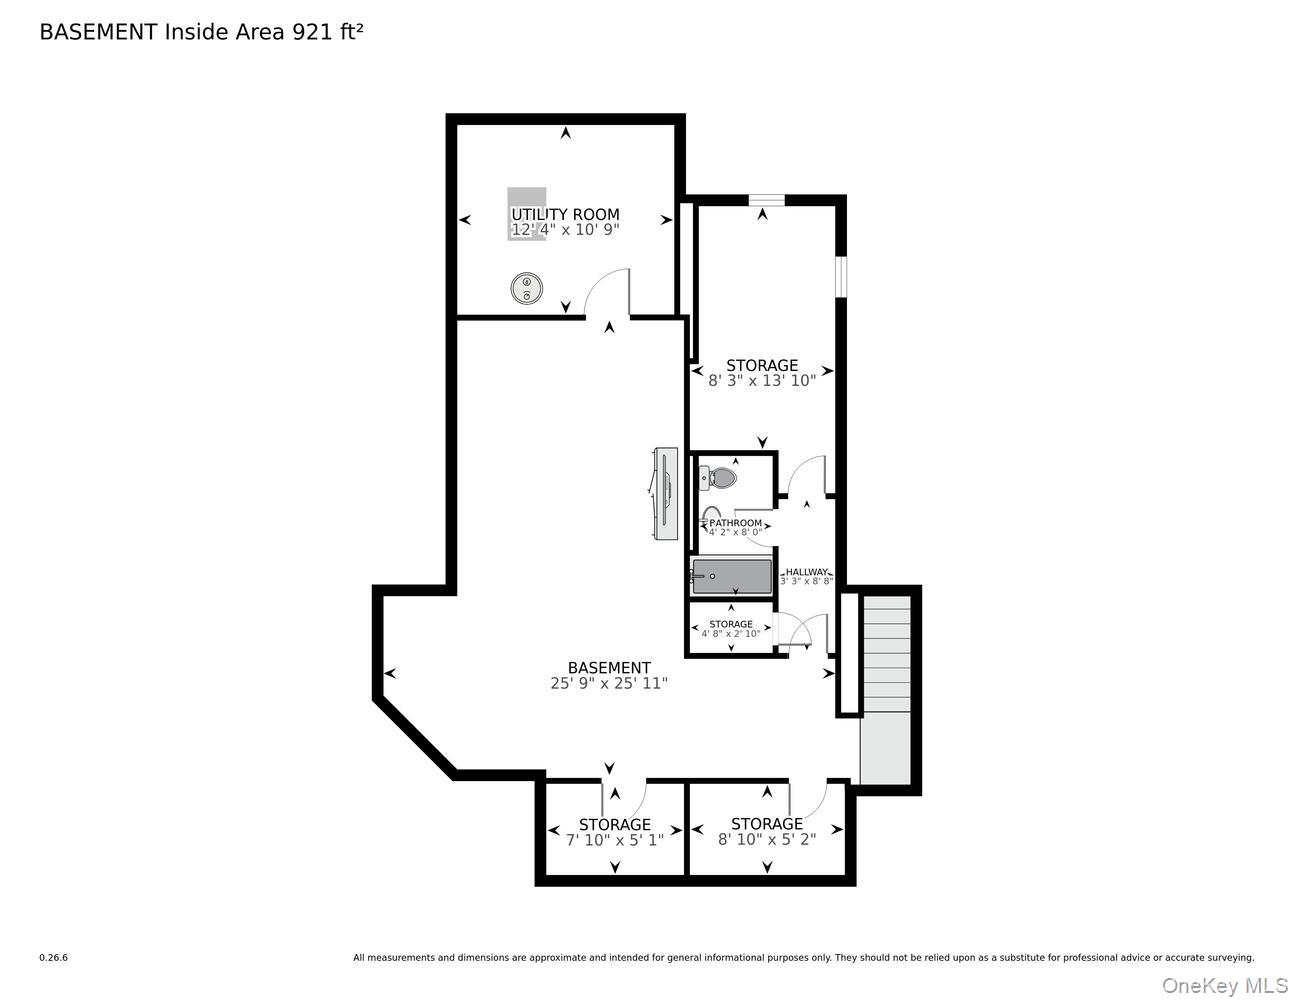
| Basement | Y |
| Pool | Yes |
| Acreage | 0.91 |
| Property View | Water |
Interior
| Cooling | Central Air |
|---|---|
| Heating | Forced Air, Radiant Floor, Other |
| Interior Features | First Floor Bedroom, Built-in Features, Cathedral Ceiling(s), Chefs Kitchen, Crown Molding, Double Vanity, Eat-in Kitchen, Formal Dining, High Ceilings, Kitchen Island, Primary Bathroom, Open Floorplan, Other |
| Appliances | Dishwasher, Dryer, Freezer, Microwave, Other, Oven, Range, Refrigerator, Washer |
Exterior
| Construction Materials | Batts Insulation, Frame, Hardi Plank Type, Shingle Siding, Stone |
|---|
Parking
| Garage Yes / No | Yes |
|---|---|
| Parking Features | Driveway, Garage |
Utilities
| Utilities | Electricity Connected, Sewer Connected, Water Connected |
|---|---|
| Sewer | Public Sewer |
Taxes
| Tax Year | 2023 |
|---|---|
| Tax Annual Amount | 41811 |
| Tax Lot | 33 |
Area Information
| State | NY |
|---|---|
| County | Nassau County |
| City | Glen Cove |
| Zip Code | 11542 |
| School District | Glen Cove High School |
| Elementary School | Deasy School |
| High School | Glen Cove High School |
| Listing VS Median (in 11542) | |
Price: $3,650,000 low | high Med: $699,888 sqft: 7,000 low | high Med: 1,056 $ / sqft: $521 low | high Med: $663 On site: 49 low | high Med: 205 | |
Market Activity 11542
Request a showing
Request a showing
Contact
Learn More About This Property

| State | NY |
|---|---|
| County | Nassau County |
| City | Glen Cove |
| Zip Code | 11542 |
| School District | Glen Cove High School |
| Elementary School | Deasy School |
| High School | Glen Cove High School |
| Listing VS Median (in 11542) | |
Price: $3,650,000 low | high Med: $699,888 sqft: 7,000 low | high Med: 1,056 $ / sqft: $521 low | high Med: $663 On site: 49 low | high Med: 205 | |
 | $2,888,0005 Cedar LaneGlen Cove, NY 11542 |

270 Main Street
Cornwall, NY 12518
845-534-7874
Hours of Operation
Specializing in Buying and
Selling Real Estate in Cornwall,
NY and surrounding areas.
Fair House Notice
SOP for Purchasers of Real Estate


