67 3rd Street,Garden City, NY 11530
Garden City, NY 11530


Description
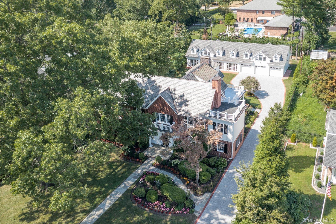
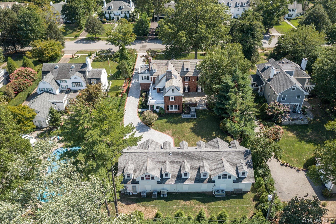
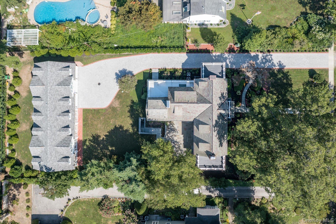
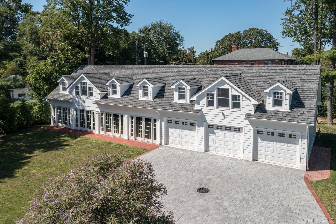
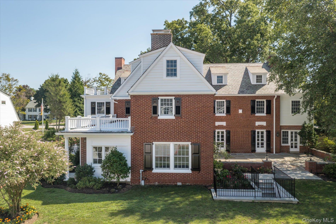
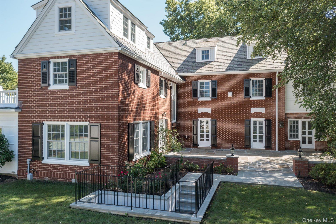
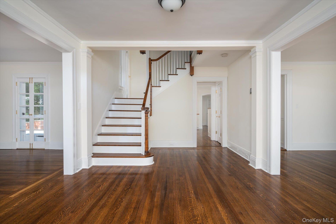
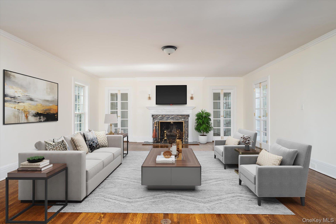
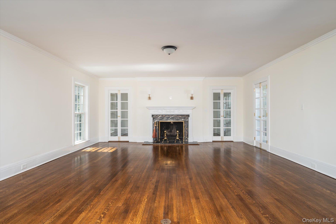
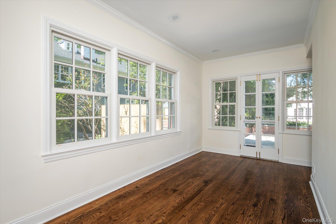
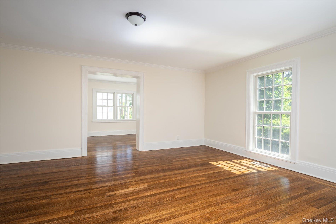
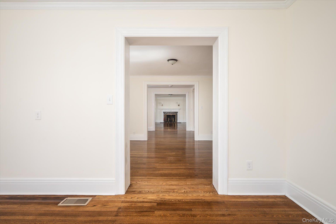
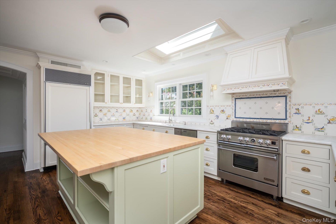
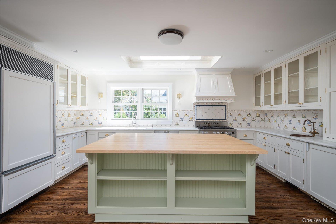
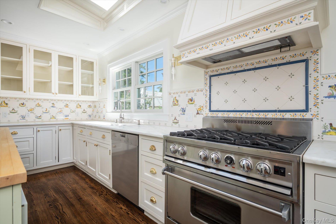
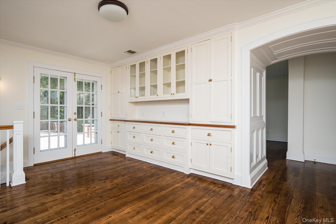
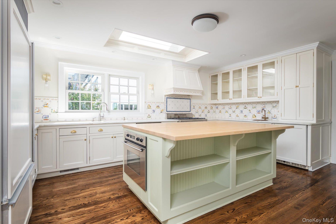
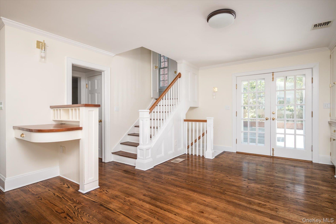
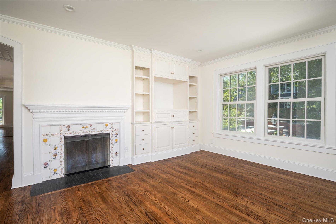
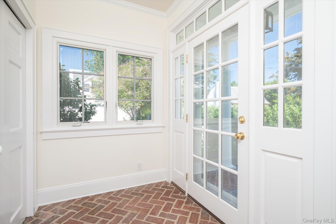
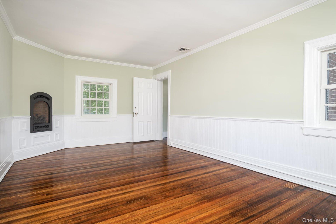
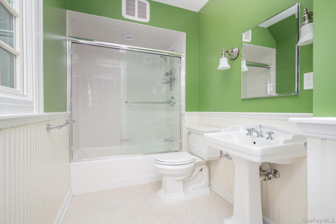
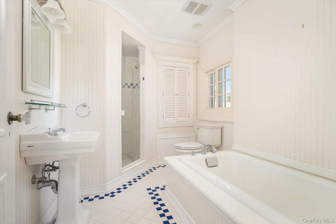
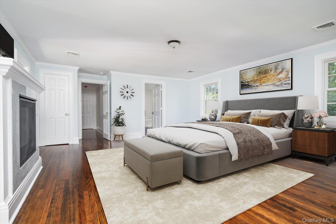
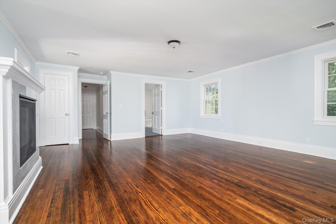
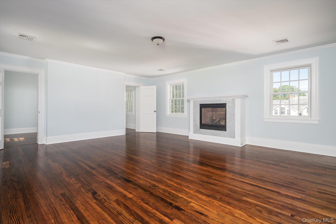
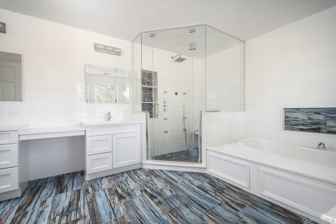
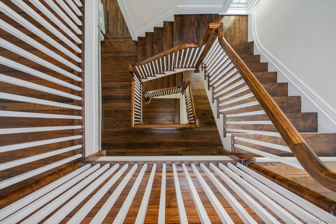
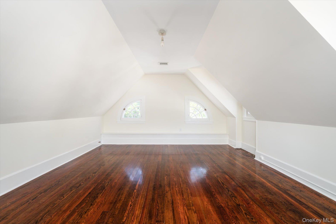
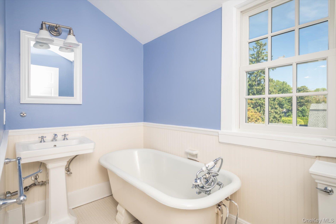
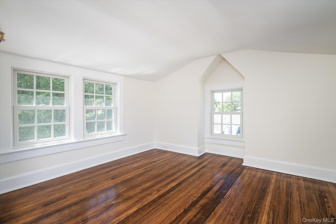
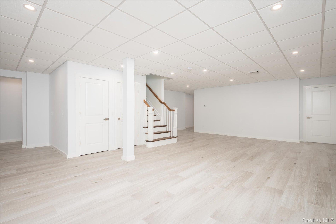
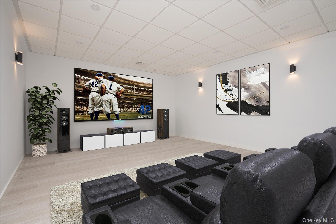
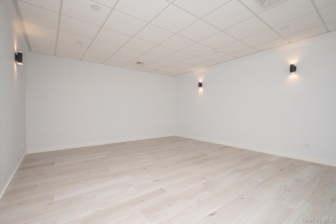
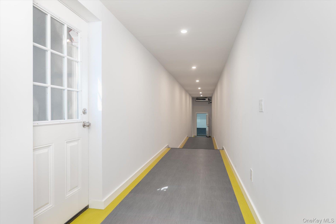
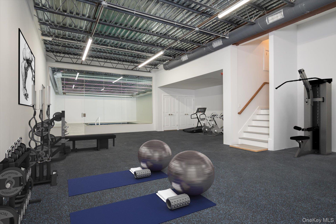
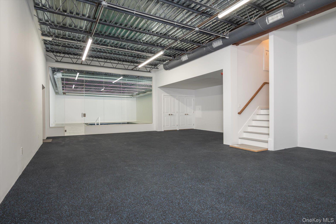
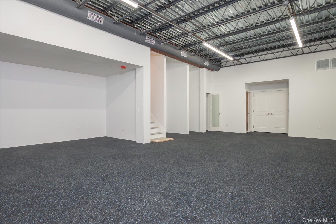
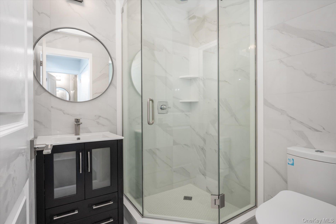
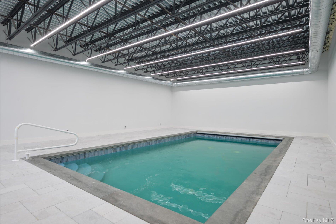
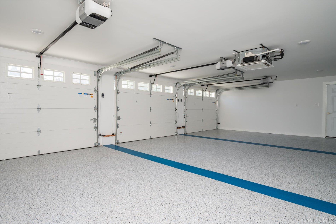
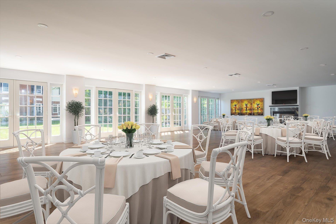
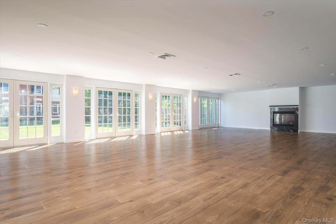
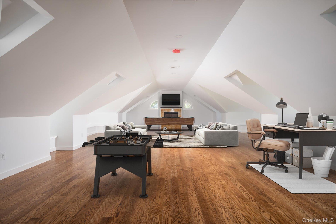
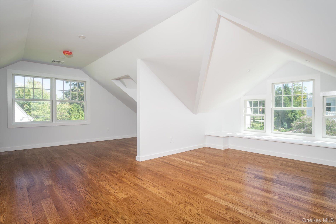
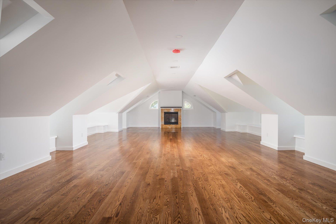
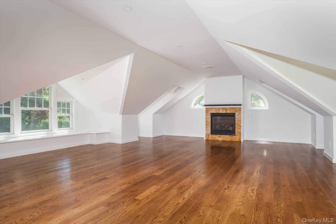
MAGNIFICENT, one-of-a kind property, situated mid block in the heart of the Central Section of Garden City. Enter into the expansive foyer with a winding 3-story staircase. First floor features FLR, FDR, home office, open kitchen, pantry, rear mud room & den. Bedrooms abound in this home; 5 total, 3 with attached sitting room. Primary bedroom offers an expansive closet and gorgeous full bath. 3 1/2 additional baths in the main house. Warm yourself by one of the 4 fireplaces. Full finished basement features a media and wine room. Travel through the newly constructed 60' UNDERGROUND PASSAGEWAY to the spectacular, newly built 4900+ sq. ft. auxiliary structure, boasting a 14'x24' heated indoor pool, fitness room, 2 full baths, 3 car garage & a 1305 sq. ft. terrace room perfect for entertaining family & friends! Four sets of French doors open to overlook the beautifully landscaped yard. Upper-level recreation room including powder room and gas fireplace. An abundance of amenities! Too many to list!
Details
| MLS # | 840488 |
|---|---|
| Listing Type | For Sale |
| Style | House |
| Sub-Type | Resale |
| Status | Active |
| Year | 1913 |
| Days On Site | 564 |
| Listing Provided By | Keller Williams Realty Greater | Gina M. Padro HFR PSA RSPS SFR SRS |
Features
| Bed(s) | 5 |
|---|---|
| Bath(s) | 10 Total |
| SQ Feet | 12,446 |
| Garage | 3 |
| Basement | Y |
| Pool | Yes |
Interior
| Cooling | Central Air |
|---|---|
| Heating | ENERGY STAR Qualified Equipment, Forced Air, Natural Gas, Radiant |
| Interior Features | Eat-in Kitchen, Entrance Foyer, Formal Dining, Primary Bathroom, Pantry, Smart Thermostat, Walk-In Closet(s) |
| Window Features | Double Pane Windows, New Windows |
| Appliances | Dishwasher, Gas Range, Microwave, Refrigerator, Indirect Water Heater |
Exterior
| Construction Materials | Brick, Frame, Vinyl Siding |
|---|---|
| Lot Features | Level, Near School, Near Shops, Sprinklers In Front, Sprinklers In Rear |
Parking
| Garage Yes / No | Yes |
|---|---|
| Parking Features | Detached, Driveway, Garage Door Opener, Garage, Private |
Utilities
| Utilities | Trash Collection Public |
|---|---|
| Sewer | Public Sewer |
Taxes
| Tax Year | 2025 |
|---|---|
| Tax Annual Amount | 53667 |
| Tax Lot | 11 |
Area Information
| State | NY |
|---|---|
| County | Nassau County |
| City | Garden City |
| Zip Code | 11530 |
| School District | Garden City High School |
| Elementary School | Stratford Avenue School |
| High School | Garden City High School |
Request a showing
Request a showing
Contact
Learn More About This Property

| State | NY |
|---|---|
| County | Nassau County |
| City | Garden City |
| Zip Code | 11530 |
| School District | Garden City High School |
| Elementary School | Stratford Avenue School |
| High School | Garden City High School |

270 Main Street
Cornwall, NY 12518
845-534-7874
Hours of Operation
Specializing in Buying and
Selling Real Estate in Cornwall,
NY and surrounding areas.
Fair House Notice
SOP for Purchasers of Real Estate


