 New Listing
 In-Person: 11/21 12:00 PM - 3:00 PM
66 Somerset Place,Deer Park, NY 11729
Deer Park, NY 11729

Description
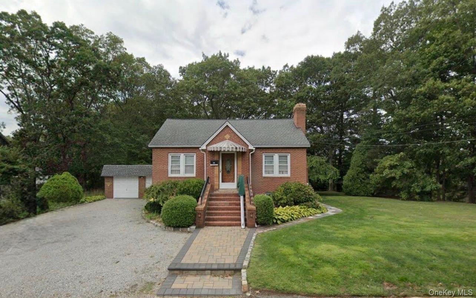
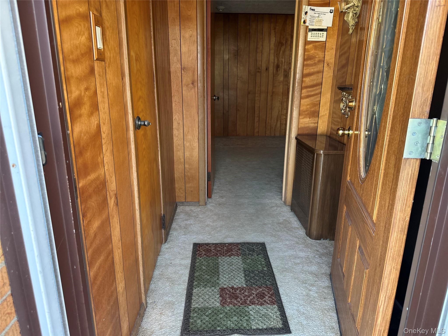
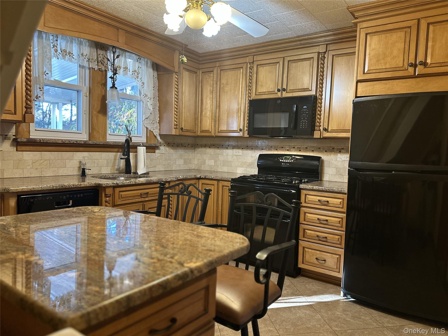
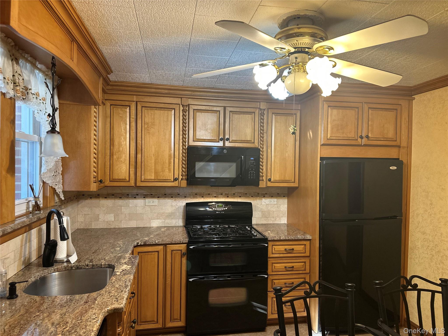
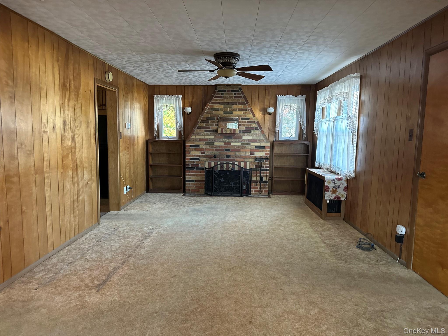
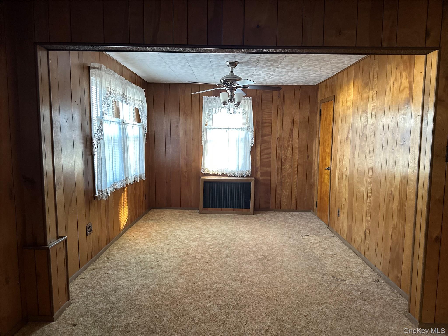
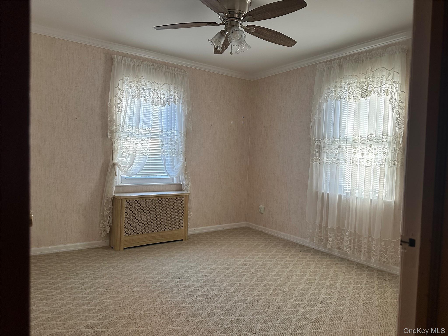
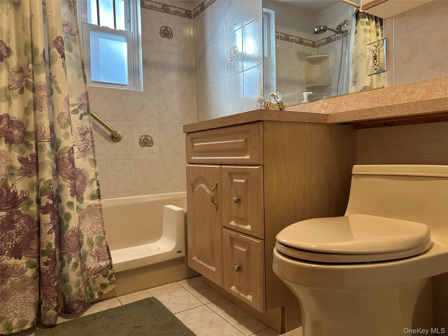
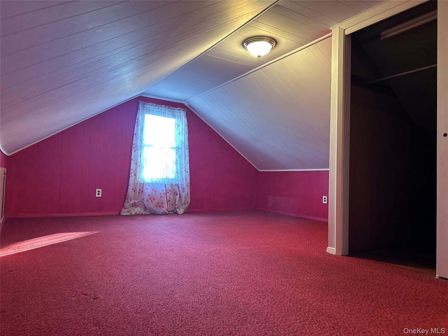
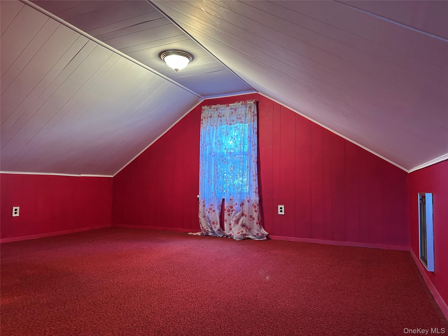
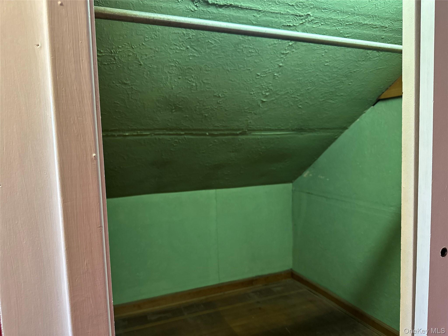
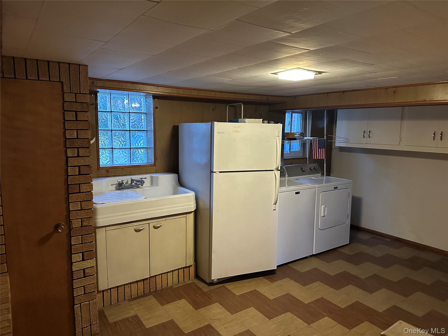
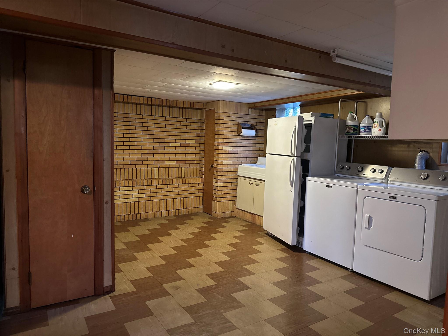
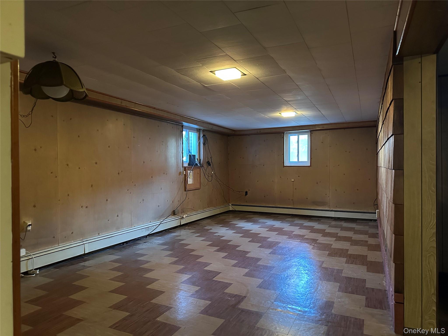
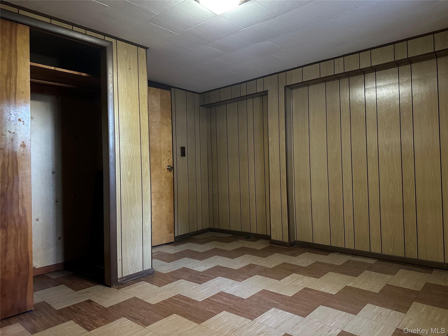
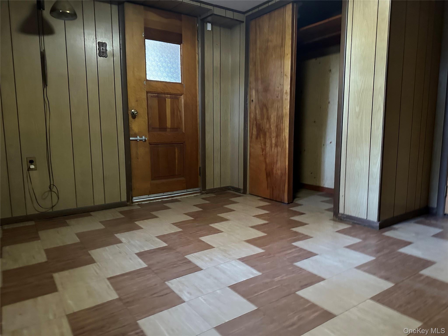
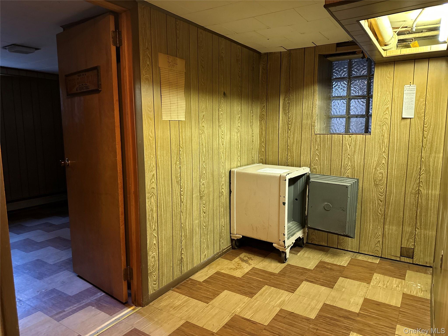
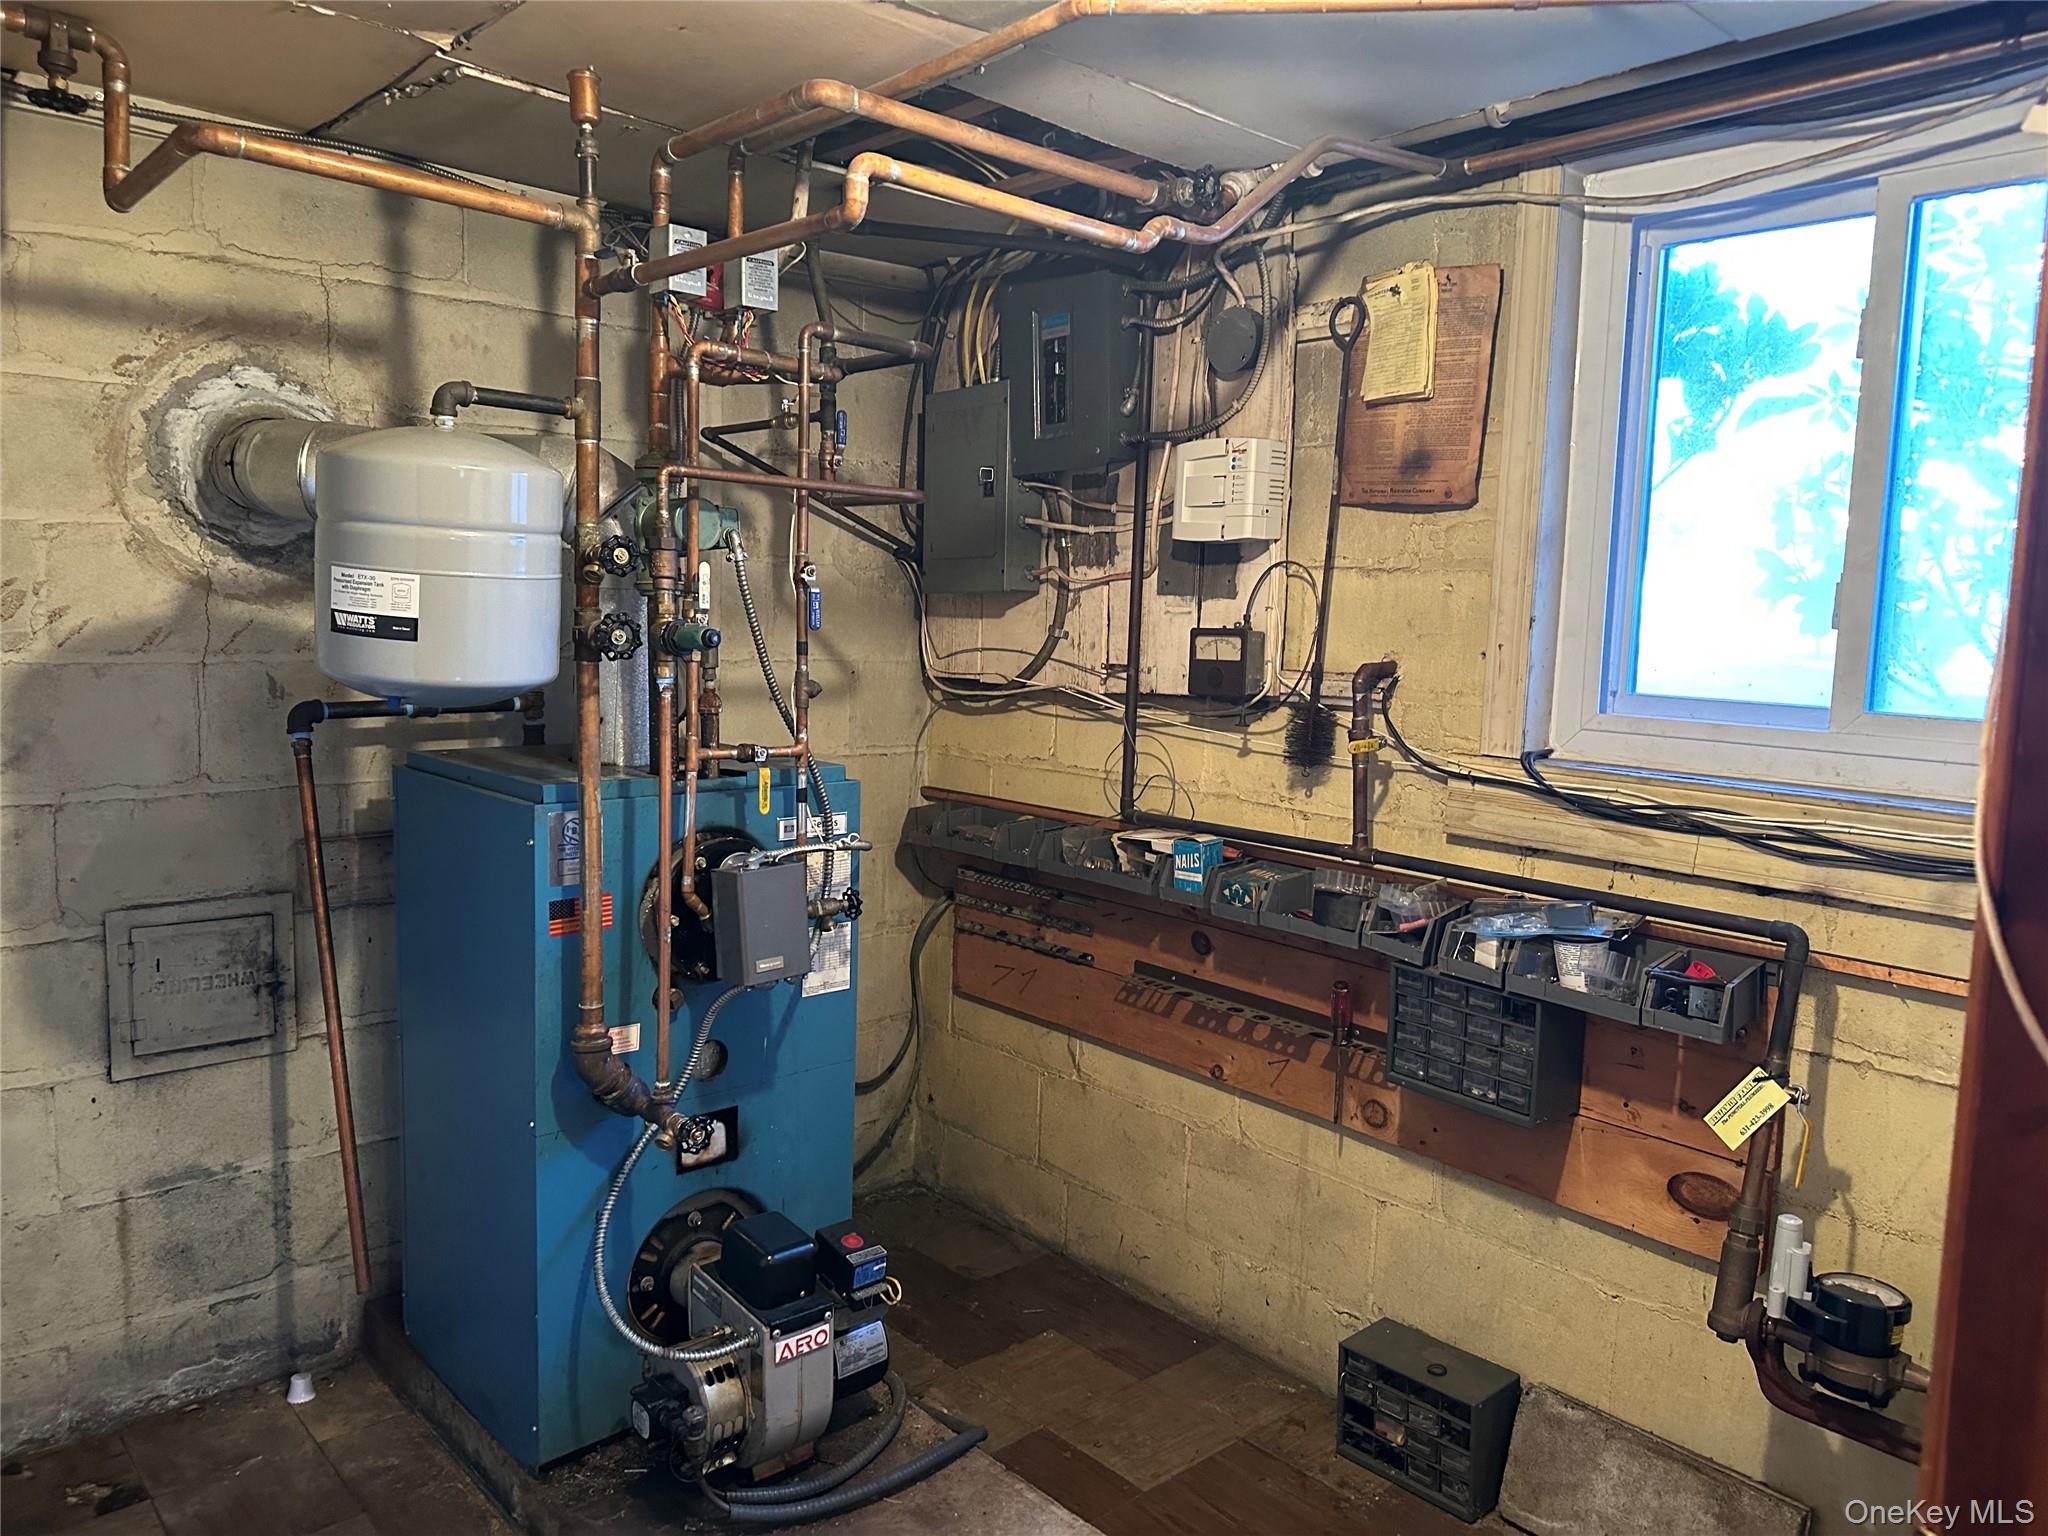
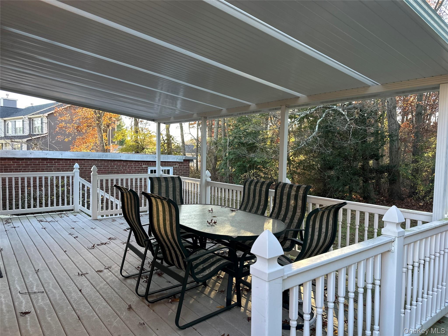
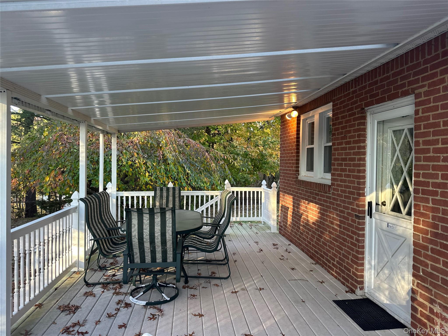
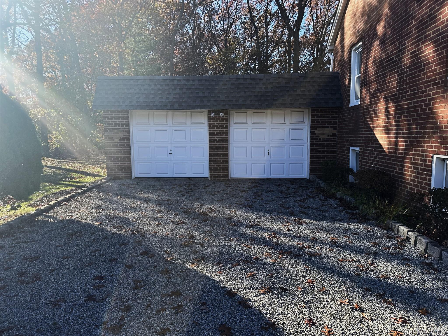
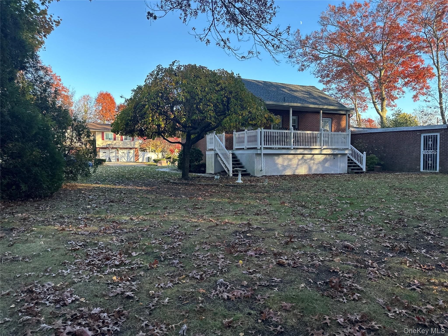
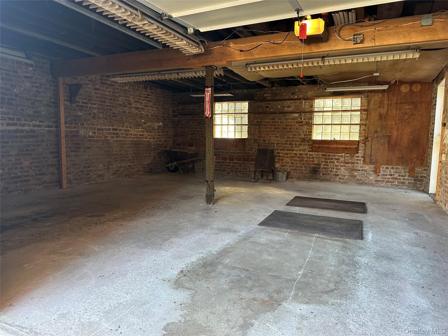
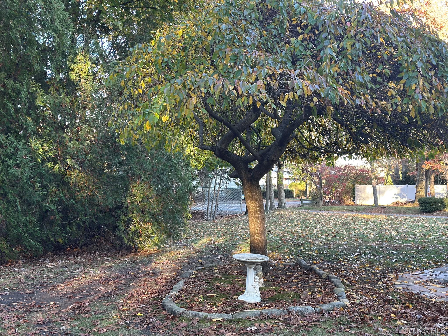
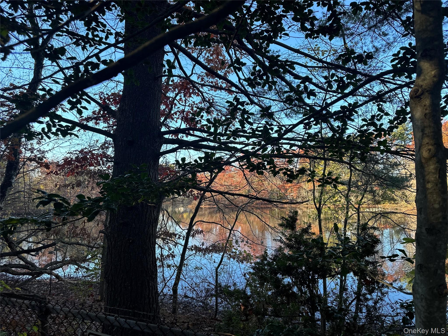
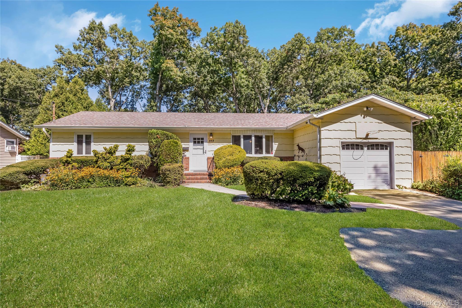
Welcome home to this inviting three-bedroom, one-bath home, with Oak Floors throughout and thoughtful updates that preserve the craftsmanship that makes it truly special. The living space features a beautiful brick fireplace, lovingly completed by the homeowner's father, creating a warm centerpiece for relaxing evenings and gatherings. The kitchen brings even more personality with unique handmade cabinets, granite countertops, and a built-in instant heating element beneath the cabinets, perfect for warming a cup of coffee on a chilly evening. Upstairs, you'll find two generously sized bedrooms with ample closet space, offering comfortable living and plenty of storage. The finished basement offers versatile living space and includes a washer and dryer, plus a convenient slop sink and an additional Refrigerator-ideal for laundry, projects, hobbies, or extra storage. The home features a two-car garage that's 23 feet deep, with a wood-burning stove, custom brickwork, and an exterior door opening directly to the yard. From the deck, enjoy beautiful views of the natural water preserve, surrounded by mature trees and peaceful scenery. The backyard features a beautiful weeping willow, adding to the tranquil, picturesque setting. Set on about half an acre with mature trees and peaceful wetlands, this home offers history, craftsmanship, and character throughout. Outside, the original brick front steps, built by the owner's grandfather, a German Schreiner, add another meaningful piece of family history. Charming and Character-filled, the home was built with thoughtful updates, handmade craftsmanship, and generations of family history that come together to create a warm, welcoming place to call home. Security system; roof approximately 5 years young.
Details
| MLS # | 1074015 |
|---|---|
| Listing Type | For Sale |
| Style | House |
| Sub-Type | Resale |
| Status | Active |
| Year | 1944 |
| Days On Site | 3 |
| Listing Provided By | QR Realty Inc | Karen M. McClorey |
Features
| Bed(s) | 3 |
|---|---|
| Bath(s) | 1 Total |
| SQ Feet | 1,332 |
| Garage | 4 |
| Basement | Y |
| Story(s) | 2 |
| Acreage | 1488.00 |
Interior
| Cooling | None |
|---|---|
| Heating | Oil |
| Interior Features | First Floor Bedroom, First Floor Full Bath, Breakfast Bar, Crown Molding, Granite Counters |
| Appliances | Dishwasher, Dryer, Gas Oven, Refrigerator, Tankless Water Heater |
Exterior
| Security Features | Security System |
|---|---|
| Construction Materials | Brick |
| Lot Features | Back Yard, Front Yard, Garden, Landscaped, Sprinklers In Front, Sprinklers In Rear |
Parking
| Garage Yes / No | Yes |
|---|---|
| Parking Features | Driveway, Garage, Garage Door Opener, Private |
Utilities
| Utilities | Propane |
|---|---|
| Sewer | Cesspool |
Taxes
| Tax Year | 2026 |
|---|---|
| Tax Annual Amount | 12449 |
| Tax Lot | 37 |
Area Information
| State | NY |
|---|---|
| County | Suffolk County |
| City | Deer Park |
| Zip Code | 11729 |
| School District | Deer Park High School |
| Elementary School | John Quincy Adams Primary School |
| High School | Deer Park High School |
| Listing VS Median (in 11729) | |
Price: $650,000 low | high Med: $677,000 sqft: 1,332 low | high Med: 1,567 $ / sqft: $488 low | high Med: $436 On site: 3 low | high Med: 214 | |
Market Activity 11729
Request a showing
Request a showing
Contact
Learn More About This Property

| Open House |
|---|
| In-Person 11/21 12:00 PM - 3:00 PM |
| State | NY |
|---|---|
| County | Suffolk County |
| City | Deer Park |
| Zip Code | 11729 |
| School District | Deer Park High School |
| Elementary School | John Quincy Adams Primary School |
| High School | Deer Park High School |
| Listing VS Median (in 11729) | |
Price: $650,000 low | high Med: $677,000 sqft: 1,332 low | high Med: 1,567 $ / sqft: $488 low | high Med: $436 On site: 3 low | high Med: 214 | |

270 Main Street
Cornwall, NY 12518
845-534-7874
Hours of Operation
Specializing in Buying and
Selling Real Estate in Cornwall,
NY and surrounding areas.
Fair House Notice
SOP for Purchasers of Real Estate


