6 Redwood Drive,Dix Hills, NY 11746
Dix Hills, NY 11746

Description
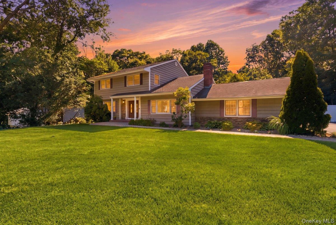
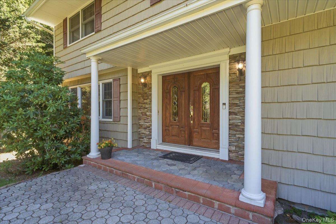
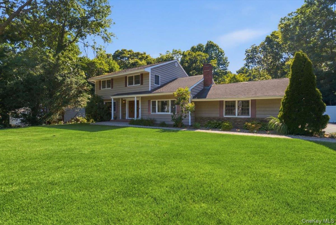
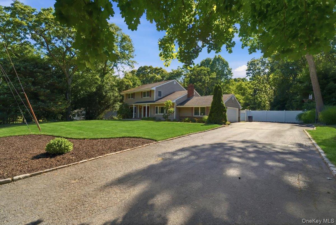
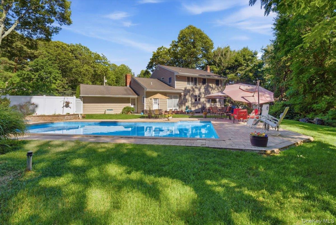
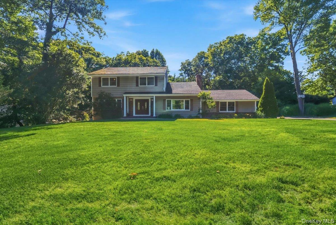
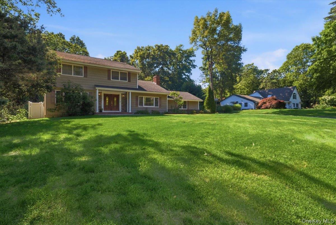
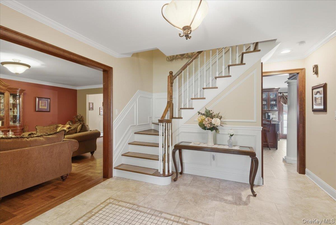
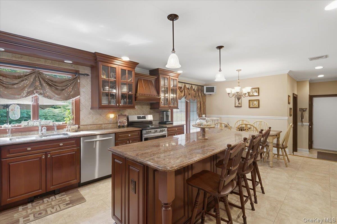
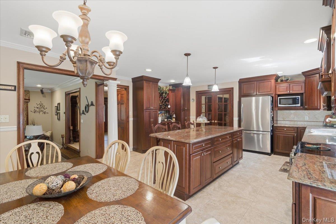
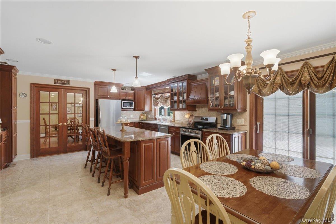
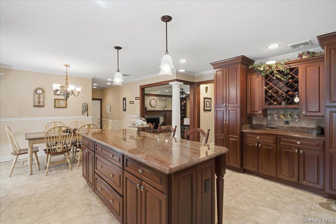
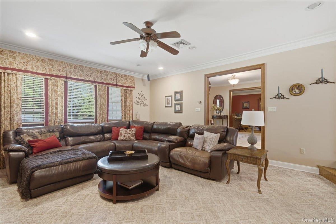
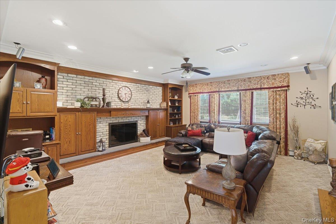
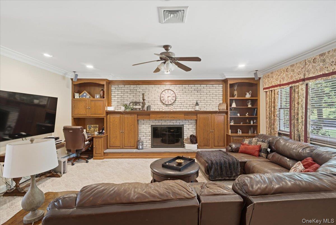
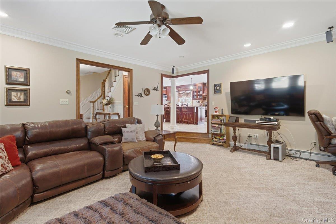
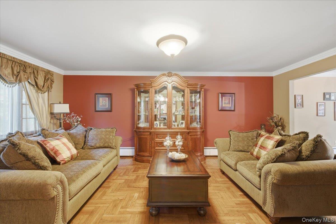
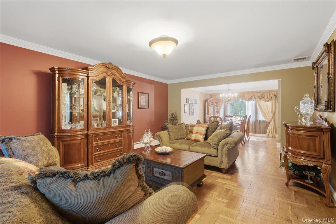
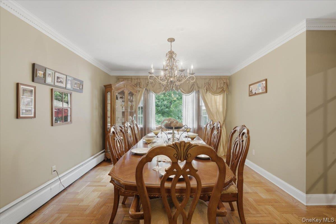
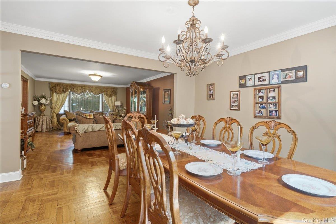
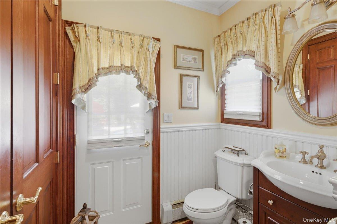
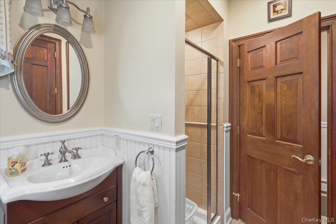
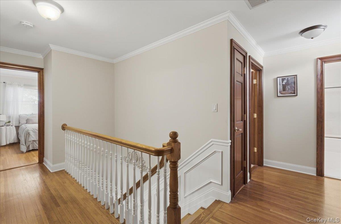
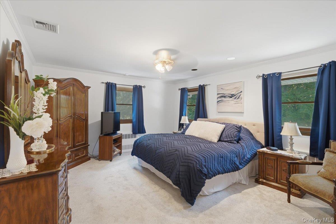
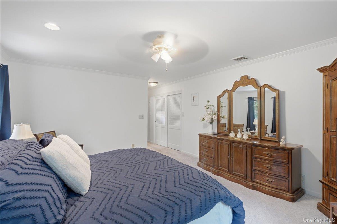
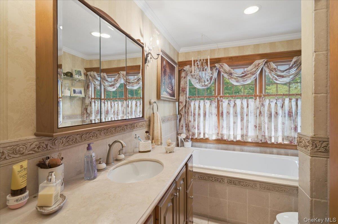
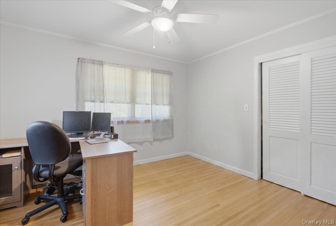
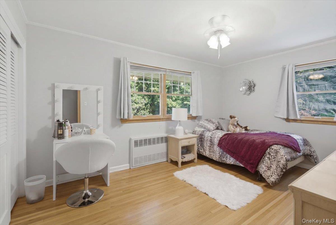
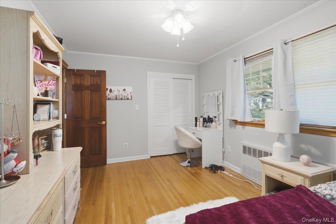
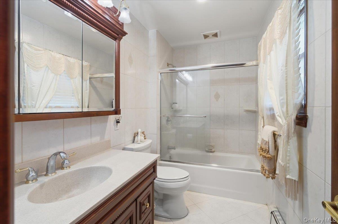
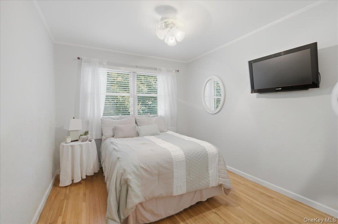
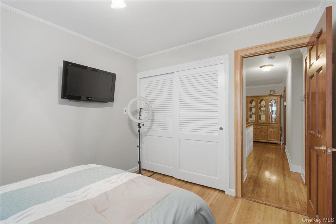
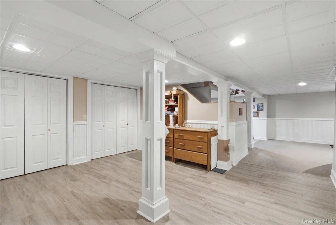
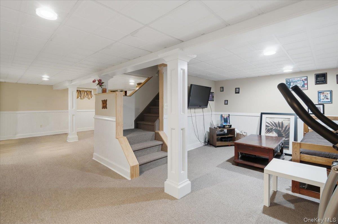
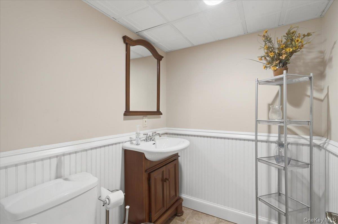
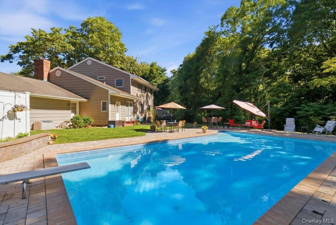
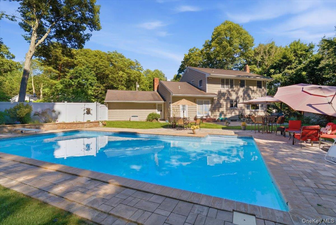
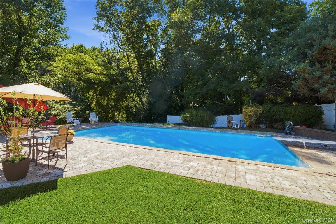
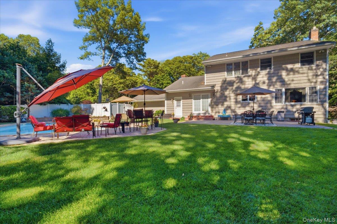
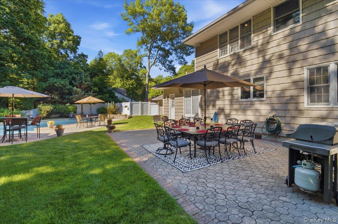
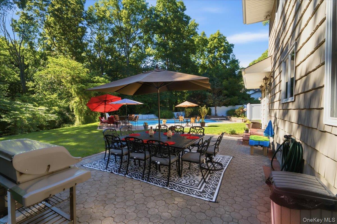
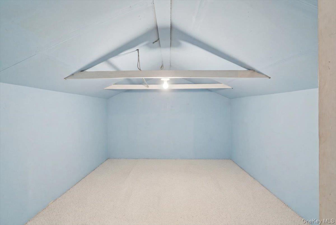
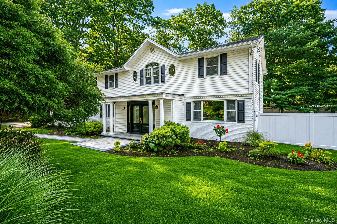
Welcome to 6 Redwood Drive, a beautifully maintained Center Hall Colonial nestled in the highly sought-after Caledonia section of Dix Hills. This spacious home boasts 4 bedrooms and 3.5 bathrooms, providing the perfect blend of comfort and functionality. The entry foyer opens to a flowing floor plan designed for both everyday living and entertaining, featuring a formal living room and dining room. The finished basement offers additional living and recreational space, with endless possibilities for a fitness area, home office, and or play room. The heart of 6 Redwood Drive is its beautifully crafted custom mahogany kitchen, where rich wood cabinetry, granite countertops, and stainless steel appliances blend timeless elegance with modern convenience. Detailed crown molding throughout the home adds architectural sophistication, while the inviting family room showcases a stunning fireplace framed by custom built-in bookshelves, creating a warm and welcoming space for relaxing, entertaining, and making lasting memories. Step outside to your own private retreat featuring an in-ground swimming pool, expansive patio areas, perfect for summer entertaining, family gatherings, or simply relaxing in your own backyard oasis. Located in one of Dix Hills' most desirable neighborhoods, this exceptional property combines timeless colonial charm with modern amenities for outstanding indoor-outdoor living. A rare opportunity to own a beautiful home in the prestigious Caledonia community with exceptional space, privacy, and convenience to shopping, dining, parks, and major transportation routes. This is more than a home-it's the lifestyle you've been waiting for.
Details
| MLS # | 1013646 |
|---|---|
| Listing Type | For Sale |
| Style | House |
| Sub-Type | Resale |
| Status | Pending |
| Year | 1961 |
| Days On Site | 139 |
| Listing Provided By | Cornerstone Properties of LI | Kerri McDonald |
Features
| Bed(s) | 4 |
|---|---|
| Bath(s) | 4 Total |
| SQ Feet | 2,800 |
| Garage | 2 |
| Basement | Y |
| Pool | Yes |
| Acreage | 1.00 |
| Property View | Trees, Woods |
Interior
| Cooling | Central Air |
|---|---|
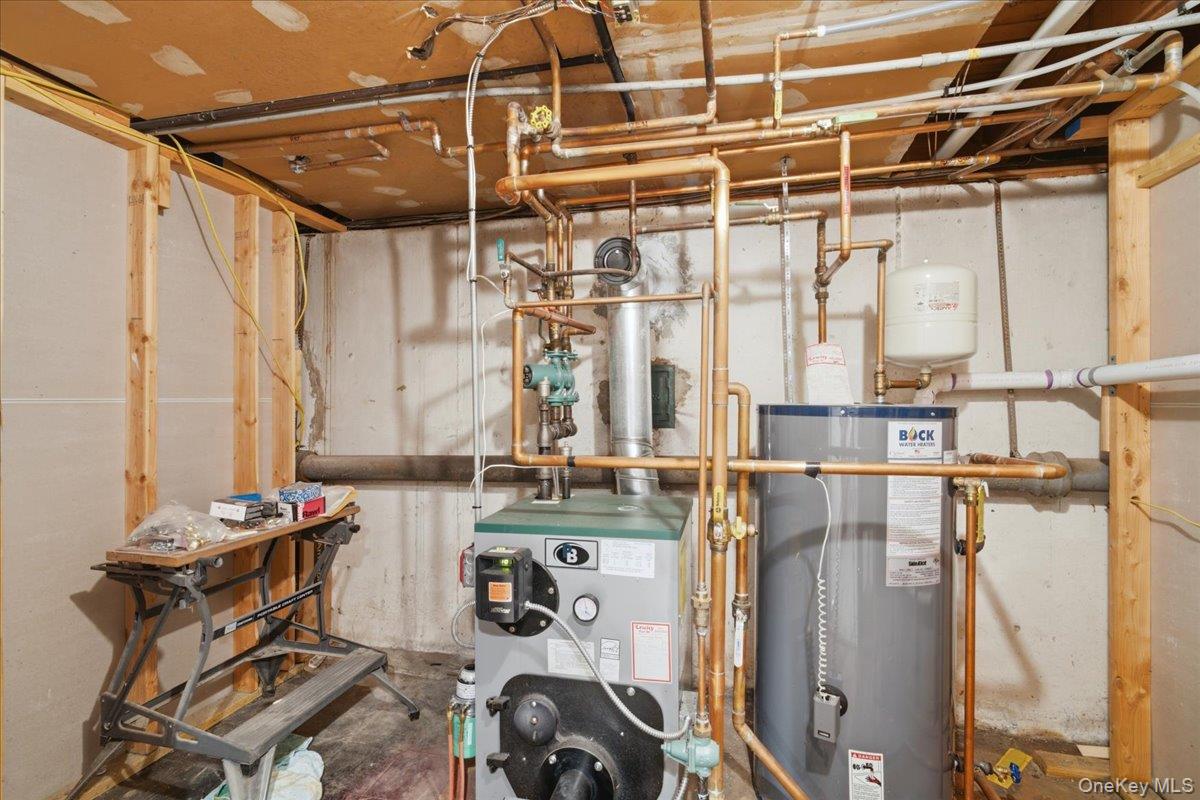
| Heating | Oil |
| Interior Features | Chefs Kitchen, Crown Molding, Eat-in Kitchen, Entrance Foyer, Formal Dining, Kitchen Island, Open Floorplan, Open Kitchen, Primary Bathroom, Recessed Lighting, Washer/Dryer Hookup |
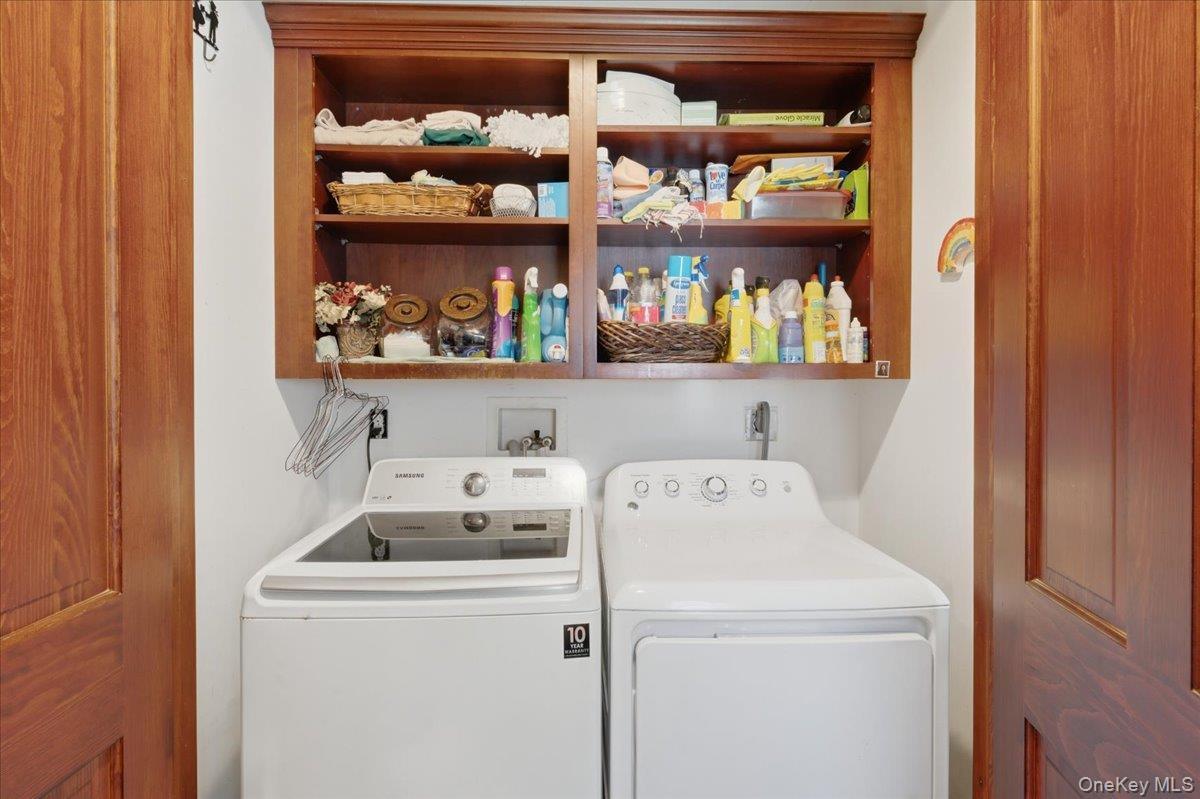
| Appliances | Dishwasher, Dryer, Electric Oven, Microwave, Refrigerator, Stainless Steel Appliance(s), Washer |
Exterior
| Construction Materials | Vinyl Siding |
|---|---|
| Fencing | Back Yard |
Parking
| Garage Yes / No | Yes |
|---|---|
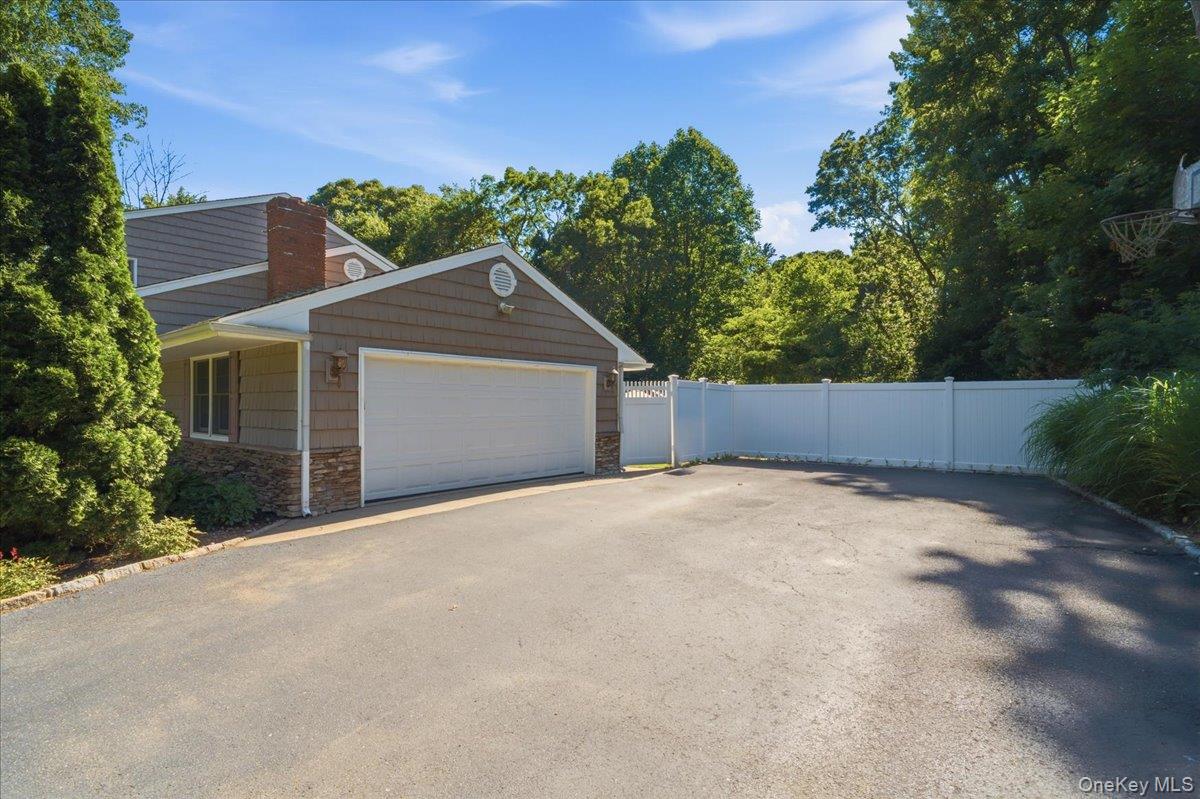
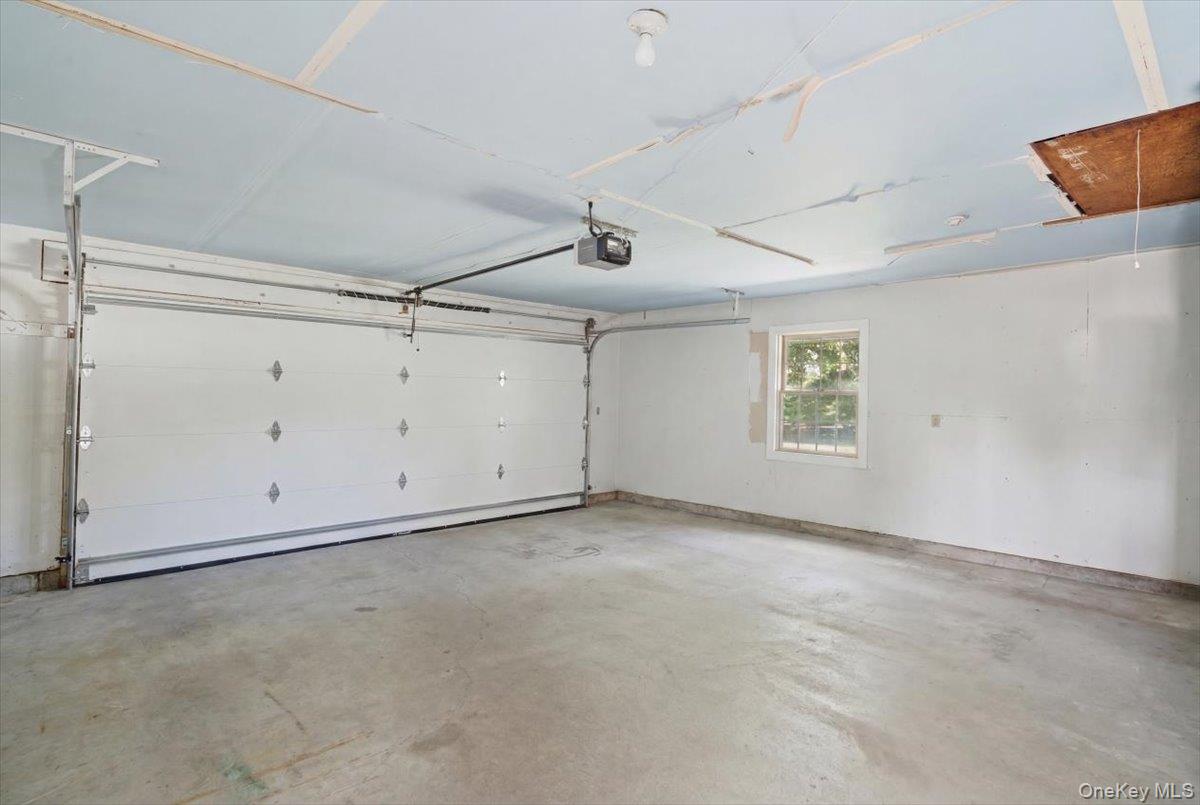
| Parking Features | Attached, Driveway, Garage, Garage Door Opener, Private |
Utilities
| Utilities | Cable Connected, Electricity Available, Trash Collection Public, Water Available |
|---|---|
| Sewer | Cesspool |
Taxes
| Tax Year | 2026 |
|---|---|
| Tax Assessed Value | 4400 |
| Tax Annual Amount | 17280 |
| Tax Lot | 025 |
Area Information
| State | NY |
|---|---|
| County | Suffolk County |
| City | Dix Hills |
| Zip Code | 11746 |
| Community Name | Caledonia |
| School District | Half Hollow Hills High School We |
| Elementary School | Vanderbilt Elementary School |
| High School | Half Hollow Hills High School We |
| Listing VS Median (in Caledonia) | |
Price: $1,399,000 low | high Med: $1,399,000 sqft: 2,800 low | high Med: 2,800 $ / sqft: $500 low | high Med: $500 On site: 139 low | high Med: 139 | |
Market Activity 11746
Request a showing
Request a showing
Contact
Learn More About This Property

| State | NY |
|---|---|
| County | Suffolk County |
| City | Dix Hills |
| Zip Code | 11746 |
| Community Name | Caledonia |
| School District | Half Hollow Hills High School We |
| Elementary School | Vanderbilt Elementary School |
| High School | Half Hollow Hills High School We |
| Listing VS Median (in Caledonia) | |
Price: $1,399,000 low | high Med: $1,399,000 sqft: 2,800 low | high Med: 2,800 $ / sqft: $500 low | high Med: $500 On site: 139 low | high Med: 139 | |
 | $1,649,99920 Arbor LaneDix Hills, NY 11746 |
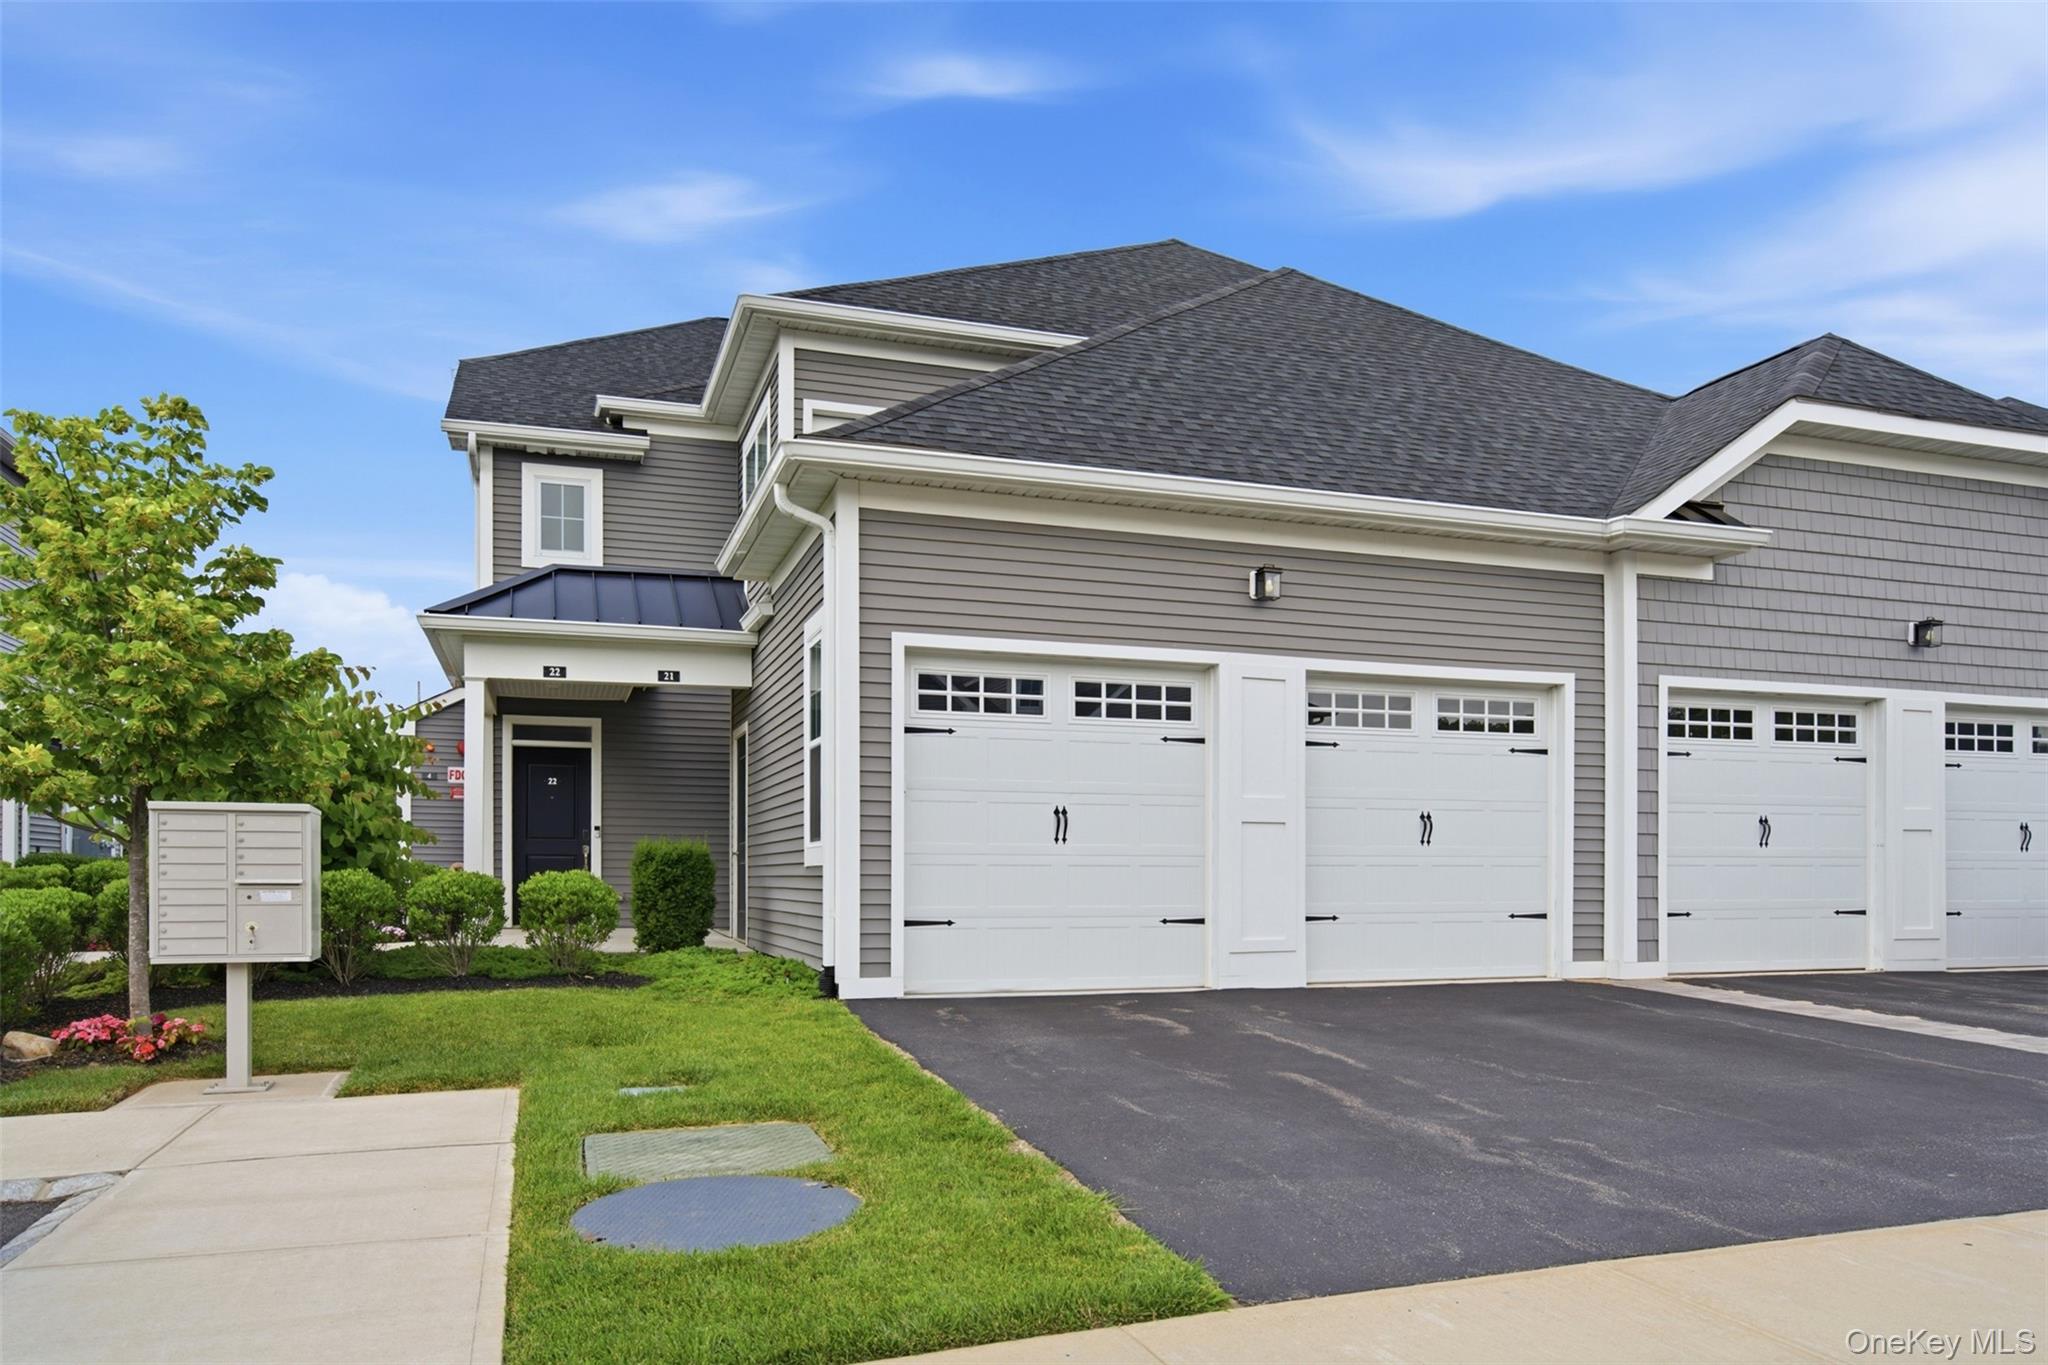 | $1,225,00021 Seasons WayDix Hills, NY 11746 |

270 Main Street
Cornwall, NY 12518
845-534-7874
Hours of Operation
Specializing in Buying and
Selling Real Estate in Cornwall,
NY and surrounding areas.
Fair House Notice
SOP for Purchasers of Real Estate


