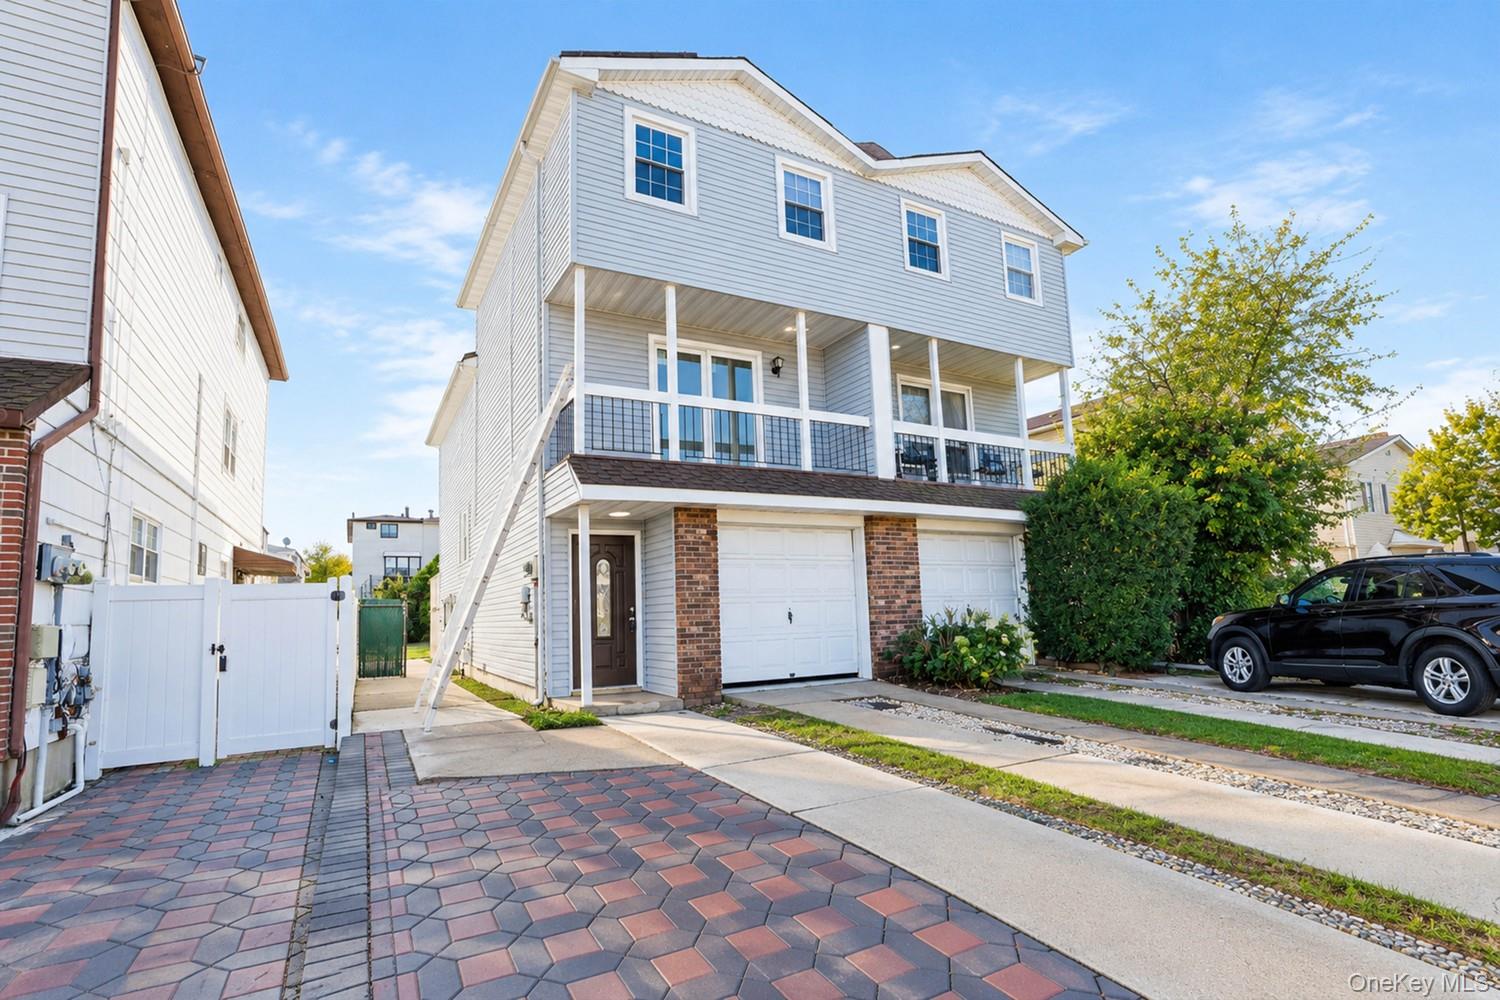
6 Amador Street,Staten Island, NY 10303
Staten Island, NY 10303

Description
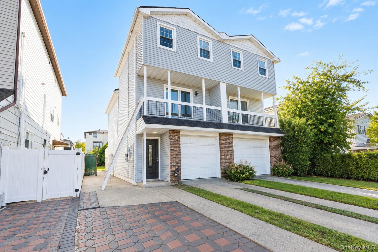
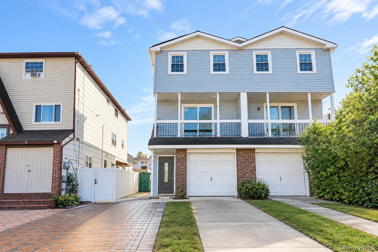
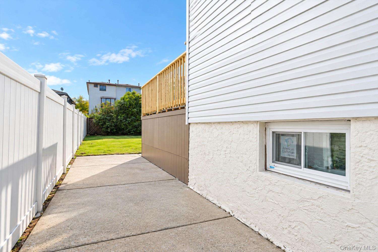
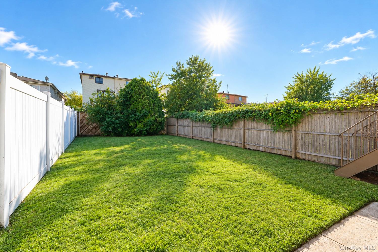
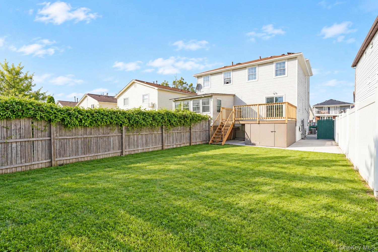
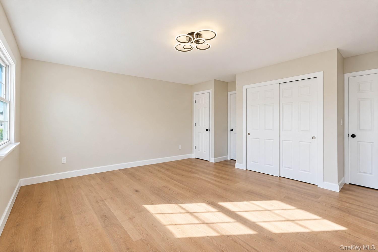
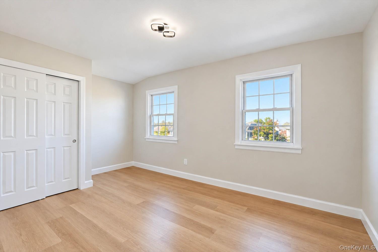
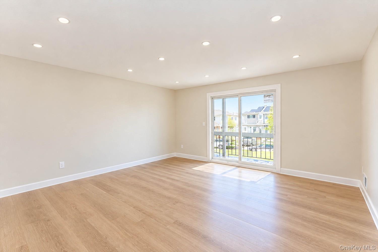
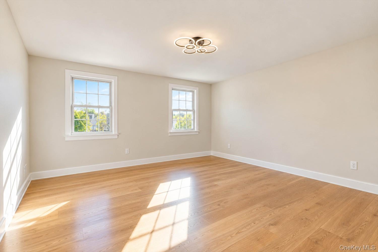
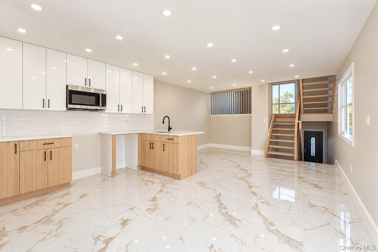
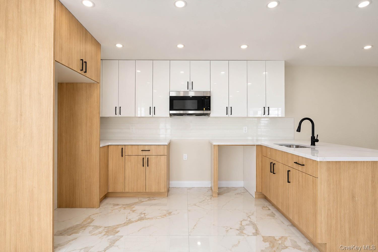
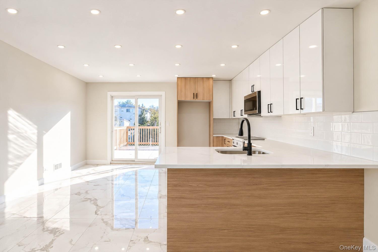
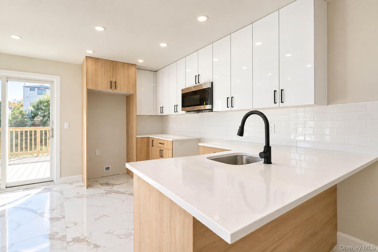
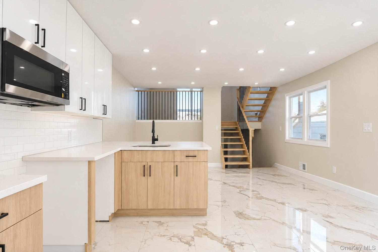
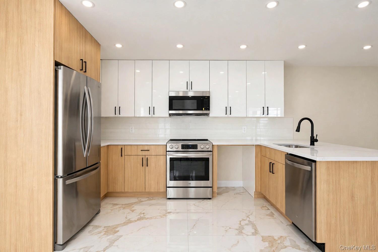
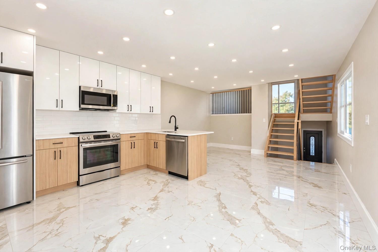
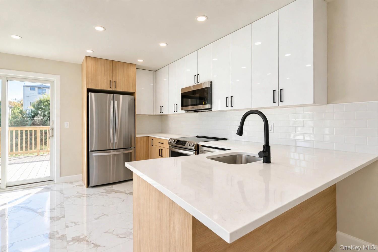
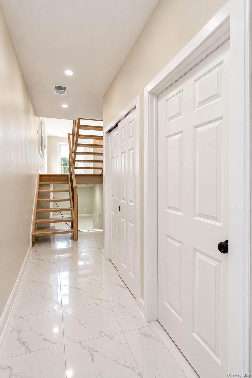
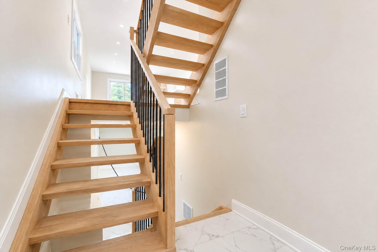
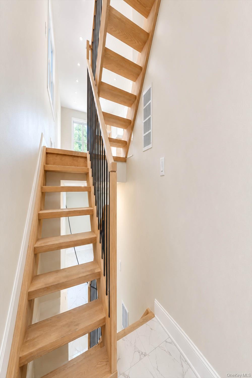
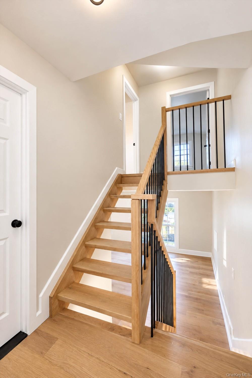
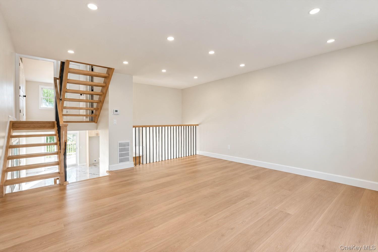
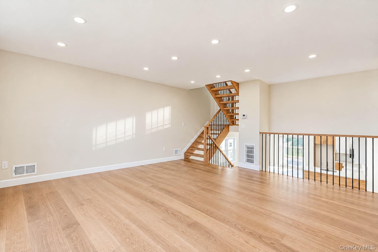
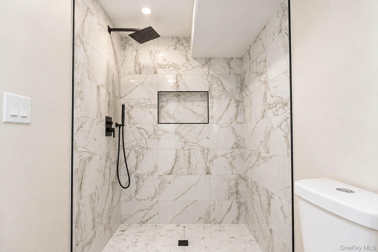
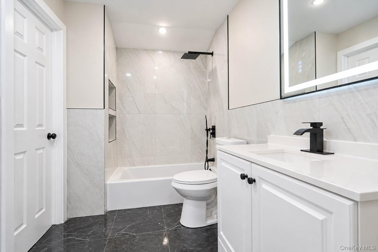
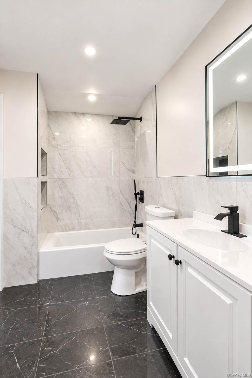
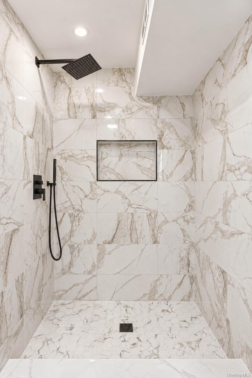
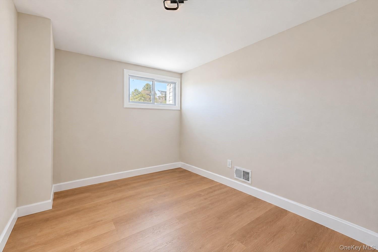
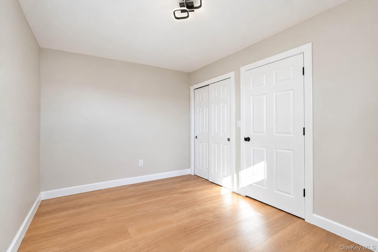
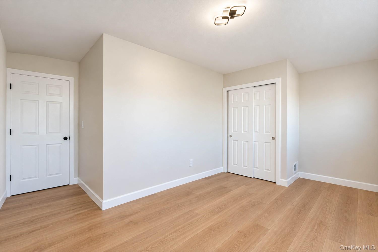
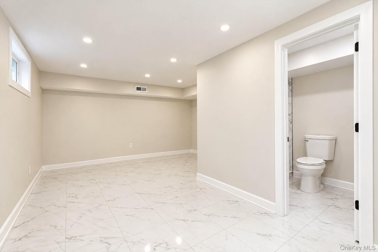
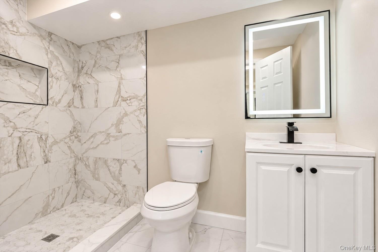
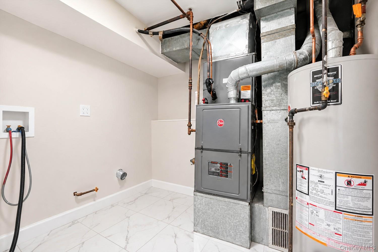
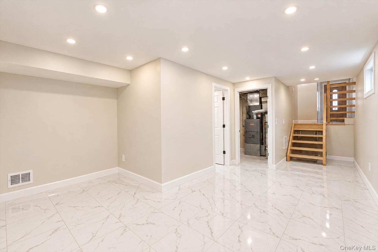
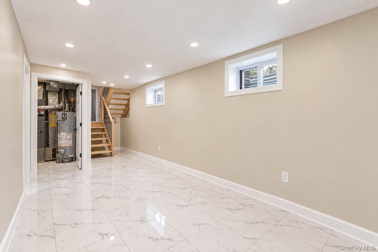
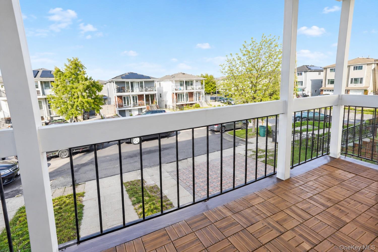
Welcome to 6 Amador Street, an elegantly renovated semi-attached single-family residence set on a wide, inviting street. This beautifully sun-filled home features high hats throughout and offers a sophisticated blend of comfort, functionality, and generous living space across multiple levels. The welcoming entry foyer features ample closet storage and convenient access to the garage, with stairs leading to a beautifully finished lower level complete with a full bathroom and a dedicated laundry room, ideal for a recreation room, guest space, or private retreat. Upstairs, a gracious separate dining room flows into a spacious eat-in kitchen, where sliders open to an expansive Trex deck overlooking the yard, creating an exceptional setting for entertaining and outdoor enjoyment. A few steps up lead to a generous separate living room with access to a private balcony, offering an additional space to relax and unwind. The next level features the primary bedroom with shared access to a full bathroom. Continuing upward, the top level offers two additional bedrooms, completing the home's thoughtfully arranged layout. Additional value is provided by fully paid-off solar panels! With its stylish renovations, sun-filled interiors, versatile multi-level design, abundant living space, and multiple outdoor spaces, 6 Amador Street presents a wonderful opportunity to enjoy comfortable and refined living in a truly inviting home.
Details
| MLS # | 1063524 |
|---|---|
| Listing Type | For Sale |
| Style | House |
| Sub-Type | Resale |
| Status | Active |
| Year | 1975 |
| Days On Site | 15 |
| Listing Provided By | Tom Crimmins Realty, LTD | Ross A. Buxbaum |
Features
| Bed(s) | 3 |
|---|---|
| Bath(s) | 2 Total |
| SQ Feet | 1,536 |
| Garage | 1 |
| Basement | Y |
| Acreage | 0.07 |
| Property View | Neighborhood |
Interior
| Cooling | Central Air |
|---|---|
| Heating | Hot Water, Natural Gas |
| Interior Features | Eat-in Kitchen, Entrance Foyer, Formal Dining, Open Floorplan, Washer/Dryer Hookup |
| Appliances | Microwave, ENERGY STAR Qualified Appliances, Dishwasher, Refrigerator, Range |
Exterior
| Security Features | Smoke Detector(s) |
|---|---|
| Construction Materials | Vinyl Siding |
| Foundation Details | Concrete Perimeter |
| Lot Features | Front Yard, Back Yard, Near Shops, Near School, Near Public Transit, Level |
| Fencing | Back Yard, Vinyl, Chain Link |
Parking
| Garage Yes / No | Yes |
|---|---|
| Parking Features | Driveway, Garage, Off Street, On Street |
Utilities
| Utilities | Cable Available, Electricity Available, Natural Gas Available, Phone Available, Sewer Available, Trash Collection Public, Water Available |
|---|---|
| Sewer | Public Sewer |
Taxes
| Tax Year | 2026 |
|---|---|
| Tax Assessed Value | 40140 |
| Tax Annual Amount | 5209 |
| Tax Lot | 0334 |
Area Information
| State | NY |
|---|---|
| County | Richmond (Staten Island) |
| City | Staten Island |
| Zip Code | 10303 |
| School District | Port Richmond High School |
| Elementary School | Ps 22 Graniteville |
| High School | Port Richmond High School |
| Listing VS Median (in 10303) | |
Price: $749,000 low | high Med: $625,000 sqft: 1,536 low | high Med: 2,000 $ / sqft: $488 low | high Med: $313 On site: 15 low | high Med: 194 | |
Market Activity 10303
Request a showing
Request a showing
Contact
Learn More About This Property

| State | NY |
|---|---|
| County | Richmond (Staten Island) |
| City | Staten Island |
| Zip Code | 10303 |
| School District | Port Richmond High School |
| Elementary School | Ps 22 Graniteville |
| High School | Port Richmond High School |
| Listing VS Median (in 10303) | |
Price: $749,000 low | high Med: $625,000 sqft: 1,536 low | high Med: 2,000 $ / sqft: $488 low | high Med: $313 On site: 15 low | high Med: 194 | |

270 Main Street
Cornwall, NY 12518
845-534-7874
Hours of Operation
Specializing in Buying and
Selling Real Estate in Cornwall,
NY and surrounding areas.
Fair House Notice
SOP for Purchasers of Real Estate


