
Description
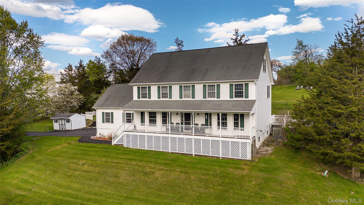
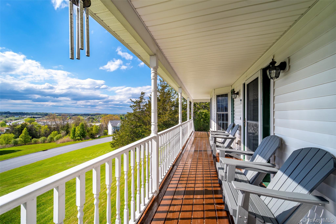
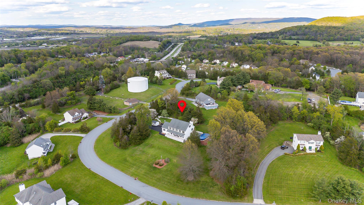
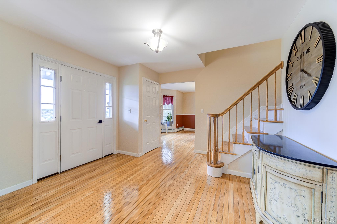
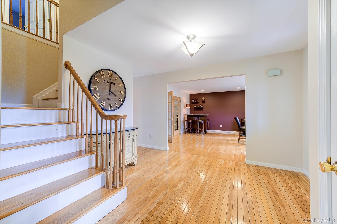
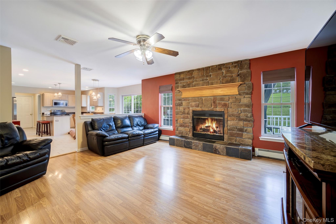
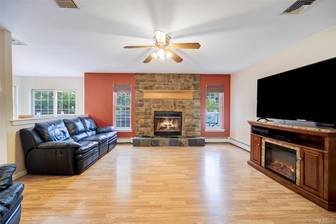
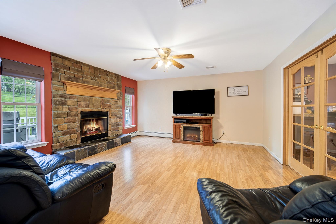
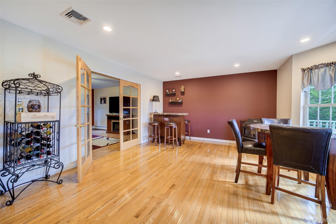
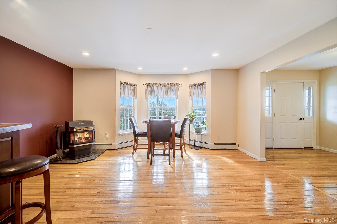
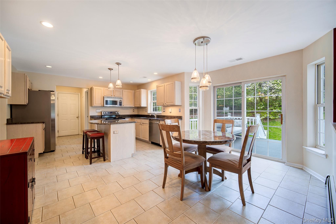
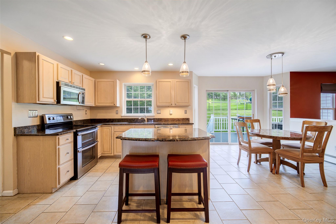
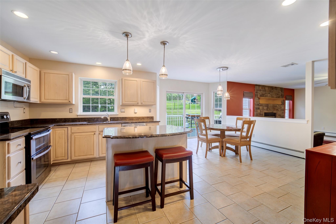
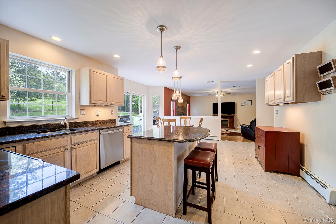
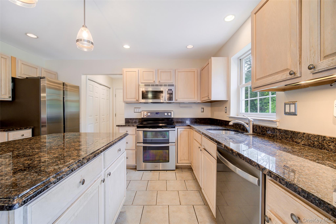
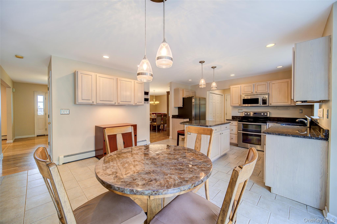
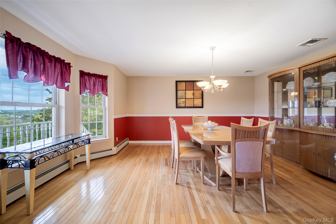
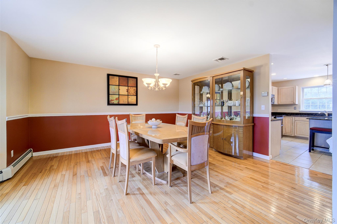
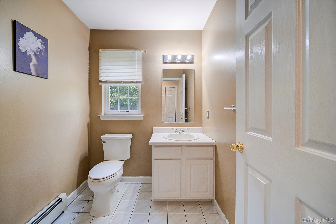
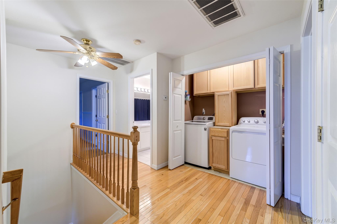
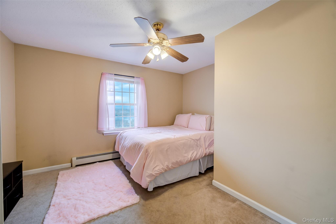
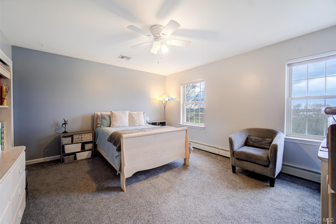
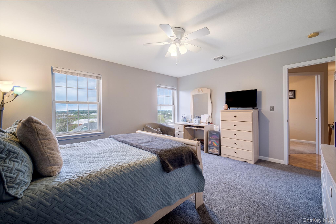
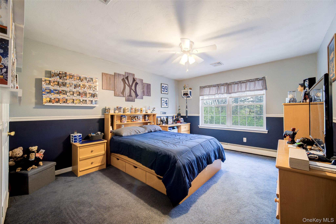
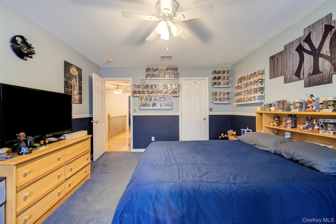
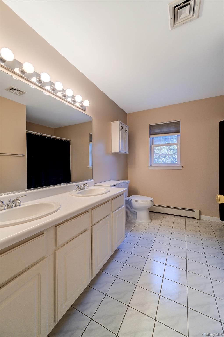
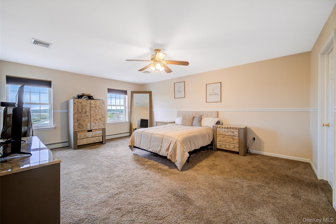
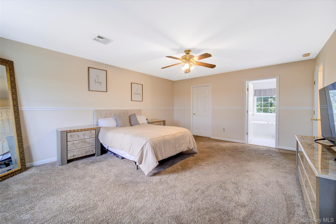
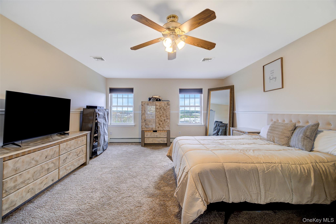
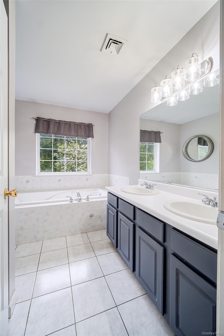
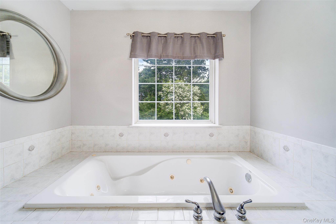
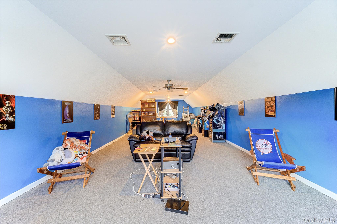
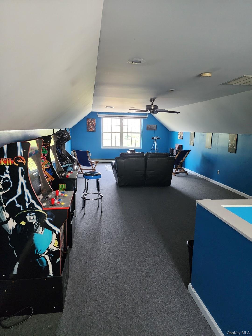
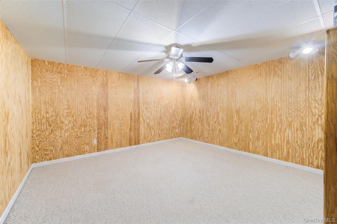
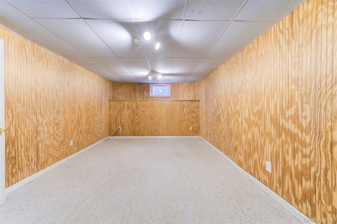
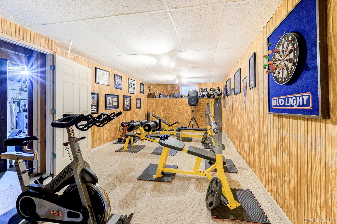
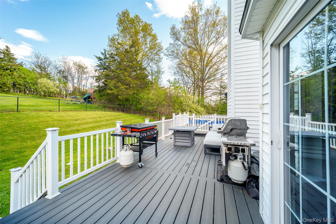
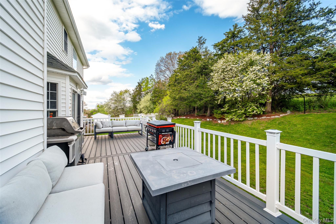
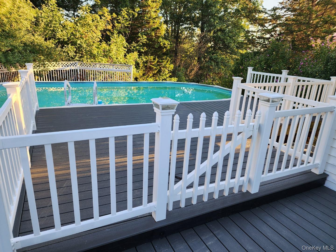
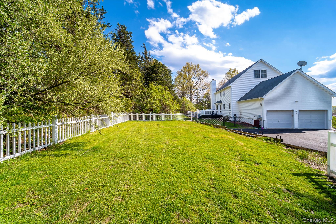
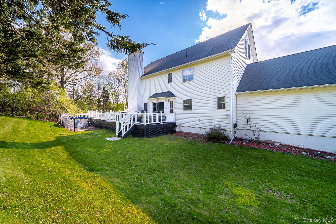
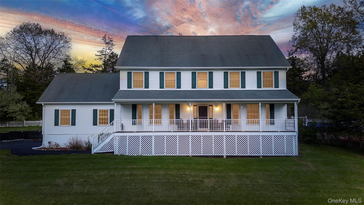
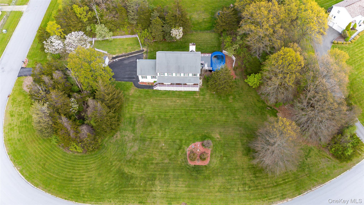
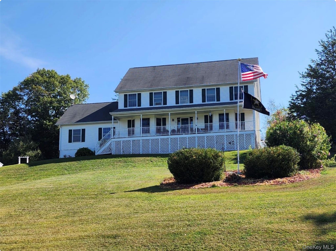
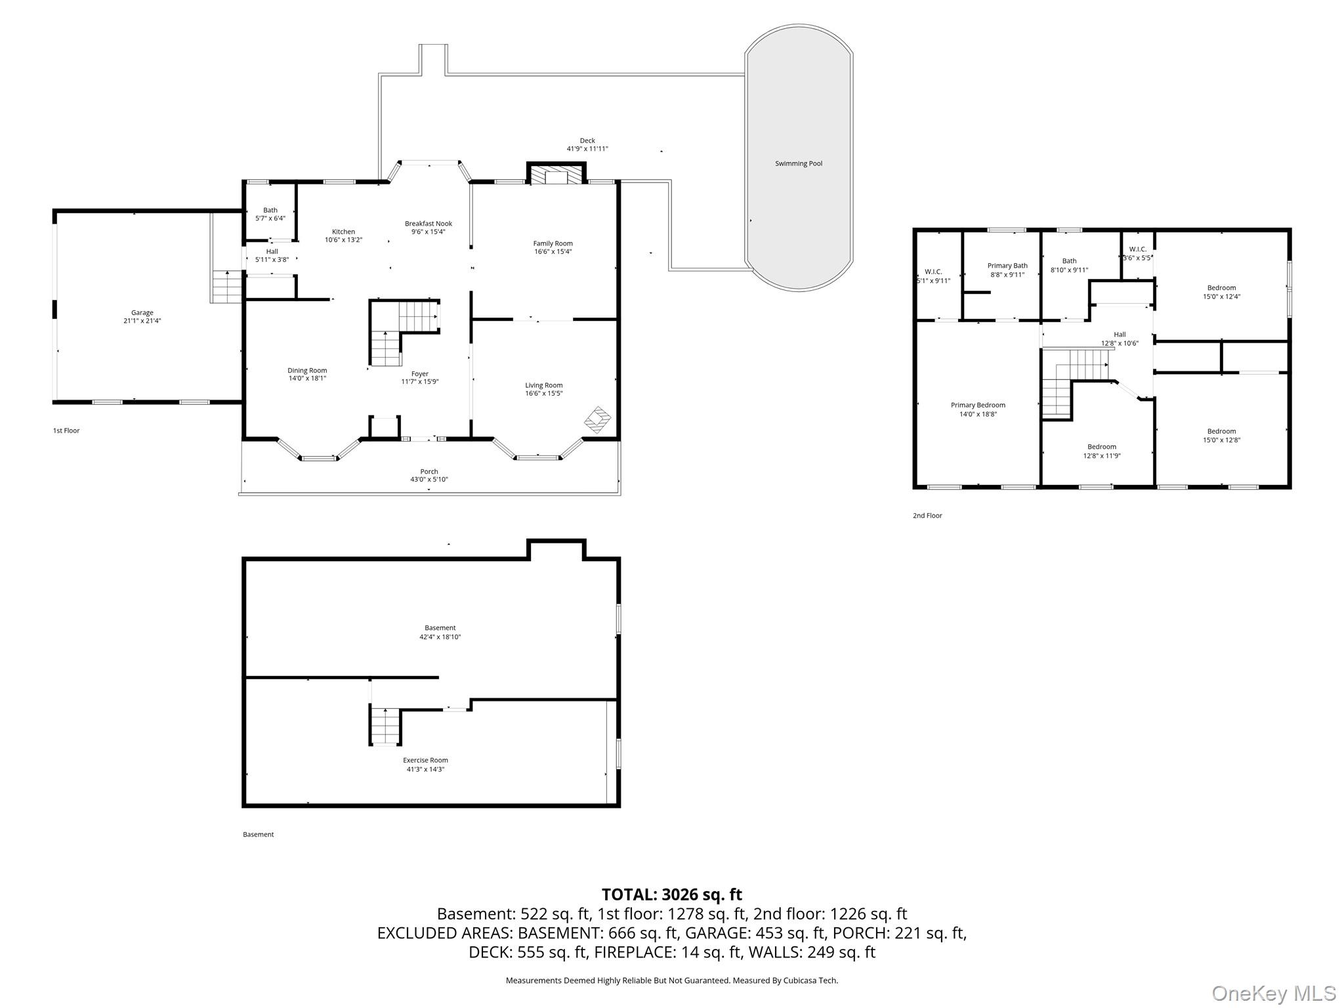
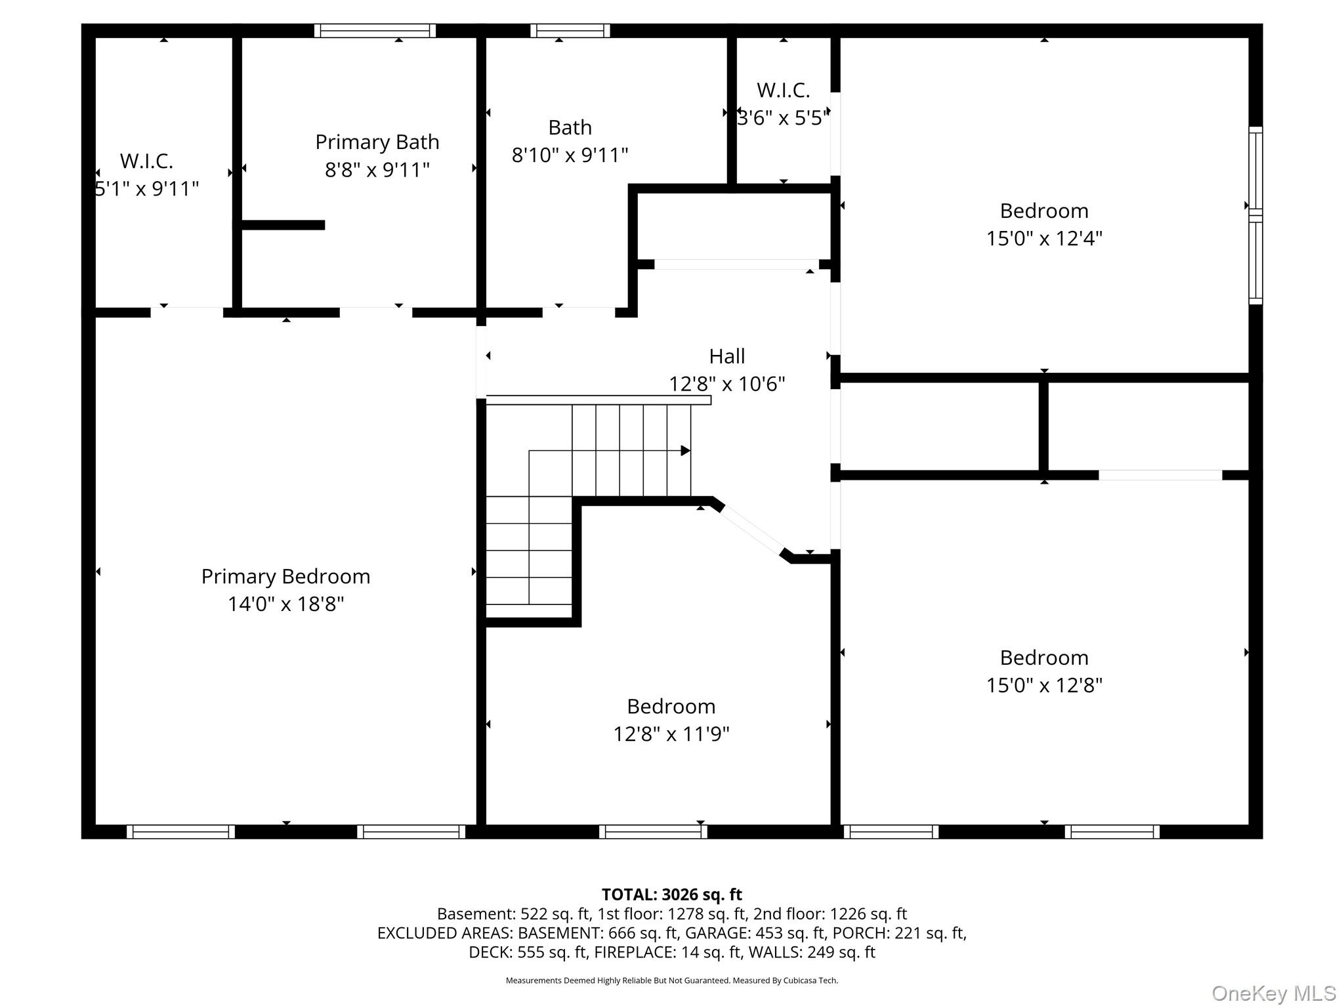
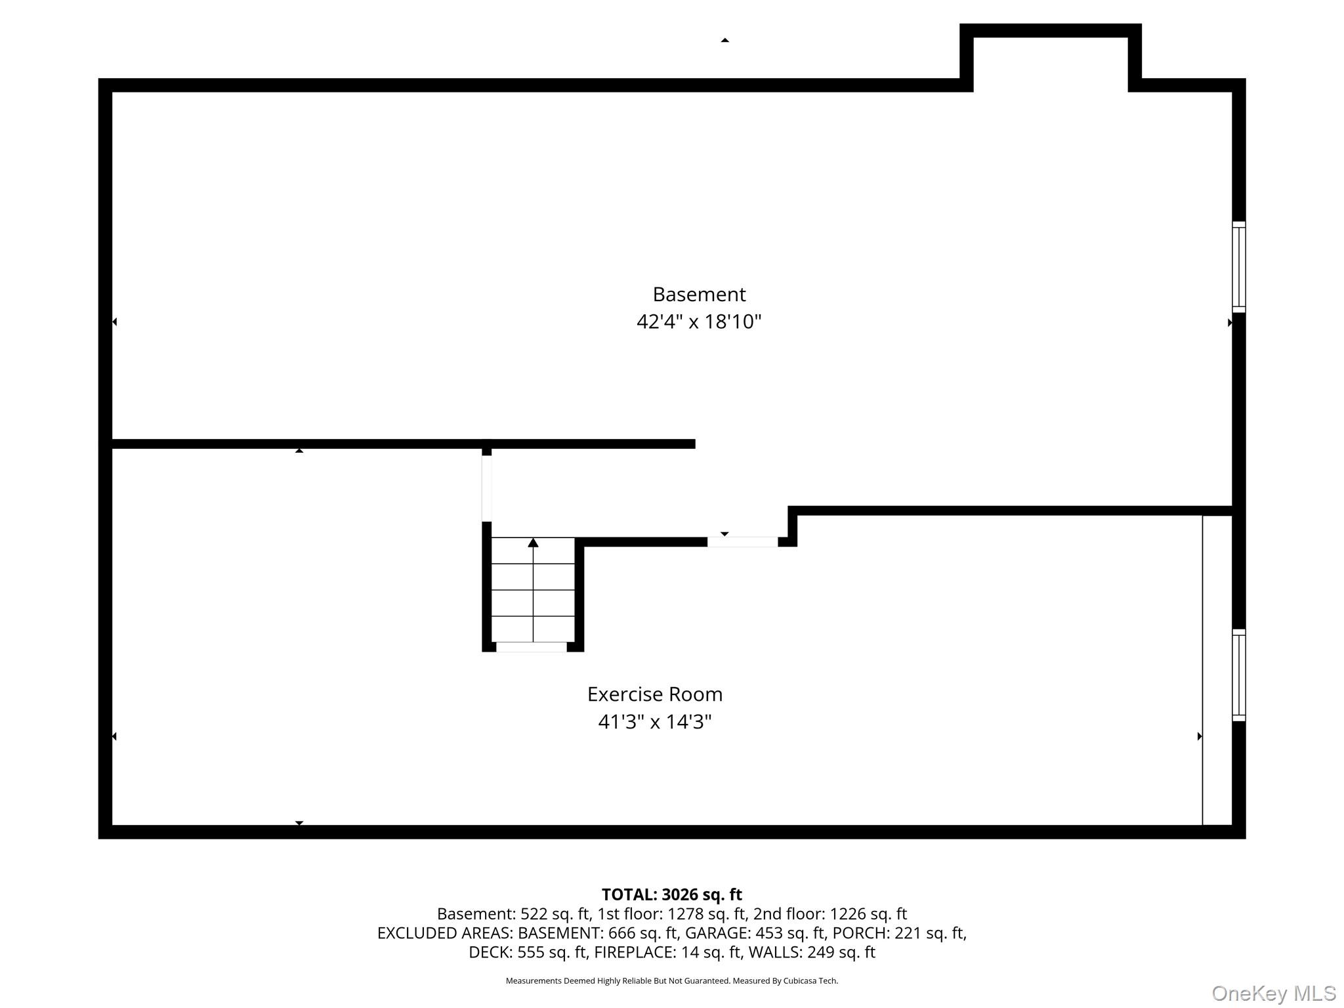
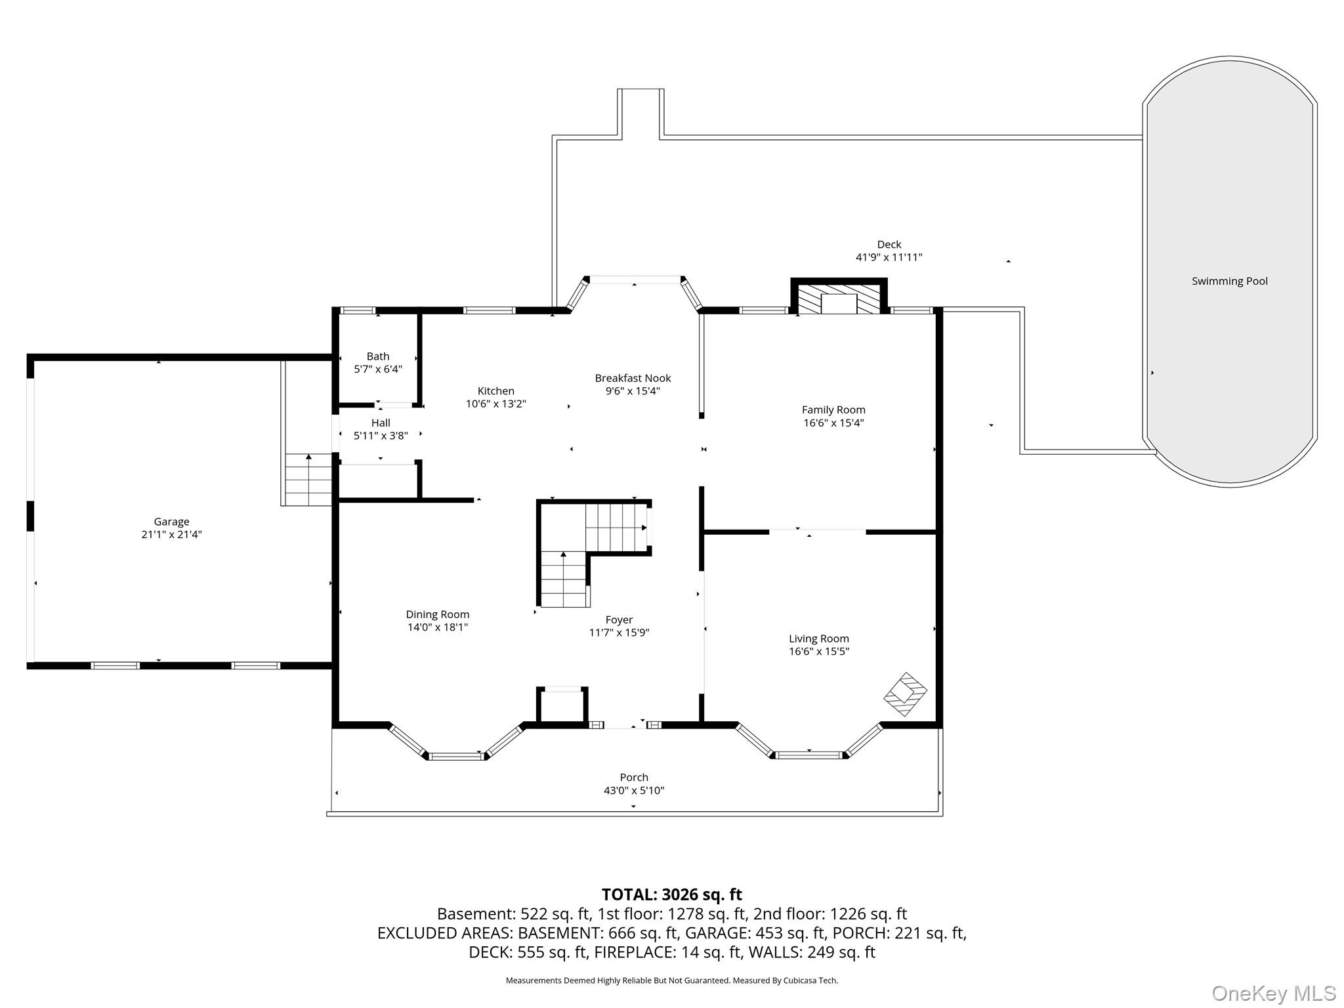
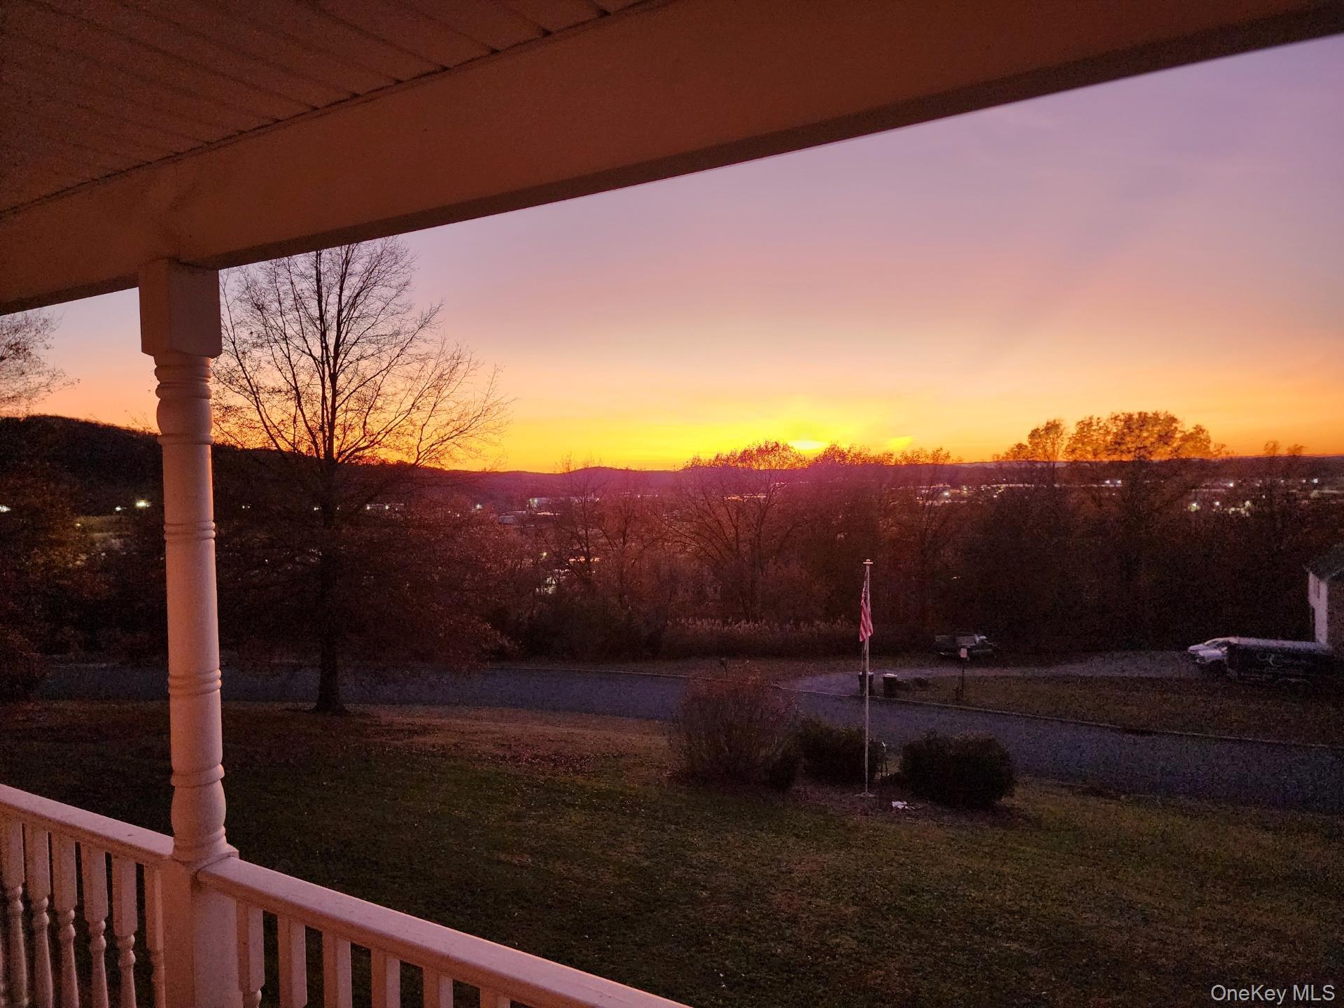
Looking for a spacious home that has everything? Look no more! Perched atop the highly sought-after Fieldcrest subdivision, this stunning Colonial offers over 3,300sqft of living space! The property offers four spacious sleeping areas (room for 8+) and 2.5 baths. Endless possibilities for additional use continue on the 3rd floor with a 15 x 42 climate-controlled walk-up attic, offering approximately 630 additional square feet of space. Whether envisioned as a media lounge, home gym, creative studio, guest suite, game room, or finished living area, this expansive attic provides an incredible opportunity to customize the home to fit your lifestyle and needs. On the main level sun-filled living spaces showcase hardwood floors, recessed lighting, a striking stone fireplace, and an expansive family room with a pellet stove capable of heating the entire home. The spacious kitchen serves as the heart of the home, complete with granite countertops, abundant cabinetry, stainless steel appliances, double ovens, and direct access to the backyard for seamless indoor-outdoor living. Spectacular views, a fenced backyard, brand-new Trex deck, above-ground pool, and potential home office, make this property truly stand out. Abundant living space, flexible rooms, exceptional storage, newer major systems, outstanding outdoor amenities and exceptional curb appeal make this property the rare combination of comfort, functionality, and room to grow.
Details
| MLS # | 995624 |
|---|---|
| Listing Type | For Sale |
| Style | House |
| Sub-Type | Resale |
| Status | Active |
| Year | 2001 |
| Days On Site | 170 |
| Listing Provided By | Howard Hanna Rand Realty | Gina Dudgeon |
Features
| Bed(s) | 4 |
|---|---|
| Bath(s) | 3 Total |
| SQ Feet | 2,718 |
| Garage | 2 |
| Basement | Y |
| Pool | Yes |
| Acreage | 1.30 |
| Property View | City, Mountain(s), Neighborhood, |
Interior
| Cooling | Central Air |
|---|---|
| Heating | Oil, Other |
| Interior Features | Ceiling Fan(s), Crown Molding, Double Vanity, Eat-in Kitchen, Entrance Foyer, Formal Dining, Granite Counters, Kitchen Island, Open Floorplan, Open Kitchen, Other, Pantry, Primary Bathroom, Recessed Lighting, Stone Counters, Storage, Walk-In Closet(s), Washer/Dryer Hookup |
| Window Features | Bay Window(s), Oversized Windows |
| Appliances | Dishwasher, Dryer, Electric Water Heater, Exhaust Fan, Microwave, Other, Oven, Refrigerator, Stainless Steel Appliance(s), Washer |
Exterior
| Exterior Features | Mailbox |
|---|---|
| Security Features | Security Lights, Smoke Detector(s) |
| Construction Materials | Frame |
| Foundation Details | Concrete Perimeter |
| Lot Features | Back Yard, Cleared, Corner Lot, Front Yard, Landscaped, Near Public Transit, Near School, Private, Views |
| Fencing | Back Yard, Chain Link, Vinyl |
Parking
| Garage Yes / No | Yes |
|---|---|
| Parking Features | Driveway, Garage, Garage Door Opener, Private, Storage |
Utilities
| Utilities | Electricity Connected |
|---|---|
| Sewer | Septic Tank |
Taxes
| Tax Year | 2025 |
|---|---|
| Tax Assessed Value | 246500 |
| Tax Annual Amount | 16662.73 |
Area Information
| State | NY |
|---|---|
| County | Orange County |
| City | Chester |
| Zip Code | 10918 |
| Community Name | Fieldcrest |
| School District | Chester Academy-Middle/High Scho |
| Elementary School | Chester Elementary School |
| High School | Chester Academy-Middle/High Scho |
| Listing VS Median (in Fieldcrest) | |
Price: $744,999 low | high Med: $744,999 sqft: 2,718 low | high Med: 2,718 $ / sqft: $274 low | high Med: $274 On site: 170 low | high Med: 170 | |
Market Activity 10918
Request a showing
Request a showing
Contact
Learn More About This Property

| State | NY |
|---|---|
| County | Orange County |
| City | Chester |
| Zip Code | 10918 |
| Community Name | Fieldcrest |
| School District | Chester Academy-Middle/High Scho |
| Elementary School | Chester Elementary School |
| High School | Chester Academy-Middle/High Scho |
| Listing VS Median (in Fieldcrest) | |
Price: $744,999 low | high Med: $744,999 sqft: 2,718 low | high Med: 2,718 $ / sqft: $274 low | high Med: $274 On site: 170 low | high Med: 170 | |

270 Main Street
Cornwall, NY 12518
845-534-7874
Hours of Operation
Specializing in Buying and
Selling Real Estate in Cornwall,
NY and surrounding areas.
Fair House Notice
SOP for Purchasers of Real Estate


