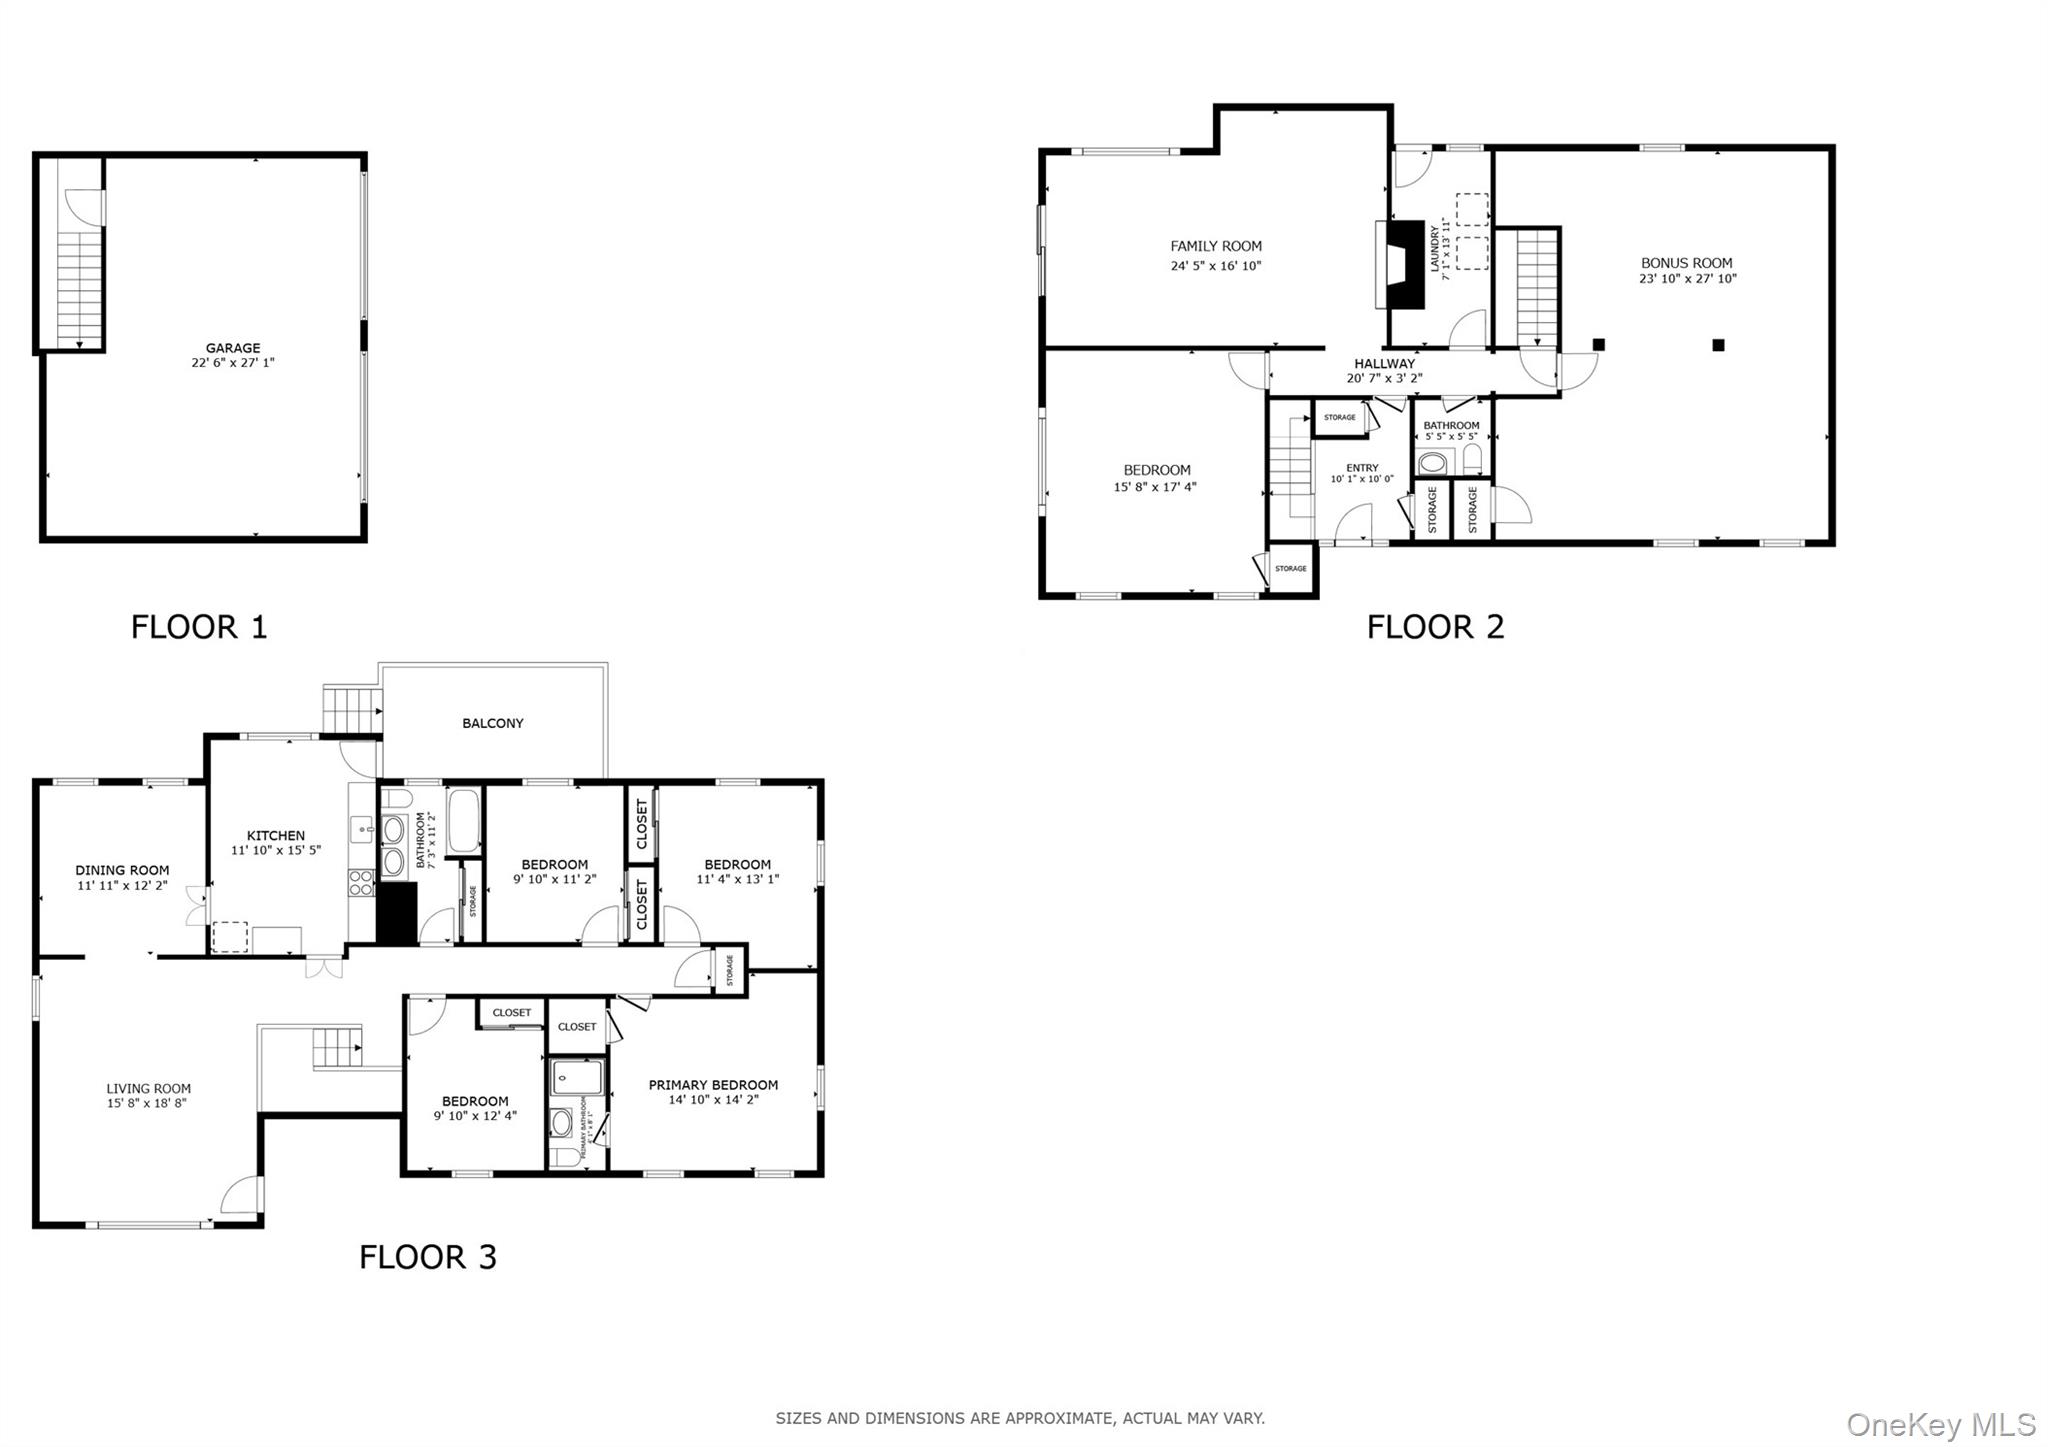

Description
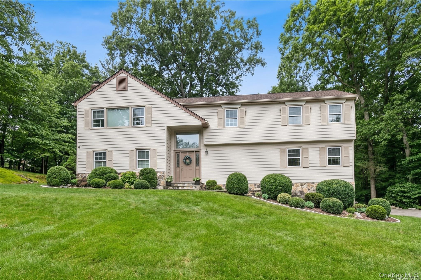
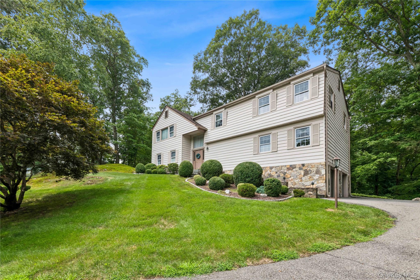
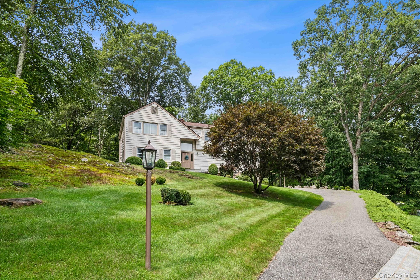
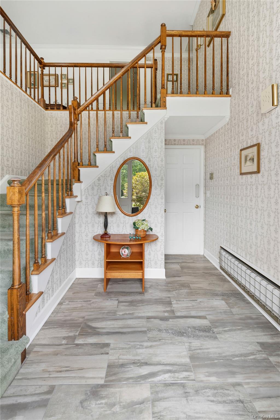
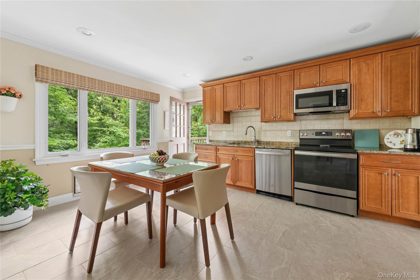
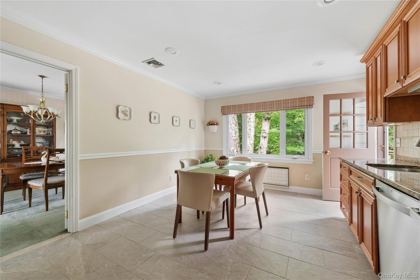
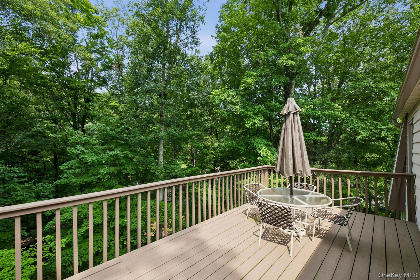
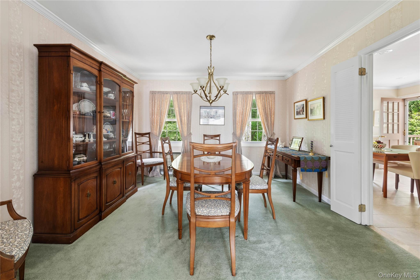
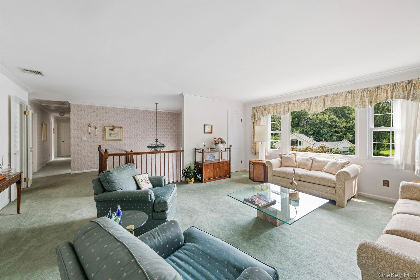
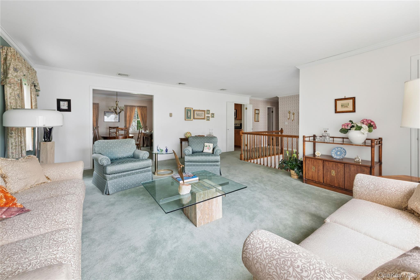
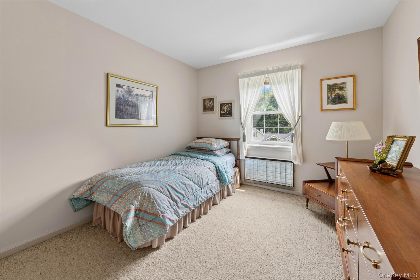
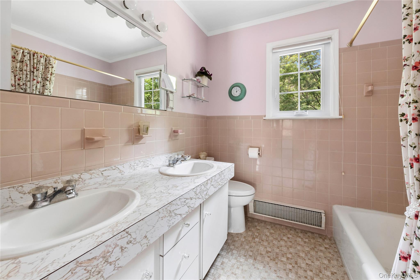
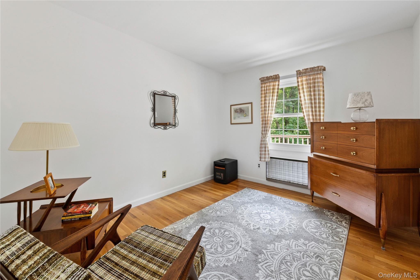
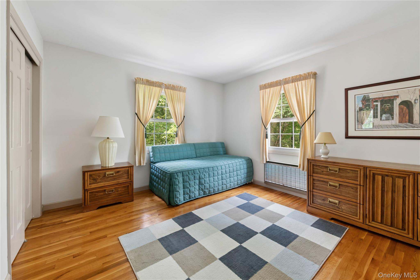
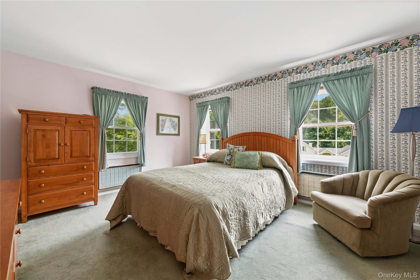
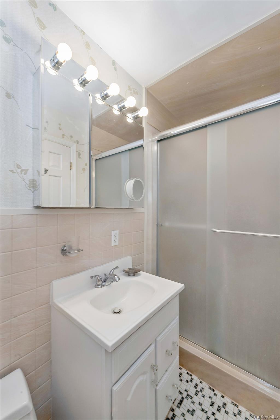
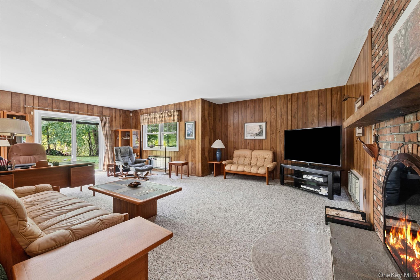
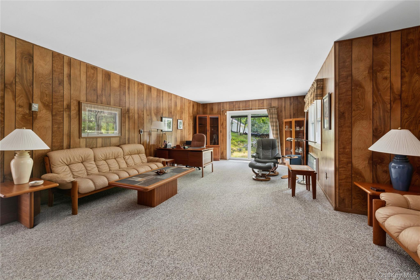
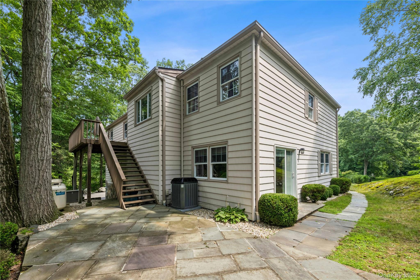
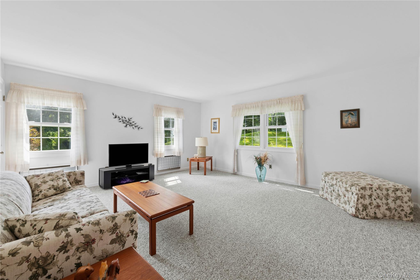
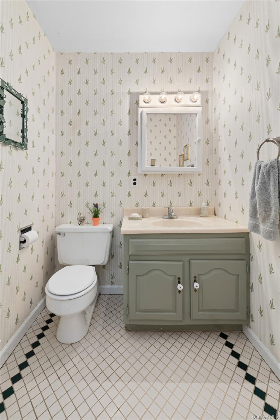
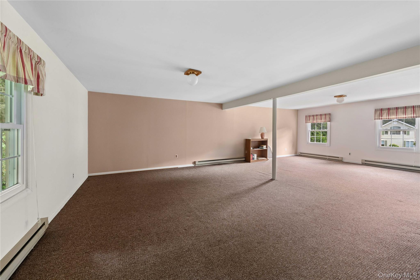
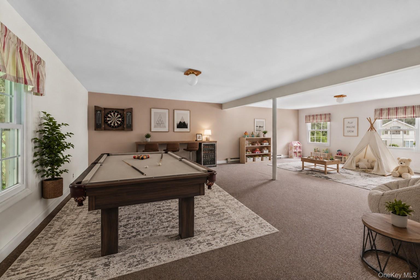
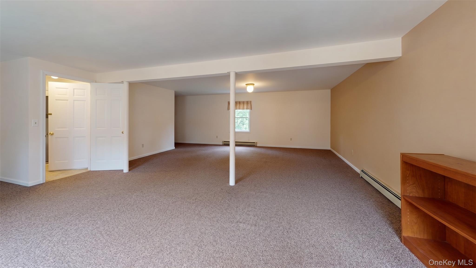
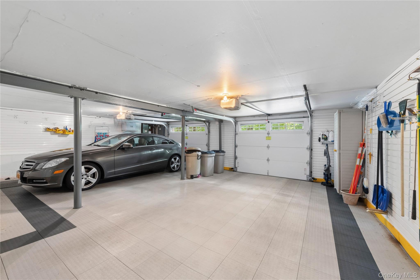
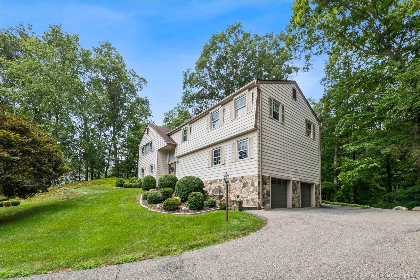
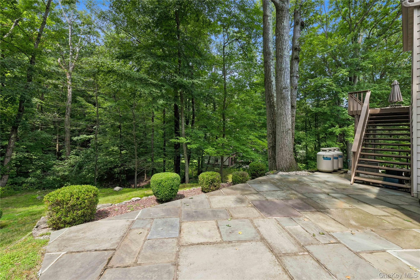
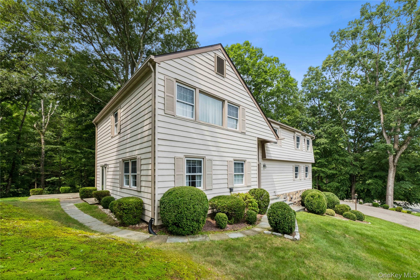
Meticulously maintained and filled with classic, timeless appeal, this expansive five-bedroom, two-and-a-half-bath hi-ranch/colonial is secluded near the end of a quiet, tree-lined cul-de-sac in Bedford. The bright interior features an eat-in kitchen opening to a private rear deck, adjacent to a formal dining room that flows seamlessly into a spacious living room. The spacious lower level features an additional bedroom and a flexible bonus room that works well as a home office, gym, or recreational space. A large family room anchored by a cozy fireplace completes the interior, offering direct walk-out access to a secluded stone patio for relaxed daily living, outdoor dining, or morning coffee. Car enthusiasts and hobbyists will be captivated by the state-of-the-art, custom-upgraded two-car garage equipped with durable GarageTek wall systems and flawless, high-grade flooring. Enjoy upper-level central air conditioning and the peace of mind of a whole-house generator. Outside, lush manicured landscaping, a private rear deck, and a scenic wooded backdrop create an idyllic retreat to complete this warm and welcoming home.
Details
| MLS # | 1015457 |
|---|---|
| Listing Type | For Sale |
| Style | House |
| Sub-Type | Resale |
| Status | Active |
| Year | 1978 |
| Days On Site | 48 |
| Listing Provided By | Keller Williams Realty Partner | Mark Boyland |
Features
| Bed(s) | 5 |
|---|---|
| Bath(s) | 3 Total |
| SQ Feet | 3,311 |
| Garage | 2 |
| Basement | Y |
| Acreage | 0.92 |
Interior
| Cooling | Central Air |
|---|---|
| Heating | Electric |
| Interior Features | First Floor Bedroom, Eat-in Kitchen, Entrance Foyer, Formal Dining, Granite Counters, Primary Bathroom, Storage, Walk Through Kitchen, Washer/Dryer Hookup |
| Appliances | Cooktop, Dishwasher, Dryer, Electric Oven, Electric Range, Electric Water Heater, Exhaust Fan, Freezer, Microwave, Oven, Range, Refrigerator, Washer |
Exterior
| Construction Materials | Aluminum Siding |
|---|
Parking
| Garage Yes / No | Yes |
|---|---|
| Parking Features | Attached |
Utilities
| Utilities | Electricity Connected, Trash Collection Private |
|---|---|
| Sewer | Septic Tank |
Taxes
| Tax Year | 2026 |
|---|---|
| Tax Assessed Value | 85210 |
| Tax Annual Amount | 22186 |
Area Information
| State | NY |
|---|---|
| County | Westchester County |
| City | Bedford |
| Zip Code | 10506 |
| School District | Fox Lane High School |
| Elementary School | Bedford Village Elementary Schoo |
| High School | Fox Lane High School |
| Listing VS Median (in 10506) | |
Price: $949,000 low | high Med: $1,750,000 sqft: 3,311 low | high Med: 3,977 $ / sqft: $287 low | high Med: $440 On site: 48 low | high Med: 150 | |
Market Activity 10506
Request a showing
Request a showing
Contact
Learn More About This Property

| State | NY |
|---|---|
| County | Westchester County |
| City | Bedford |
| Zip Code | 10506 |
| School District | Fox Lane High School |
| Elementary School | Bedford Village Elementary Schoo |
| High School | Fox Lane High School |
| Listing VS Median (in 10506) | |
Price: $949,000 low | high Med: $1,750,000 sqft: 3,311 low | high Med: 3,977 $ / sqft: $287 low | high Med: $440 On site: 48 low | high Med: 150 | |

270 Main Street
Cornwall, NY 12518
845-534-7874
Hours of Operation
Specializing in Buying and
Selling Real Estate in Cornwall,
NY and surrounding areas.
Fair House Notice
SOP for Purchasers of Real Estate


