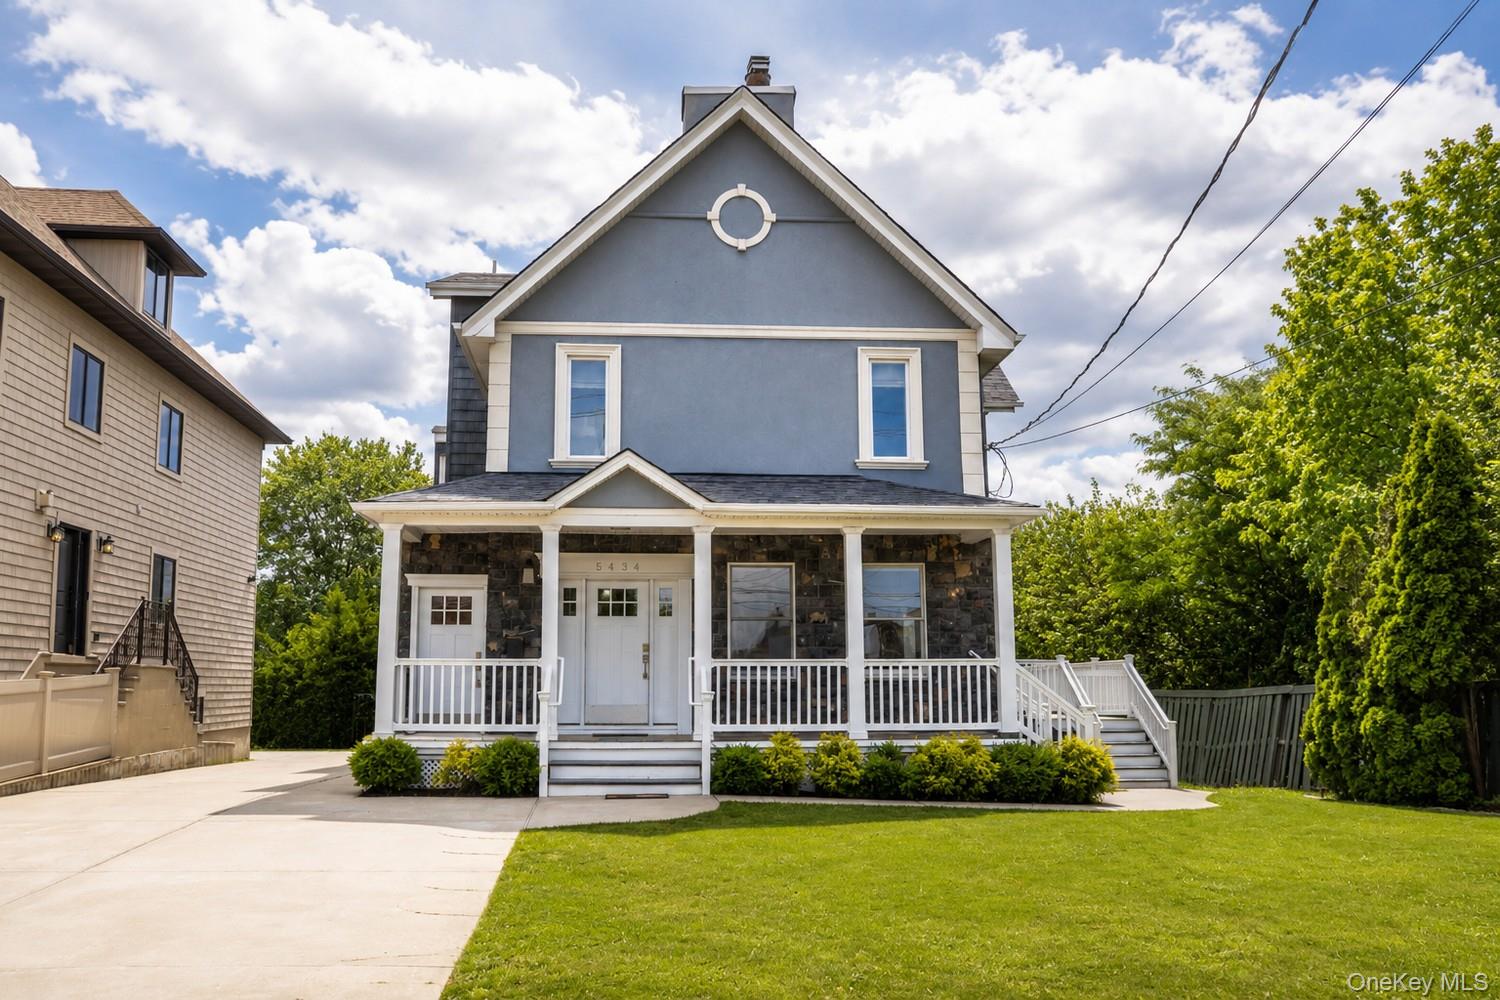
5434 Amboy Road,Staten Island, NY 10312
Staten Island, NY 10312

Description
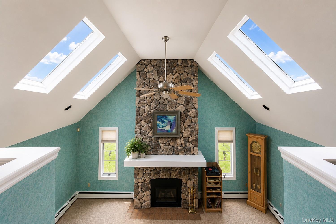
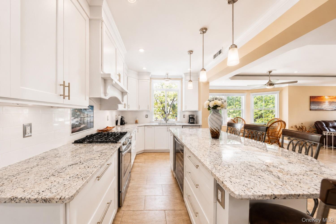
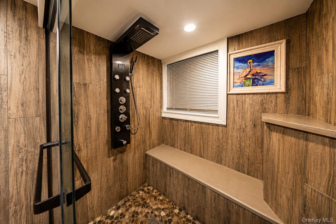
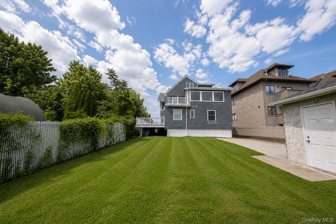
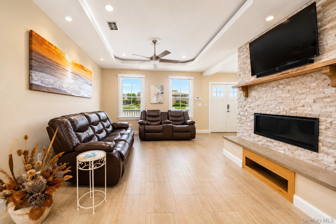
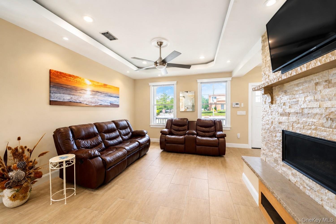
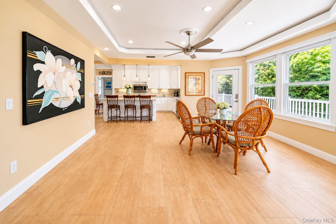
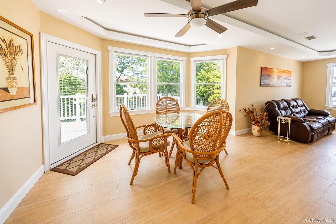
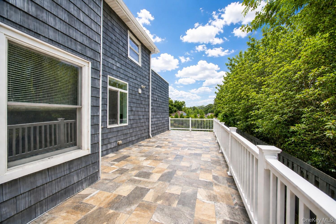
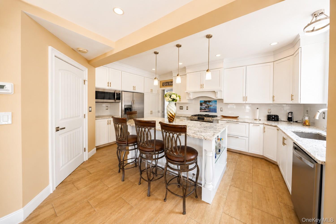
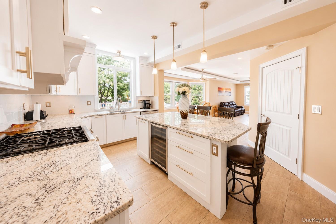
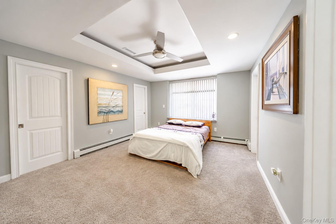
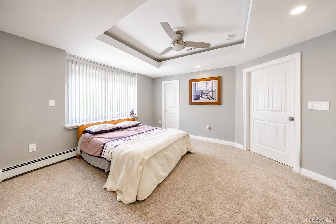
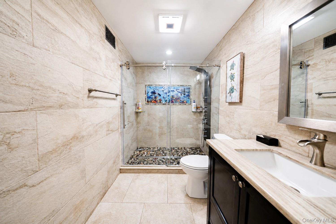
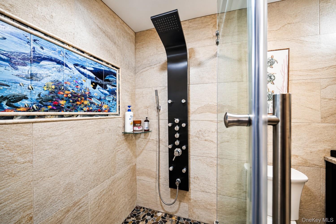
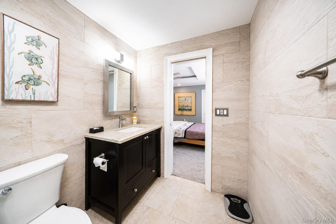
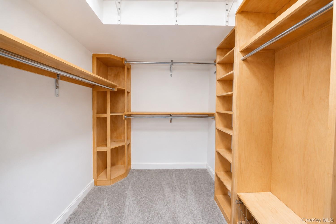
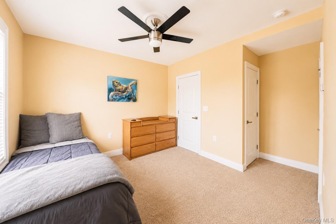
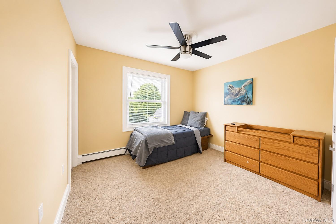
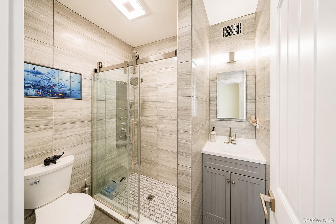
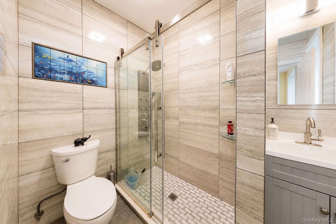
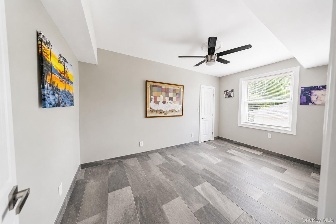
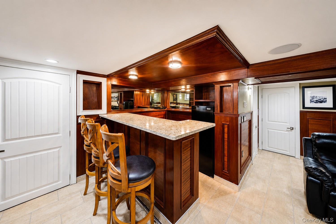
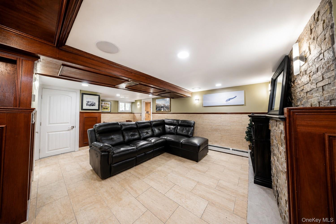
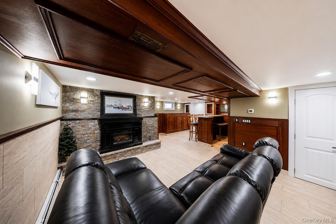
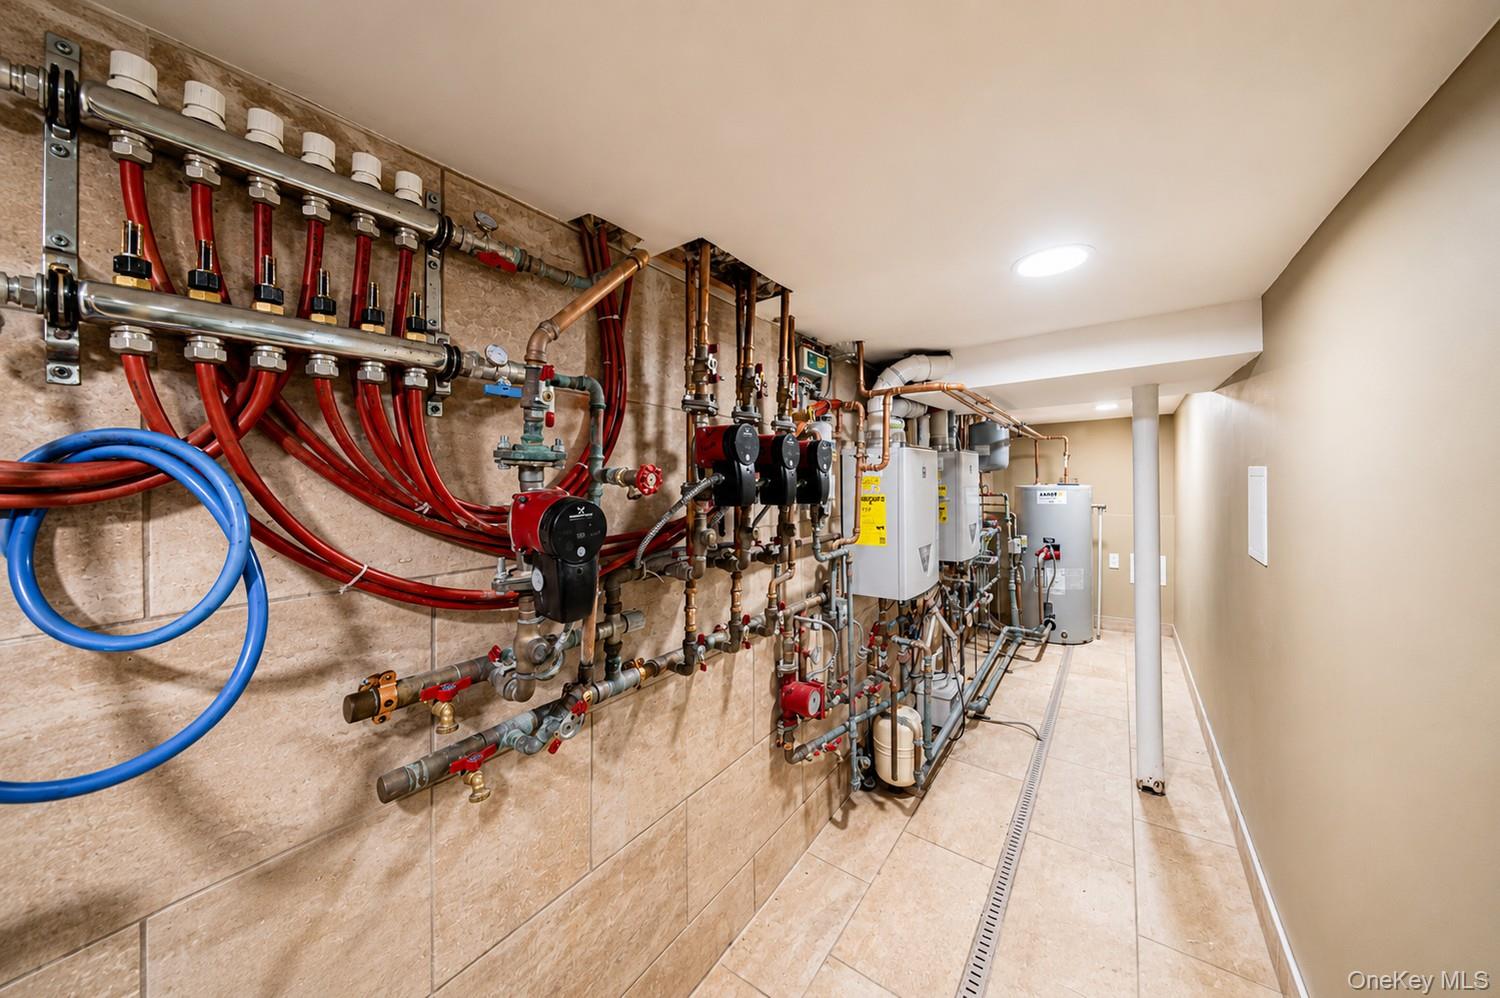
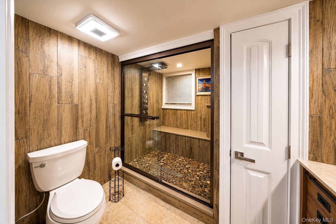
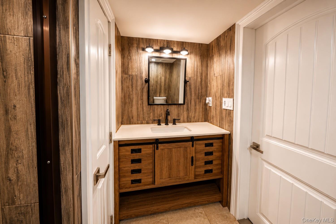
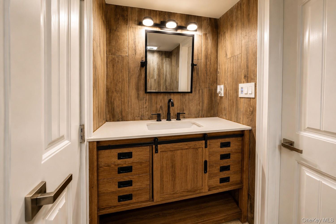
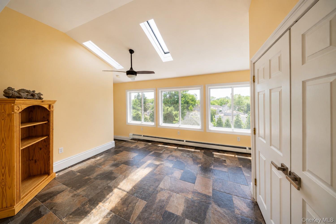
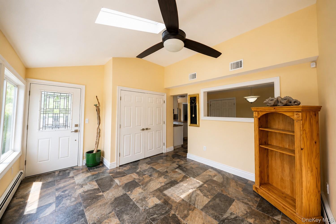
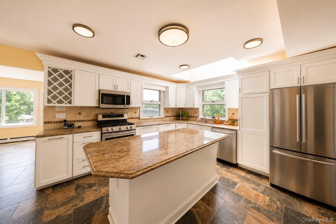
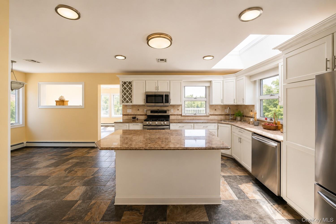
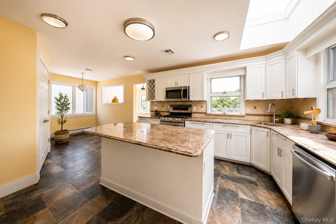
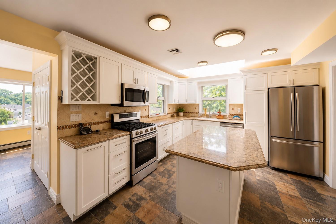
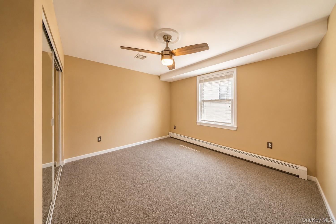
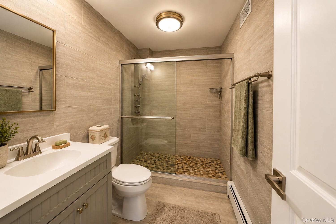
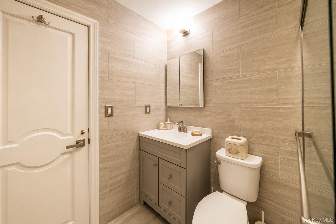
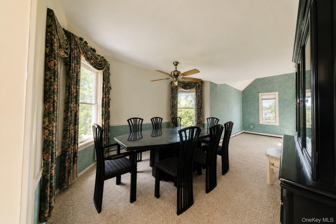
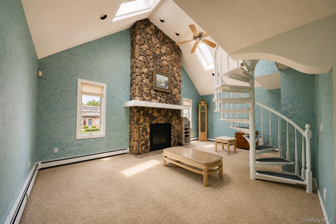
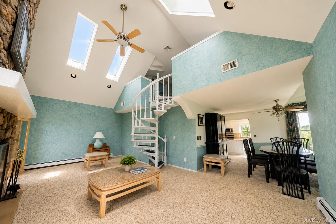
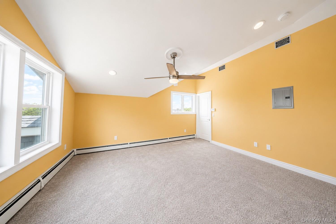
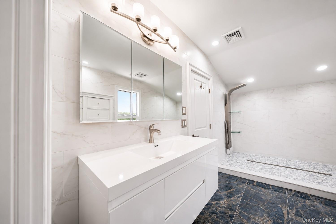
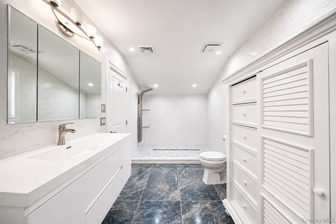
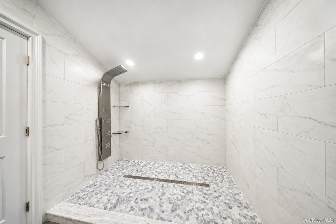
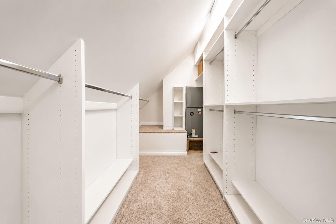
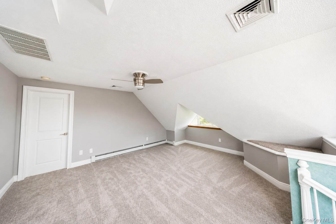
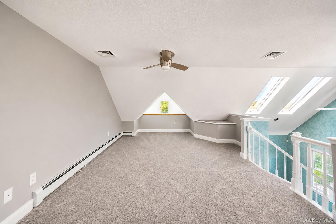
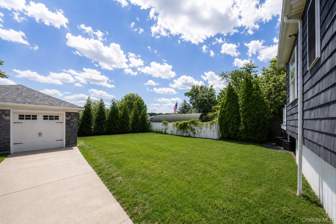
Welcome to 5434 Amboy Road - an exceptional legal two-family residence offering luxury, space, and thoughtfully crafted design throughout. This impressive home features 5 bedrooms, 6 bathrooms, a two-car garage, and an expansive concrete driveway with parking for up to 6 vehicles. The primary residence welcomes you with a grand entry foyer leading into a stunning open-concept layout featuring a spacious living room with fireplace, formal dining area, and a beautifully designed eat-in kitchen complete with a breathtaking center island and direct access to a tremendous deck, perfect for indoor/outdoor entertaining. The entire first floor is enhanced by radiant heat, providing year-round comfort. This level offers 3 bedrooms, including a luxurious primary suite with a private three-quarter bathroom and walk-in closet, along with an additional bedroom featuring its own private three-quarter bathroom. The fully finished basement provides the ultimate entertaining space with a large family room, custom bar area, and an additional three-quarter bathroom. The second unit is equally impressive and offers a formal living room with balcony access, eat-in kitchen, and formal dining room. This level also features a bedroom with a private half bathroom, an additional three-quarter bathroom, and a spectacular family room highlighted by a soaring ceiling with skylights, a beautiful fireplace, and a spiral staircase leading to a loft area. Upstairs, you'll find a second bedroom complete with a walk-in closet and oversized three-quarter bathroom. Completing this remarkable property are beautifully maintained front and backyards, offering exceptional curb appeal and outdoor enjoyment.
Details
| MLS # | 1059393 |
|---|---|
| Listing Type | For Sale |
| Sub-Type | Resale |
| Status | Active |
| Year | 1920 |
| Days On Site | 26 |
| Listing Provided By | Tom Crimmins Realty, LTD | Thomas Crimmins |
Features
| Bed(s) | 5 |
|---|---|
| Bath(s) | 6 Total |
| SQ Feet | 3,700 |
| Garage | 2 |
| Car Port | Yes |
| Basement | Y |
| Units | 2 |
| Acreage | 0.24 |
| Property View | Neighborhood, Open |
Interior
| Cooling | Central Air |
|---|---|
| Heating | Natural Gas |
| Interior Features | Ceiling Fan(s), Walk-In Closet(s) |
| Window Features | ENERGY STAR Qualified Windows, Skylight(s) |
Exterior
| Exterior Features | Balcony |
|---|---|
| Security Features | Security System, Smoke Detector(s) |
| Construction Materials | Stone, Vinyl Siding |
| Foundation Details | Other |
| Lot Features | Front Yard, Back Yard |
| Fencing | Back Yard, Fenced |
Parking
| Garage Yes / No | Yes |
|---|---|
| Parking Features | Garage |
Utilities
| Utilities | Cable Available, Electricity Available, Natural Gas Available, Phone Available, Sewer Available, Trash Collection Public, Water Available |
|---|---|
| Sewer | Public Sewer |
Taxes
| Tax Year | 2026 |
|---|---|
| Tax Assessed Value | 61740 |
| Tax Annual Amount | 7780 |
| Tax Lot | 0019 |
Area Information
| State | NY |
|---|---|
| County | Richmond (Staten Island) |
| City | Staten Island |
| Zip Code | 10312 |
| School District | Tottenville High School |
| Elementary School | Ps 5 Huguenot |
| High School | Tottenville High School |
| Listing VS Median (in 10312) | |
Price: $1,399,888 low | high Med: $799,000 sqft: 3,700 low | high Med: 1,440 $ / sqft: $378 low | high Med: $555 On site: 26 low | high Med: 107 | |
Market Activity 10312
Request a showing
Request a showing
Contact
Learn More About This Property

| State | NY |
|---|---|
| County | Richmond (Staten Island) |
| City | Staten Island |
| Zip Code | 10312 |
| School District | Tottenville High School |
| Elementary School | Ps 5 Huguenot |
| High School | Tottenville High School |
| Listing VS Median (in 10312) | |
Price: $1,399,888 low | high Med: $799,000 sqft: 3,700 low | high Med: 1,440 $ / sqft: $378 low | high Med: $555 On site: 26 low | high Med: 107 | |

270 Main Street
Cornwall, NY 12518
845-534-7874
Hours of Operation
Specializing in Buying and
Selling Real Estate in Cornwall,
NY and surrounding areas.
Fair House Notice
SOP for Purchasers of Real Estate


