518 Manchester Road,Yorktown Heights, NY 10598
Yorktown Heights, NY 10598

Description
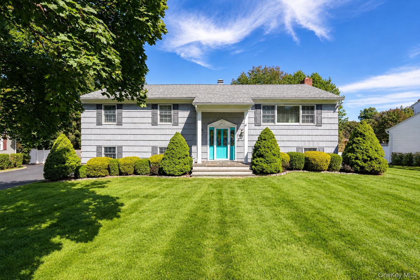
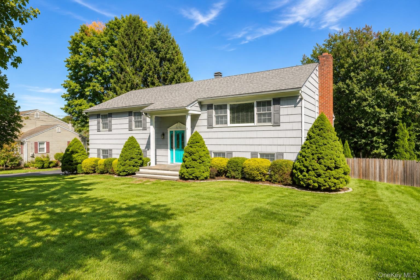
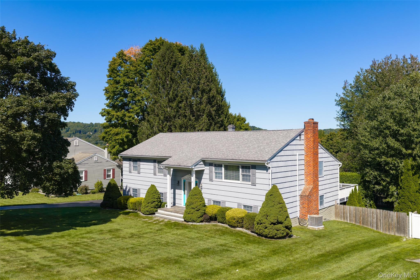
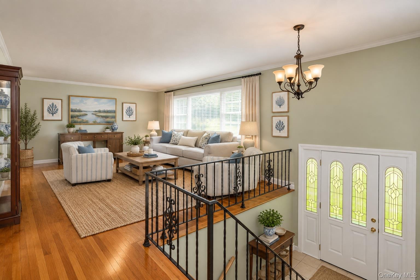
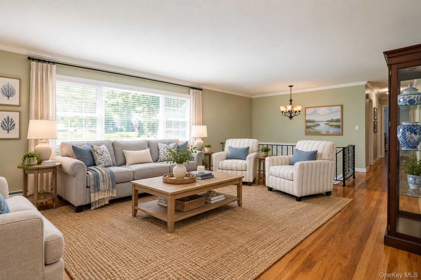
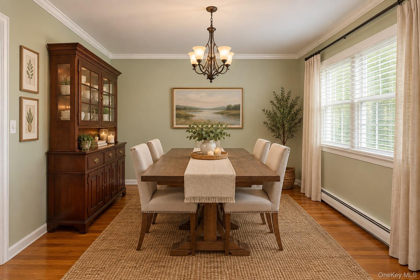
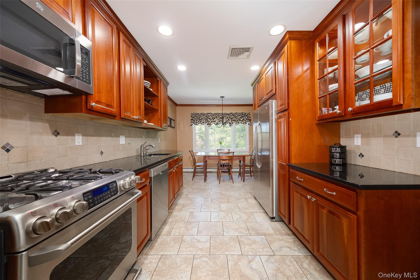
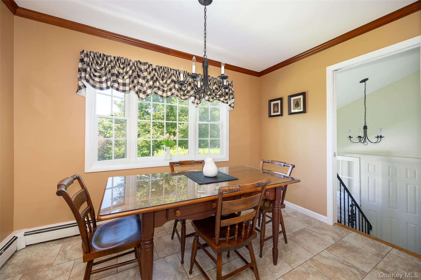
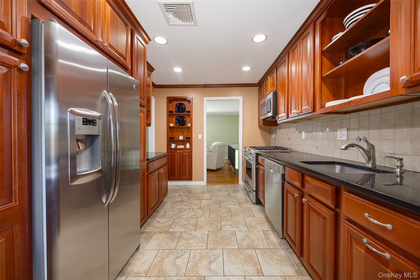
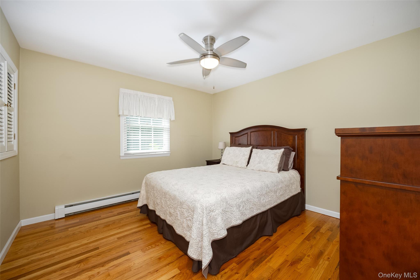
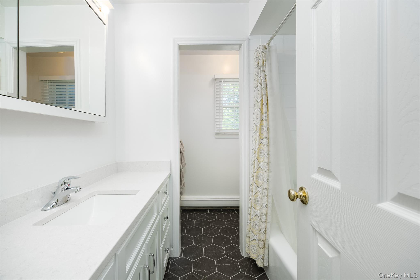
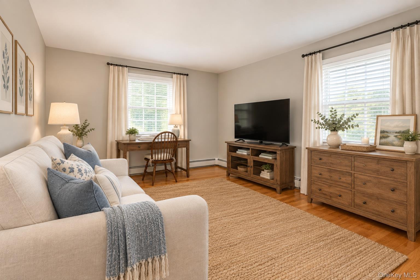
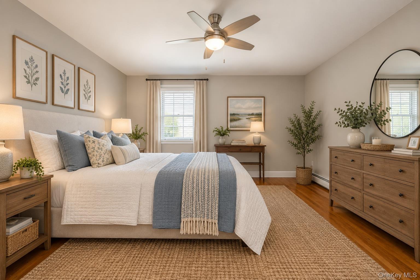
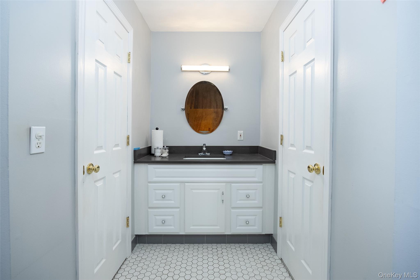
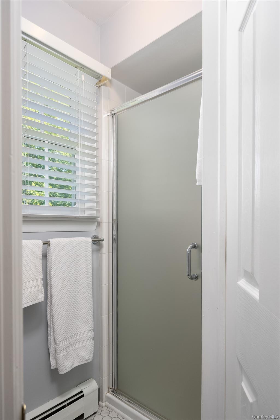
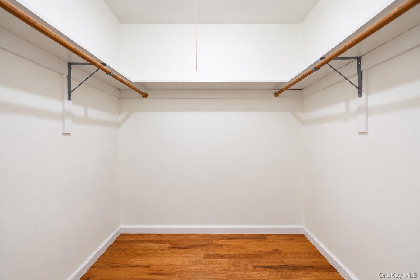
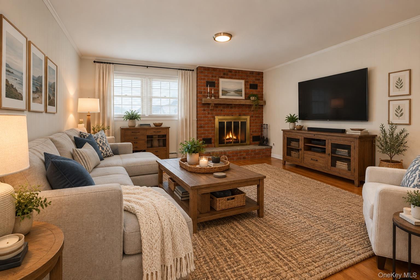
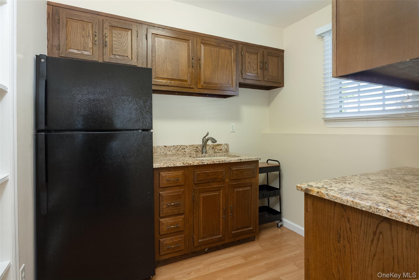
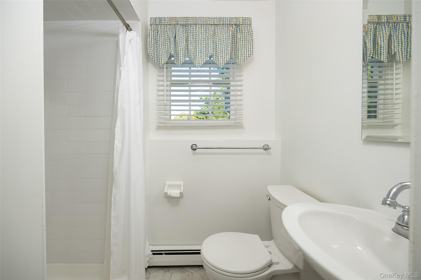
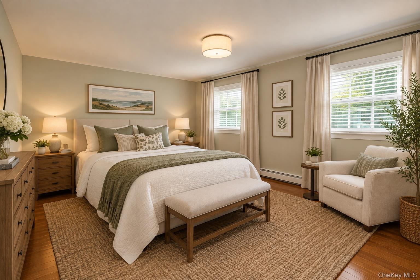
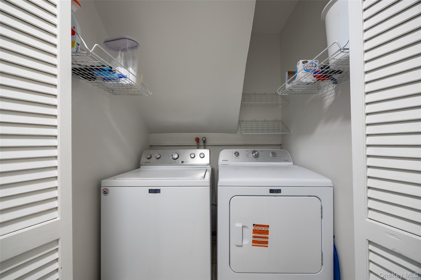
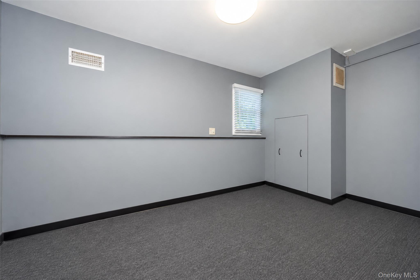
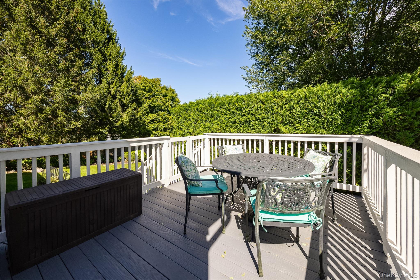
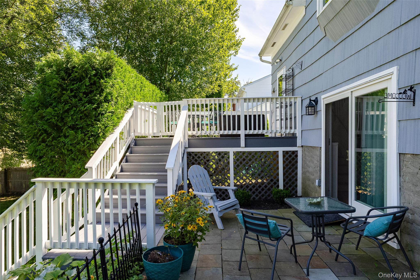
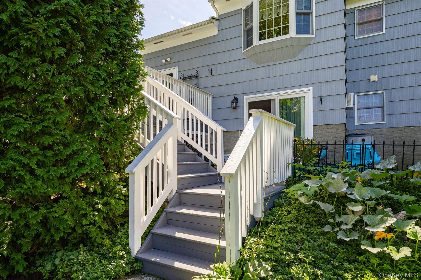
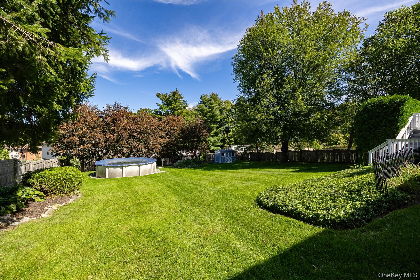
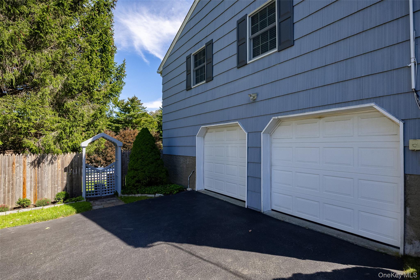
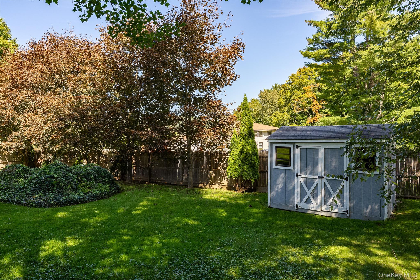
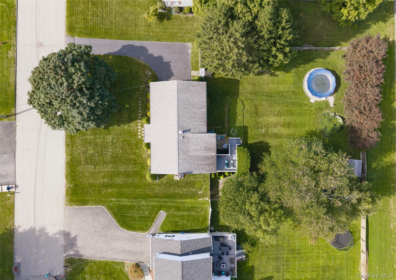
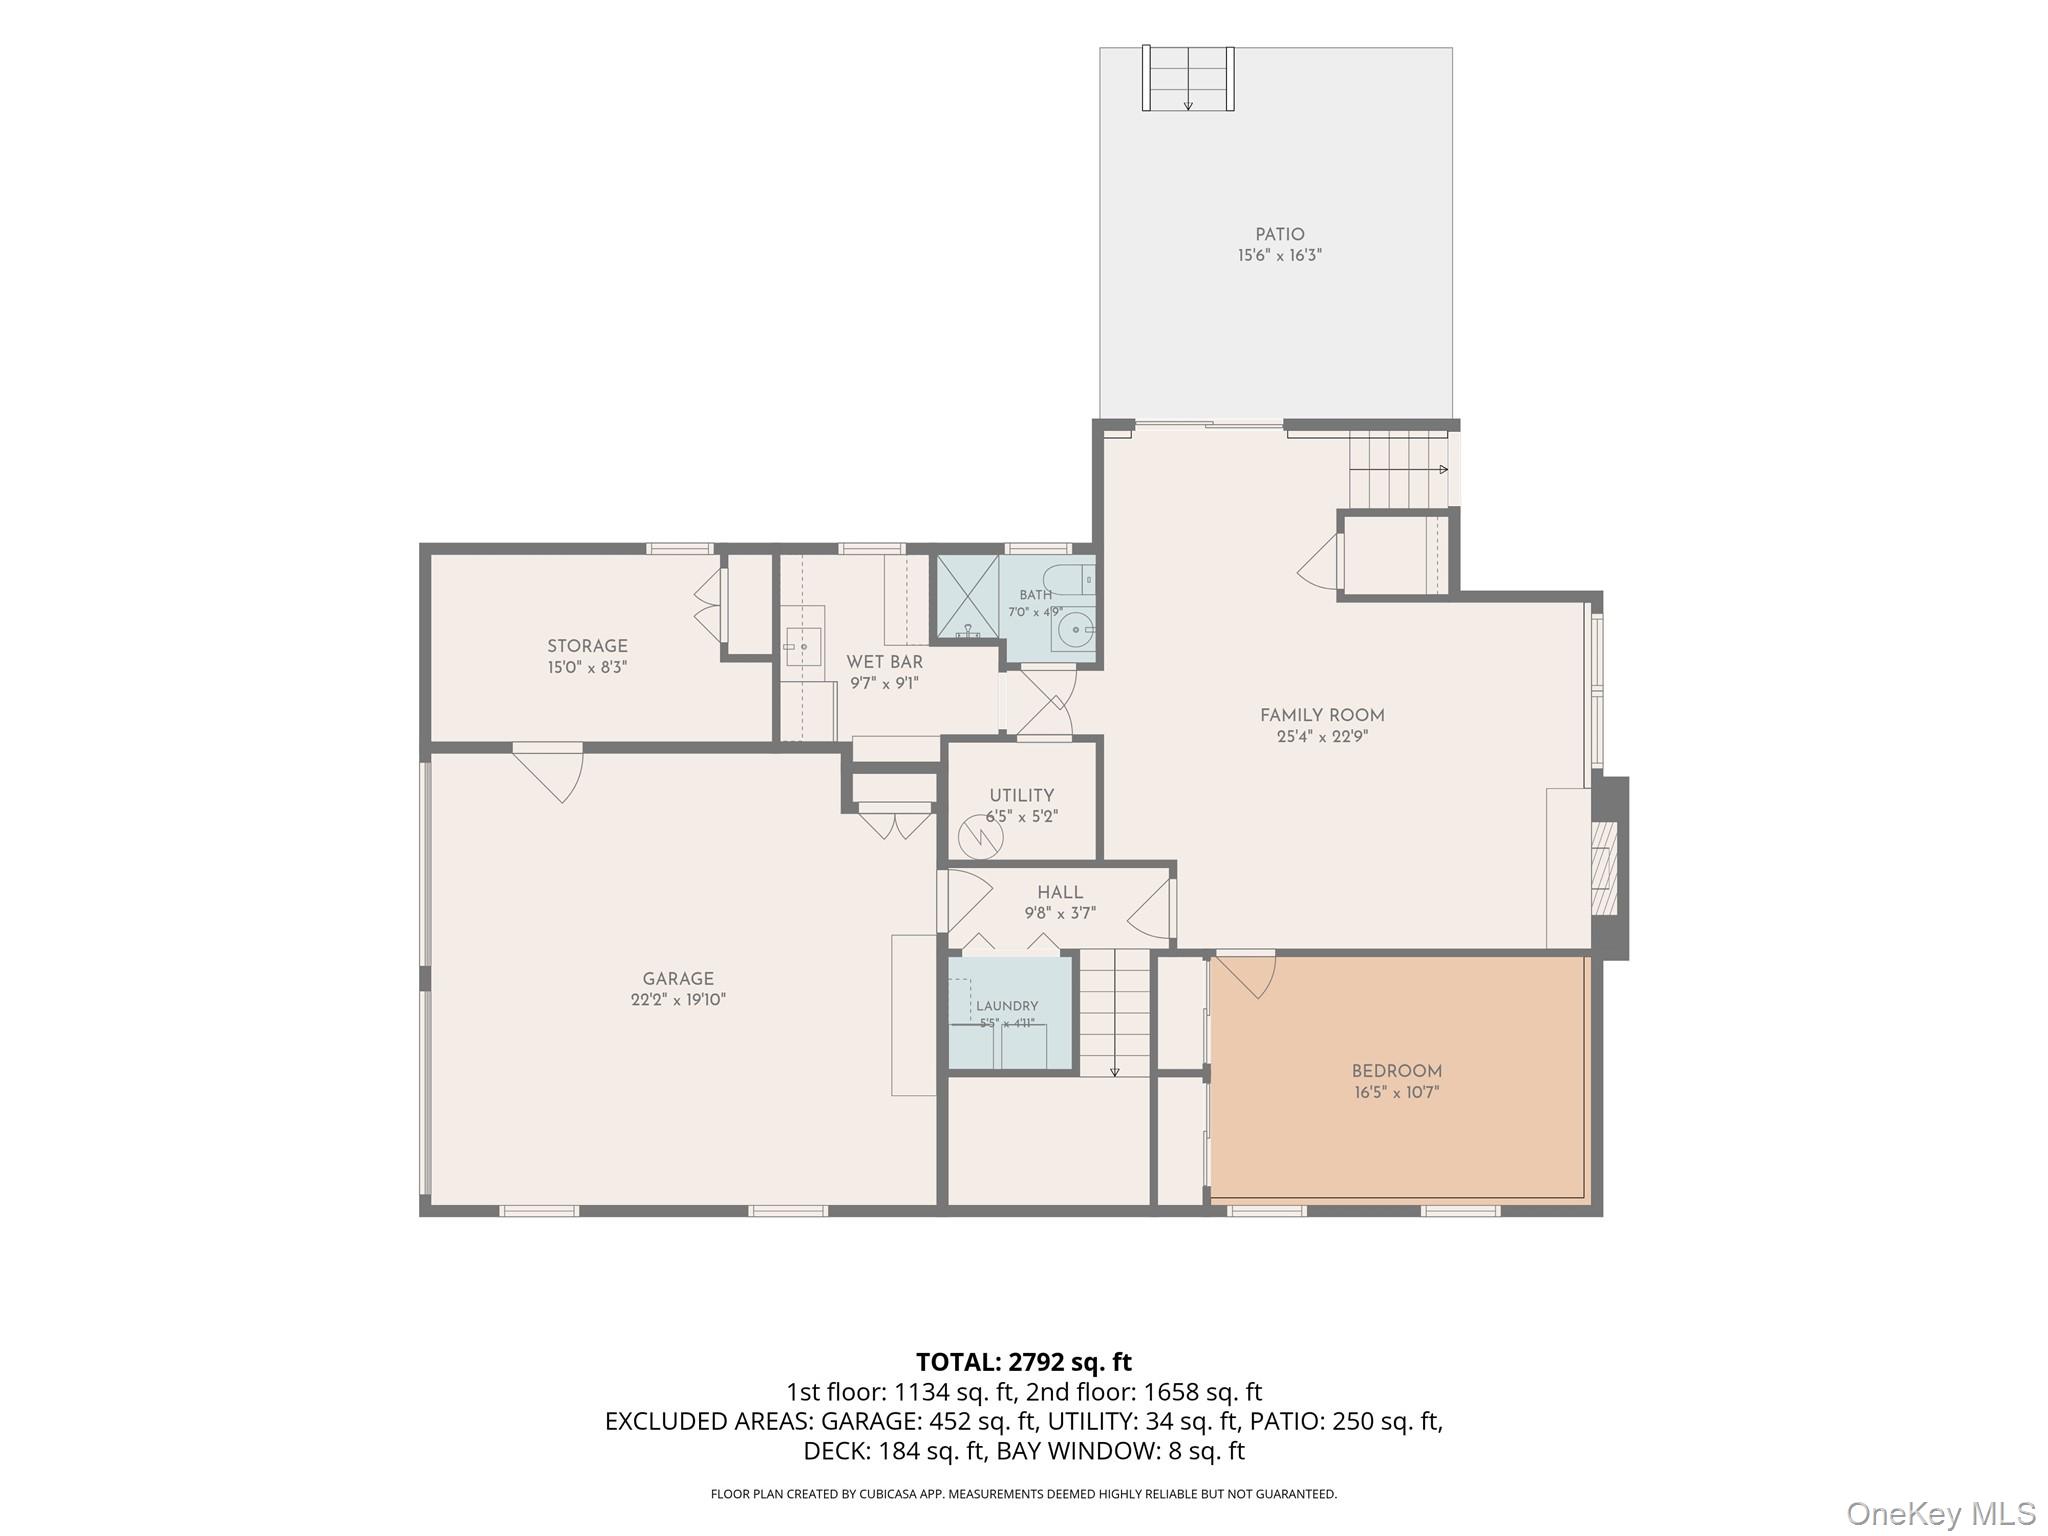
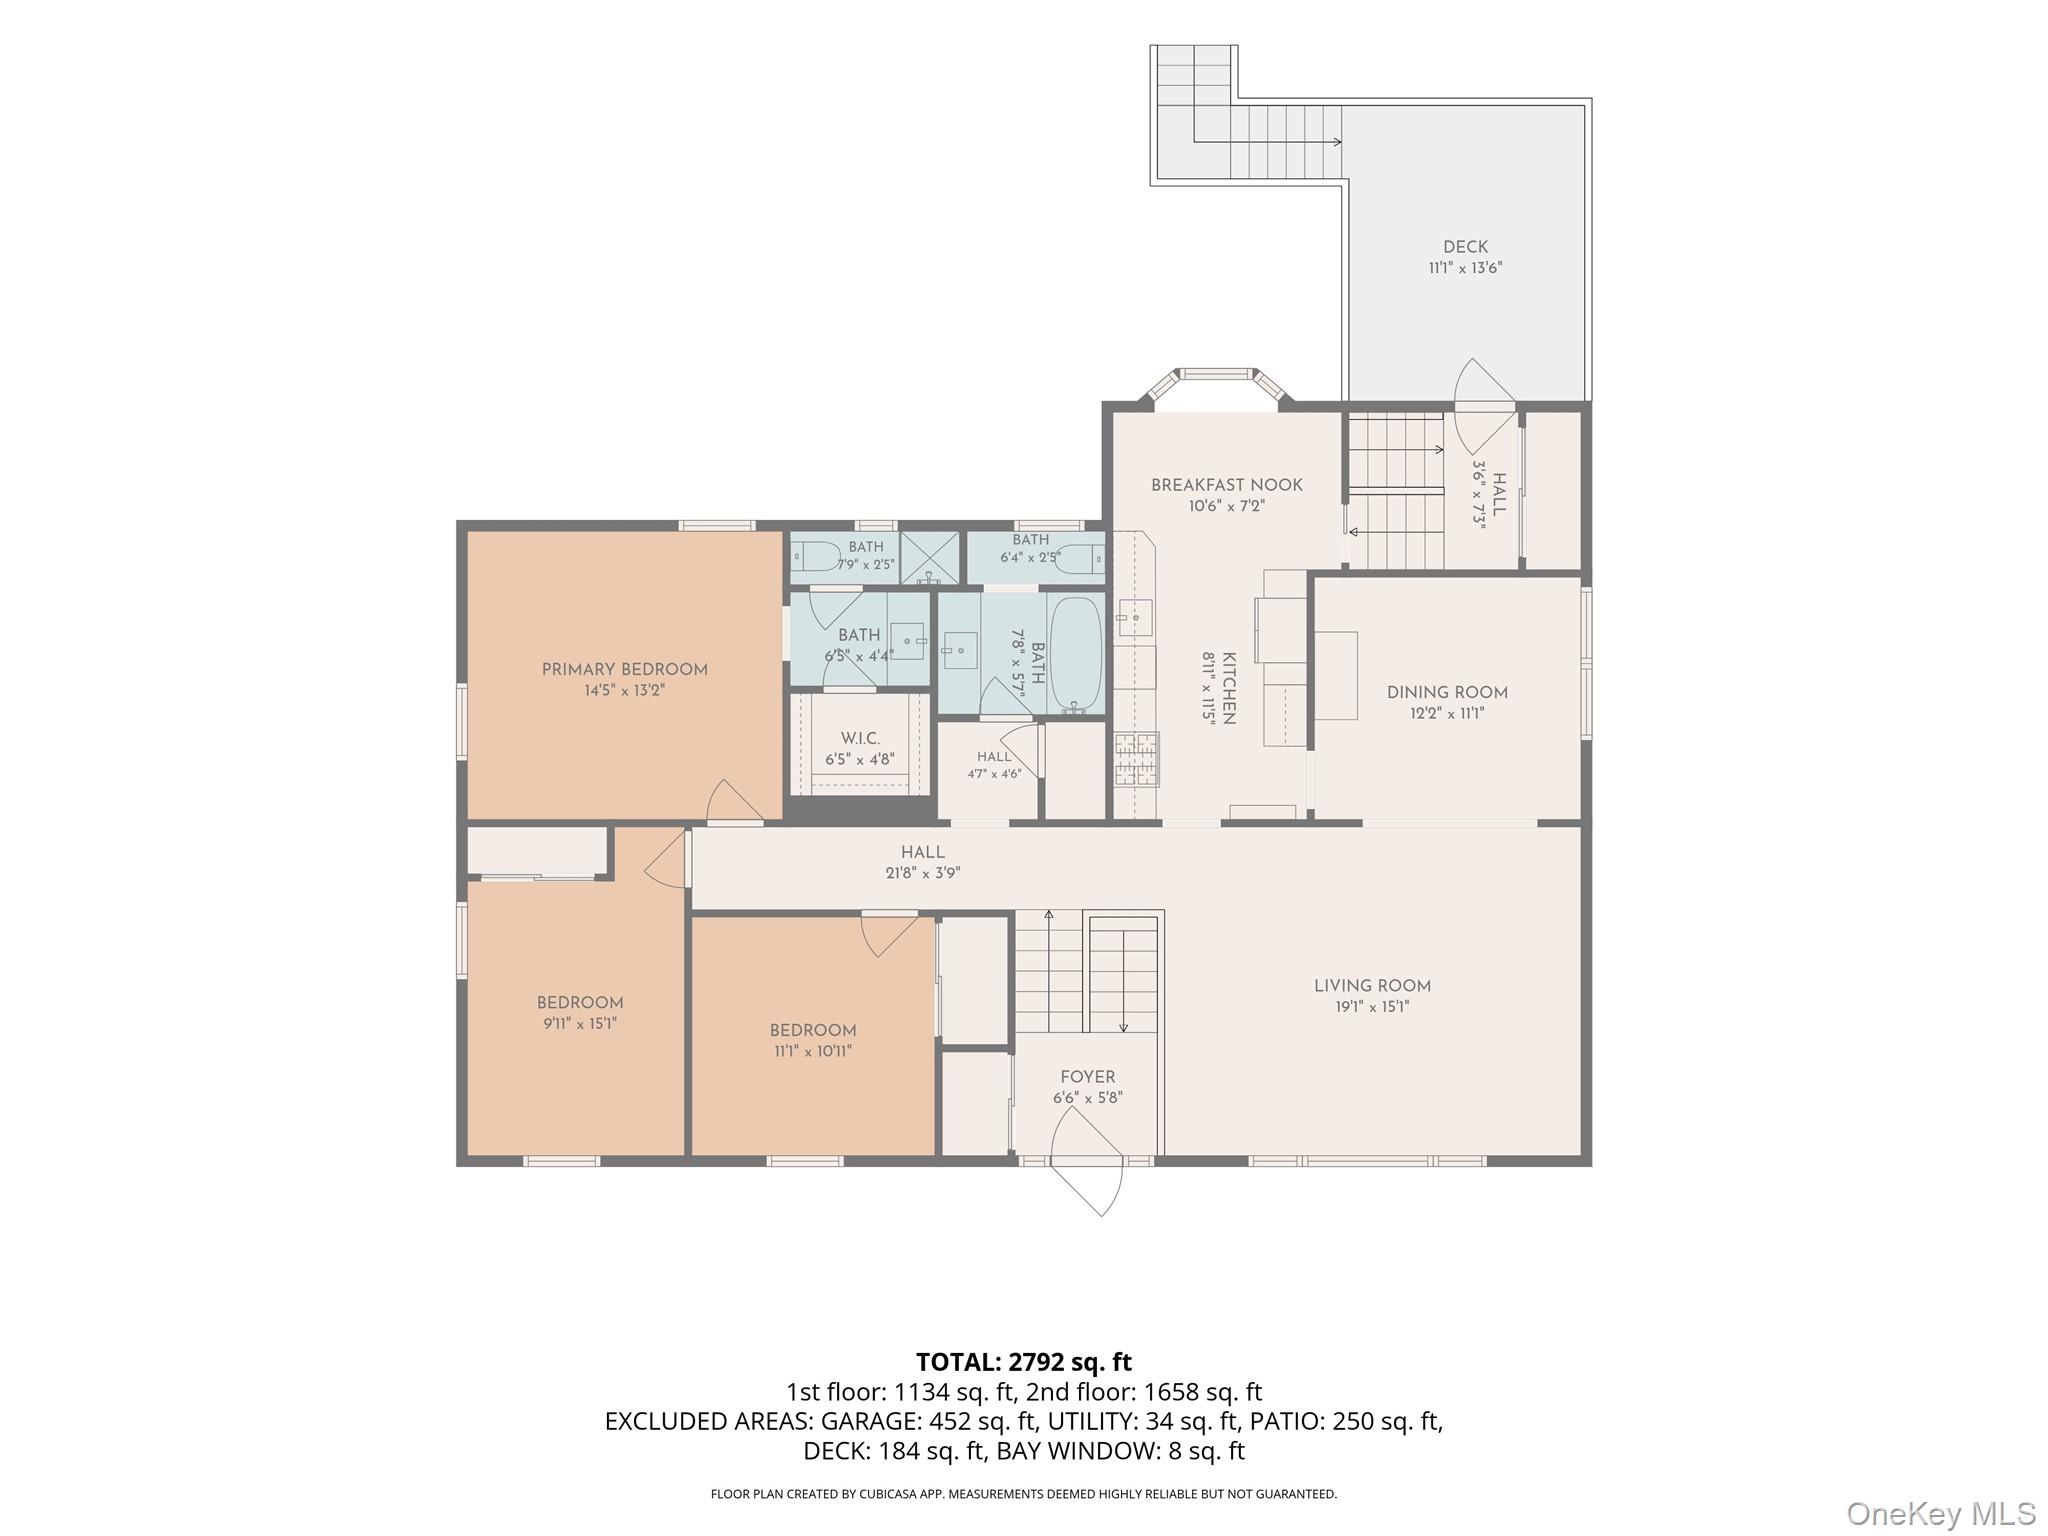
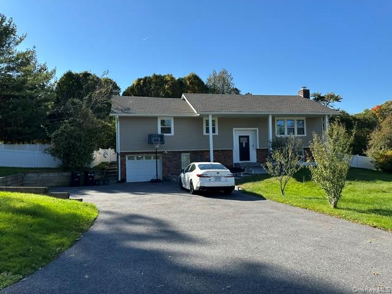
Welcome HOME to 518 Manchester! Lovingly maintained by the same owners for nearly 40 years, this expanded raised ranch offers an impressive amount of living space and has been thoughtfully cared for and updated throughout. The main level features beautiful hardwood floors, a spacious sun-filled living room, dining area, three bedrooms and two full baths. The oversized primary bedroom features its own private bath and large walk-in closet. The updated kitchen offers Wellborn cabinetry, granite countertops, stainless steel appliances and a gas range with convection oven. The fully finished lower level adds tremendous versatility with a large family room featuring a brick fireplace, additional recreation or living space, a full bath, kitchenette area and laundry. With a separate rear entrance and two staircases connecting the levels, the layout offers plenty of possibilities for guests, a home office or extended family. Additional features include Andersen windows, three heating zones, central air on the main level, an annually serviced boiler, newer roof, Wi-Fi enabled garage door openers and an oversized two-car garage. Outside is just as impressive, with beautifully maintained grounds, a spacious backyard, above-ground pool, deck and lower patio area perfect for relaxing or entertaining. Set back from the road and surrounded by mature landscaping, this spacious home offers plenty of privacy, a fenced-in yard, and a wonderful opportunity to own a property that has been lovingly cared for by the same owners for decades. Conveniently located near shopping, golf, dining, and popular local nightlife.
Details
| MLS # | 1052161 |
|---|---|
| Listing Type | For Sale |
| Style | House |
| Sub-Type | Resale |
| Status | Active |
| Year | 1968 |
| Days On Site | 34 |
| Listing Provided By | KW MidHudson | Ronald C. Green |
Features
| Bed(s) | 3 |
|---|---|
| Bath(s) | 3 Total |
| SQ Feet | 2,792 |
| Garage | 2 |
| Basement | Y |
| Pool | Yes |
| Story(s) | 2 |
| Acreage | 0.42 |
| Golf Course | Yes |
Interior
| Cooling | Central Air |
|---|---|
| Heating | Baseboard, Natural Gas |
| Interior Features | First Floor Bedroom, First Floor Full Bath, Ceiling Fan(s), Eat-in Kitchen, Entrance Foyer, Formal Dining, Granite Counters, In-Law Floorplan, Primary Bathroom, Walk Through Kitchen, Walk-In Closet(s) |
| Appliances | Convection Oven, Dishwasher, Disposal, Dryer, Gas Range, Microwave, Refrigerator, Stainless Steel Appliance(s), Washer |
Exterior
| Construction Materials | Block, Frame, Shingle Siding |
|---|---|
| Foundation Details | Block |
| Lot Features | Back Yard, Front Yard, Landscaped, Near Golf Course, Near Public Transit, Near School, Near Shops |
| Fencing | Back Yard |
Parking
| Garage Yes / No | Yes |
|---|---|
| Parking Features | Attached, Driveway, Garage |
Utilities
| Utilities | Cable Available, Electricity Connected, Natural Gas Connected, Sewer Connected, Trash Collection Public, Water Connected |
|---|---|
| Sewer | Public Sewer |
Taxes
| Tax Year | 2026 |
|---|---|
| Tax Assessed Value | 10300 |
| Tax Annual Amount | 17369 |
Area Information
| State | NY |
|---|---|
| County | Westchester County |
| City | Yorktown Heights |
| Zip Code | 10598 |
| School District | Lakeland High School |
| Elementary School | Thomas Jefferson Elementary Scho |
| High School | Lakeland High School |
| Listing VS Median (in 10598) | |
Price: $799,995 low | high Med: $744,264 sqft: 2,792 low | high Med: 1,773 $ / sqft: $287 low | high Med: $450 On site: 34 low | high Med: 178 | |
Market Activity 10598
Request a showing
Request a showing
Contact
Learn More About This Property

| State | NY |
|---|---|
| County | Westchester County |
| City | Yorktown Heights |
| Zip Code | 10598 |
| School District | Lakeland High School |
| Elementary School | Thomas Jefferson Elementary Scho |
| High School | Lakeland High School |
| Listing VS Median (in 10598) | |
Price: $799,995 low | high Med: $744,264 sqft: 2,792 low | high Med: 1,773 $ / sqft: $287 low | high Med: $450 On site: 34 low | high Med: 178 | |

270 Main Street
Cornwall, NY 12518
845-534-7874
Hours of Operation
Specializing in Buying and
Selling Real Estate in Cornwall,
NY and surrounding areas.
Fair House Notice
SOP for Purchasers of Real Estate


