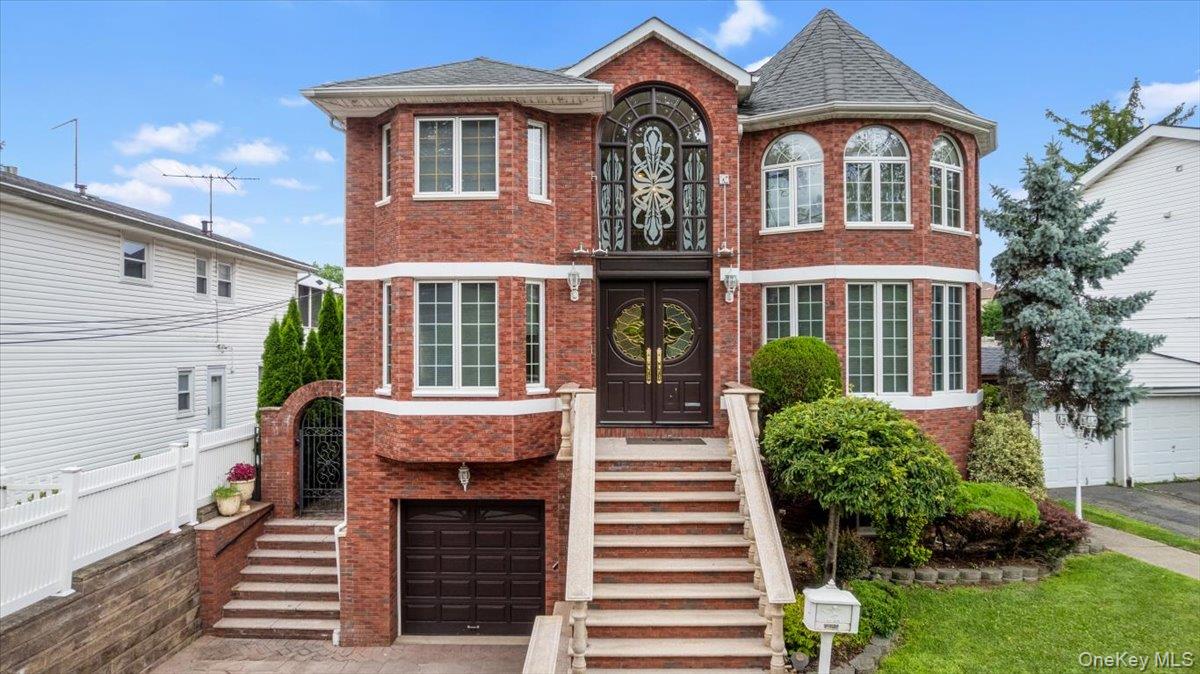
5125 Amboy Road,Staten Island, NY 10312
Staten Island, NY 10312

Description
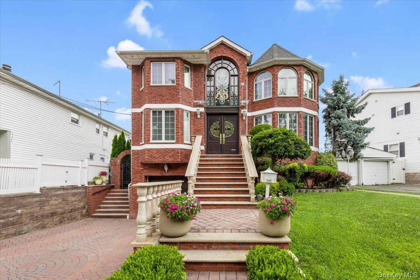
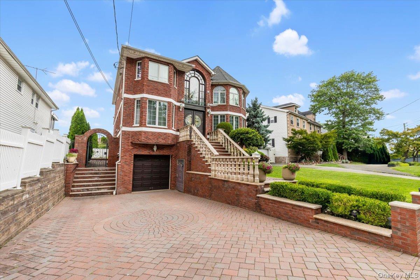
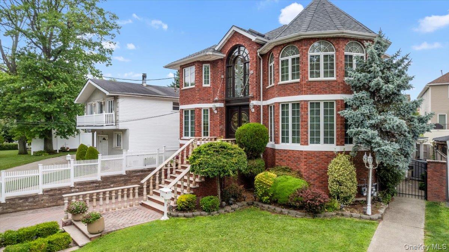
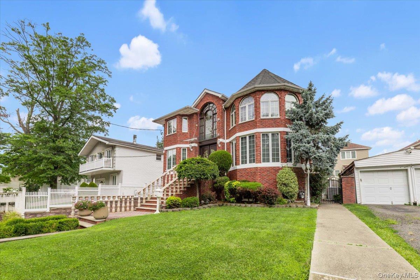
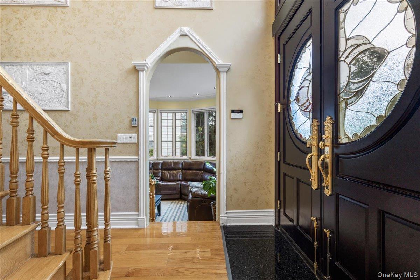
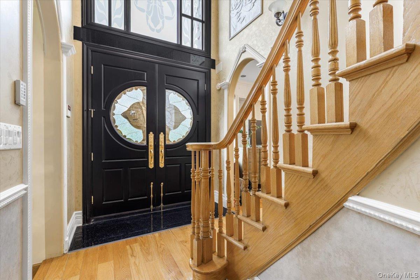
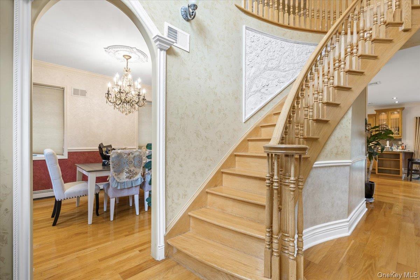
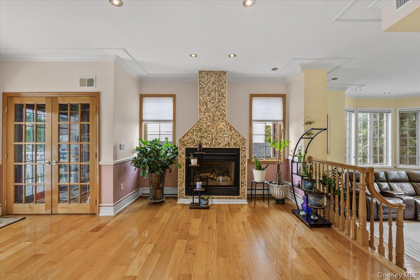
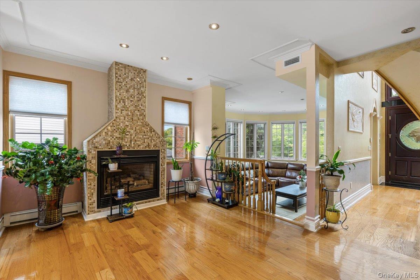
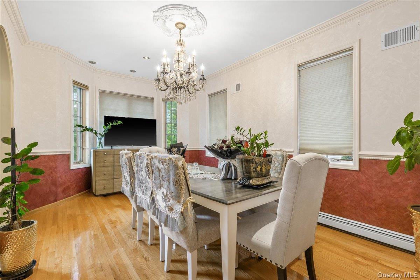
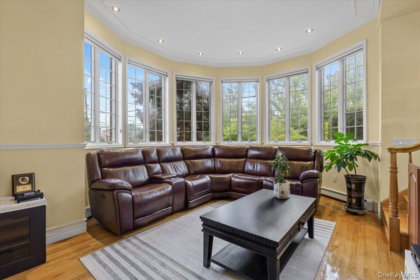
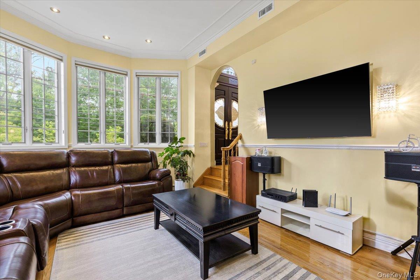
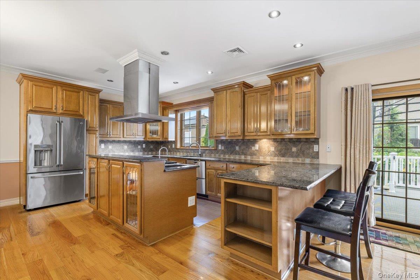
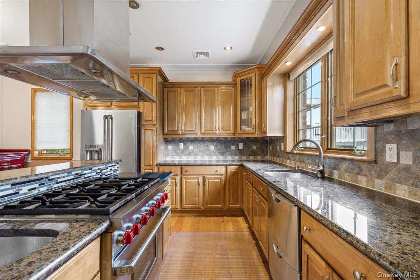
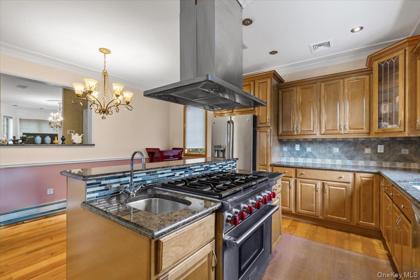
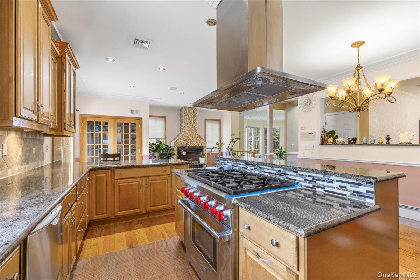
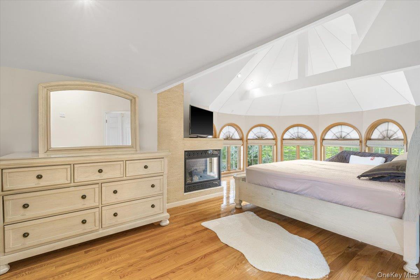
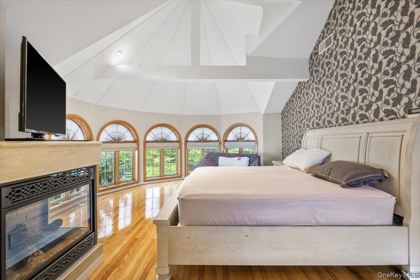
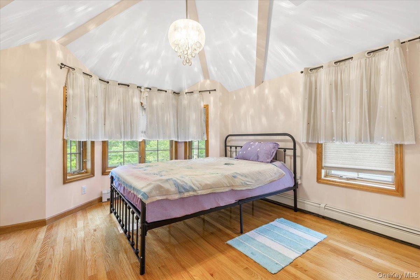
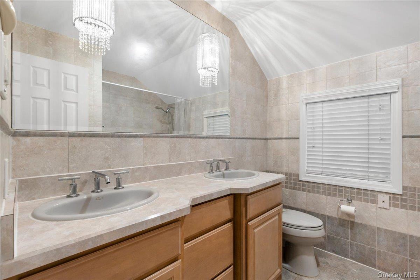
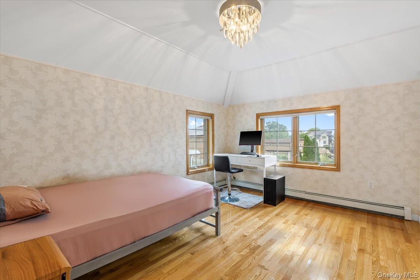
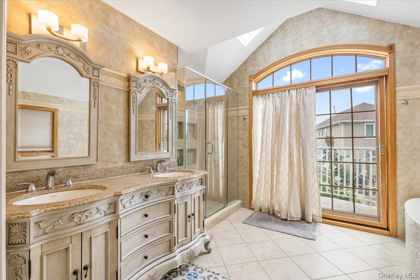
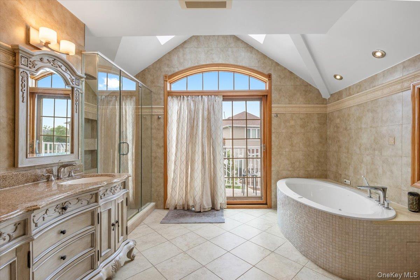
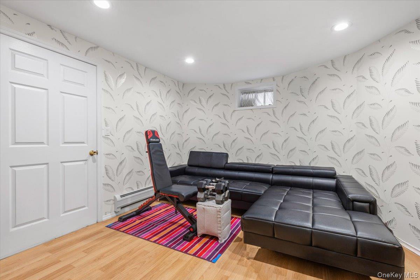
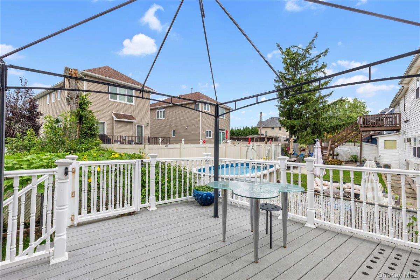
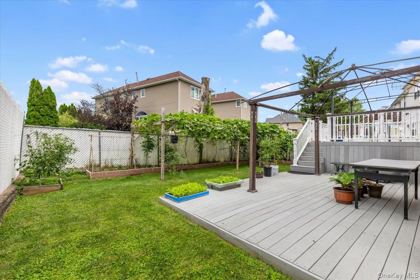
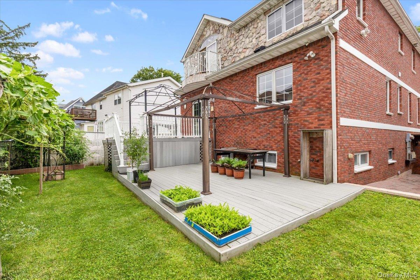
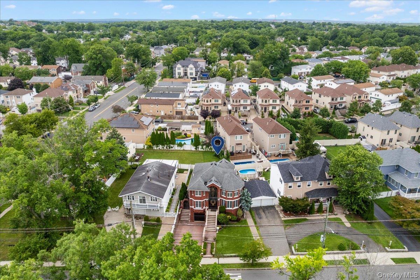
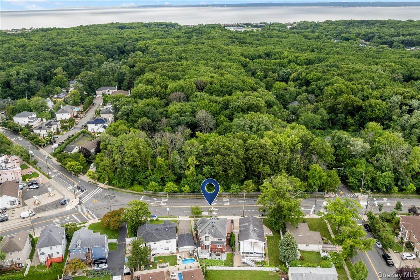
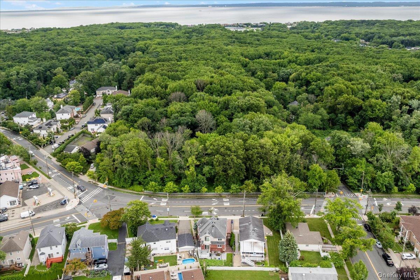
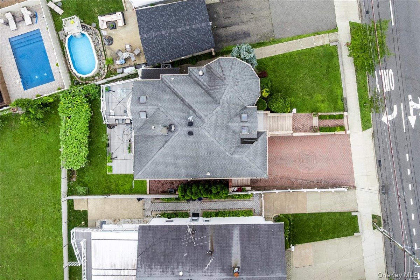
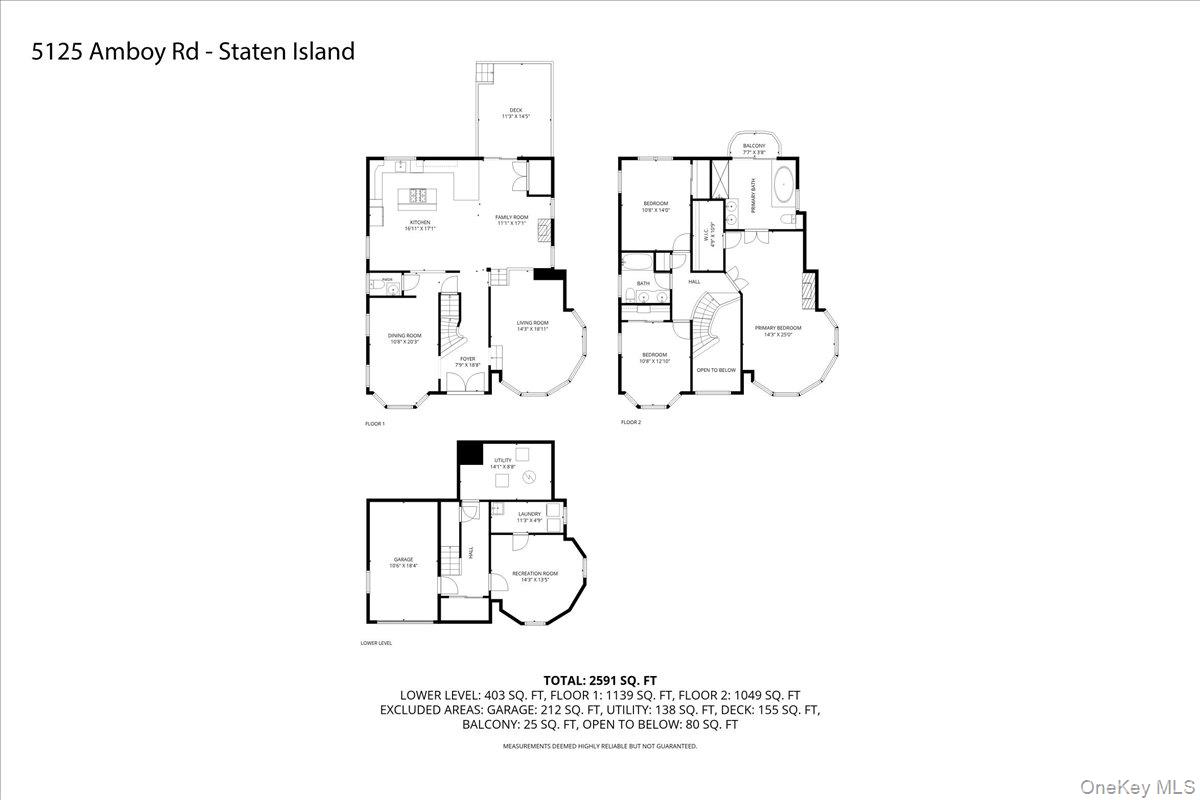
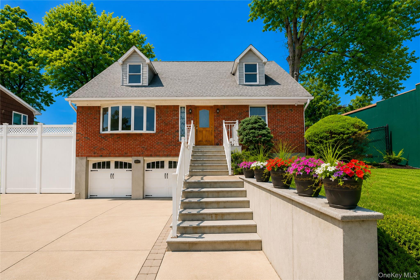
Welcome to this exceptional all-brick two-family residence located in the highly sought-after S.E. Annadale neighborhood. This custom-built home offers timeless elegance, quality craftsmanship, and an impressive layout designed for both comfortable living and entertaining. Enter through the dramatic two-story grand foyer into a spacious interior featuring a custom eat-in kitchen with premium appliances, a formal dining room, a sunken living room highlighted by a distinctive turret-style wall, and a warm, inviting family room with a gas fireplace and sliding glass doors leading to a Trex deck and private backyard. The luxurious primary suite serves as a true retreat, complete with an architectural ceiling, walk-in closet, private balcony, and a spa-inspired four-piece bath featuring a Jacuzzi tub. Two additional generously sized bedrooms, a floored attic for extra storage, and exceptional mechanical upgrades-including 8-zone radiant/hot water heat, 3-zone central air conditioning, and central vacuum-complete the main residence. The property also includes a spacious studio apartment generating approximately 1,400 per month in rental income, making it an excellent opportunity for supplemental income or extended family living. Additional highlights include a one-car garage, a multi-car driveway, and outstanding curb appeal. Conveniently located near shopping, transportation, schools, and parks, this meticulously maintained home is a rare opportunity in one of Staten Island's most desirable neighborhoods.
Details
| MLS # | 1051187 |
|---|---|
| Listing Type | For Sale |
| Sub-Type | Resale |
| Status | Active |
| Year | 2004 |
| Days On Site | 38 |
| Listing Provided By | Coldwell Banker Advantage | Cristina Dattolo |
Features
| Bed(s) | 3 |
|---|---|
| Bath(s) | 3 Total |
| SQ Feet | 2,508 |
| Car Port | Yes |
| Basement | Y |
| Units | 2 |
| Acreage | 0.14 |
Interior
| Cooling | Central Air |
|---|---|
| Heating | Baseboard |
| Interior Features | Beamed Ceilings, Cathedral Ceiling(s), Double Vanity, Eat-in Kitchen, Entrance Foyer, Formal Dining, High Ceilings, Kitchen Island, Natural Woodwork, Open Floorplan, Open Kitchen, Primary Bathroom, Walk Through Kitchen, Walk-In Closet(s), Washer/Dryer Hookup |
Exterior
| Exterior Features | Awning(s) |
|---|---|
| Construction Materials | Aluminum Siding, Block, Brick, Foam Insulation, Frame, Shingle Siding |
| Lot Features | Back Yard, Front Yard, Garden, Landscaped, Near Public Transit, Stone/Brick Wall |
Parking
| Garage Yes / No | No |
|---|---|
| Parking Features | Carport, Driveway |
Utilities
| Utilities | Cable Connected, Electricity Connected, Natural Gas Connected, Sewer Connected, Trash Collection Public, Water Connected |
|---|---|
| Sewer | Public Sewer |
Taxes
| Tax Year | 2025 |
|---|---|
| Tax Assessed Value | 71820 |
| Tax Annual Amount | 11827.68 |
| Tax Lot | 0015 |
Area Information
| State | NY |
|---|---|
| County | Richmond (Staten Island) |
| City | Staten Island |
| Zip Code | 10312 |
| School District | Tottenville High School |
| Elementary School | Ps 5 Huguenot |
| High School | Tottenville High School |
| Listing VS Median (in 10312) | |
Price: $1,399,998 low | high Med: $799,000 sqft: 2,508 low | high Med: 1,440 $ / sqft: $558 low | high Med: $555 On site: 38 low | high Med: 98 | |
Market Activity 10312
Request a showing
Request a showing
Contact
Learn More About This Property

| State | NY |
|---|---|
| County | Richmond (Staten Island) |
| City | Staten Island |
| Zip Code | 10312 |
| School District | Tottenville High School |
| Elementary School | Ps 5 Huguenot |
| High School | Tottenville High School |
| Listing VS Median (in 10312) | |
Price: $1,399,998 low | high Med: $799,000 sqft: 2,508 low | high Med: 1,440 $ / sqft: $558 low | high Med: $555 On site: 38 low | high Med: 98 | |

270 Main Street
Cornwall, NY 12518
845-534-7874
Hours of Operation
Specializing in Buying and
Selling Real Estate in Cornwall,
NY and surrounding areas.
Fair House Notice
SOP for Purchasers of Real Estate


