5 William Way,Southampton, NY 11968
Southampton, NY 11968

Description
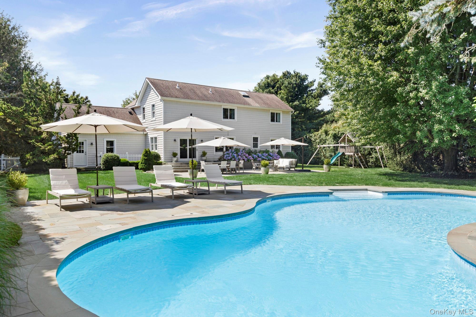
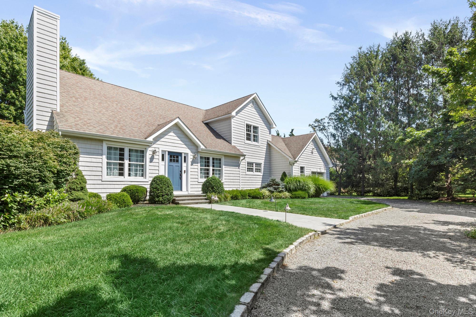
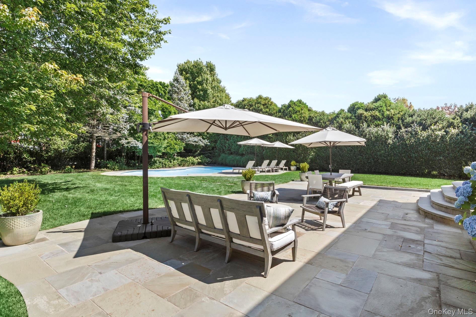
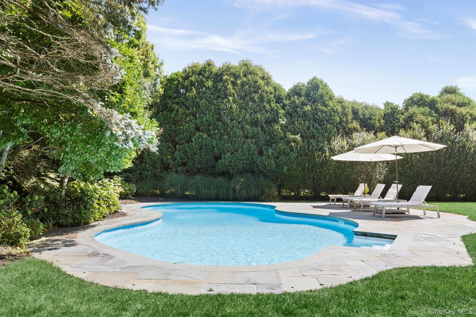
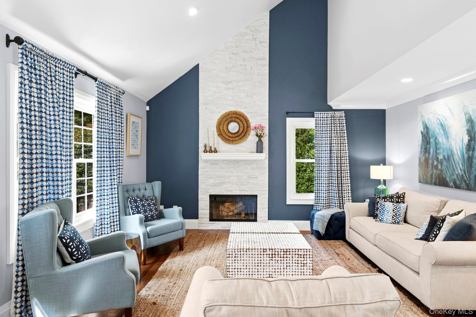
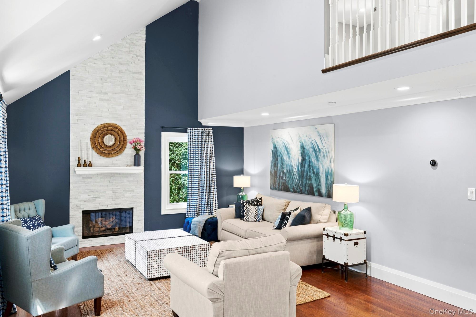
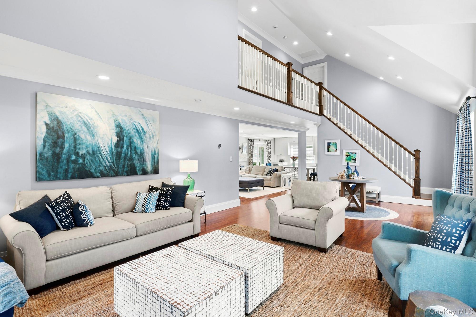
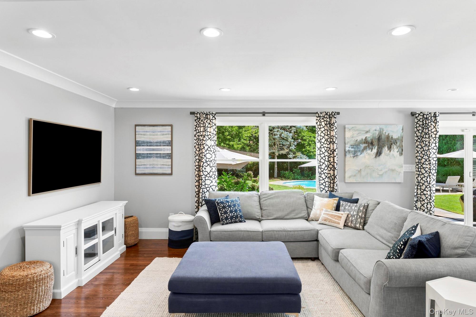
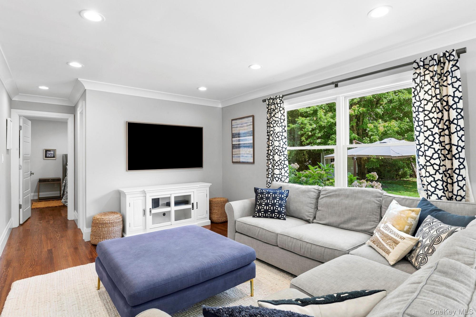
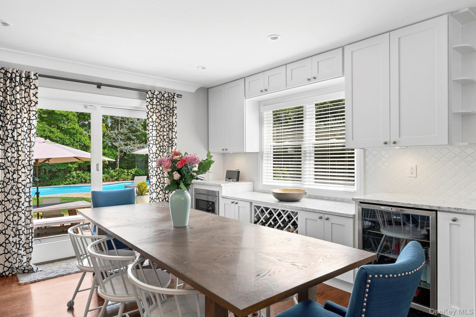
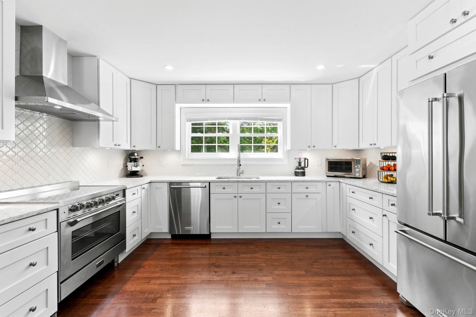
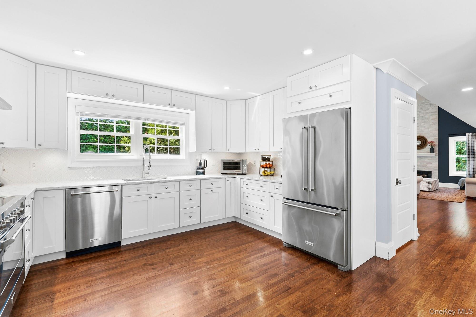
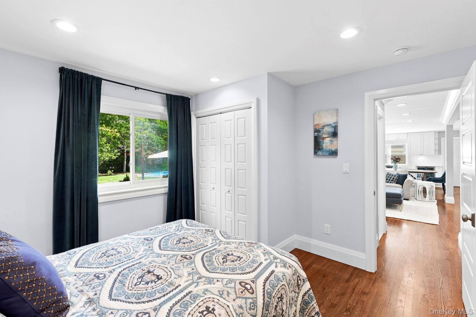
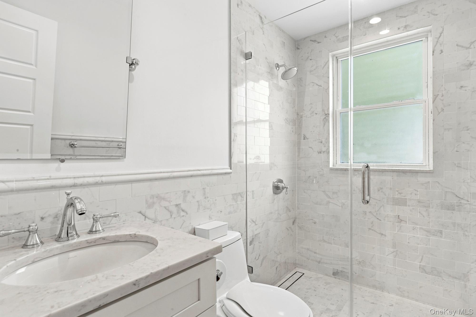
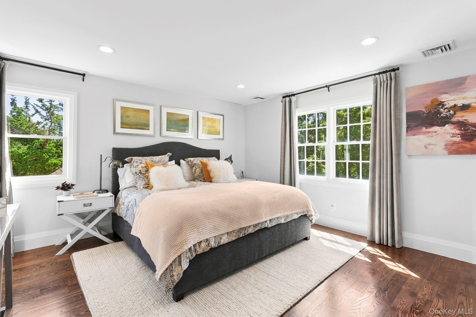
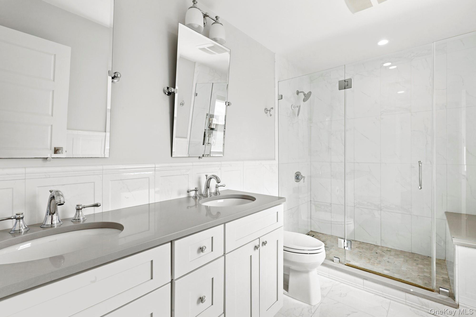
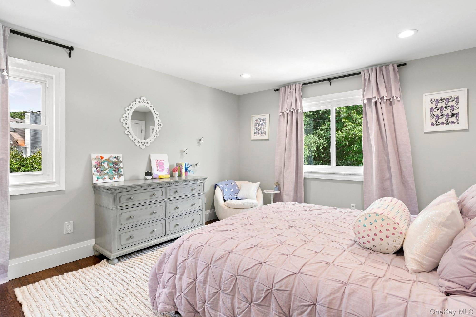
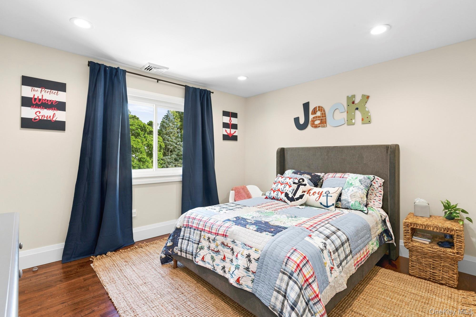
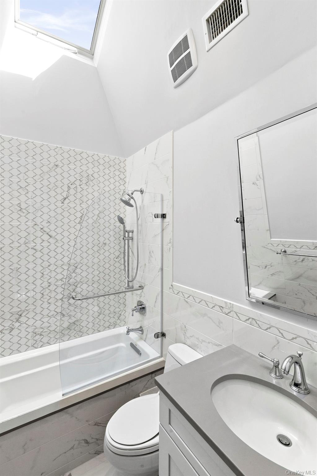
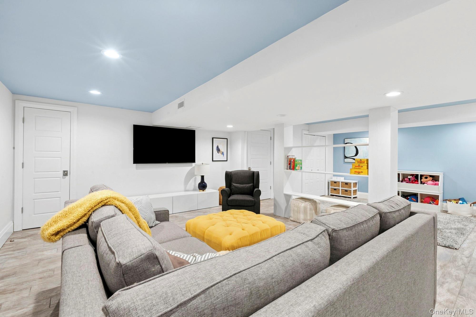
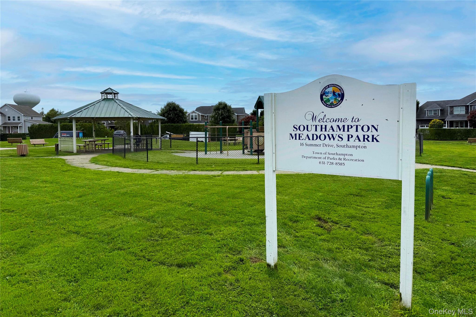
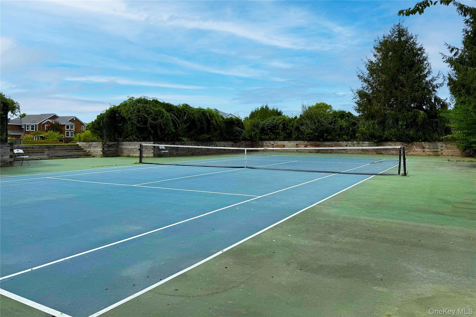
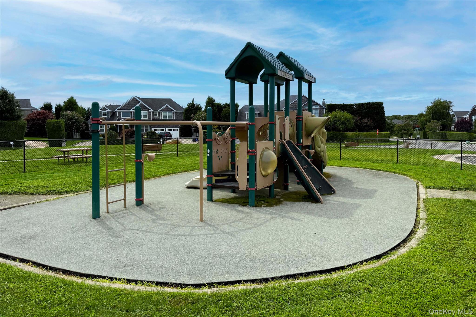
Set south of County Road 39 in Southampton and less than two miles from the Village, this beautifully updated residence offers refined living in a private setting on 0.46 acres. Renovated and thoughtfully enhanced throughout the past decade, the home combines generous living spaces with a serene outdoor retreat. The first floor unfolds from an inviting foyer to a gracious living room with fireplace, den, dining room, and chef's kitchen. A first-floor bedroom and full bath offer added flexibility, while an attached one-car garage provides everyday convenience. Upstairs, the luxurious primary suite is joined by two additional guest bedrooms and a full bath. The finished lower level further expands the living space with a large recreational room, office, full bath, and laundry room. Outside, a freeform heated pool is framed by a stone patio, lush lawn, and mature landscaping, creating a private setting for relaxing and entertaining. A nearby path leads to Southampton Meadows Park -- a 2.5-acre community park complete with amenities including a sunken tennis court, chess table, picnic pavilion, and playground. Ideally located close to Southampton Village, beaches, and the best of the Hamptons, this exceptional property offers a refined year-round retreat. This listing may include images that have been digitally altered or virtually staged. Original, unedited images are available upon request.
Details
| MLS # | 1053275 |
|---|---|
| Listing Type | For Sale |
| Style | House |
| Sub-Type | Resale |
| Status | Active |
| Year | 1992 |
| Days On Site | 35 |
| Listing Provided By | Douglas Elliman Real Estate | Enzo Morabito |
Features
| Bed(s) | 4 |
|---|---|
| Bath(s) | 4 Total |
| SQ Feet | 3,391 |
| Garage | 1 |
| Basement | Y |
| Pool | Yes |
| Story(s) | 2 |
| Acreage | 0.46 |
Interior
| Cooling | Central Air |
|---|---|
| Heating | Forced Air, Oil |
| Interior Features | First Floor Bedroom, First Floor Full Bath, Chefs Kitchen, Entrance Foyer, Open Floorplan |
| Appliances | Dishwasher, Oven, Range, Refrigerator |
Exterior
| Security Features | Security System |
|---|---|
| Construction Materials | Frame |
| Lot Features | Back Yard, Cul-De-Sac |
Parking
| Garage Yes / No | Yes |
|---|---|
| Parking Features | Driveway |
Utilities
| Utilities | Electricity Connected |
|---|---|
| Sewer | Septic Tank |
Taxes
| Tax Year | 2026 |
|---|---|
| Tax Annual Amount | 10107 |
Area Information
| State | NY |
|---|---|
| County | Suffolk County |
| City | Southampton |
| Zip Code | 11968 |
| School District | Southampton High School |
| Elementary School | Tuckahoe School |
| High School | Southampton High School |
| Listing VS Median (in 11968) | |
Price: $2,700,000 low | high Med: $1,699,000 sqft: 3,391 low | high Med: 1,868 $ / sqft: $796 low | high Med: $910 On site: 35 low | high Med: 120 | |
Market Activity 11968
Request a showing
Request a showing
Contact
Learn More About This Property

| State | NY |
|---|---|
| County | Suffolk County |
| City | Southampton |
| Zip Code | 11968 |
| School District | Southampton High School |
| Elementary School | Tuckahoe School |
| High School | Southampton High School |
| Listing VS Median (in 11968) | |
Price: $2,700,000 low | high Med: $1,699,000 sqft: 3,391 low | high Med: 1,868 $ / sqft: $796 low | high Med: $910 On site: 35 low | high Med: 120 | |

270 Main Street
Cornwall, NY 12518
845-534-7874
Hours of Operation
Specializing in Buying and
Selling Real Estate in Cornwall,
NY and surrounding areas.
Fair House Notice
SOP for Purchasers of Real Estate


