
Description
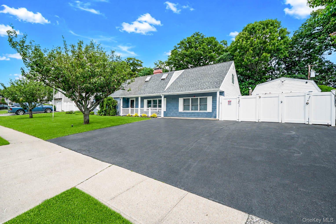
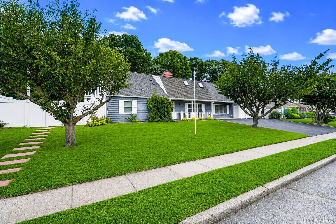
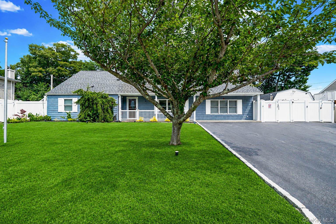
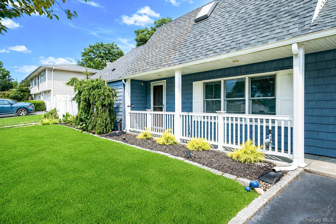
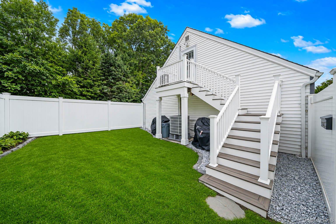
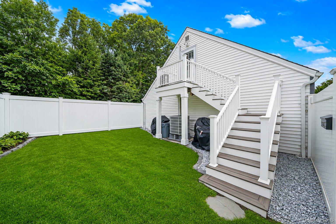
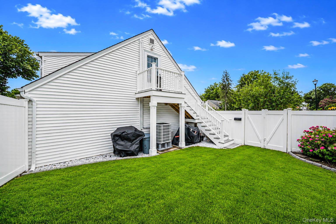
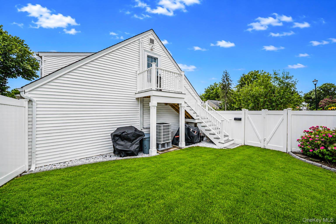
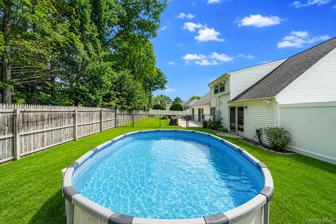
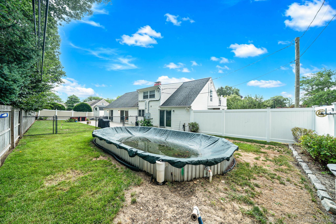
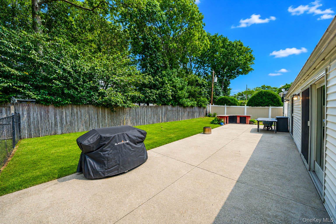
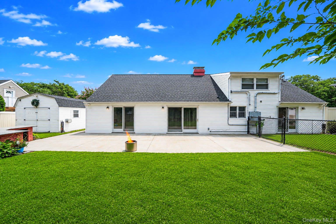
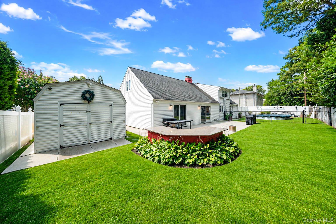
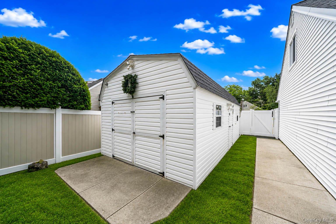
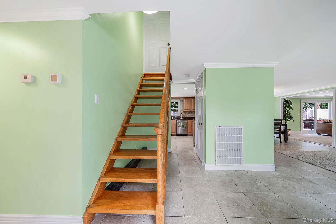
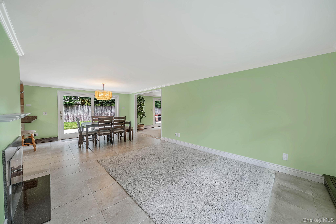
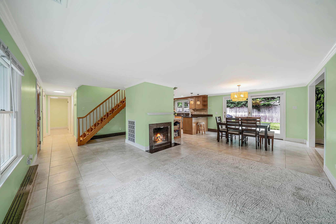
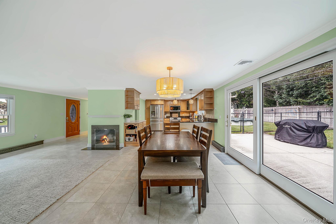
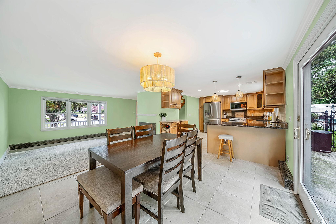
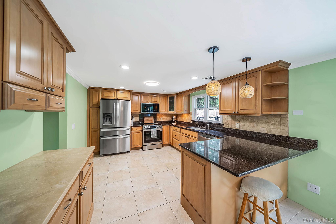
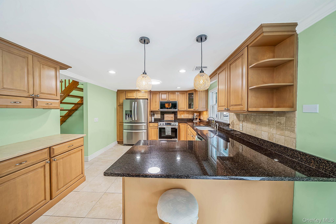
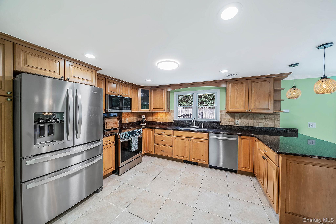
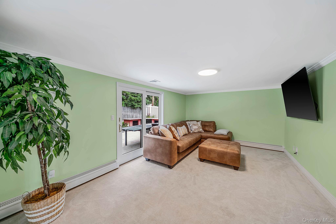
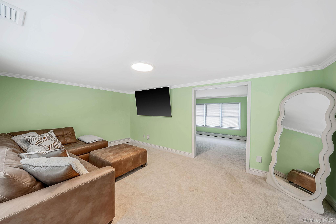
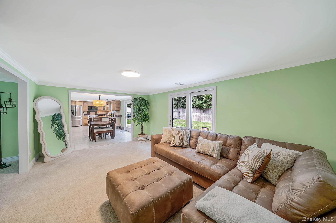
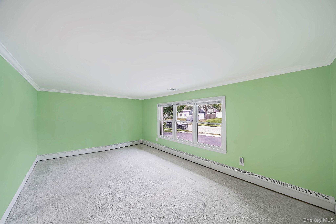
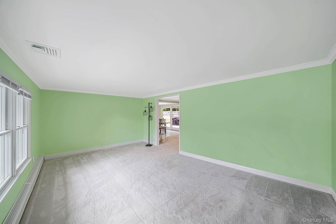
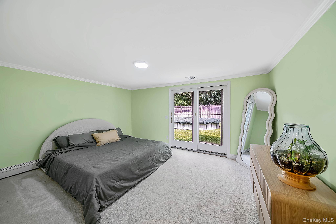
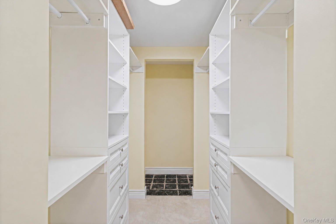
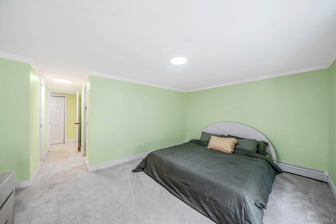
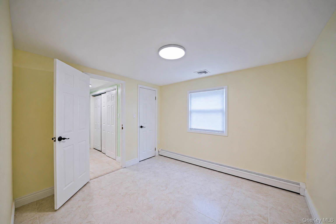
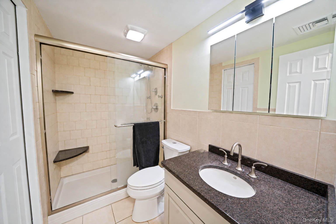
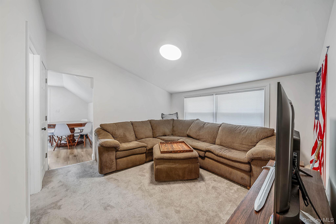
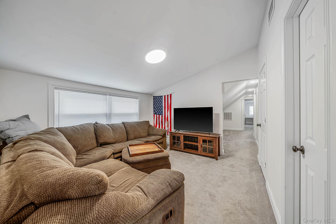
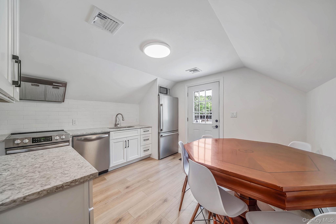
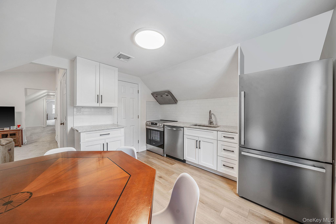
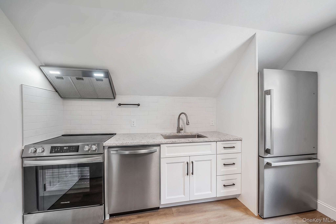
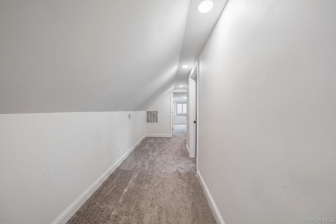
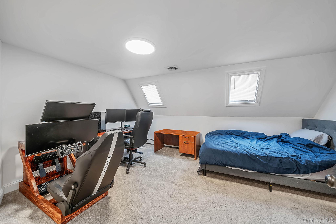
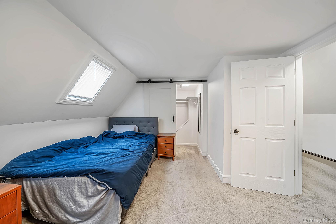
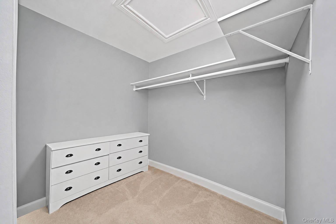
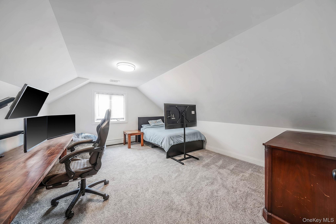
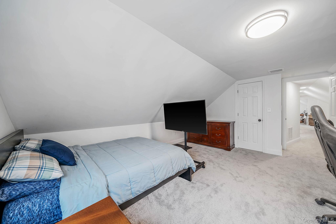
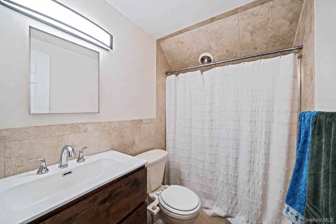
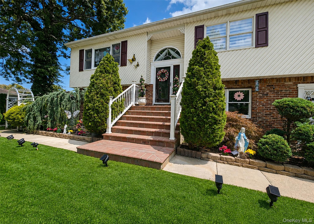
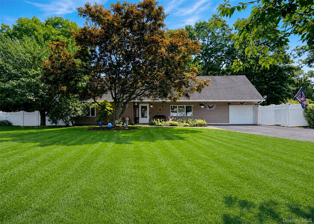
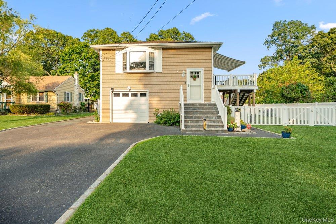
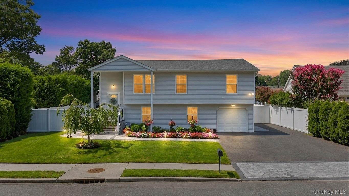
SPECTACULARLY REDONE EXPANDED CAPE - JUST DROP YOUR BAGS & MOVE RIGHT IN! Welcome home to this stunning, fully renovated Expanded Cape, perfectly situated on a quiet dead-end street with Sachem School District. Boasting nearly 2,400 square feet of beautifully finished living space, this exceptional home offers the perfect blend of style, comfort, and functionality. Step inside to an inviting open-concept floor plan featuring a gorgeous fireplace, designer finishes, and a layout that's perfect for everyday living and entertaining. The spacious kitchen showcases beautiful granite countertops and flows effortlessly into the main living areas. The oversized primary suite is a true retreat with sliding glass doors leading directly to your private backyard oasis. With the flexibility of up to 5 bedrooms, this home is ideal for a large family, multigenerational living, or a mother-daughter setup with proper permits. Outside, you'll find an entertainer's dream! The backyard is made for unforgettable gatherings with a built-in barbecue area, plenty of space to relax, and beautifully maintained landscaping. Additional highlights include in-ground sprinklers, leaf guards on the gutters, and a detached one-car garage. This is the complete package-location, space, and upgrades all wrapped into one incredible home. Too many updates and extras to list! Homes like this are rare, so don't miss your opportunity to make it yours!!!!
Details
| MLS # | 1032883 |
|---|---|
| Listing Type | For Sale |
| Style | House |
| Sub-Type | Resale |
| Status | Pending |
| Year | 1966 |
| Days On Site | 87 |
| Listing Provided By | Realty Direct NY INC | Amy Kernaghan SFR |
Features
| Bed(s) | 4 |
|---|---|
| Bath(s) | 2 Total |
| SQ Feet | 2,392 |
| Garage | 1 |
| Story(s) | 2 |
| Acreage | 0.40 |
Interior
| Cooling | Central Air |
|---|---|
| Heating | Baseboard, Natural Gas |
| Interior Features | First Floor Bedroom, First Floor Full Bath, Eat-in Kitchen, Entrance Foyer, Formal Dining, His and Hers Closets, Natural Woodwork, Open Floorplan, Open Kitchen, Master Downstairs, Recessed Lighting, Storage, Walk Through Kitchen, Walk-In Closet(s), Washer/Dryer Hookup |
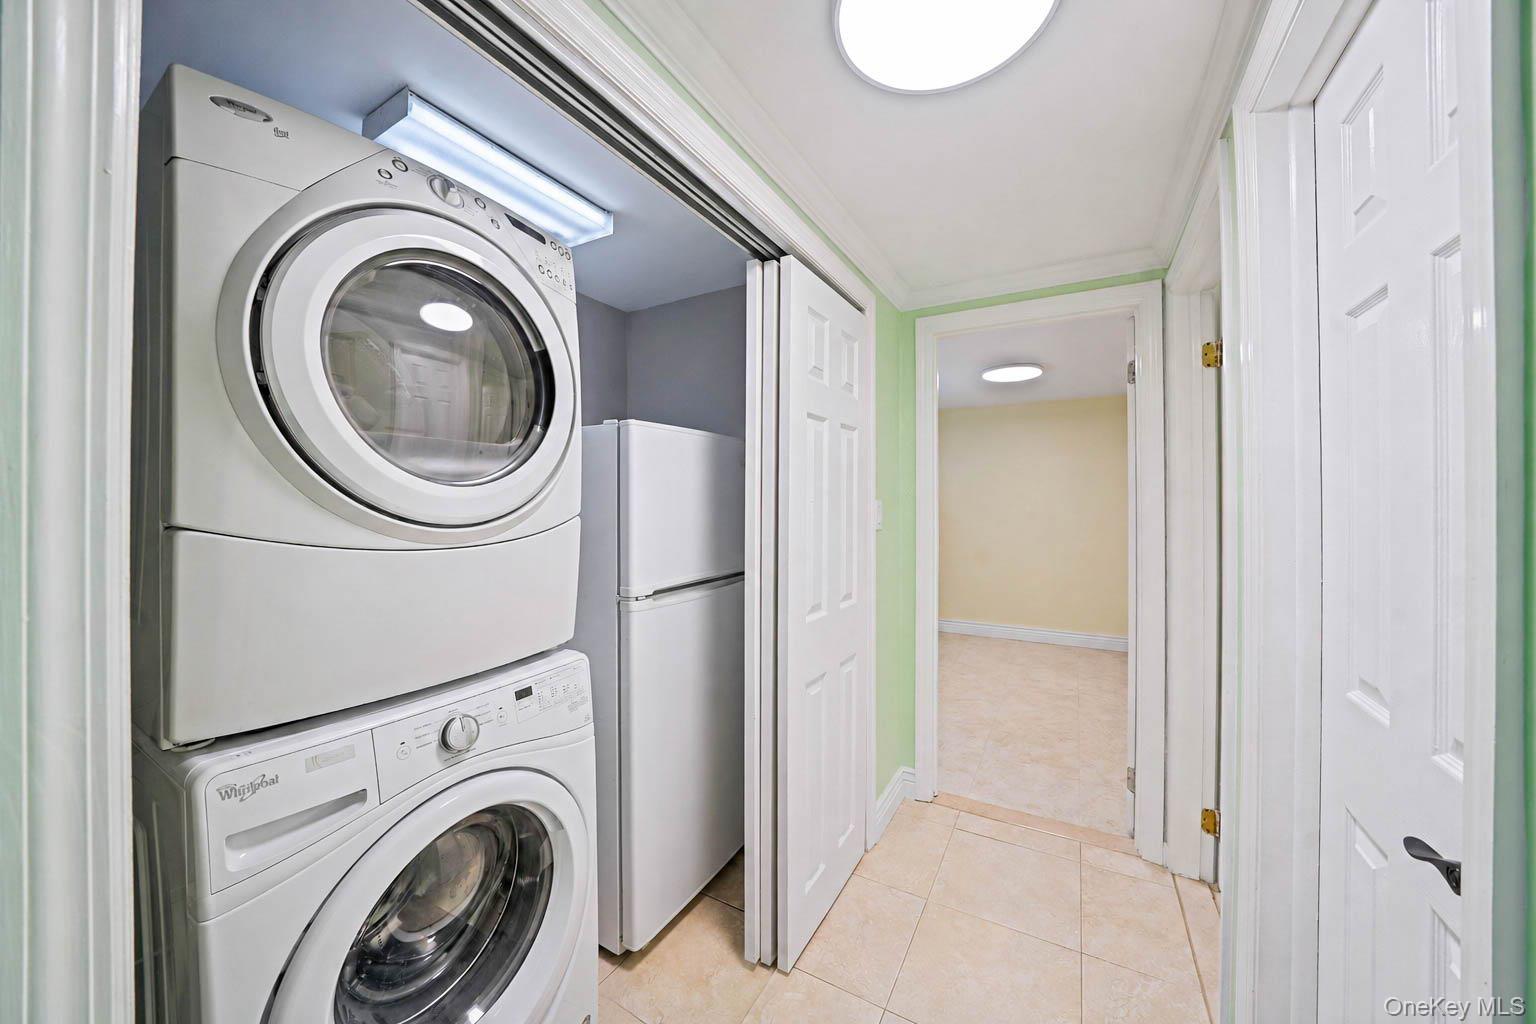
| Appliances | Convection Oven, Dishwasher, Dryer, Electric Oven, Electric Range, Microwave, Oven, Range, Refrigerator, Stainless Steel Appliance(s), Washer |
Exterior
| Exterior Features | Balcony, Lighting, Mailbox |
|---|---|
| Construction Materials | Vinyl Siding |
| Fencing | Back Yard, Vinyl |
Parking
| Garage Yes / No | Yes |
|---|---|
| Parking Features | Detached, Driveway, Off Street, On Street, Private |
Utilities
| Utilities | Cable Available, Electricity Connected, Natural Gas Connected, Phone Available, Sewer Connected, Trash Collection Public, Water Connected |
|---|---|
| Sewer | Public Sewer |
Taxes
| Tax Year | 2026 |
|---|---|
| Tax Annual Amount | 12282 |
Area Information
| State | NY |
|---|---|
| County | Suffolk County |
| City | Holbrook |
| Zip Code | 11741 |
| School District | Sachem High School North |
| Elementary School | Nokomis School |
| High School | Sachem High School North |
| Listing VS Median (in 11741) | |
Price: $699,000 low | high Med: $650,000 sqft: 2,392 low | high Med: 1,482 $ / sqft: $292 low | high Med: $439 On site: 87 low | high Med: 23 | |
Market Activity 11741
Request a showing
Request a showing
Contact
Learn More About This Property

| State | NY |
|---|---|
| County | Suffolk County |
| City | Holbrook |
| Zip Code | 11741 |
| School District | Sachem High School North |
| Elementary School | Nokomis School |
| High School | Sachem High School North |
| Listing VS Median (in 11741) | |
Price: $699,000 low | high Med: $650,000 sqft: 2,392 low | high Med: 1,482 $ / sqft: $292 low | high Med: $439 On site: 87 low | high Med: 23 | |

270 Main Street
Cornwall, NY 12518
845-534-7874
Hours of Operation
Specializing in Buying and
Selling Real Estate in Cornwall,
NY and surrounding areas.
Fair House Notice
SOP for Purchasers of Real Estate


