5 Holly Court,Tuxedo Park, NY 10987
Tuxedo Park, NY 10987

Description
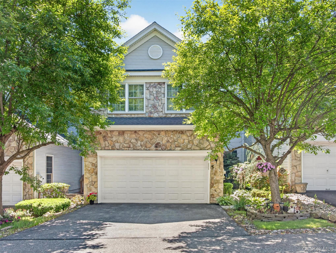
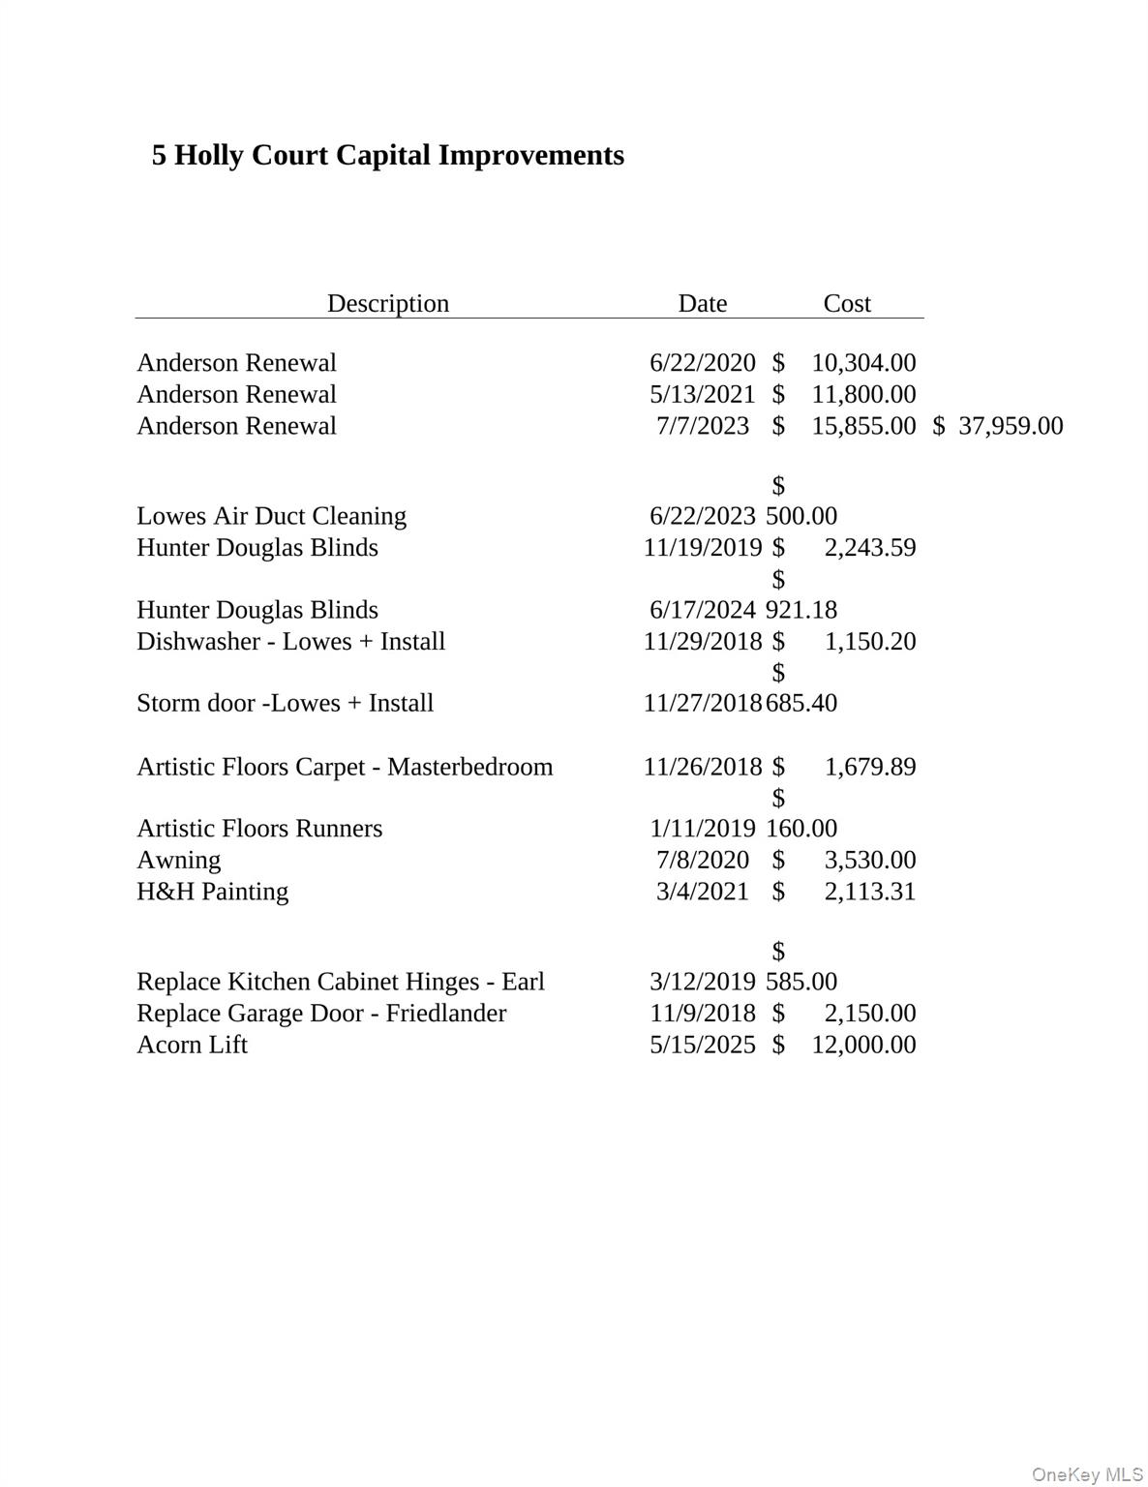
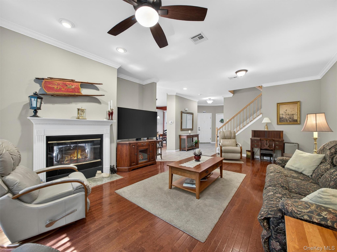
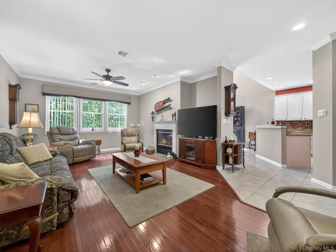
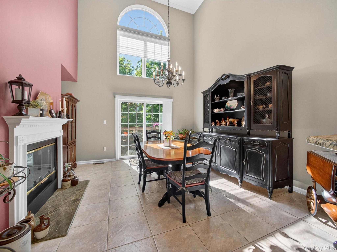
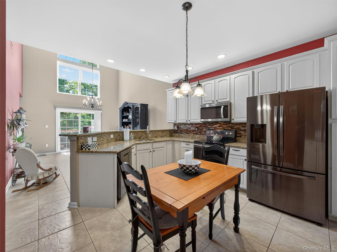
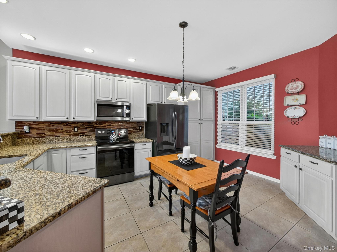
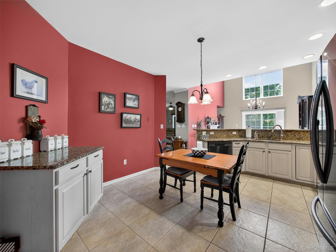
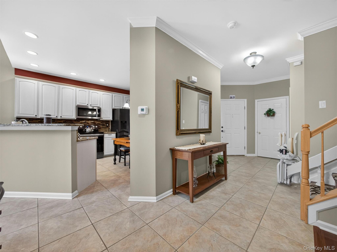
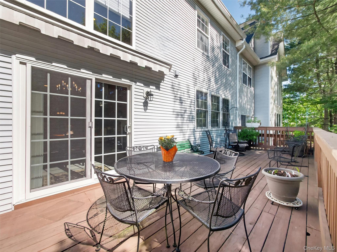
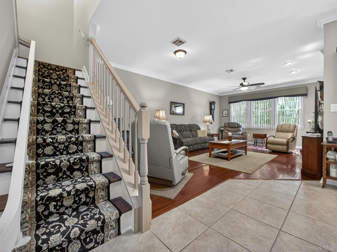
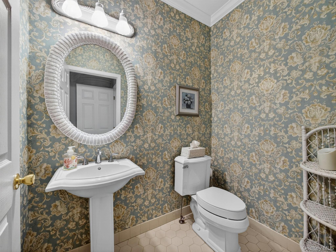
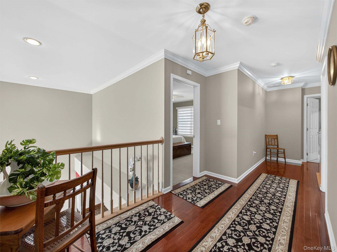
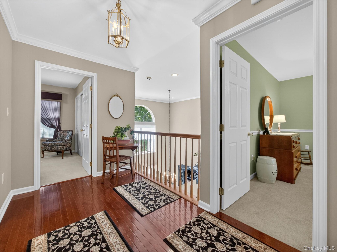
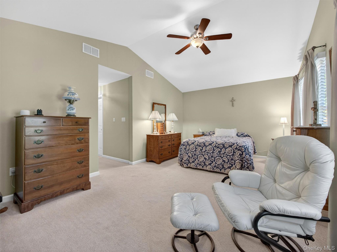
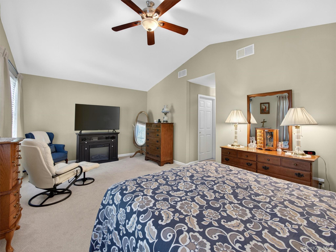
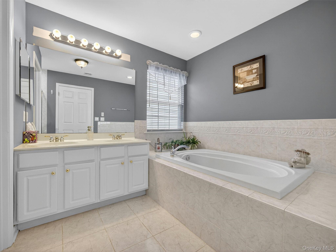
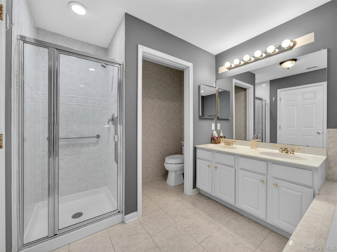
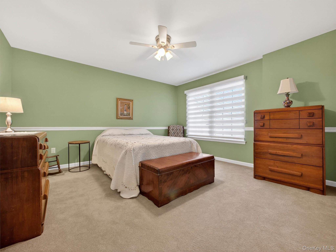
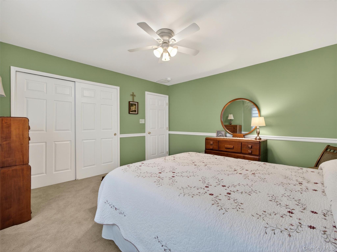
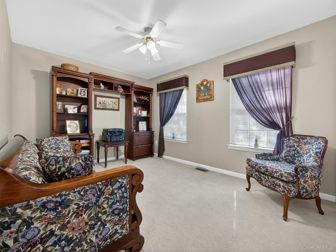
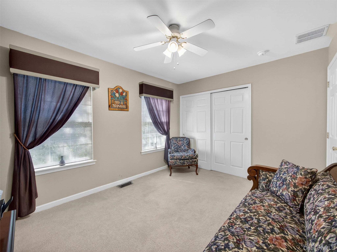
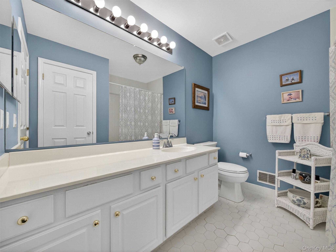
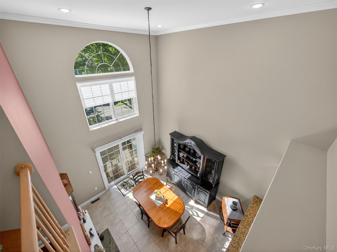
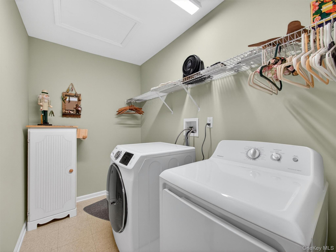
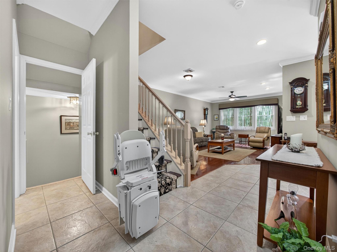
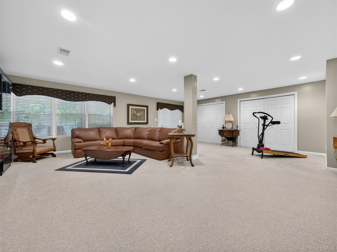
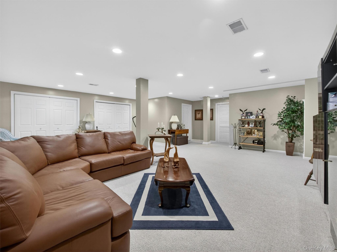
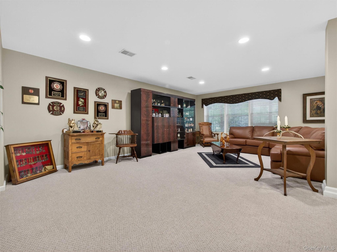
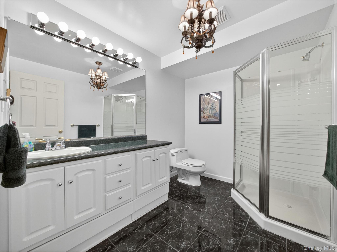
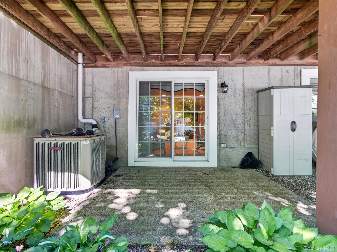
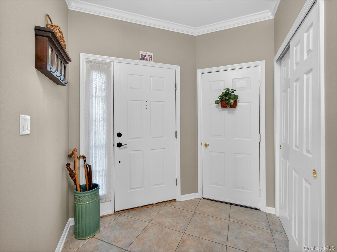
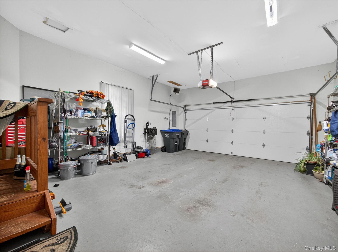
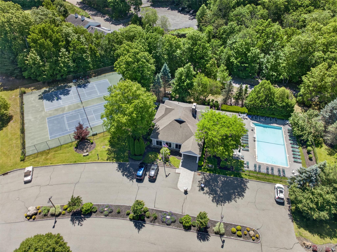
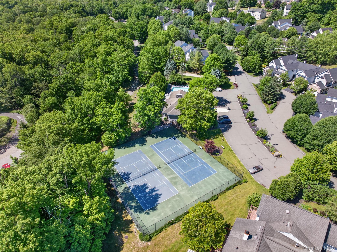
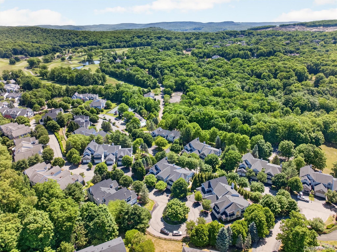
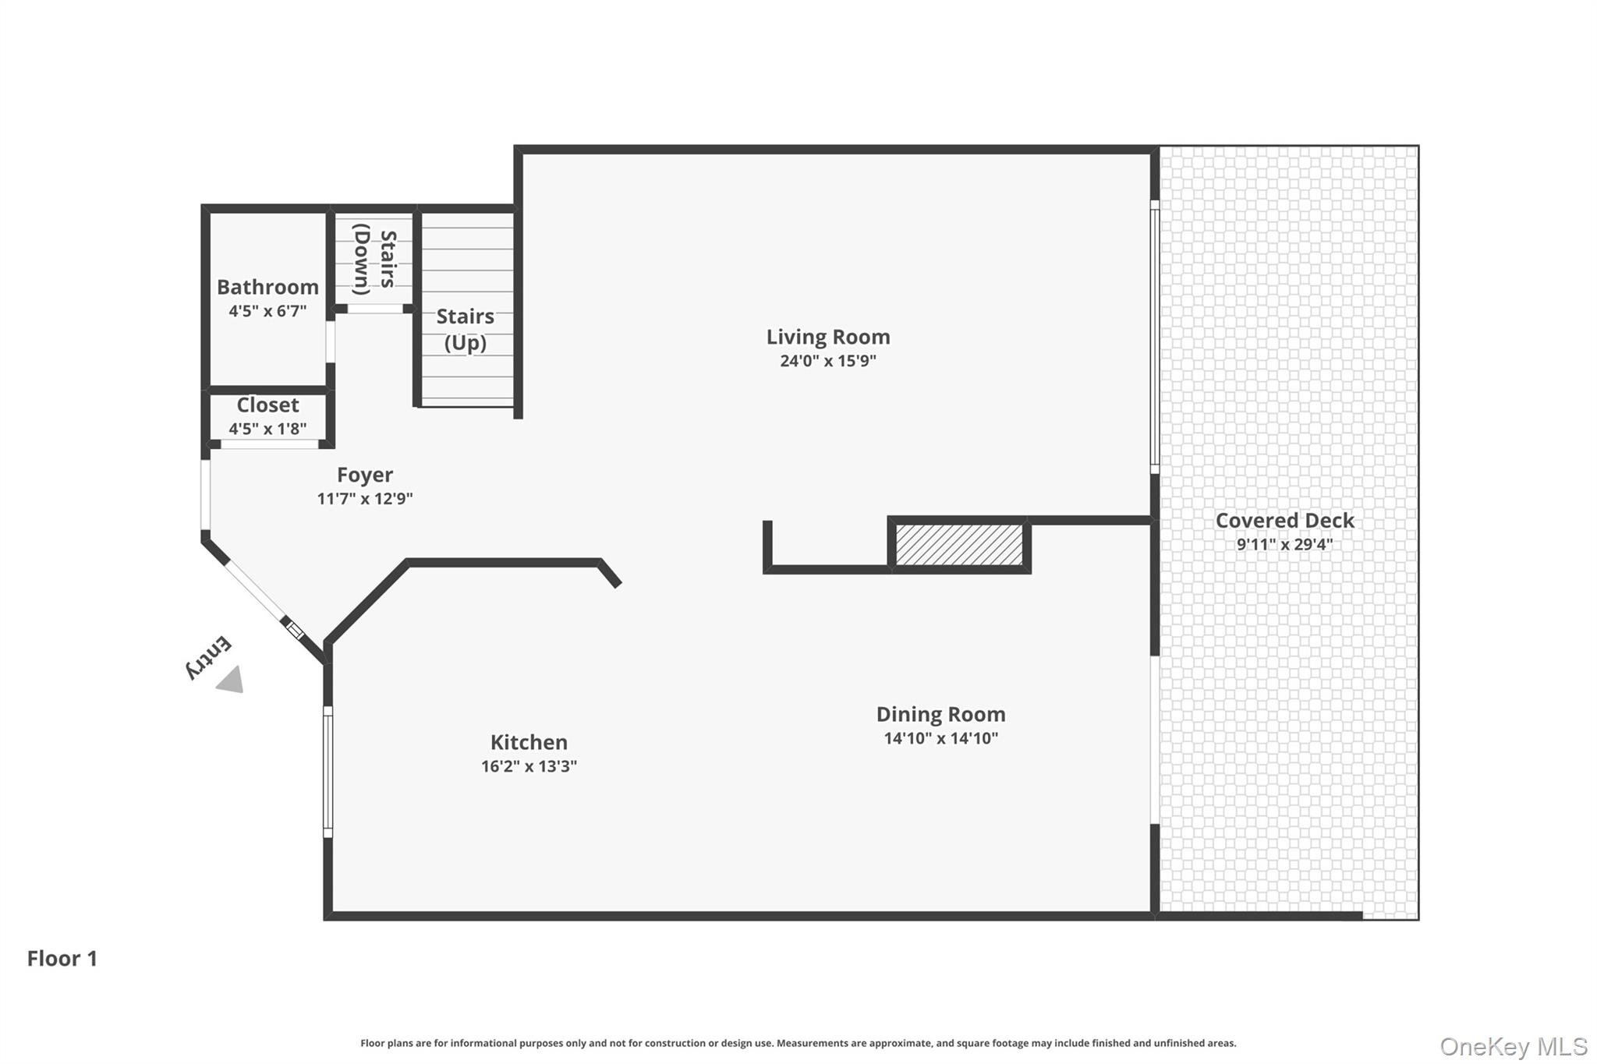
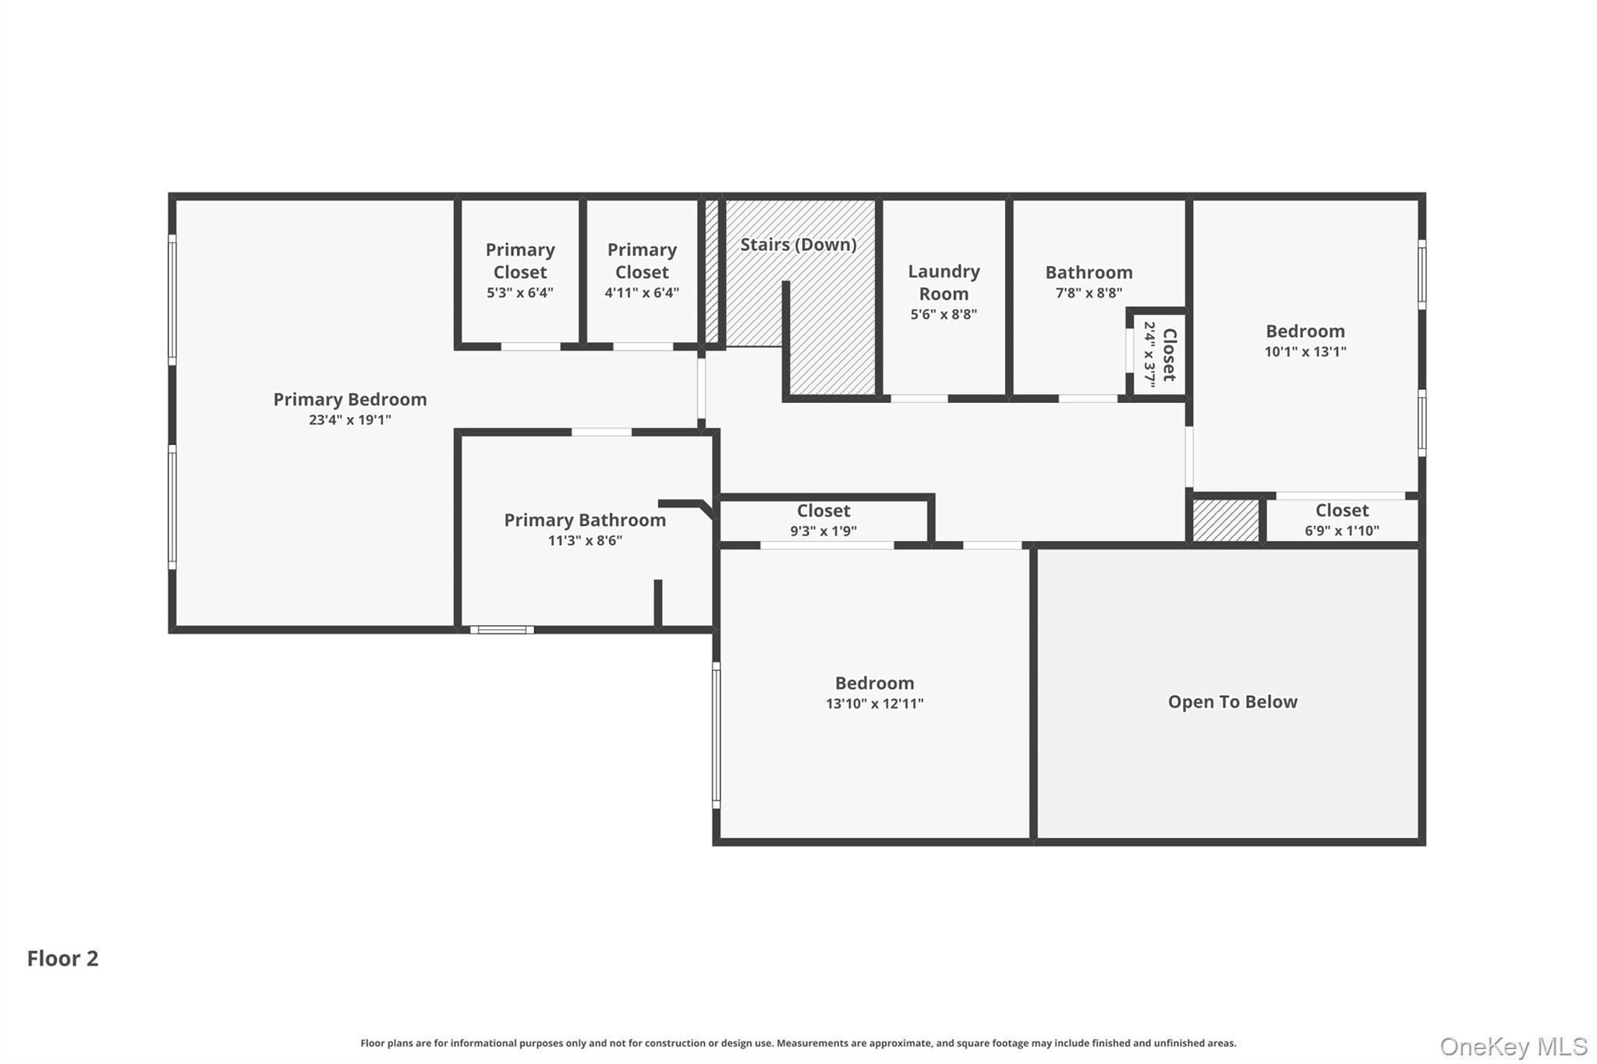
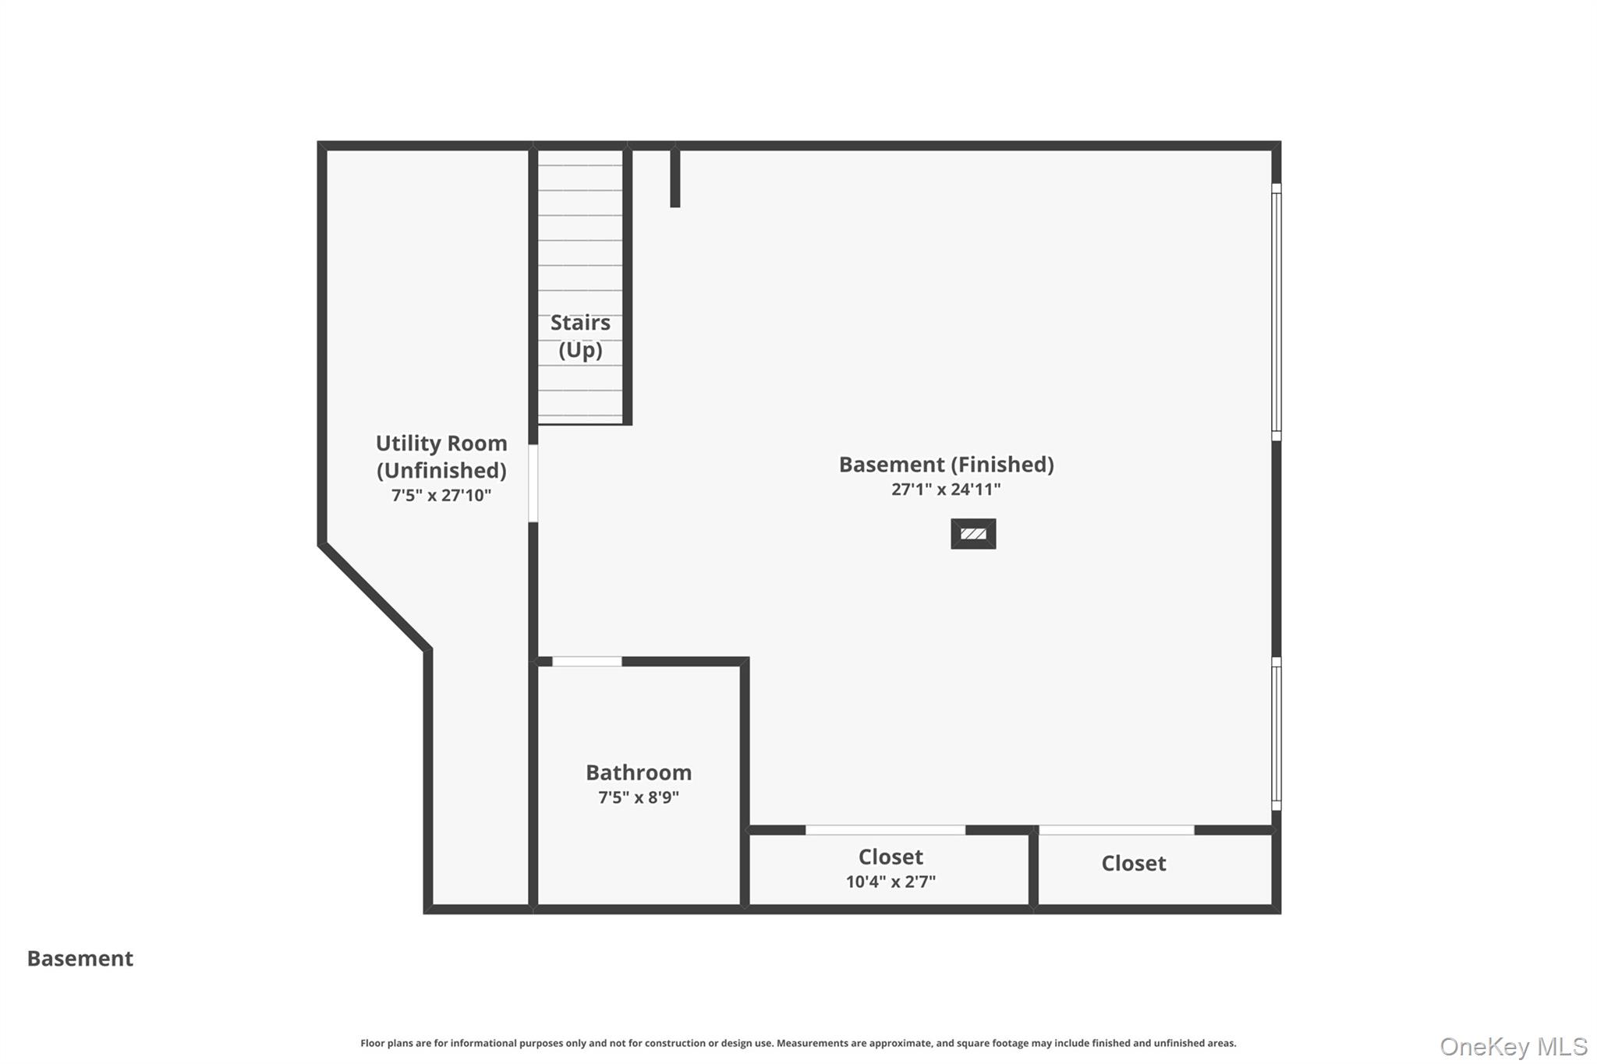
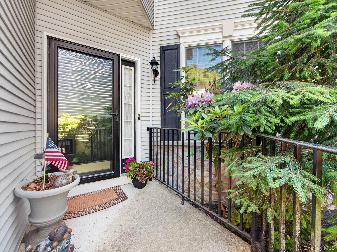
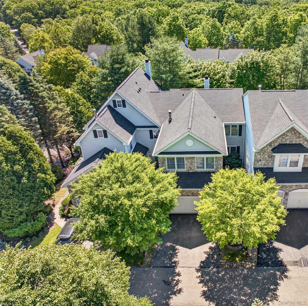
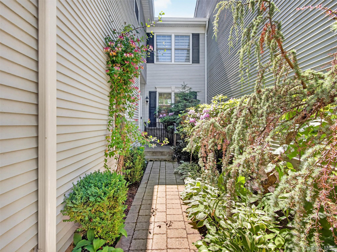
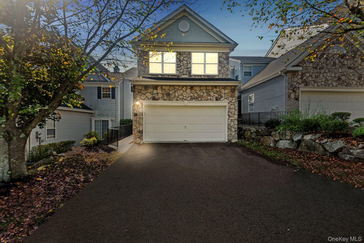
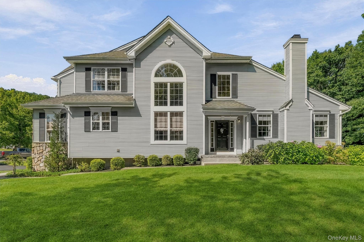
Welcome to The Woodlands in Tuxedo, where spacious living, thoughtful updates and resort-style amenities come together in this beautifully situated tri-level townhouse. Offering three bedrooms, three full bathrooms and a powder room, this home features a versatile layout with generous living space across three finished levels. Convenient bedroom-level laundry makes everyday living easier, while the two-car garage provides ample parking and storage. The fully finished lower level, enhanced by windows and natural light, offers exceptional flexibility for large gatherings, a home office, fitness area, guest space or recreation room, with a walk-out leading directly to the patio. Recent improvements add to the home's appeal, including a new roof in 2025, newer retractable awning on deck, updated kitchen appliances, heated garage and newer high efficiency windows (added at a cost in excess of $35K). Tucked into a charming small courtyard setting, the home offers a wonderful sense of privacy while remaining part of an amenity-rich community. Residents of The Woodlands enjoy a swimming pool, tennis/pickleball courts, and clubhouse. Three finished levels, abundant living space, a two-car garage, outdoor space and desirable community amenities make this an exceptional opportunity to enjoy The Woodlands lifestyle. Taxes shown are 2026 Town/County $4,952 + 2026 School $5,868Sewer fee $890 payable as $445 semi-annually.Water company is Veolia.
Details
| MLS # | 1005489 |
|---|---|
| Listing Type | For Sale |
| Style | House |
| HOA Dues | $724 |
| Sub-Type | Resale |
| Status | Active |
| Year | 1999 |
| Days On Site | 75 |
| Listing Provided By | Howard Hanna Rand Realty | Laura L. Walker |
Features
| Bed(s) | 3 |
|---|---|
| Bath(s) | 4 Total |
| SQ Feet | 2,110 |
| Garage | 2 |
| Basement | Y |
| Pool | Yes |
| Acreage | 0.06 |
| Property View | Mountain(s), Neighborhood, Trees |
Interior
| Cooling | Central Air |
|---|---|
| Heating | Forced Air, Oil |
| Interior Features | Ceiling Fan(s), Chefs Kitchen, Crown Molding, Double Vanity, Eat-in Kitchen, Entrance Foyer, Formal Dining, Granite Counters, High Ceilings, Open Floorplan, Open Kitchen, Pantry, Primary Bathroom, Recessed Lighting, Soaking Tub, Storage, Walk Through Kitchen, Walk-In Closet(s), Washer/Dryer Hookup |
| Window Features | Oversized Windows, Screens |
| Appliances | Dishwasher, Dryer, Microwave, Oven, Refrigerator, Washer |
Exterior
| Security Features | Smoke Detector(s) |
|---|---|
| Construction Materials | Aluminum Siding |
Parking
| Garage Yes / No | Yes |
|---|---|
| Parking Features | Attached |
Utilities
| Utilities | Cable Connected, Electricity Connected, Sewer Connected, Trash Collection Public, Water Connected |
|---|---|
| Sewer | Other |
Taxes
| Tax Year | 2026 |
|---|---|
| Tax Assessed Value | 71050 |
| Tax Annual Amount | 10820 |
Area Information
| State | NY |
|---|---|
| County | Orange County |
| City | Tuxedo Park |
| Zip Code | 10987 |
| School District | George F Baker High Sch |
| Elementary School | George Grant Mason Elementary Sc |
| High School | George F Baker High Sch |
| Listing VS Median (in 10987) | |
Price: $625,000 low | high Med: $734,235 sqft: 2,110 low | high Med: 2,371 $ / sqft: $296 low | high Med: $310 On site: 75 low | high Med: 12 | |
Market Activity 10987
Request a showing
Request a showing
Contact
Learn More About This Property

| State | NY |
|---|---|
| County | Orange County |
| City | Tuxedo Park |
| Zip Code | 10987 |
| School District | George F Baker High Sch |
| Elementary School | George Grant Mason Elementary Sc |
| High School | George F Baker High Sch |
| Listing VS Median (in 10987) | |
Price: $625,000 low | high Med: $734,235 sqft: 2,110 low | high Med: 2,371 $ / sqft: $296 low | high Med: $310 On site: 75 low | high Med: 12 | |

270 Main Street
Cornwall, NY 12518
845-534-7874
Hours of Operation
Specializing in Buying and
Selling Real Estate in Cornwall,
NY and surrounding areas.
Fair House Notice
SOP for Purchasers of Real Estate


