

Description
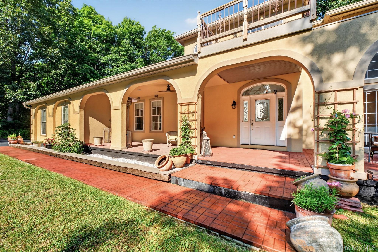
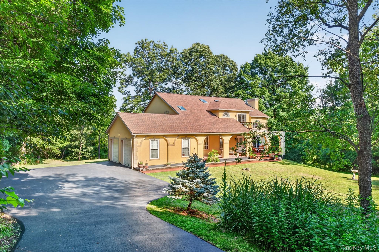
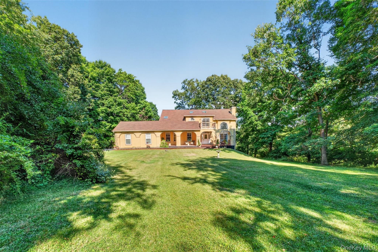
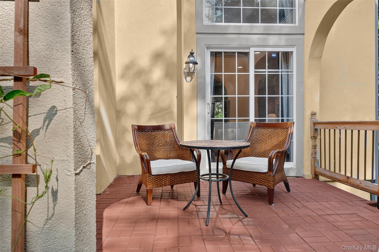
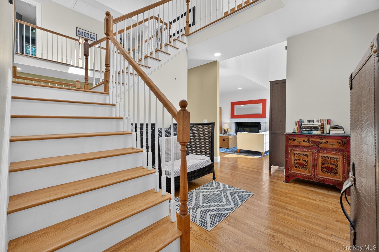
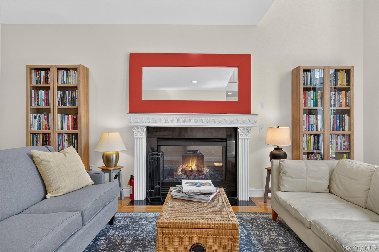
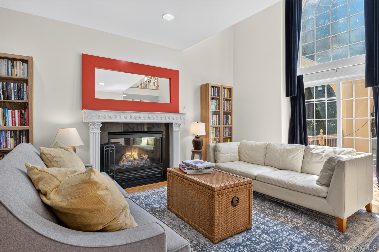
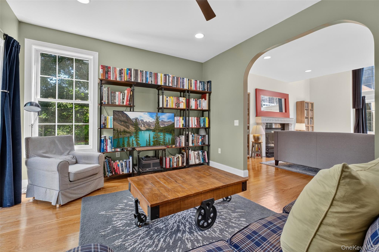
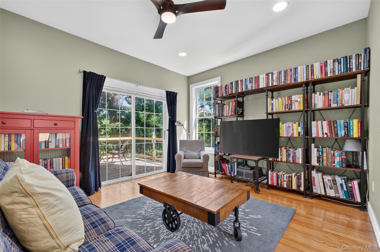
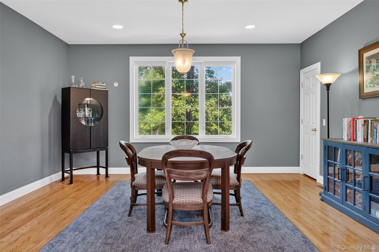
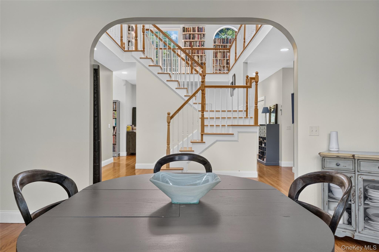
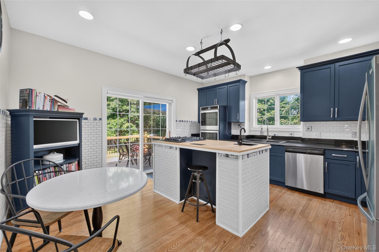
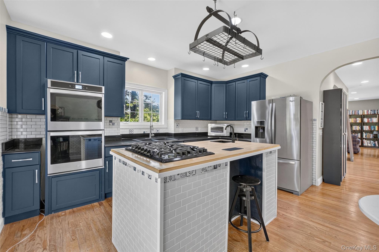
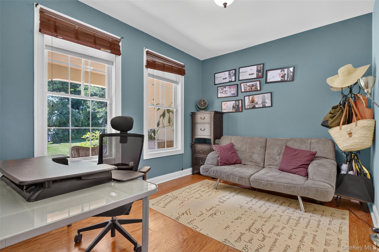
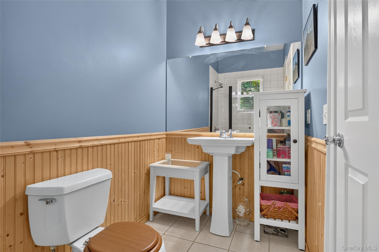
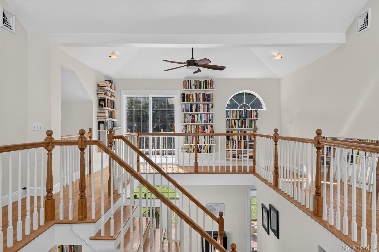
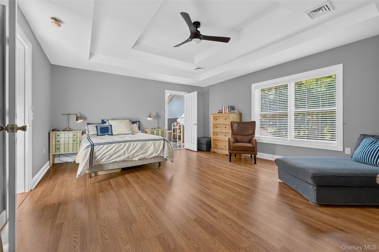
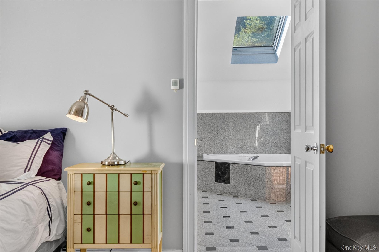
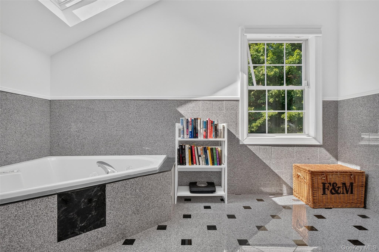
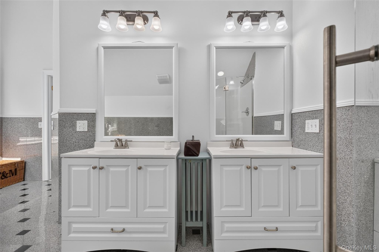
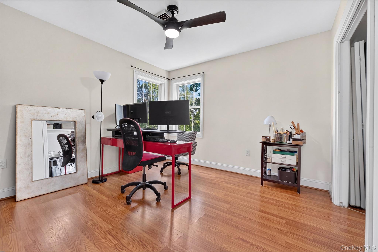
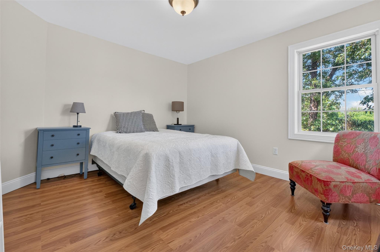
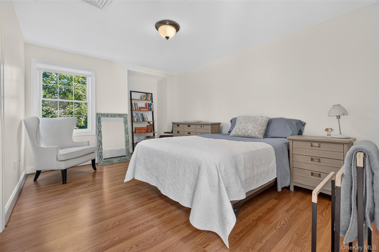
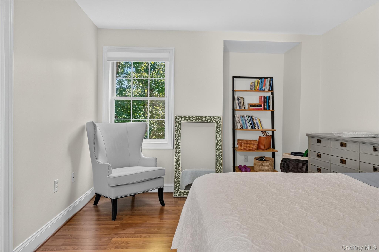
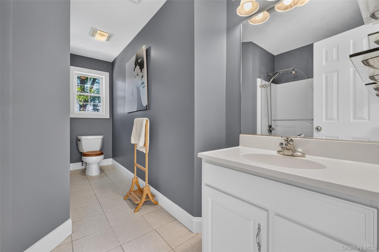
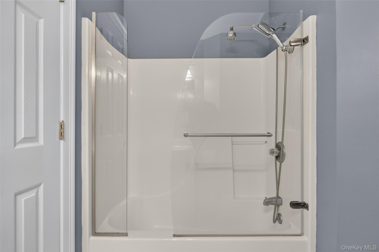
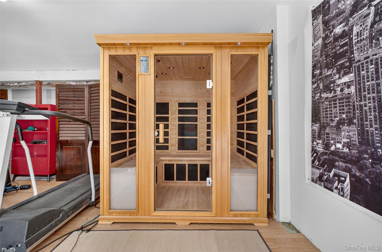
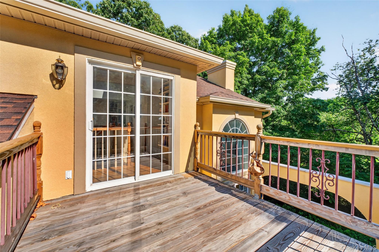
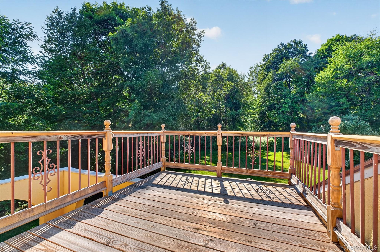
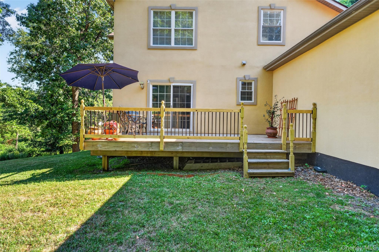
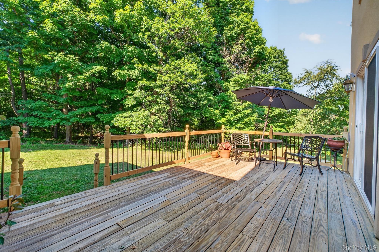
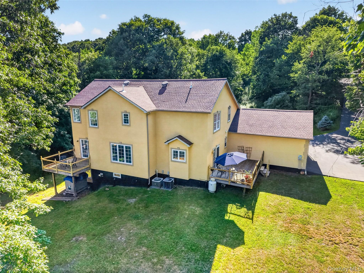
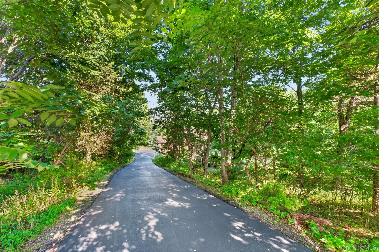
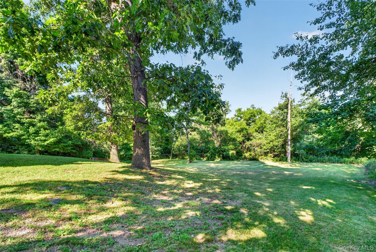
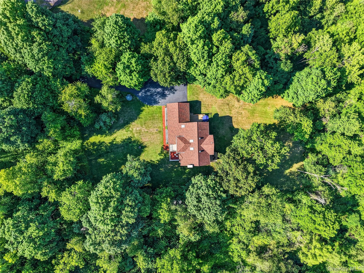
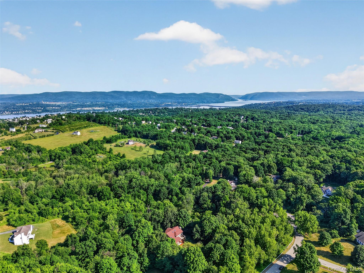
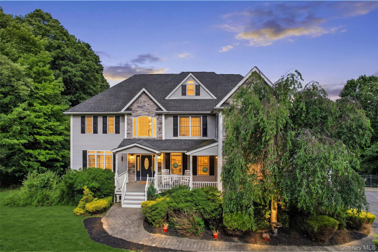
Privately set on 2.4 picturesque acres in the Town of Newburgh, this distinctive Tuscan-inspired residence offers a rare sense of arrival-where graceful architecture, and beautiful natural surroundings come together to create an inviting Hudson Valley escape.Offering 4 bedrooms and 3 full bathrooms, the home blends timeless character with thoughtful updates and a seamless connection to the landscape. Sun-filled living spaces, rich hardwood floors, and a striking central staircase create an elegant first impression. The inviting living room features a beautiful working fireplace, while the spacious eat-in kitchen is appointed with granite countertops, stainless steel appliances, and direct access to a deck to enjoy morning coffee or host dinner parties. A versatile first-floor guest bedroom or bonus room, complemented by an adjacent full bathroom, offers exceptional flexibility for guests, a home office, or additional living space. Upstairs, the private upper-level terrace provides another peaceful vantage point from which to enjoy the surrounding landscape.The full walk-out basement provides abundant storage, a plug-in sauna, and exciting potential for future use. Recent improvements include a new roof and furnace, fresh interior and exterior paint, and a recoated and sealed driveway.Ideally situated just minutes from the Newburgh-Beacon Bridge and Metro-North, the property offers easy access to the Hudson Valley's renowned dining, wineries, hiking trails, shopping, and year-round recreation. A rare combination of privacy, architectural character, and modern convenience, this distinctive residence is a beautiful place to call home.
Details
| MLS # | 1048211 |
|---|---|
| Listing Type | For Sale |
| Style | House |
| Sub-Type | Resale |
| Status | Active |
| Year | 2002 |
| Days On Site | 60 |
| Listing Provided By | BHHS Hudson Valley Properties | John R. Ruggieri |
Features
| Bed(s) | 4 |
|---|---|
| Bath(s) | 3 Total |
| SQ Feet | 3,316 |
| Garage | 2 |
| Basement | Y |
| Story(s) | 2 |
| Acreage | 2.40 |
Interior
| Cooling | Central Air |
|---|---|
| Heating | Forced Air, Oil |
| Interior Features | First Floor Bedroom, First Floor Full Bath, Built-in Features, Ceiling Fan(s), Crown Molding, Double Vanity, Eat-in Kitchen, ENERGY STAR Qualified Door(s), Entrance Foyer, Formal Dining, Granite Counters, High Ceilings, His and Hers Closets, In-Law Floorplan, Kitchen Island, Primary Bathroom, Recessed Lighting, Storage, Walk-In Closet(s), Washer/Dryer Hookup |
| Appliances | Cooktop, Dishwasher, Dryer, ENERGY STAR Qualified Appliances, Gas Cooktop, Microwave, Oven, Refrigerator, Stainless Steel Appliance(s), Washer, Oil Water Heater |
Exterior
| Security Features | Security System, Smoke Detector(s), Video Cameras |
|---|---|
| Construction Materials | Stucco |
| Lot Features | Back Yard, Front Yard, Landscaped, Part Wooded, Private, Secluded |
Parking
| Garage Yes / No | Yes |
|---|---|
| Parking Features | Driveway, Garage, Garage Door Opener |
Utilities
| Utilities | Cable Available, Electricity Connected, Propane, Trash Collection Private, Water Connected |
|---|---|
| Sewer | Septic Tank |
Taxes
| Tax Year | 2025 |
|---|---|
| Tax Assessed Value | 150000 |
| Tax Annual Amount | 18207.33 |
Area Information
| State | NY |
|---|---|
| County | Orange County |
| City | Newburgh |
| Zip Code | 12550 |
| School District | Marlboro Central High School |
| Elementary School | Marlboro Elementary School |
| High School | Marlboro Central High School |
| Listing VS Median (in 12550) | |
Price: $749,000 low | high Med: $398,893 sqft: 3,316 low | high Med: 2,476 $ / sqft: $226 low | high Med: $161 On site: 60 low | high Med: 179 | |
Market Activity 12550
Request a showing
Request a showing
Contact
Learn More About This Property

| State | NY |
|---|---|
| County | Orange County |
| City | Newburgh |
| Zip Code | 12550 |
| School District | Marlboro Central High School |
| Elementary School | Marlboro Elementary School |
| High School | Marlboro Central High School |
| Listing VS Median (in 12550) | |
Price: $749,000 low | high Med: $398,893 sqft: 3,316 low | high Med: 2,476 $ / sqft: $226 low | high Med: $161 On site: 60 low | high Med: 179 | |
 | $789,0003 Harvey WayNewburgh, NY 12550 |

270 Main Street
Cornwall, NY 12518
845-534-7874
Hours of Operation
Specializing in Buying and
Selling Real Estate in Cornwall,
NY and surrounding areas.
Fair House Notice
SOP for Purchasers of Real Estate


