 Price Reduced Listing
455 Morris Avenue,Rockville Centre, NY 11570
Rockville Centre, NY 11570

Description
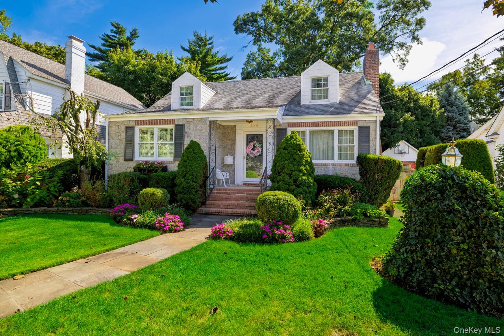
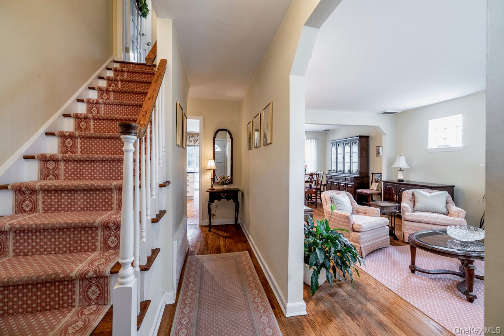
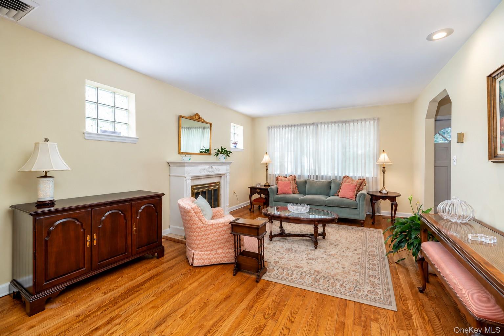
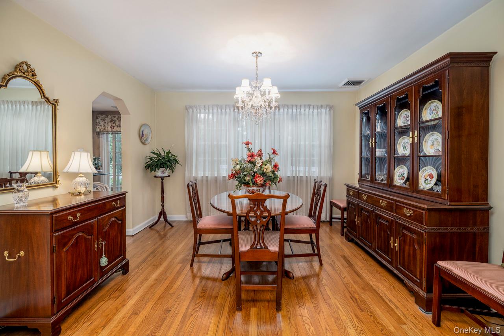
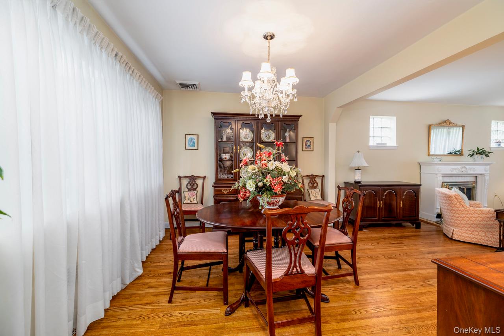
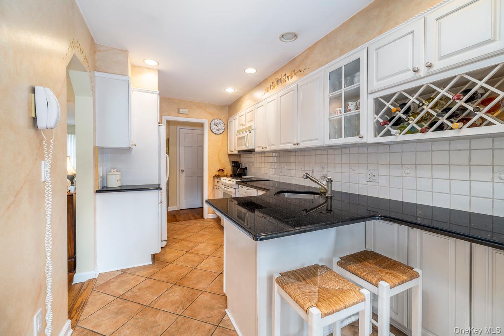
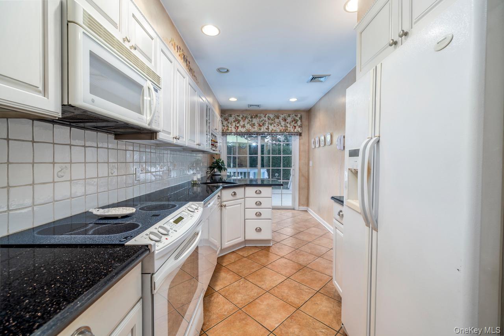
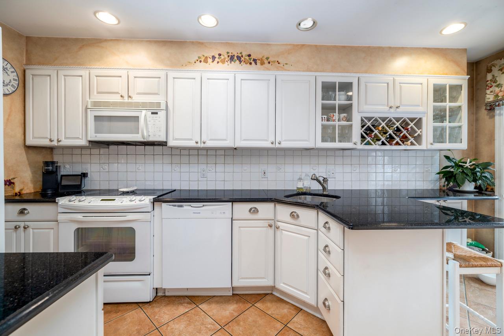
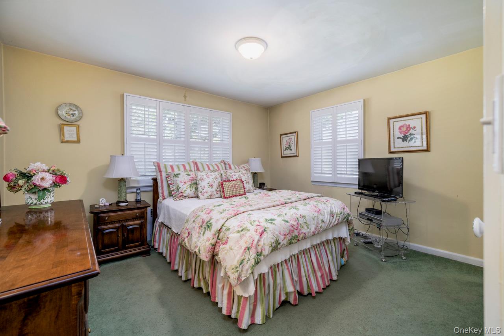
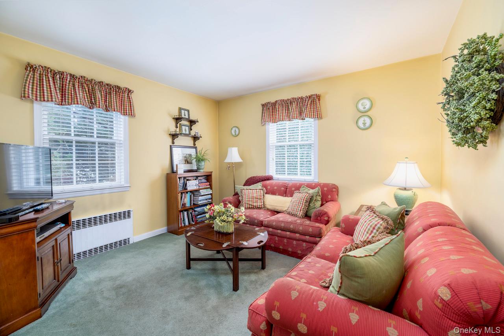
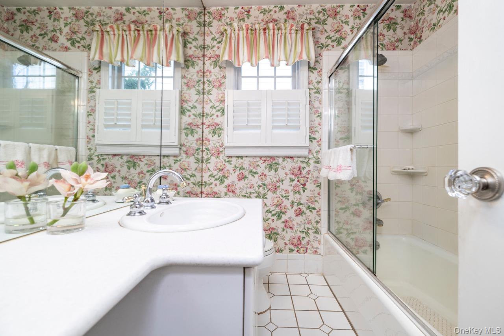
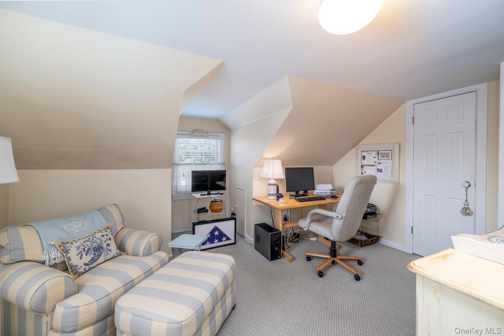
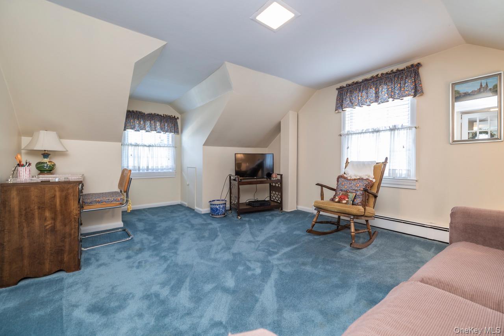
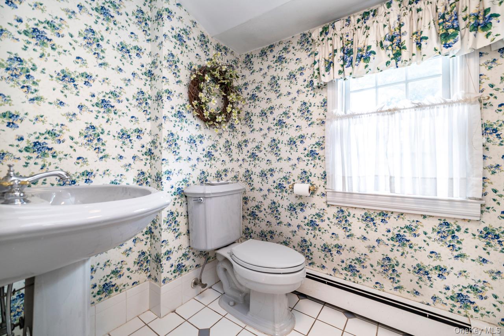
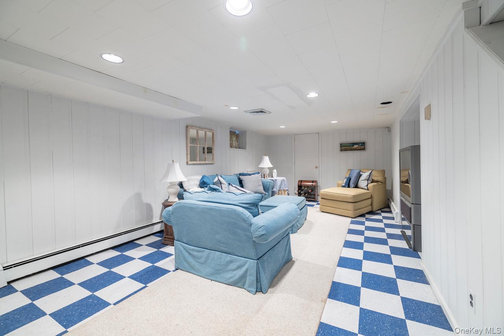
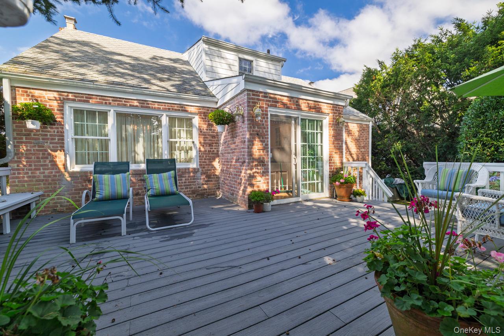
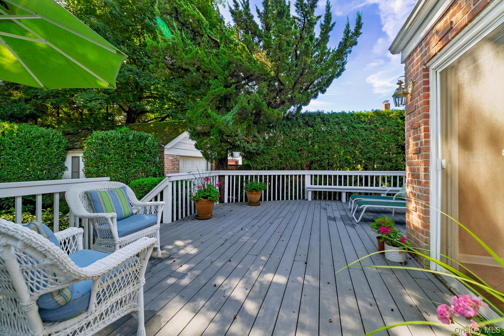
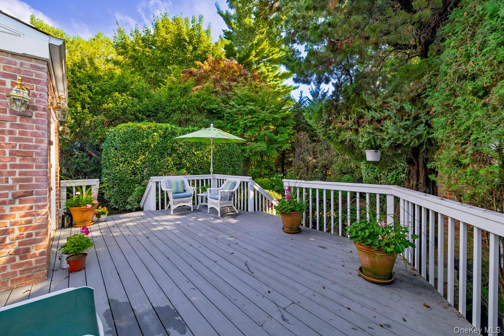
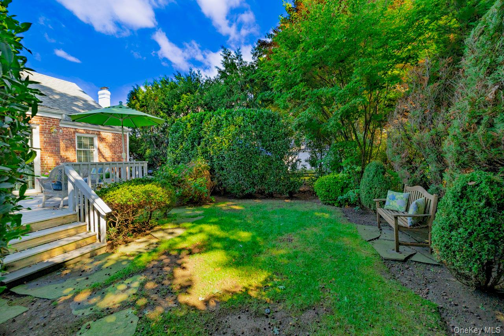
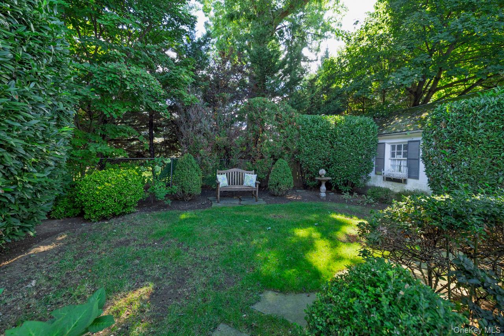
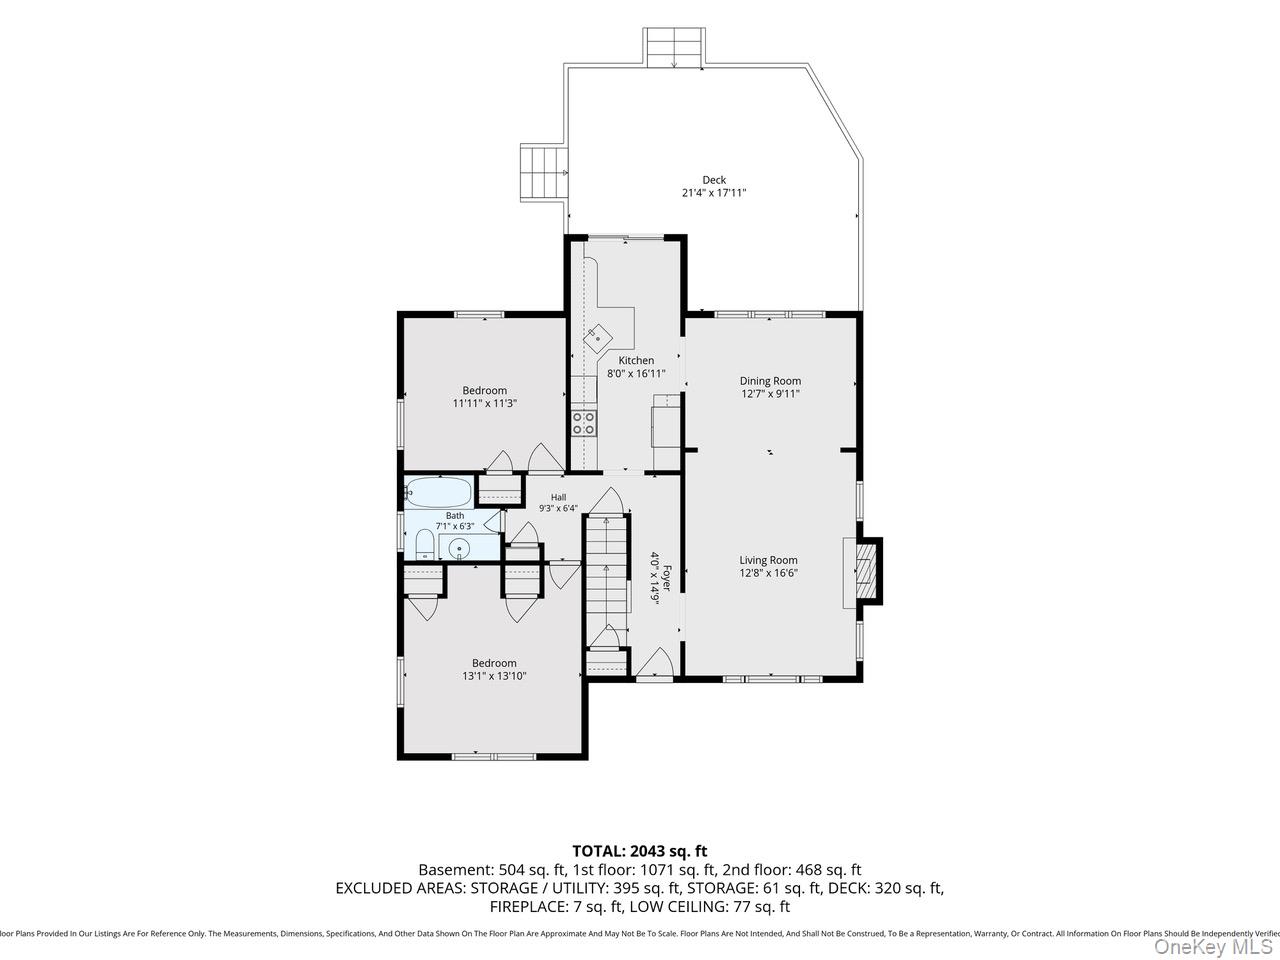
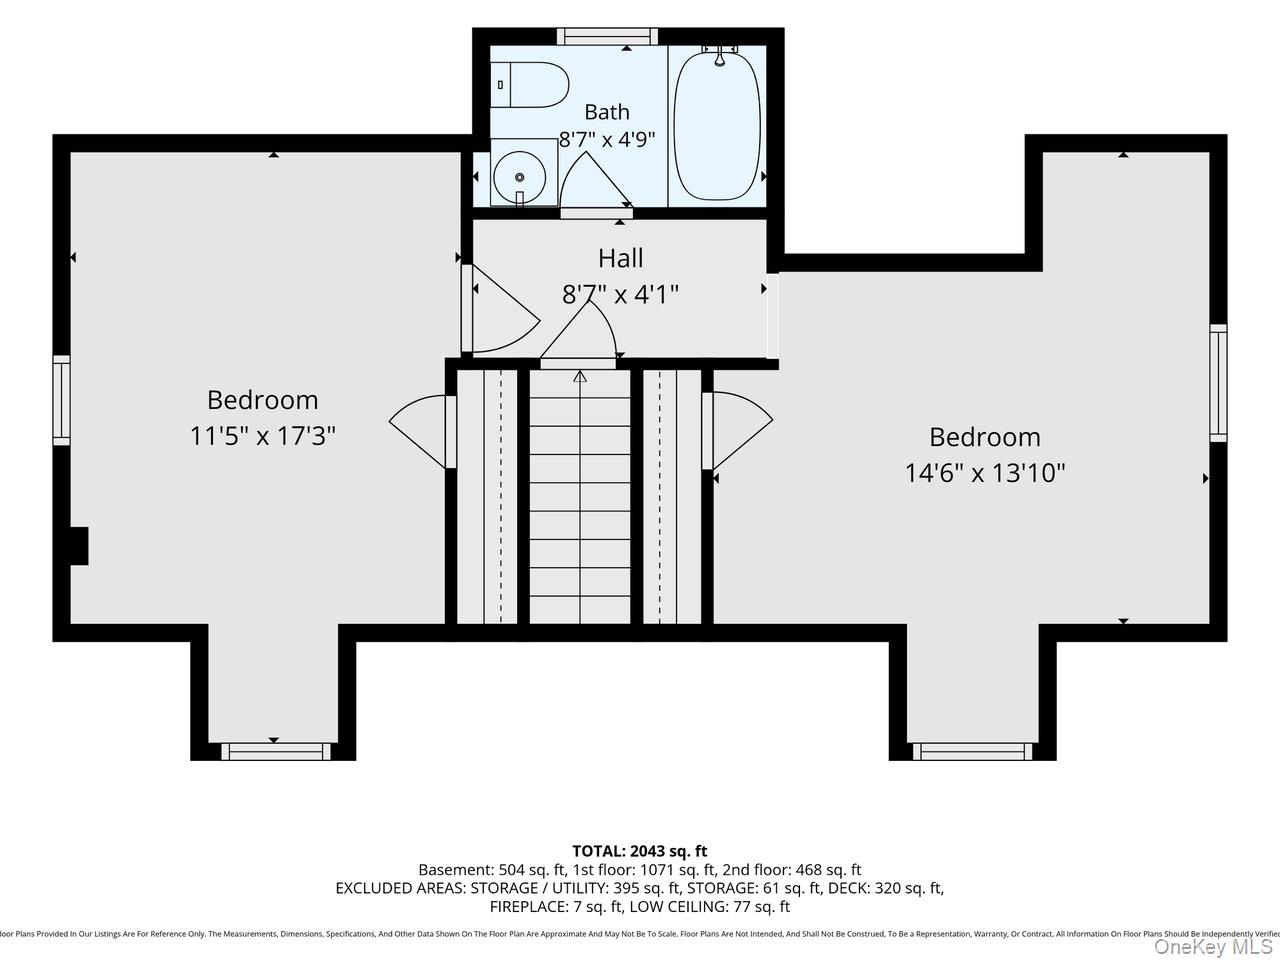
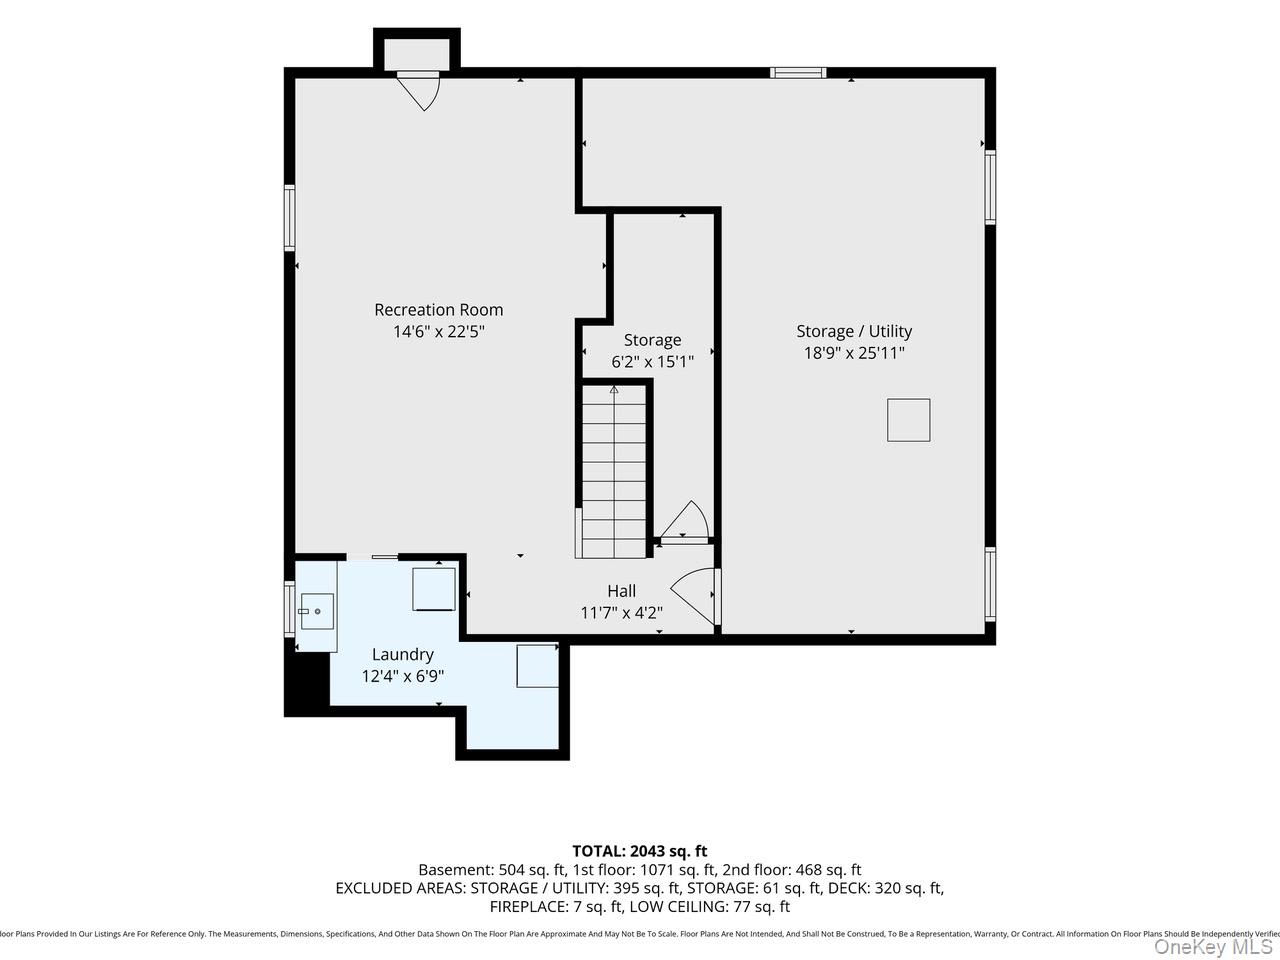
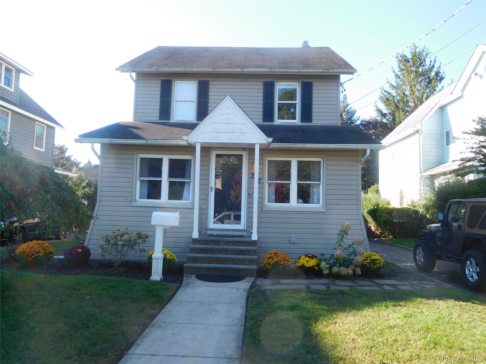
Classic elegance meets everyday comfort in this beautifully maintained Cape Cod. Rich hardwood floors, a welcoming foyer, and a stunning fireplace create a warm first impression, while abundant natural light enhances every room. Designed with versatility in mind, the thoughtfully designed first floor features a spacious primary bedroom, a full bath, and a second bedroom or den, perfect for a home office, guest room, library, or additional living space. Upstairs, you'll find generously sized bedrooms offering privacy and comfort and second full bath, while the partially finished basement provides endless possibilities for a recreation room, home gym, media room, or additional storage. The private backyard with deck creates the perfect setting for entertaining, outdoor dining, or simply relaxing. Complete with central air conditioning, hardwood flooring throughout, a security system, public utilities, and a private driveway, this home seamlessly blends classic Cape Cod charm with modern convenience and flexible living spaces. A home that offers warmth, character, and exceptional versatility, ready to welcome its next chapter.
Details
| MLS # | 1049748 |
|---|---|
| Listing Type | For Sale |
| Style | House |
| Sub-Type | Resale |
| Status | Active |
| Year | 1951 |
| Days On Site | 24 |
| Listing Provided By | Howard Hanna Coach | Roberta T. O Connell CBR |
Features
| Bed(s) | 4 |
|---|---|
| Bath(s) | 2 Total |
| SQ Feet | 1,522 |
| Garage | 1 |
| Basement | Y |
| Story(s) | 2 |
| Acreage | 0.13 |
| Golf Course | Yes |
Interior
| Cooling | Central Air |
|---|---|
| Heating | Oil |
| Interior Features | First Floor Bedroom, First Floor Full Bath, Entrance Foyer, Formal Dining, Granite Counters, Master Downstairs |
| Appliances | Cooktop, Dishwasher, Dryer, Electric Oven, Microwave, Refrigerator, Washer |
Exterior
| Security Features | Security System |
|---|---|
| Construction Materials | Brick |
| Lot Features | Back Yard, Front Yard, Landscaped, Near Golf Course, Near Public Transit, Near School |
| Fencing | Back Yard |
Parking
| Garage Yes / No | Yes |
|---|---|
| Parking Features | Driveway |
Utilities
| Utilities | Cable Available, Electricity Available, Sewer Connected |
|---|---|
| Sewer | Public Sewer |
Taxes
| Tax Year | 2027 |
|---|---|
| Tax Assessed Value | 641 |
| Tax Annual Amount | 18166 |
| Tax Lot | 130 |
Area Information
| State | NY |
|---|---|
| County | Nassau County |
| City | Rockville Centre |
| Zip Code | 11570 |
| School District | South Side High School |
| Elementary School | Hewitt School |
| High School | South Side High School |
| Listing VS Median (in 11570) | |
Price: $879,000 low | high Med: $743,000 sqft: 1,522 low | high Med: 1,438 $ / sqft: $578 low | high Med: $521 On site: 24 low | high Med: 121.5 | |
Market Activity 11570
Request a showing
Request a showing
Contact
Learn More About This Property

| State | NY |
|---|---|
| County | Nassau County |
| City | Rockville Centre |
| Zip Code | 11570 |
| School District | South Side High School |
| Elementary School | Hewitt School |
| High School | South Side High School |
| Listing VS Median (in 11570) | |
Price: $879,000 low | high Med: $743,000 sqft: 1,522 low | high Med: 1,438 $ / sqft: $578 low | high Med: $521 On site: 24 low | high Med: 121.5 | |


270 Main Street
Cornwall, NY 12518
845-534-7874
Hours of Operation
Specializing in Buying and
Selling Real Estate in Cornwall,
NY and surrounding areas.
Fair House Notice
SOP for Purchasers of Real Estate


