455-4 Middle Road,Riverhead, NY 11901
Riverhead, NY 11901

Description
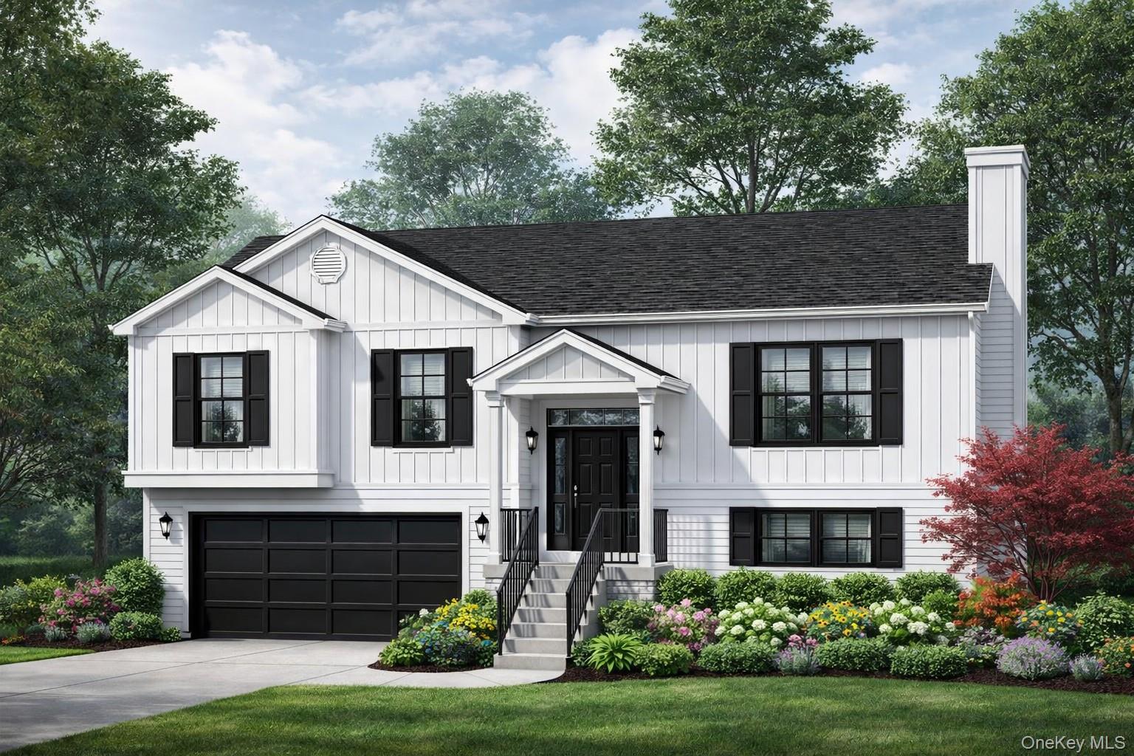
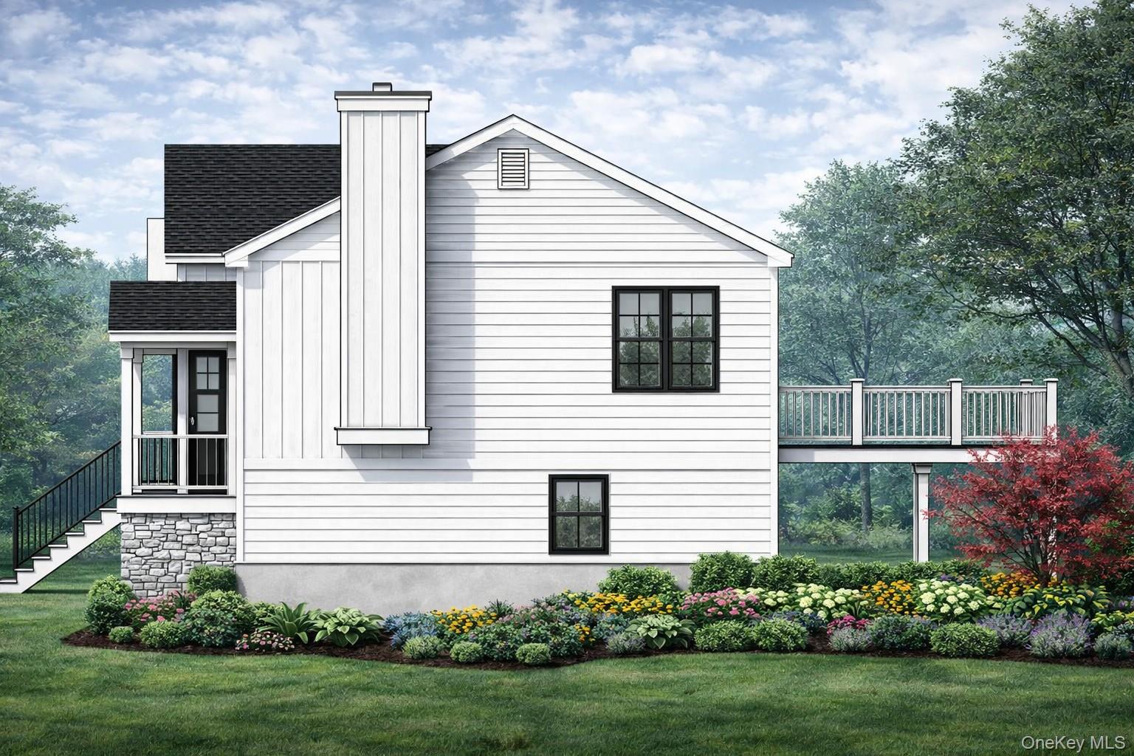
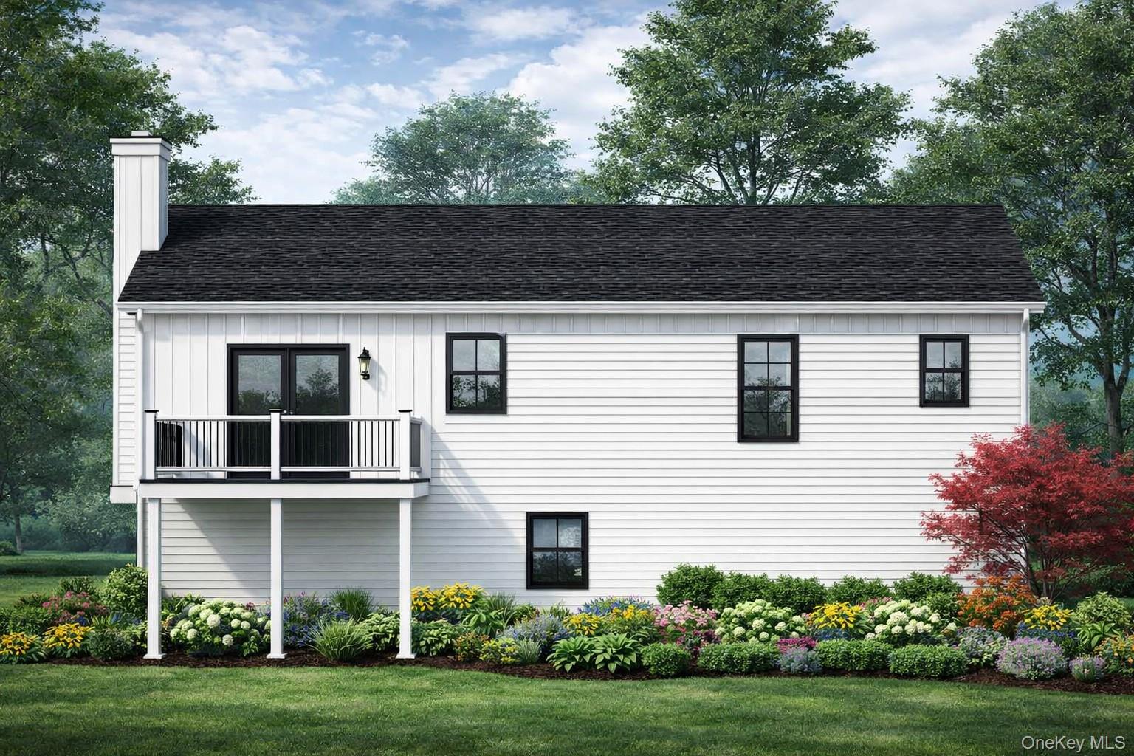
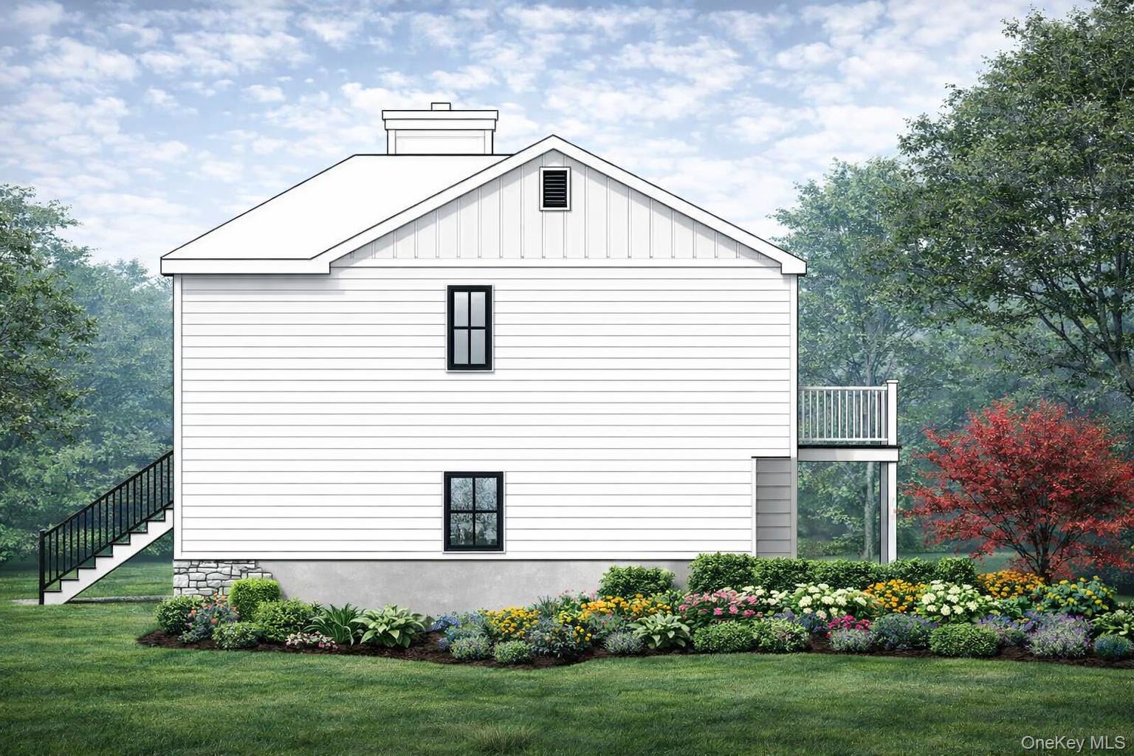
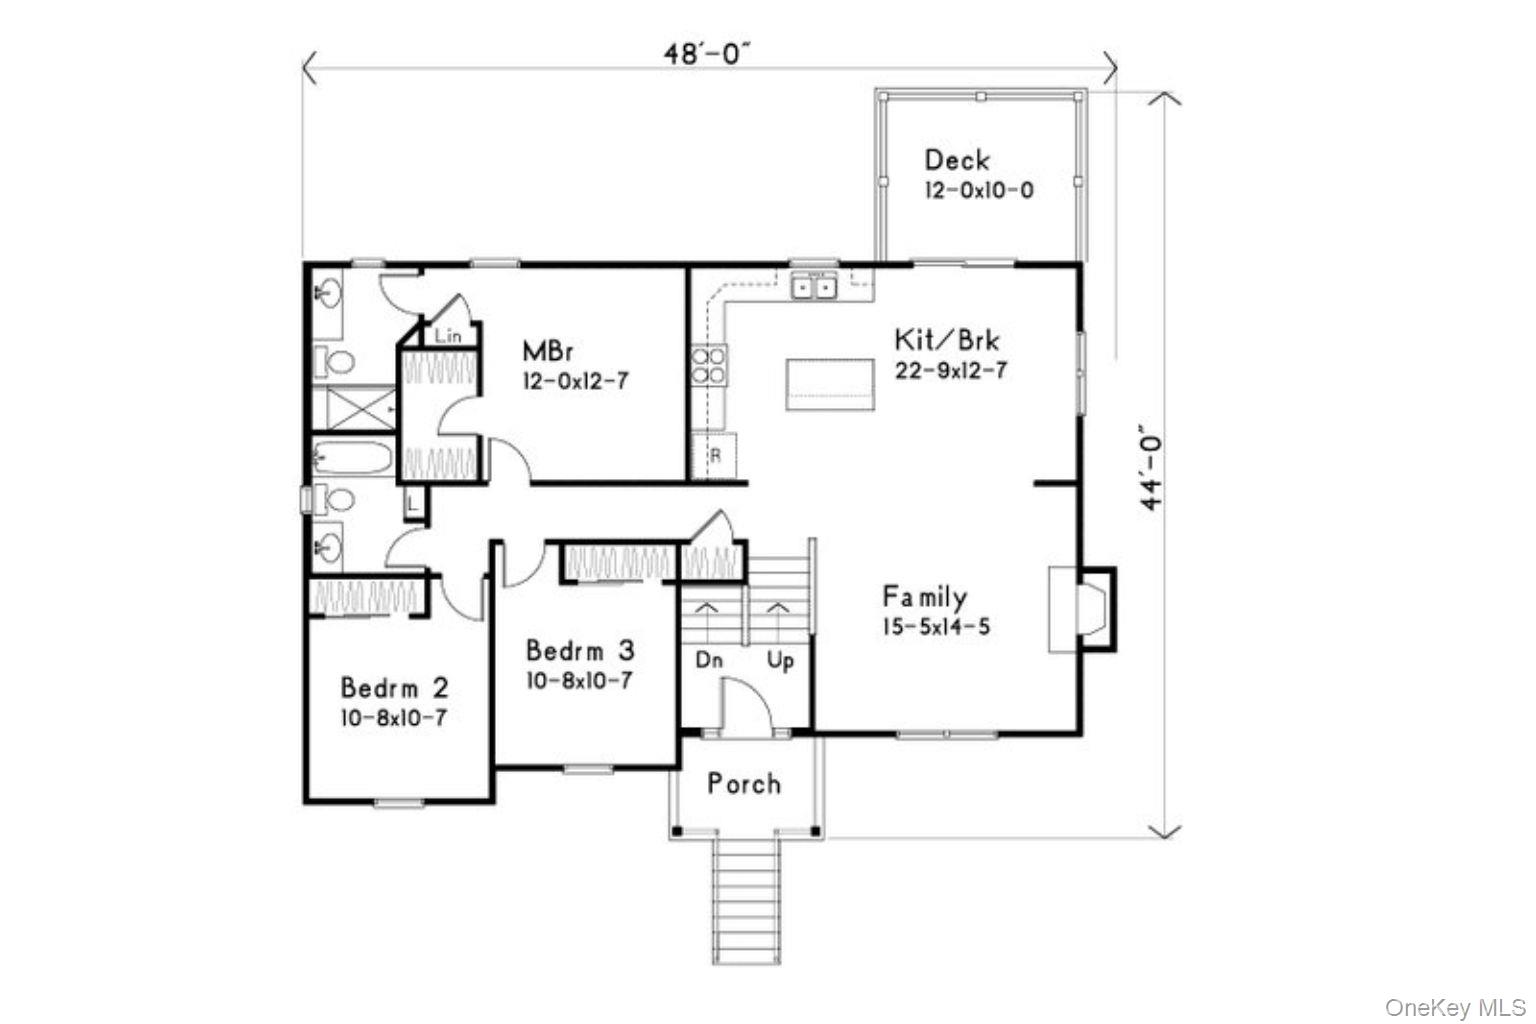
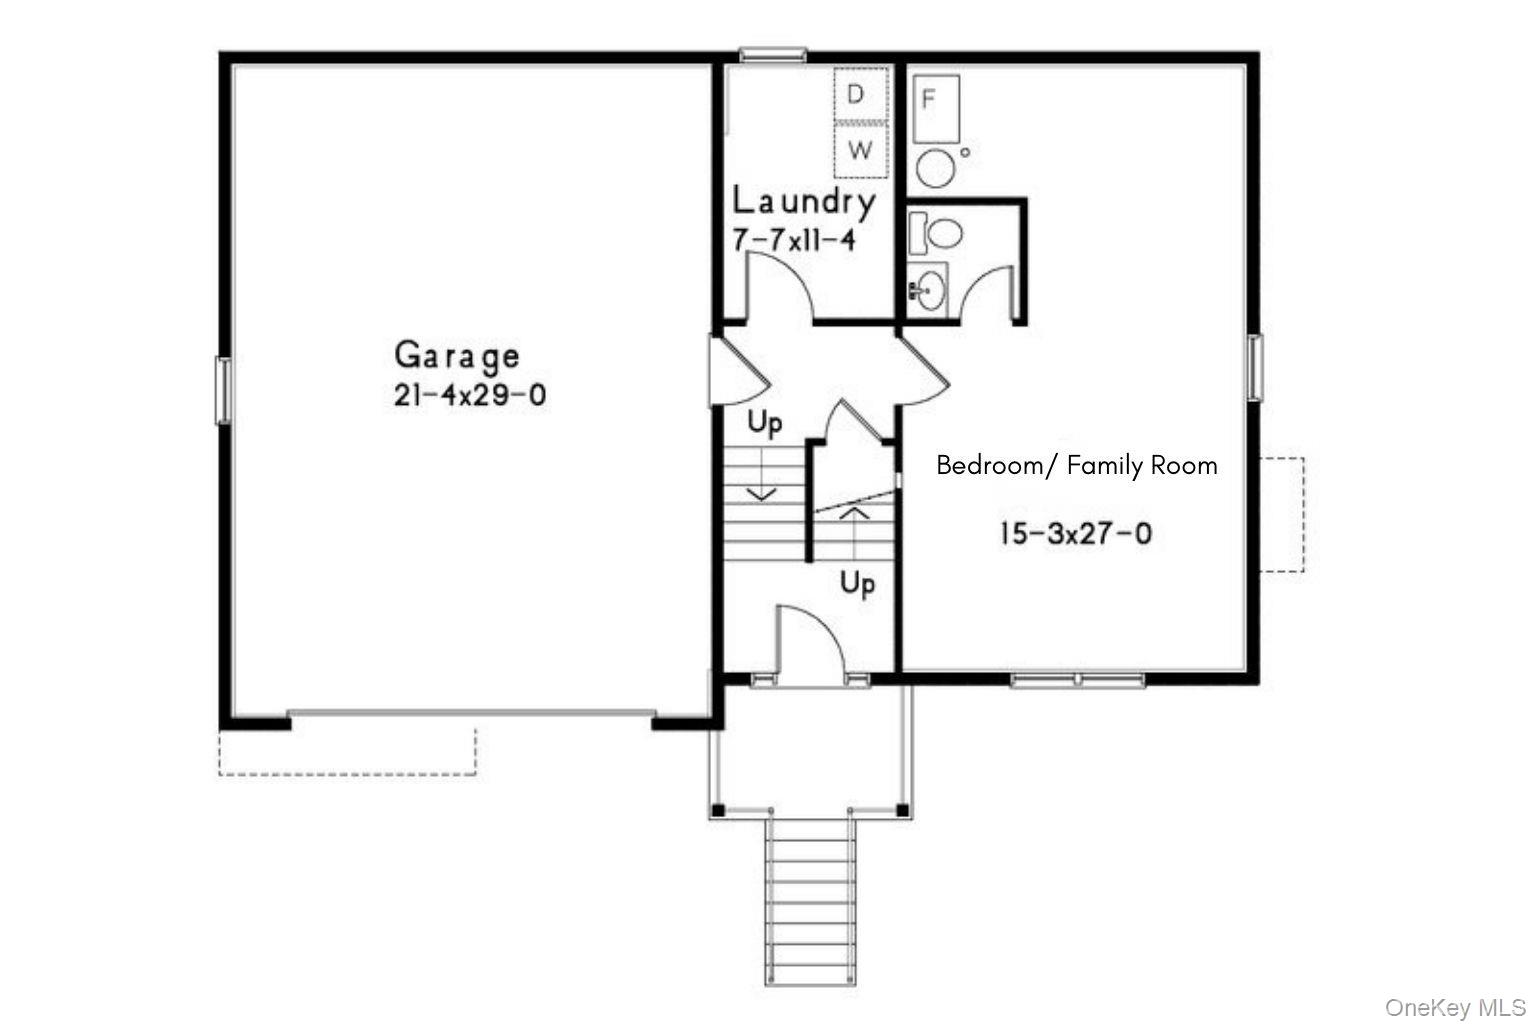
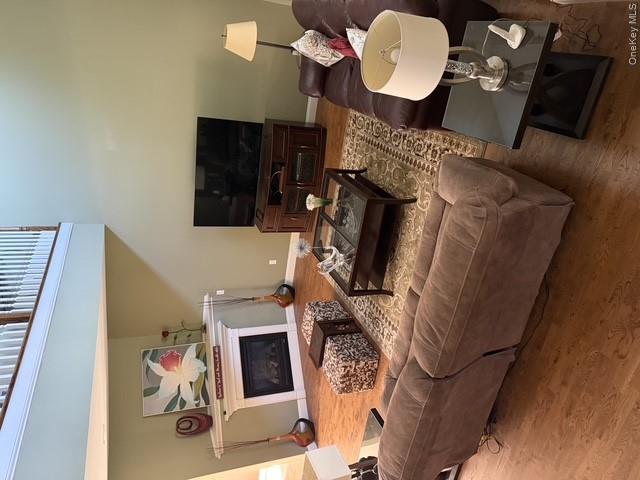
To be built- Expected Delivery Spring 2027. Introducing 455 Middle Rd Lot 4, a beautifully designed 1,750 square foot residence that pairs classic architecture with modern comfort. The exterior features multi textured board and batten siding, crisp trim, and bold black shutters set against a light facade, creating striking curb appeal. A covered columned entry and attached two car garage with black paneled doors add both style and functionality. Inside, open concept living spaces flow seamlessly for effortless entertainment and daily living. Hardwood oak floors run throughout the main level, while a gas fireplace anchors the living area with warmth and charm. The kitchen is appointed with white shaker cabinetry, stone countertops, a stainless-steel appliance package, a farm sink, and a generous center island that connects naturally to the dining and living spaces. The primary suite offers ample closet space and a private bath with a tile shower enclosure and tile flooring. Two additional bedrooms share a well-designed hall bath. The lower level includes a laundry area with cabinetry and washer and dryer hookups, plus a fourth bedroom or flexible family room with an adjacent powder room. An ample rear deck extends the living space outdoors. The home may also be delivered with an accessory dwelling unit configuration for added income potential or multi-generational living, offering exceptional flexibility and long-term value.
Details
| MLS # | 961509 |
|---|---|
| Listing Type | For Sale |
| Style | House |
| Sub-Type | Resale |
| Status | Active |
| Year | 2026 |
| Days On Site | 249 |
| Listing Provided By | Douglas Elliman Real Estate | Joshua Whalley |
Features
| Bed(s) | 4 |
|---|---|
| Bath(s) | 2 Total |
| SQ Feet | 1,750 |
| Garage | 2 |
| Acreage | 0.60 |
Interior
| Cooling | Central Air |
|---|---|
| Heating | Propane |
| Interior Features | First Floor Full Bath, Eat-in Kitchen |
| Appliances | Dishwasher, Range, Refrigerator |
Exterior
| Construction Materials | Frame |
|---|
Parking
| Garage Yes / No | Yes |
|---|---|
| Parking Features | Driveway |
Utilities
| Utilities | Cable Connected, Electricity Connected, Propane |
|---|---|
| Sewer | Septic Tank |
Taxes
| Tax Year | 2026 |
|---|---|
| Tax Annual Amount | 12500 |
| Tax Lot | 6.3 |
Area Information
| State | NY |
|---|---|
| County | Suffolk County |
| City | Riverhead |
| Zip Code | 11901 |
| School District | Riverhead Senior High School |
| Elementary School | Roanoke Avenue School |
| High School | Riverhead Senior High School |
| Listing VS Median (in 11901) | |
Price: $799,000 low | high Med: $527,000 sqft: 1,750 low | high Med: 1,469 $ / sqft: $457 low | high Med: $361 On site: 249 low | high Med: 24 | |
Market Activity 11901
Request a showing
Request a showing
Contact
Learn More About This Property

| State | NY |
|---|---|
| County | Suffolk County |
| City | Riverhead |
| Zip Code | 11901 |
| School District | Riverhead Senior High School |
| Elementary School | Roanoke Avenue School |
| High School | Riverhead Senior High School |
| Listing VS Median (in 11901) | |
Price: $799,000 low | high Med: $527,000 sqft: 1,750 low | high Med: 1,469 $ / sqft: $457 low | high Med: $361 On site: 249 low | high Med: 24 | |

270 Main Street
Cornwall, NY 12518
845-534-7874
Hours of Operation
Specializing in Buying and
Selling Real Estate in Cornwall,
NY and surrounding areas.
Fair House Notice
SOP for Purchasers of Real Estate


