
Description
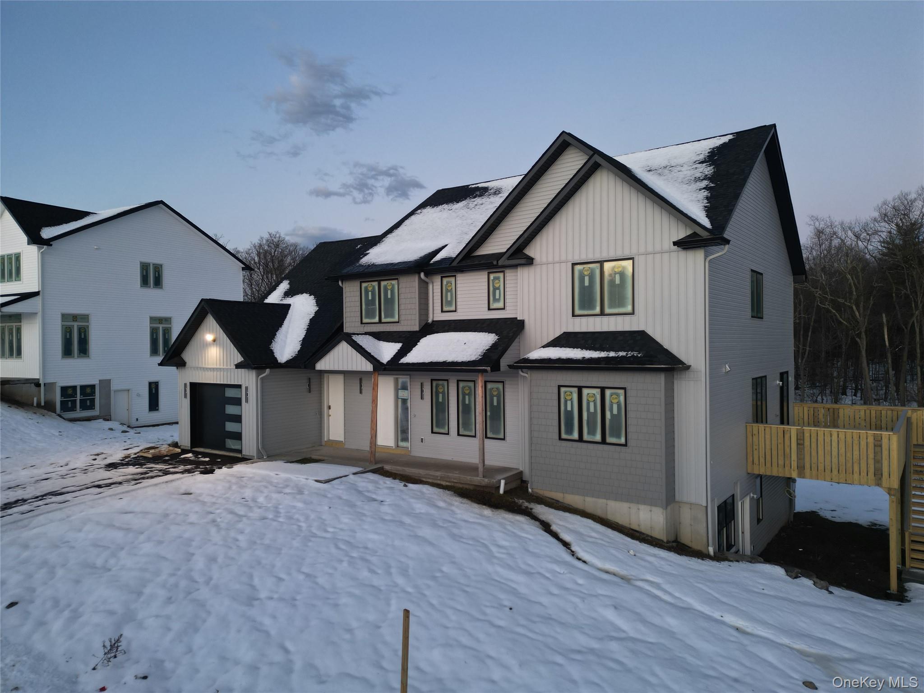
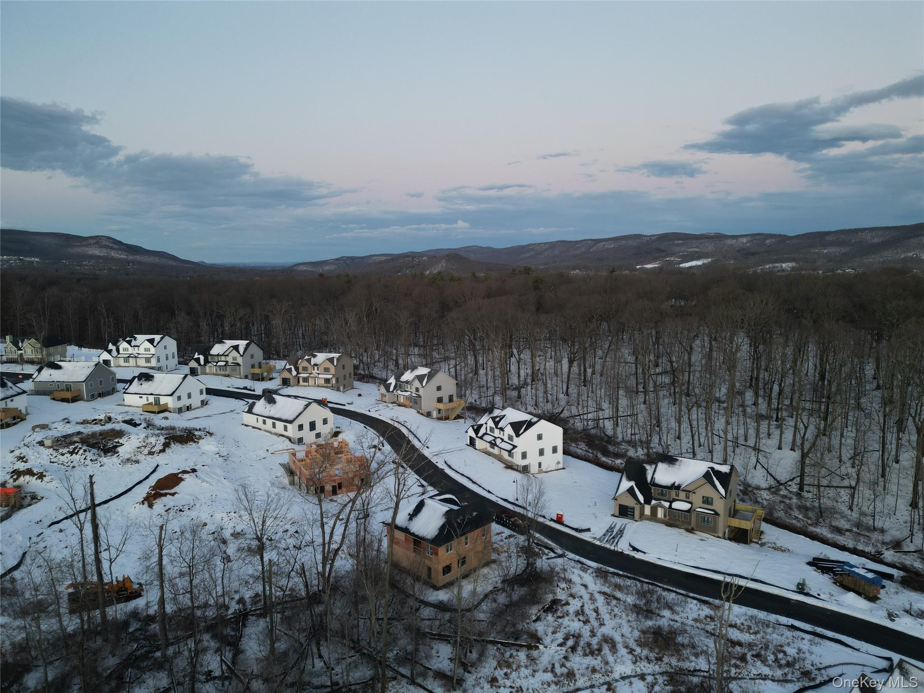
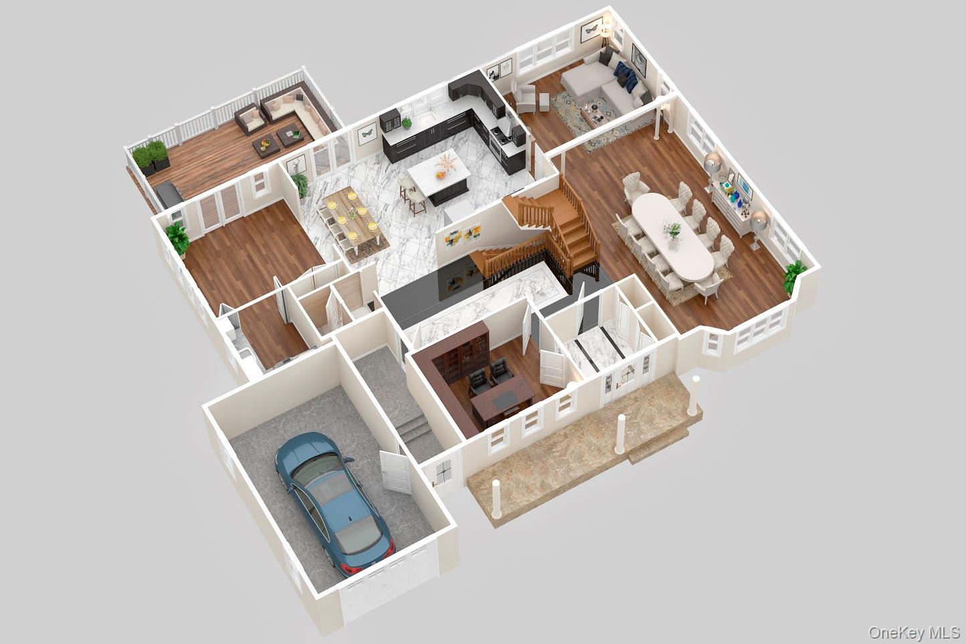
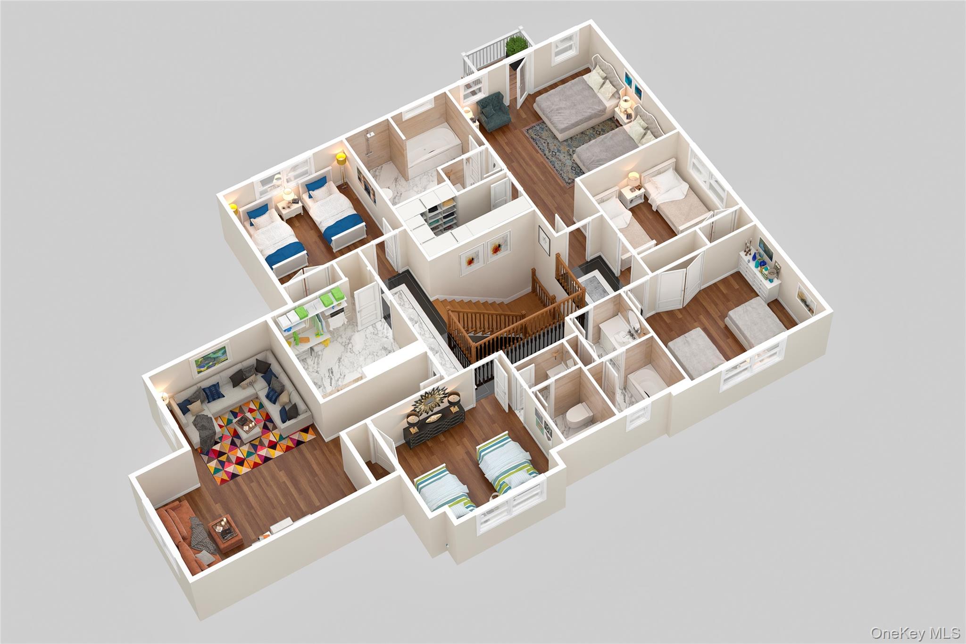
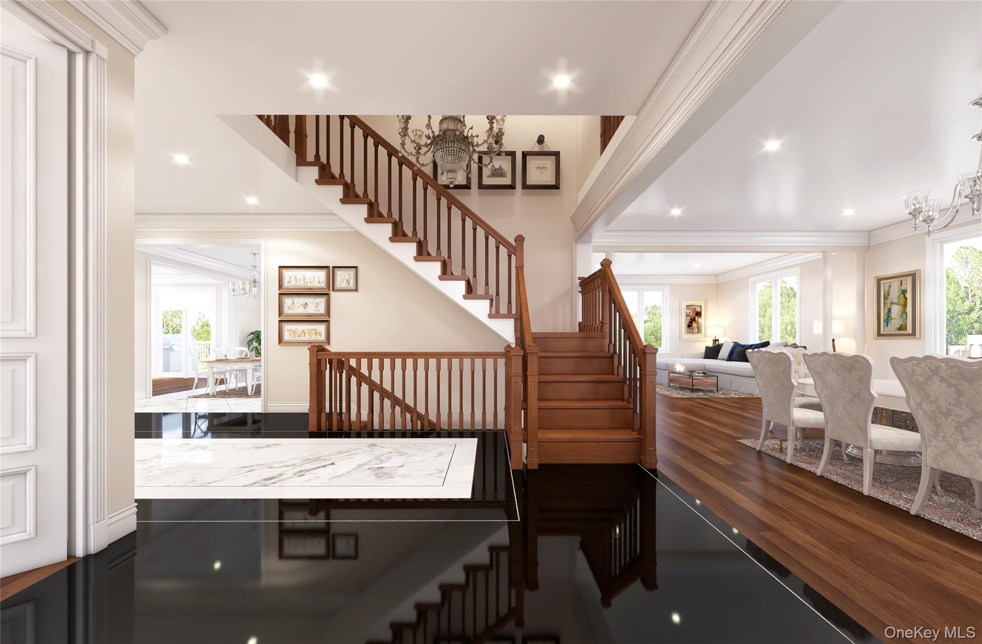
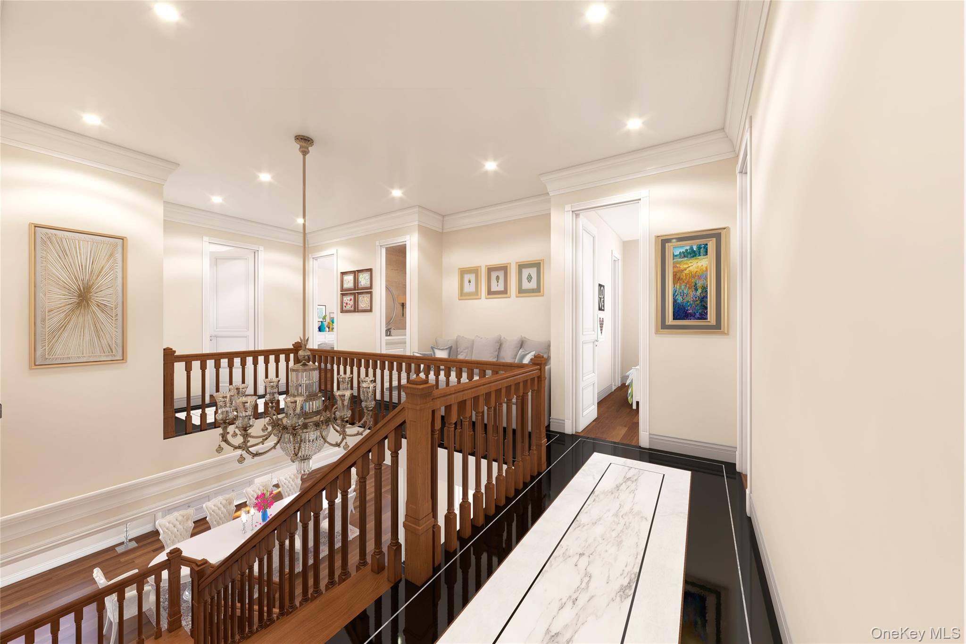
Every detail exudes luxury! Step into this stunning new colonial masterpiece and make it yours today. Behind the key lies over 3,700 sqft of exquisite craftsmanship, offering beauty and comfort in every corner. The grand foyer opens to a formal dining room that flows seamlessly into a bright, elegant living area - perfect for gatherings and relaxation. Continue into the spacious gourmet kitchen featuring abundant cabinetry, generous counter space, and a convenient island for culinary inspiration. Adjacent to the kitchen, a sophisticated sunroom invites you to soak in natural light year-round, with sliding glass doors leading to a magnificent deck overlooking tranquil scenery. On the main level, you'll also find a private study and a half bath for ease and functionality. Every inch of this home was thoughtfully designed with the future homeowner in mind. Upstairs, unwind in the luxurious primary suite, highlighted by cathedral ceilings, a private balcony, a spa-like bath, and a large walk-in closet. The additional five bedrooms are bright and airy, each showcasing abundant natural light. A bonus unfinished room of 3769 sqft offers endless potential for customization. Completing the upper level are two full baths and a spacious laundry room.The walk-out basement, offering over 2,000 sqft of unfinished space, presents limitless possibilities - from additional living areas to a home theater or gym.Additional features include a separate mud entry, attached garage, second kitchen, ample recessed lighting, and an abundance of oversized windows filling the home with sunlight.This spectacular residence at 44 Southfield Falls is a rare gem - a perfect blend of elegance, comfort, and modern convenience. Don't wait - claim your dream home today!
Details
| MLS # | 960181 |
|---|---|
| Listing Type | For Sale |
| Style | House |
| HOA Dues | $135 |
| Sub-Type | Resale |
| Status | Pending |
| Year | 2025 |
| Days On Site | 269 |
| Listing Provided By | MK Realty Inc | Dovid Hoffman |
Features
| Bed(s) | 5 |
|---|---|
| Bath(s) | 3 Total |
| SQ Feet | 3,769 |
| Garage | 1 |
| Basement | Y |
| Story(s) | 2 |
| Acreage | 0.41 |
Interior
| Cooling | Central Air |
|---|---|
| Heating | Hot Water, Natural Gas, Steam |
| Interior Features | Cathedral Ceiling(s), Eat-in Kitchen, Entrance Foyer, Formal Dining, Walk-In Closet(s) |
| Appliances | None |
Exterior
| Construction Materials | Frame |
|---|
Parking
| Garage Yes / No | Yes |
|---|---|
| Parking Features | Garage, Garage Door Opener |
Utilities
| Utilities | Trash Collection Private |
|---|---|
| Sewer | Public Sewer |
Taxes
| Tax Year | 2025 |
|---|---|
| Tax Annual Amount | 20000 |
Area Information
| State | NY |
|---|---|
| County | Orange County |
| City | Monroe |
| Zip Code | 10950 |
| School District | Monroe-Woodbury High School |
| Elementary School | Central Valley Elementary School |
| High School | Monroe-Woodbury High School |
| Listing VS Median (in 10950) | |
Price: $1,325,000 low | high Med: $550,000 sqft: 3,769 low | high Med: 1,710 $ / sqft: $352 low | high Med: $322 On site: 269 low | high Med: 70 | |
Market Activity 10950
Request a showing
Request a showing
Contact
Learn More About This Property

| State | NY |
|---|---|
| County | Orange County |
| City | Monroe |
| Zip Code | 10950 |
| School District | Monroe-Woodbury High School |
| Elementary School | Central Valley Elementary School |
| High School | Monroe-Woodbury High School |
| Listing VS Median (in 10950) | |
Price: $1,325,000 low | high Med: $550,000 sqft: 3,769 low | high Med: 1,710 $ / sqft: $352 low | high Med: $322 On site: 269 low | high Med: 70 | |

270 Main Street
Cornwall, NY 12518
845-534-7874
Hours of Operation
Specializing in Buying and
Selling Real Estate in Cornwall,
NY and surrounding areas.
Fair House Notice
SOP for Purchasers of Real Estate


