 New Listing
 In-Person: 11/22 12:00 PM - 2:00 PM
44 Florio Earl Road,Wurtsboro, NY 12790
Wurtsboro, NY 12790

Description
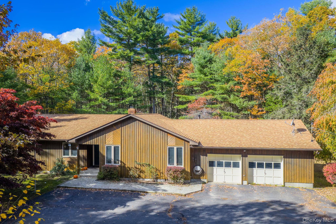
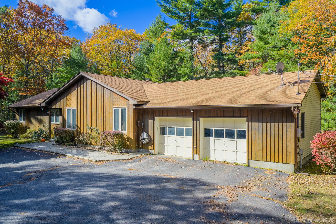
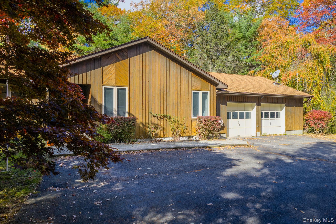
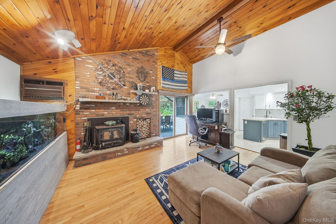
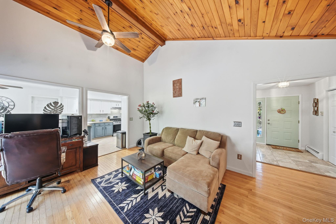
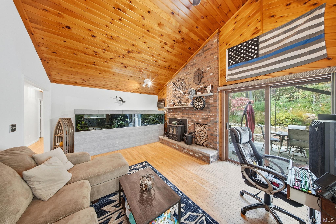
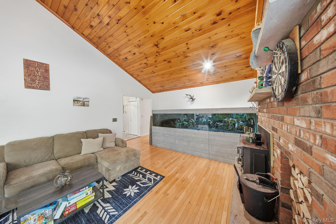
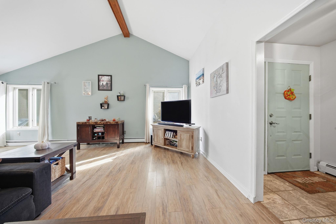
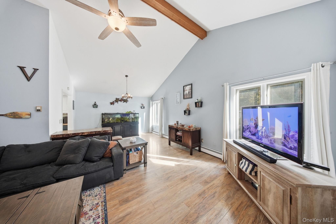
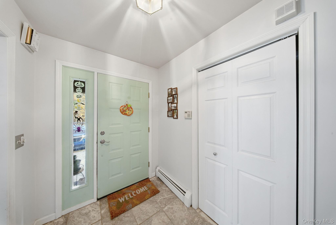
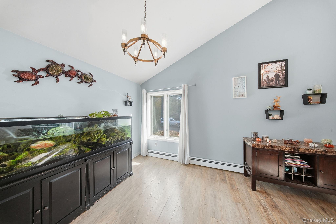
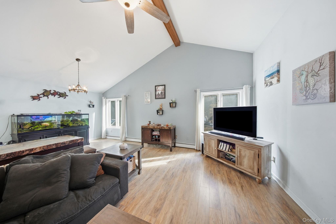
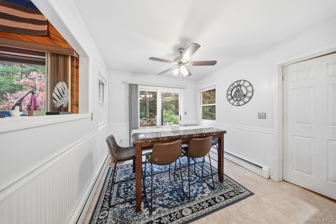
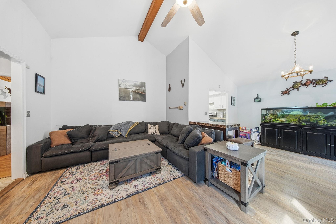
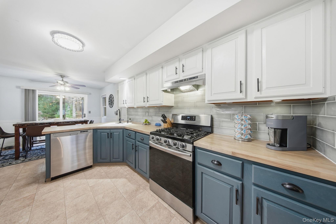
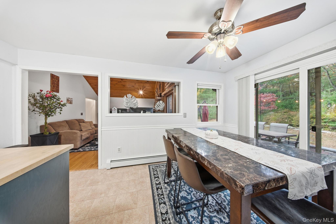
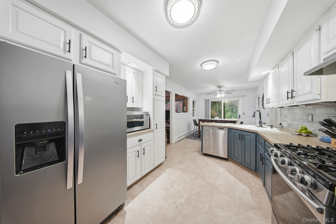
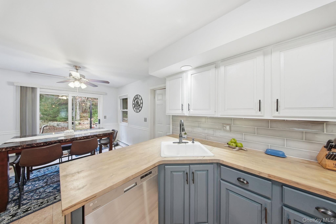
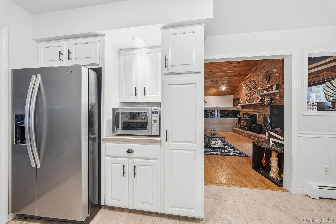
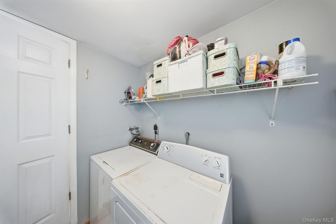
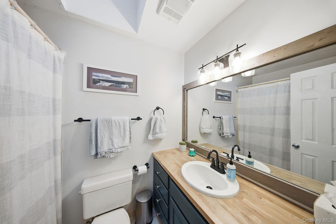
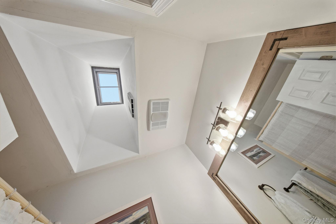
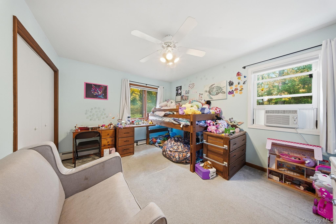
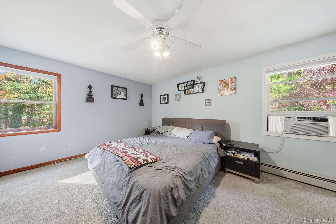
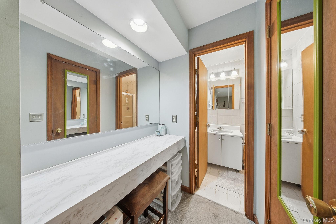
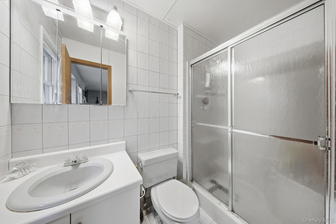
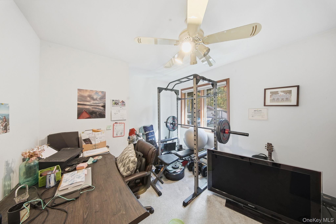
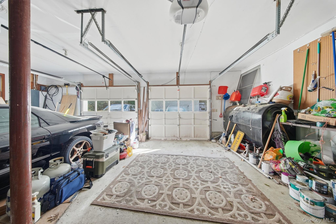
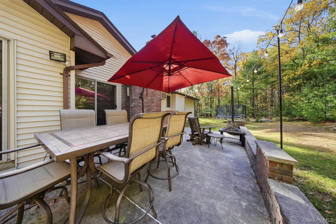
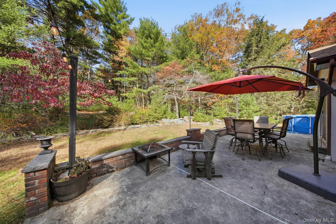
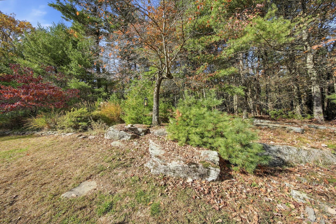
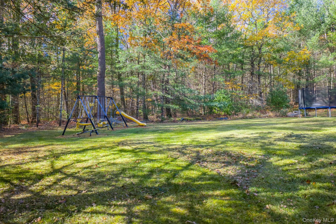
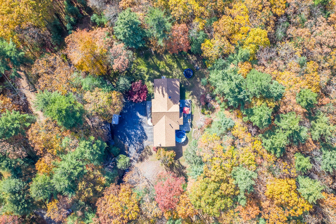
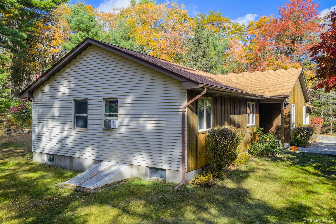
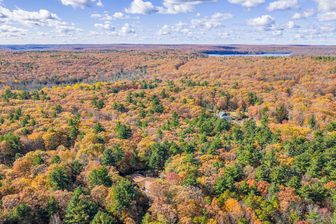
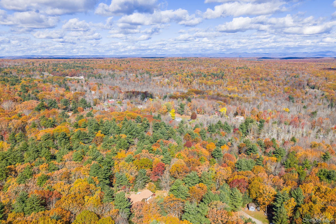
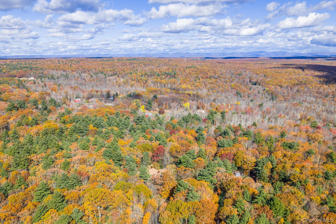
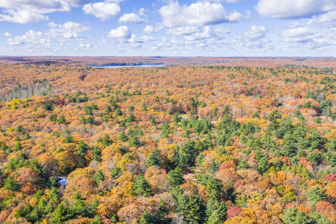
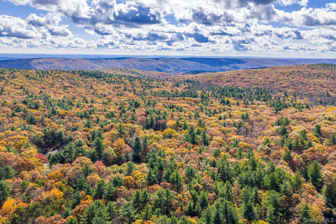
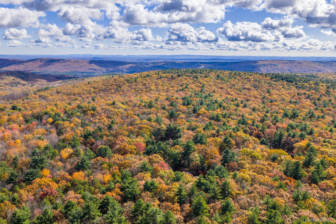
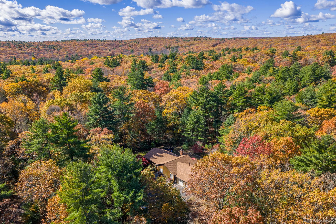
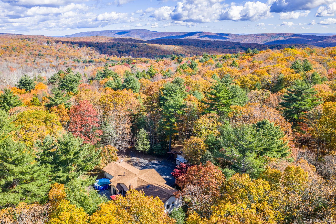
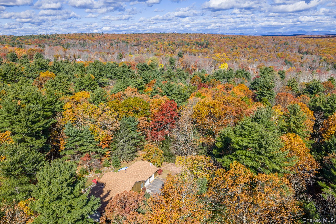
Escape to your own private retreat at 44 Florio Earl Road! Tucked away at the end of a quiet road, this 3-bedroom, 2-bath ranch offers 5 peaceful acres surrounded by nature, combining rustic charm with comfortable single-level living. Conveniently located less than 10 minutes to Route 17 and under 1 hour and 20 minutes to the George Washington Bridge. Offering nearly 1,900 square feet, the home features a vaulted living room with exposed beams and expansive windows, a formal dining area, and an updated kitchen with stainless steel appliances, butcher block countertops, tile backsplash, breakfast bar, and eat-in nook. The adjoining sitting room adds warmth with knotty pine vaulted ceilings, a brick-faced wood-burning stove, and sliding doors leading to the rear patio. A separate mudroom and laundry area provides direct access to the attached garage. The private bedroom wing includes three bedrooms, an updated full hall bath, and a primary suite with walk-in closet, separate vanity area, and ensuite bath. Additional highlights include cedar and vinyl siding, a roof replaced in 2021, a covered front porch, and a brick-accented rear patio. The oversized wraparound paved driveway offers ample parking, along with a 2-car attached garage, 1-car detached garage, and space for a camper. Enjoy a spacious grassy yard surrounded by mature trees, offering privacy and room to relax. Just minutes from Resorts World Catskills, local dining, shops, wineries, distilleries, and outdoor recreation, this property is ideal as a full-time residence or weekend escape!
Details
| MLS # | 1073225 |
|---|---|
| Listing Type | For Sale |
| Style | House |
| Sub-Type | Resale |
| Status | Active |
| Year | 1989 |
| Days On Site | 2 |
| Listing Provided By | KW Hudson Valley United | Amanda Brehm |
Features
| Bed(s) | 3 |
|---|---|
| Bath(s) | 2 Total |
| SQ Feet | 1,890 |
| Garage | 3 |
| Basement | Y |
| Story(s) | 1 |
| Acreage | 4.93 |
| Property View | Trees, Woods |
Interior
| Cooling | Wall/Window Unit(s) |
|---|---|
| Heating | Baseboard, Hot Water, Oil |
| Interior Features | First Floor Bedroom, First Floor Full Bath, Breakfast Bar, Cathedral Ceiling(s), Ceiling Fan(s), Eat-in Kitchen, Entrance Foyer, Formal Dining, High Ceilings, High Speed Internet, Natural Woodwork, Open Floorplan, Original Details, Pantry, Primary Bathroom, Storage, Walk-In Closet(s) |
| Window Features | Skylight(s) |
| Appliances | Dishwasher, Dryer, Refrigerator, Stainless Steel Appliance(s), Washer |
Exterior
| Security Features | Video Cameras |
|---|---|
| Construction Materials | Cedar, Frame, Vinyl Siding |
| Lot Features | Back Yard, Front Yard, Landscaped, Level, Part Wooded, Private, Wooded |
Parking
| Garage Yes / No | Yes |
|---|---|
| Parking Features | Attached, Detached, Driveway, Garage, Garage Door Opener |
Utilities
| Utilities | Cable Available, Electricity Connected, Phone Available, Trash Collection Private, Water Connected |
|---|---|
| Sewer | Septic Tank |
Taxes
| Tax Year | 2025 |
|---|---|
| Tax Assessed Value | 141200 |
| Tax Annual Amount | 7274.56 |
| Tax Lot | 3 |
Area Information
| State | NY |
|---|---|
| County | Sullivan County |
| City | Wurtsboro |
| Zip Code | 12790 |
| School District | Monticello High School |
| Elementary School | Emma C Chase School |
| High School | Monticello High School |
| Listing VS Median (in 12790) | |
Price: $449,900 low | high Med: $349,900 sqft: 1,890 low | high Med: 1,524 $ / sqft: $238 low | high Med: $230 On site: 2 low | high Med: 69 | |
Market Activity 12790
Request a showing
Request a showing
Contact
Learn More About This Property

| Open House |
|---|
| In-Person 11/22 12:00 PM - 2:00 PM |
| State | NY |
|---|---|
| County | Sullivan County |
| City | Wurtsboro |
| Zip Code | 12790 |
| School District | Monticello High School |
| Elementary School | Emma C Chase School |
| High School | Monticello High School |
| Listing VS Median (in 12790) | |
Price: $449,900 low | high Med: $349,900 sqft: 1,890 low | high Med: 1,524 $ / sqft: $238 low | high Med: $230 On site: 2 low | high Med: 69 | |

270 Main Street
Cornwall, NY 12518
845-534-7874
Hours of Operation
Specializing in Buying and
Selling Real Estate in Cornwall,
NY and surrounding areas.
Fair House Notice
SOP for Purchasers of Real Estate


