$649,000 $3,484 est/mo Sourced by Back At You
43 Washington Heights Street,Selden, NY 11784
Selden, NY 11784
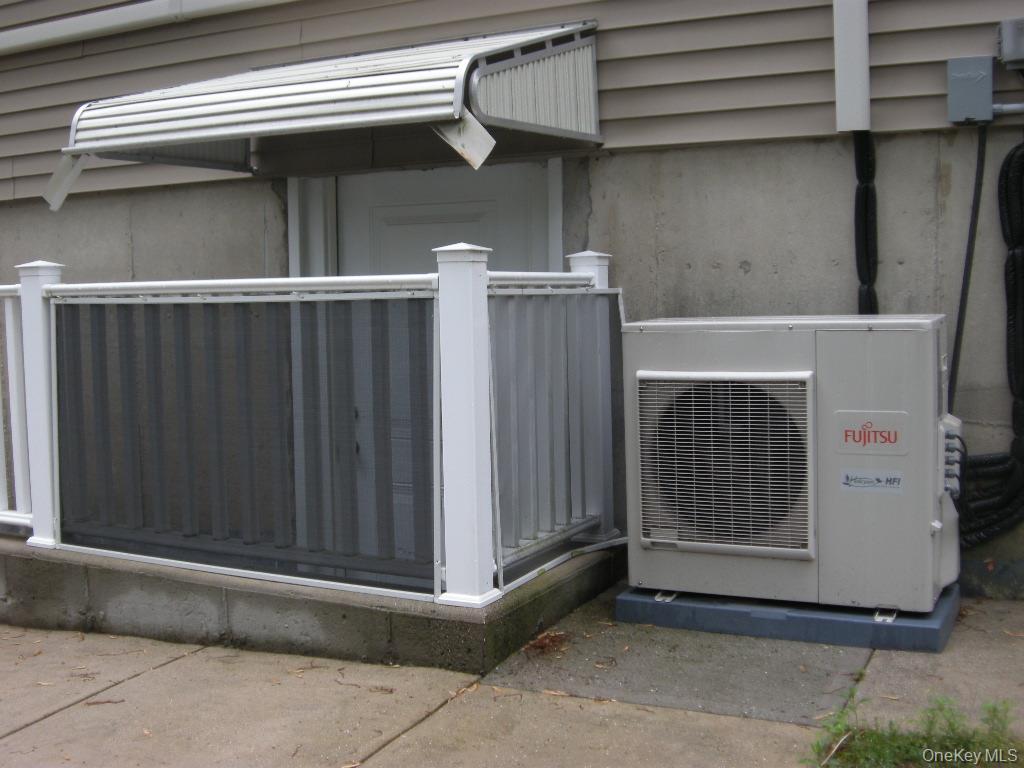
A/C SYSTEMS
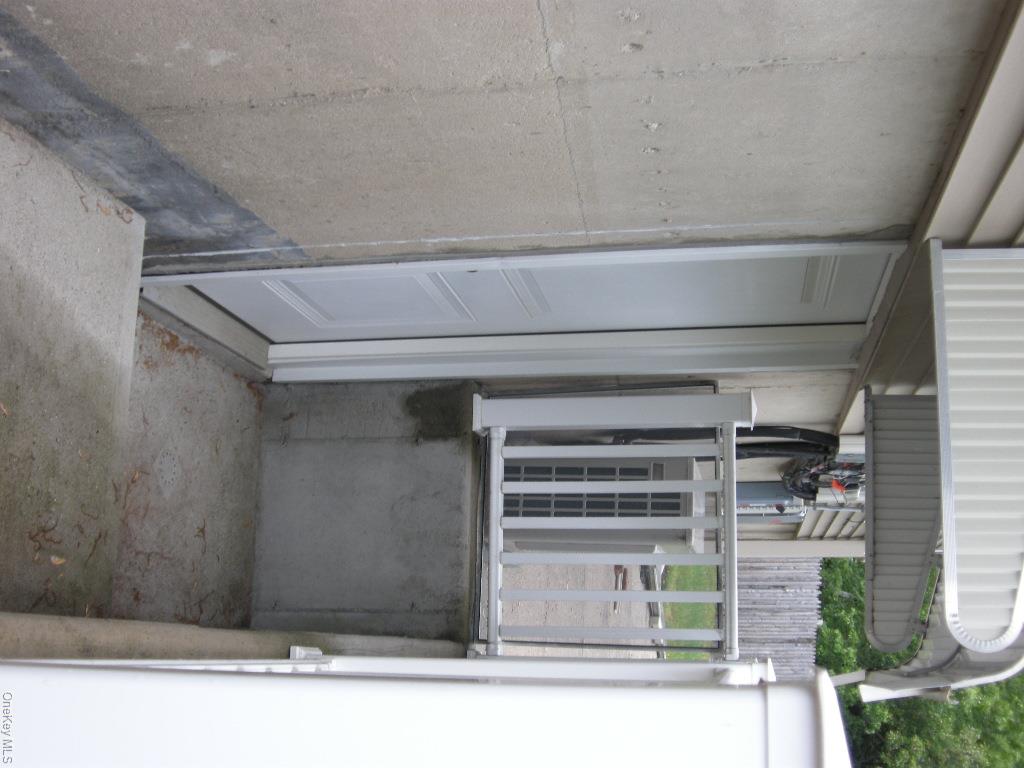
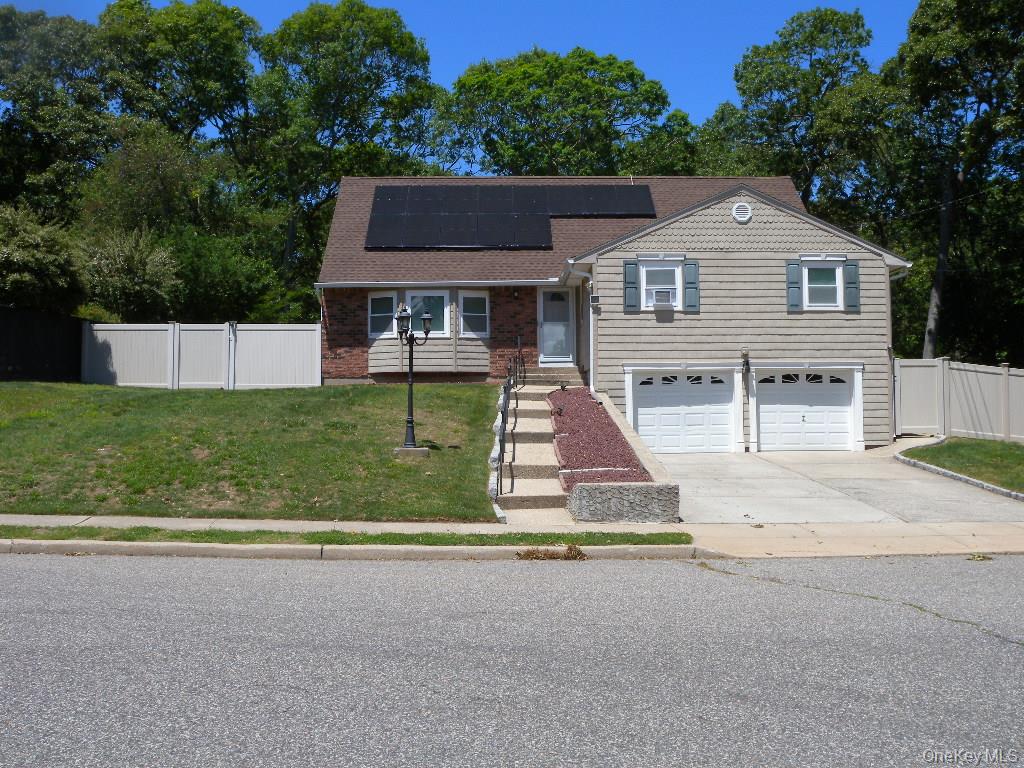
Garage door side entrance & exit.
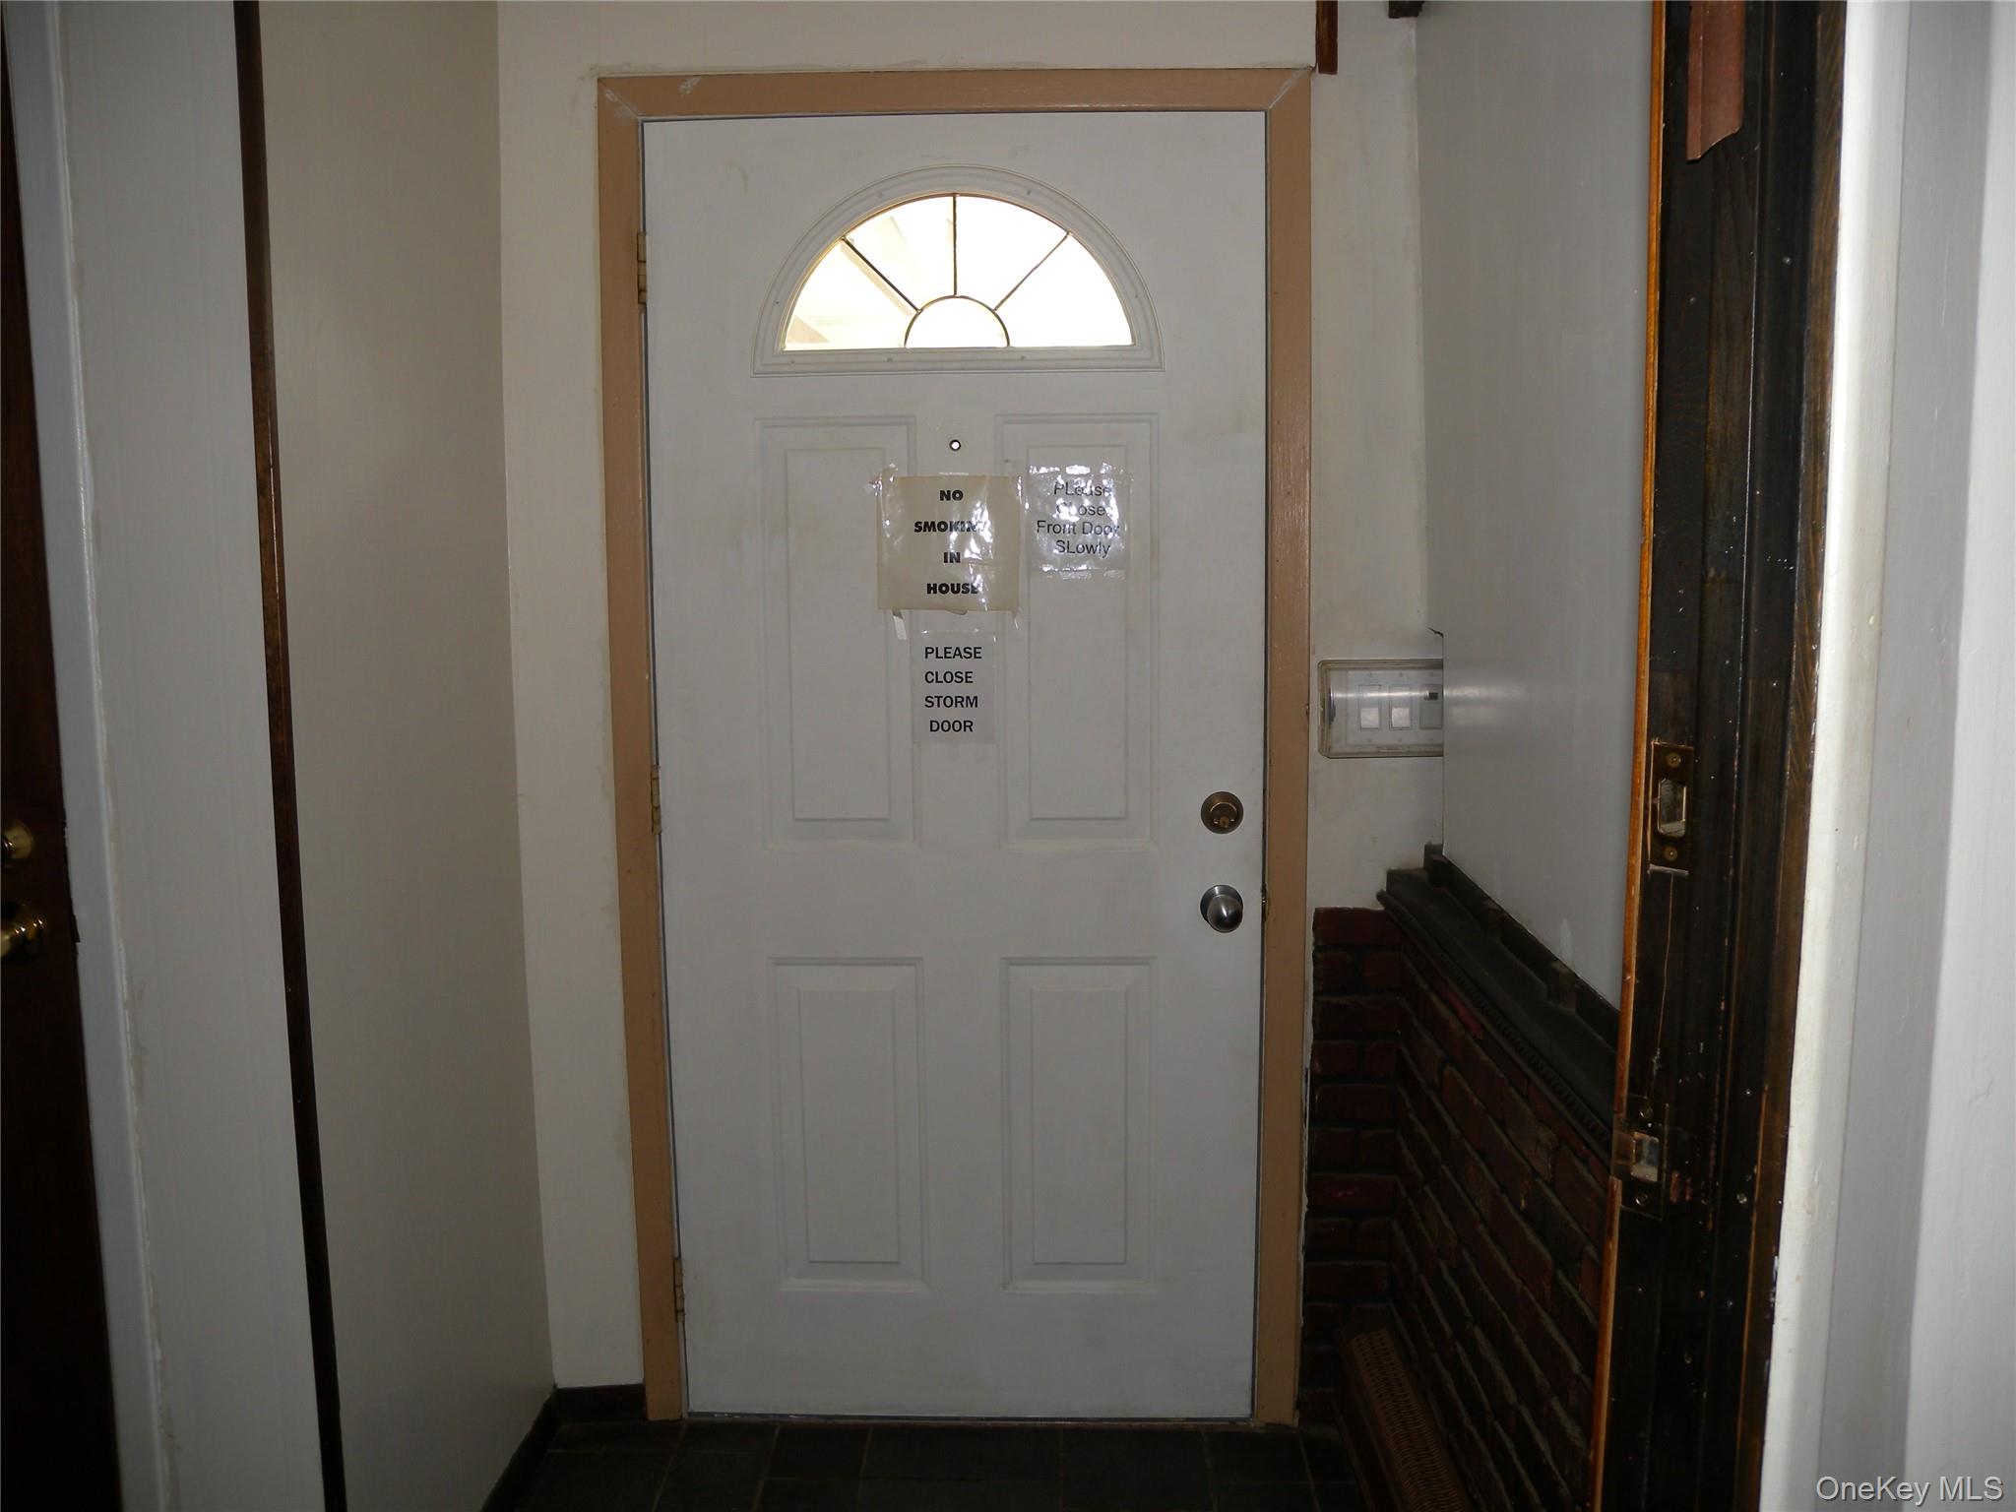
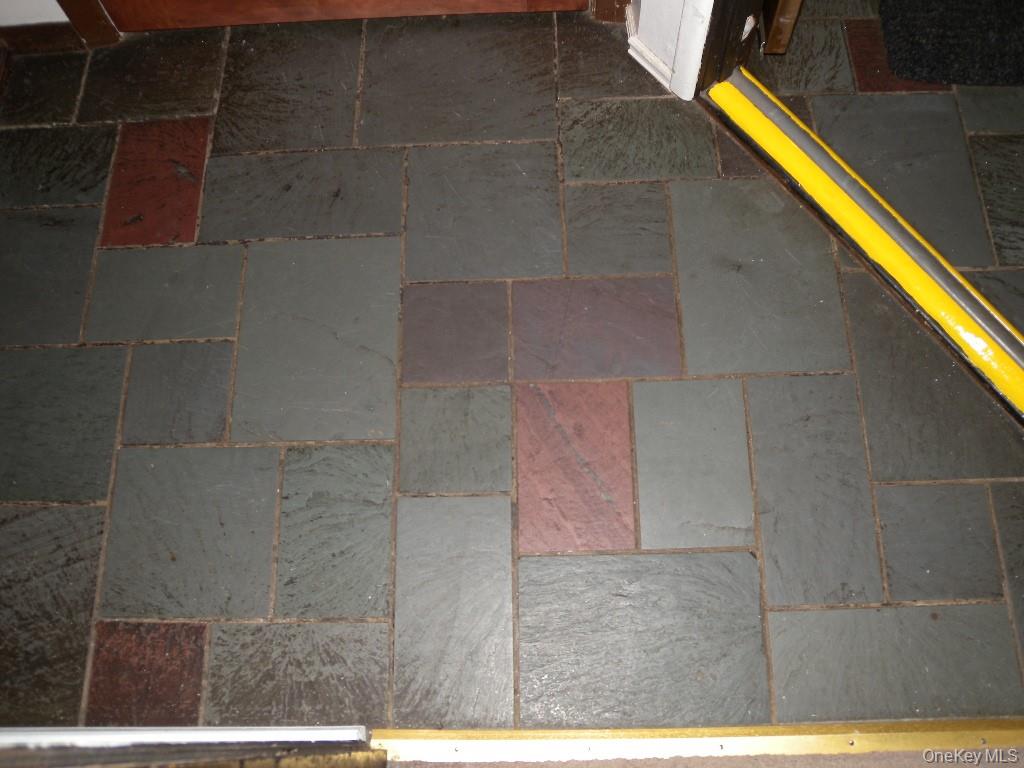
Tiled flooring
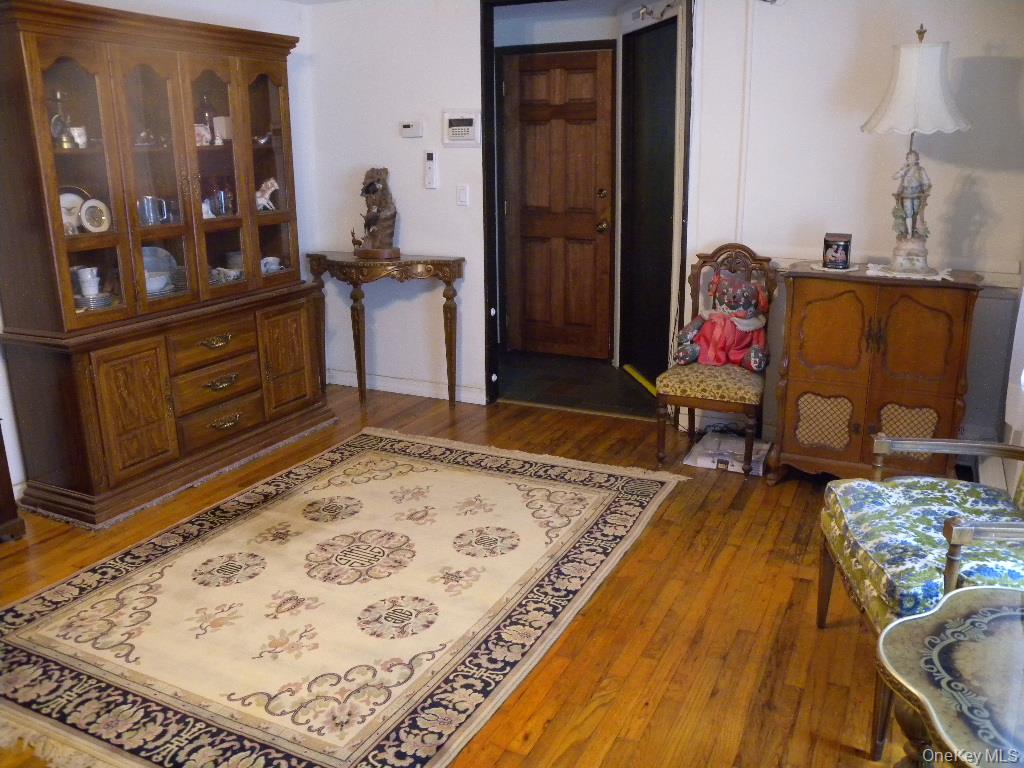
Oak flooring
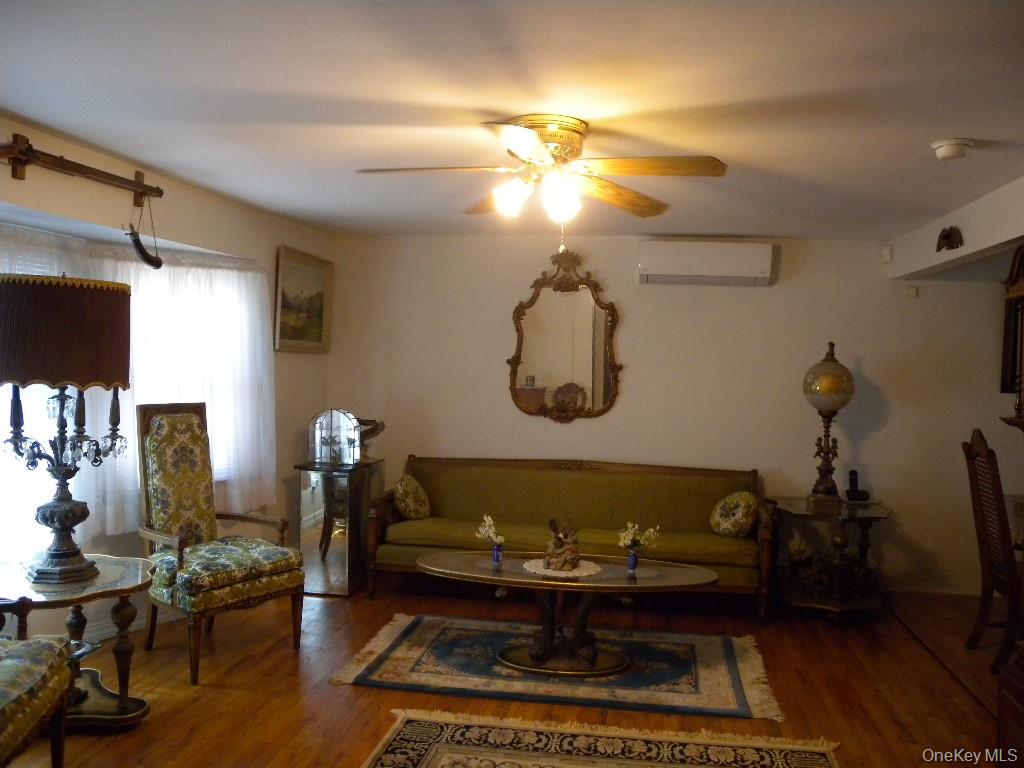
Ceiling fans in most rooms
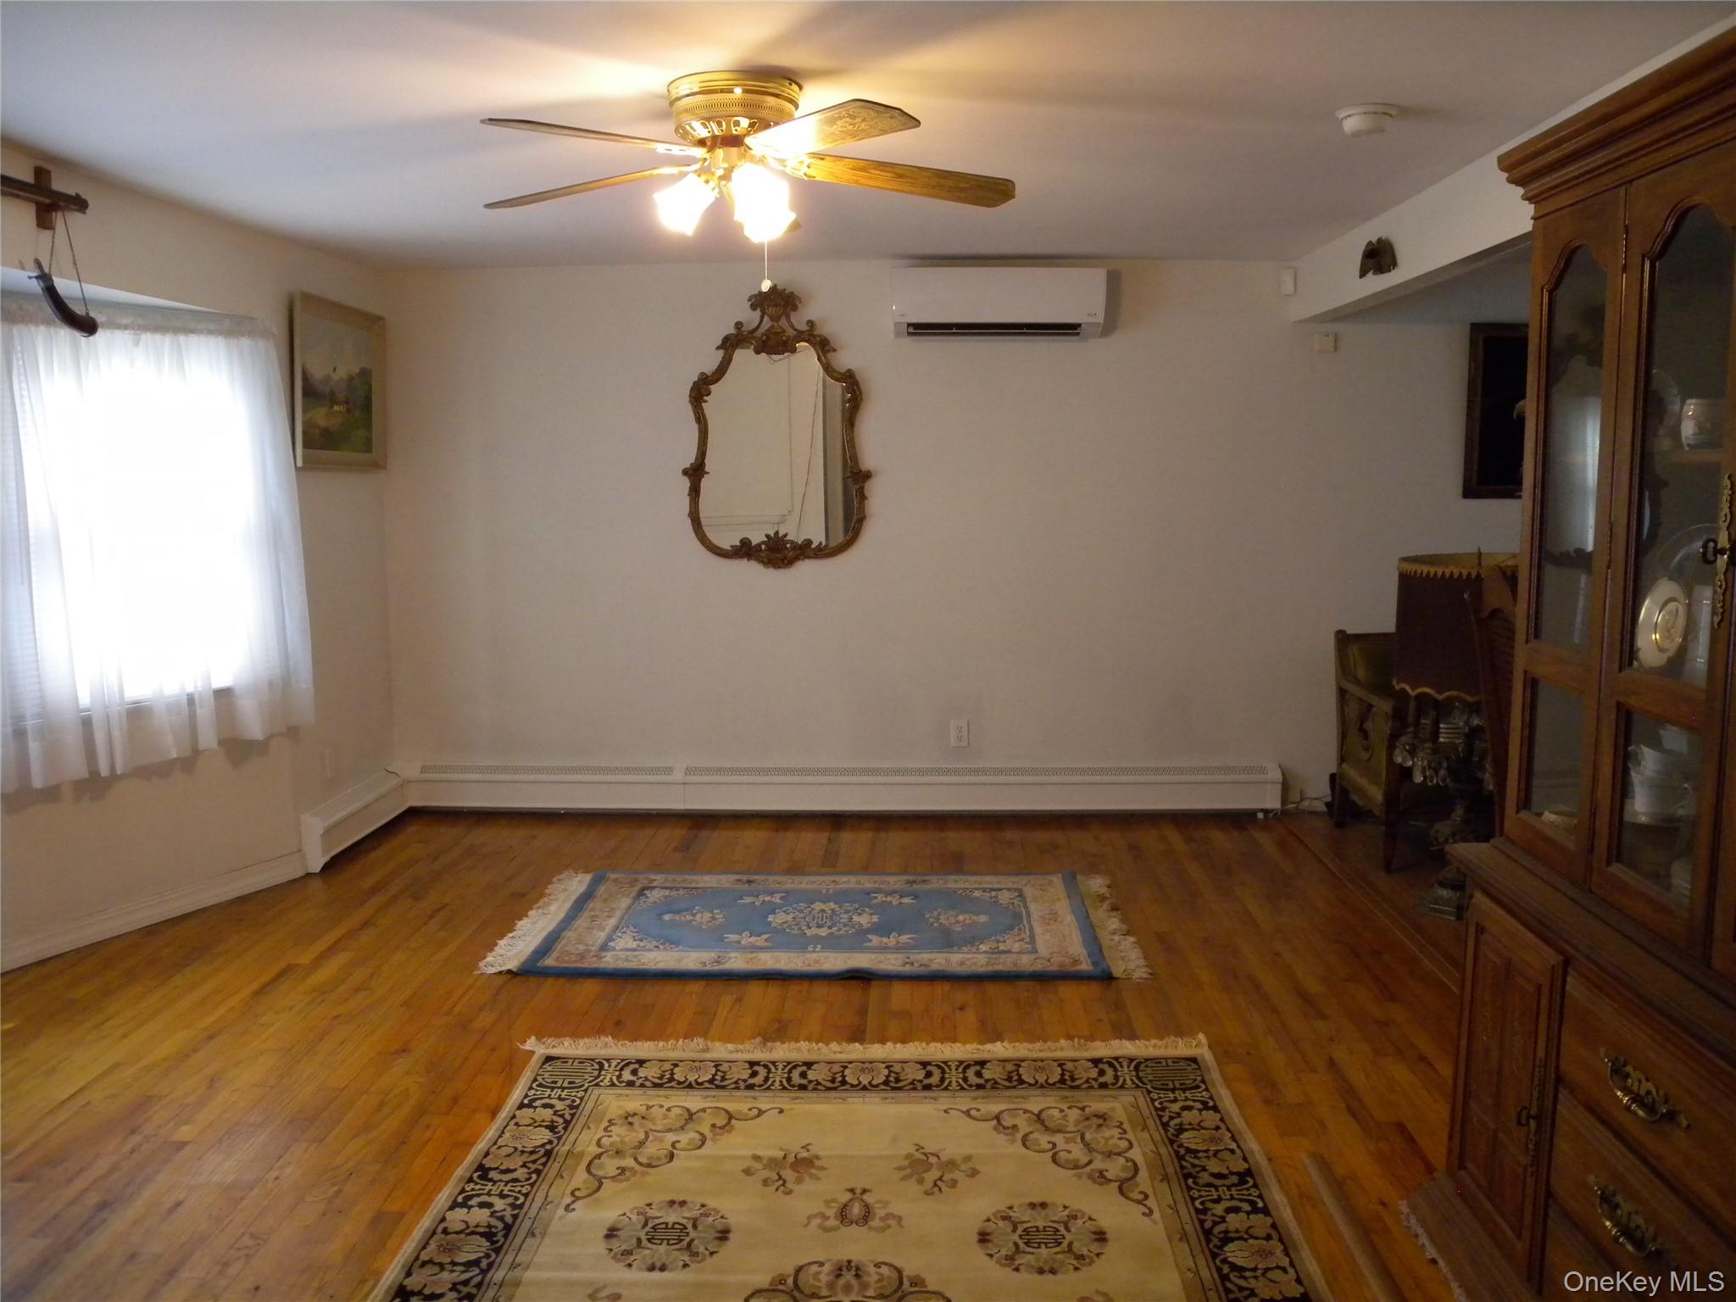
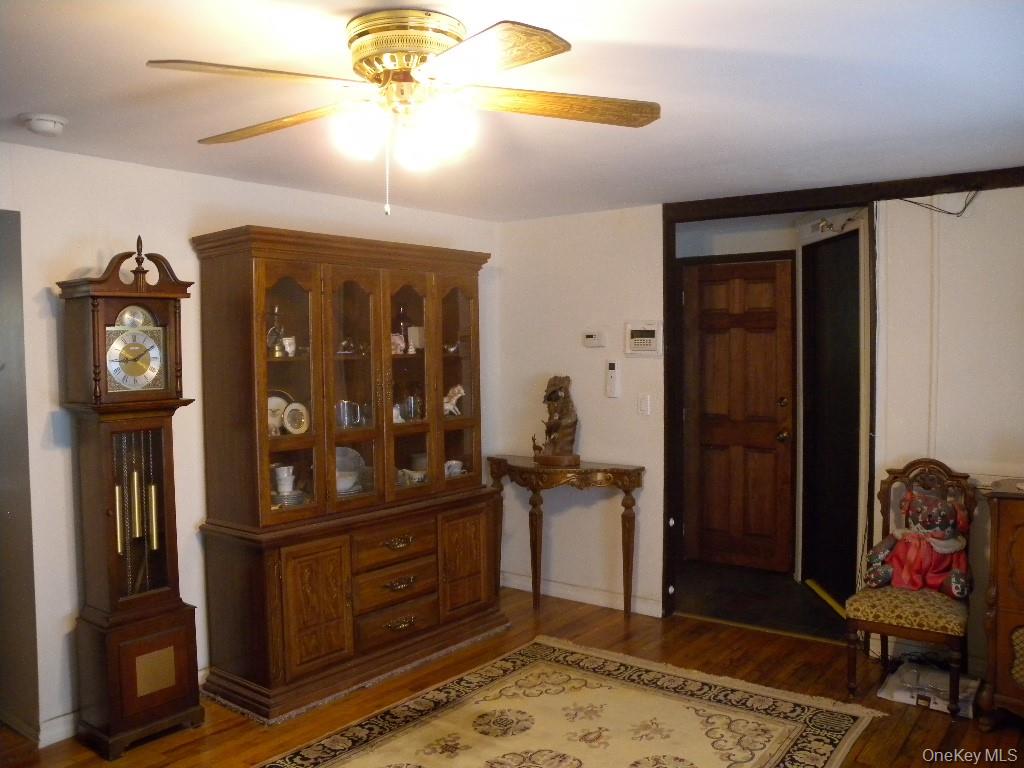
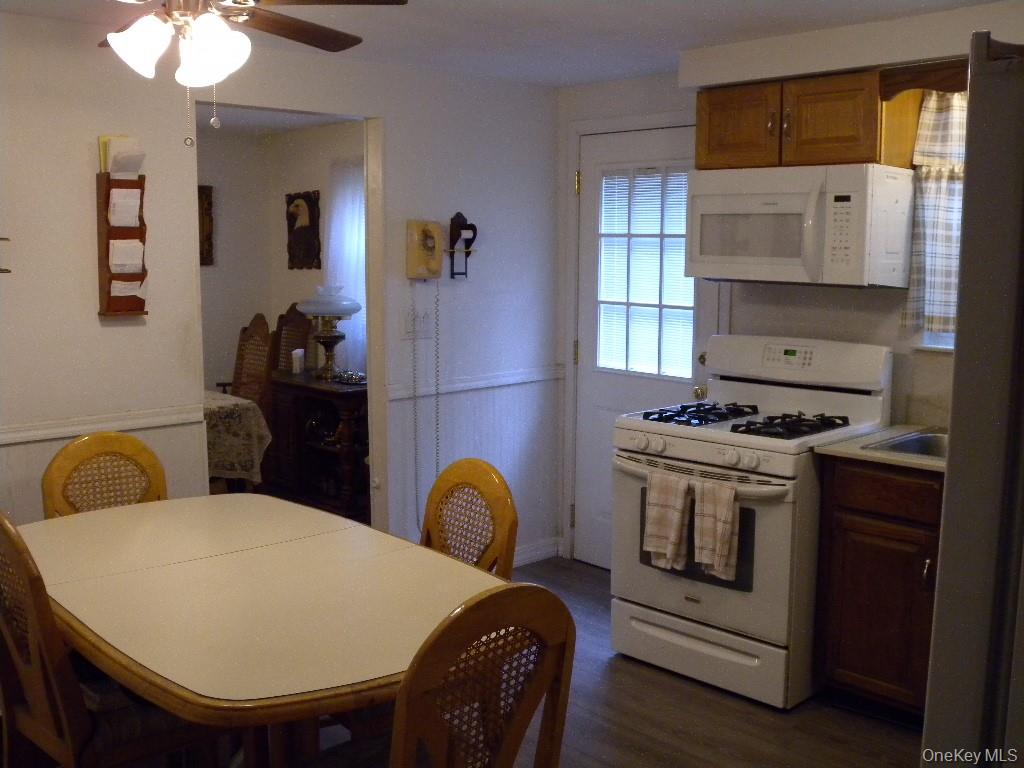
EIK
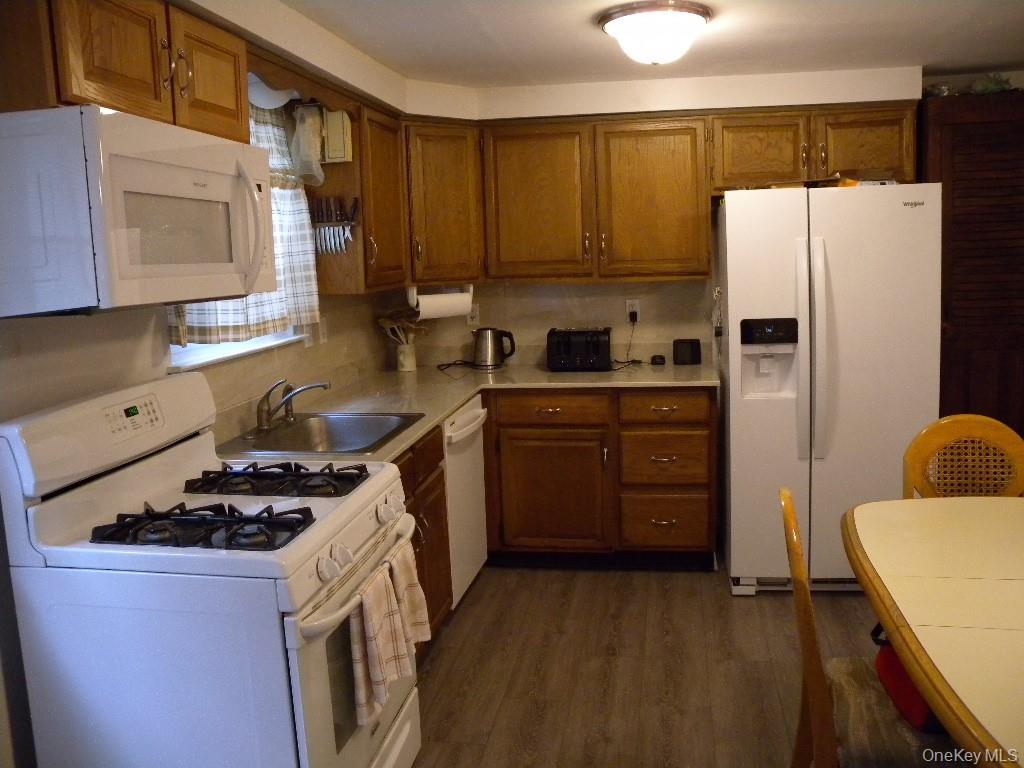
Service area
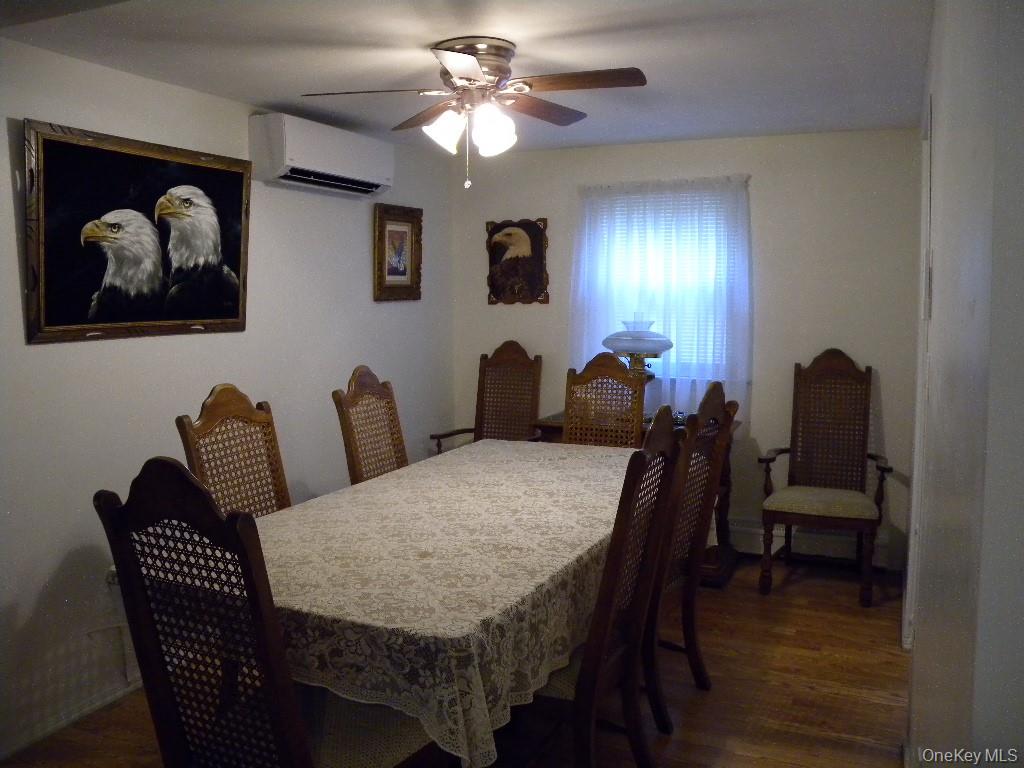
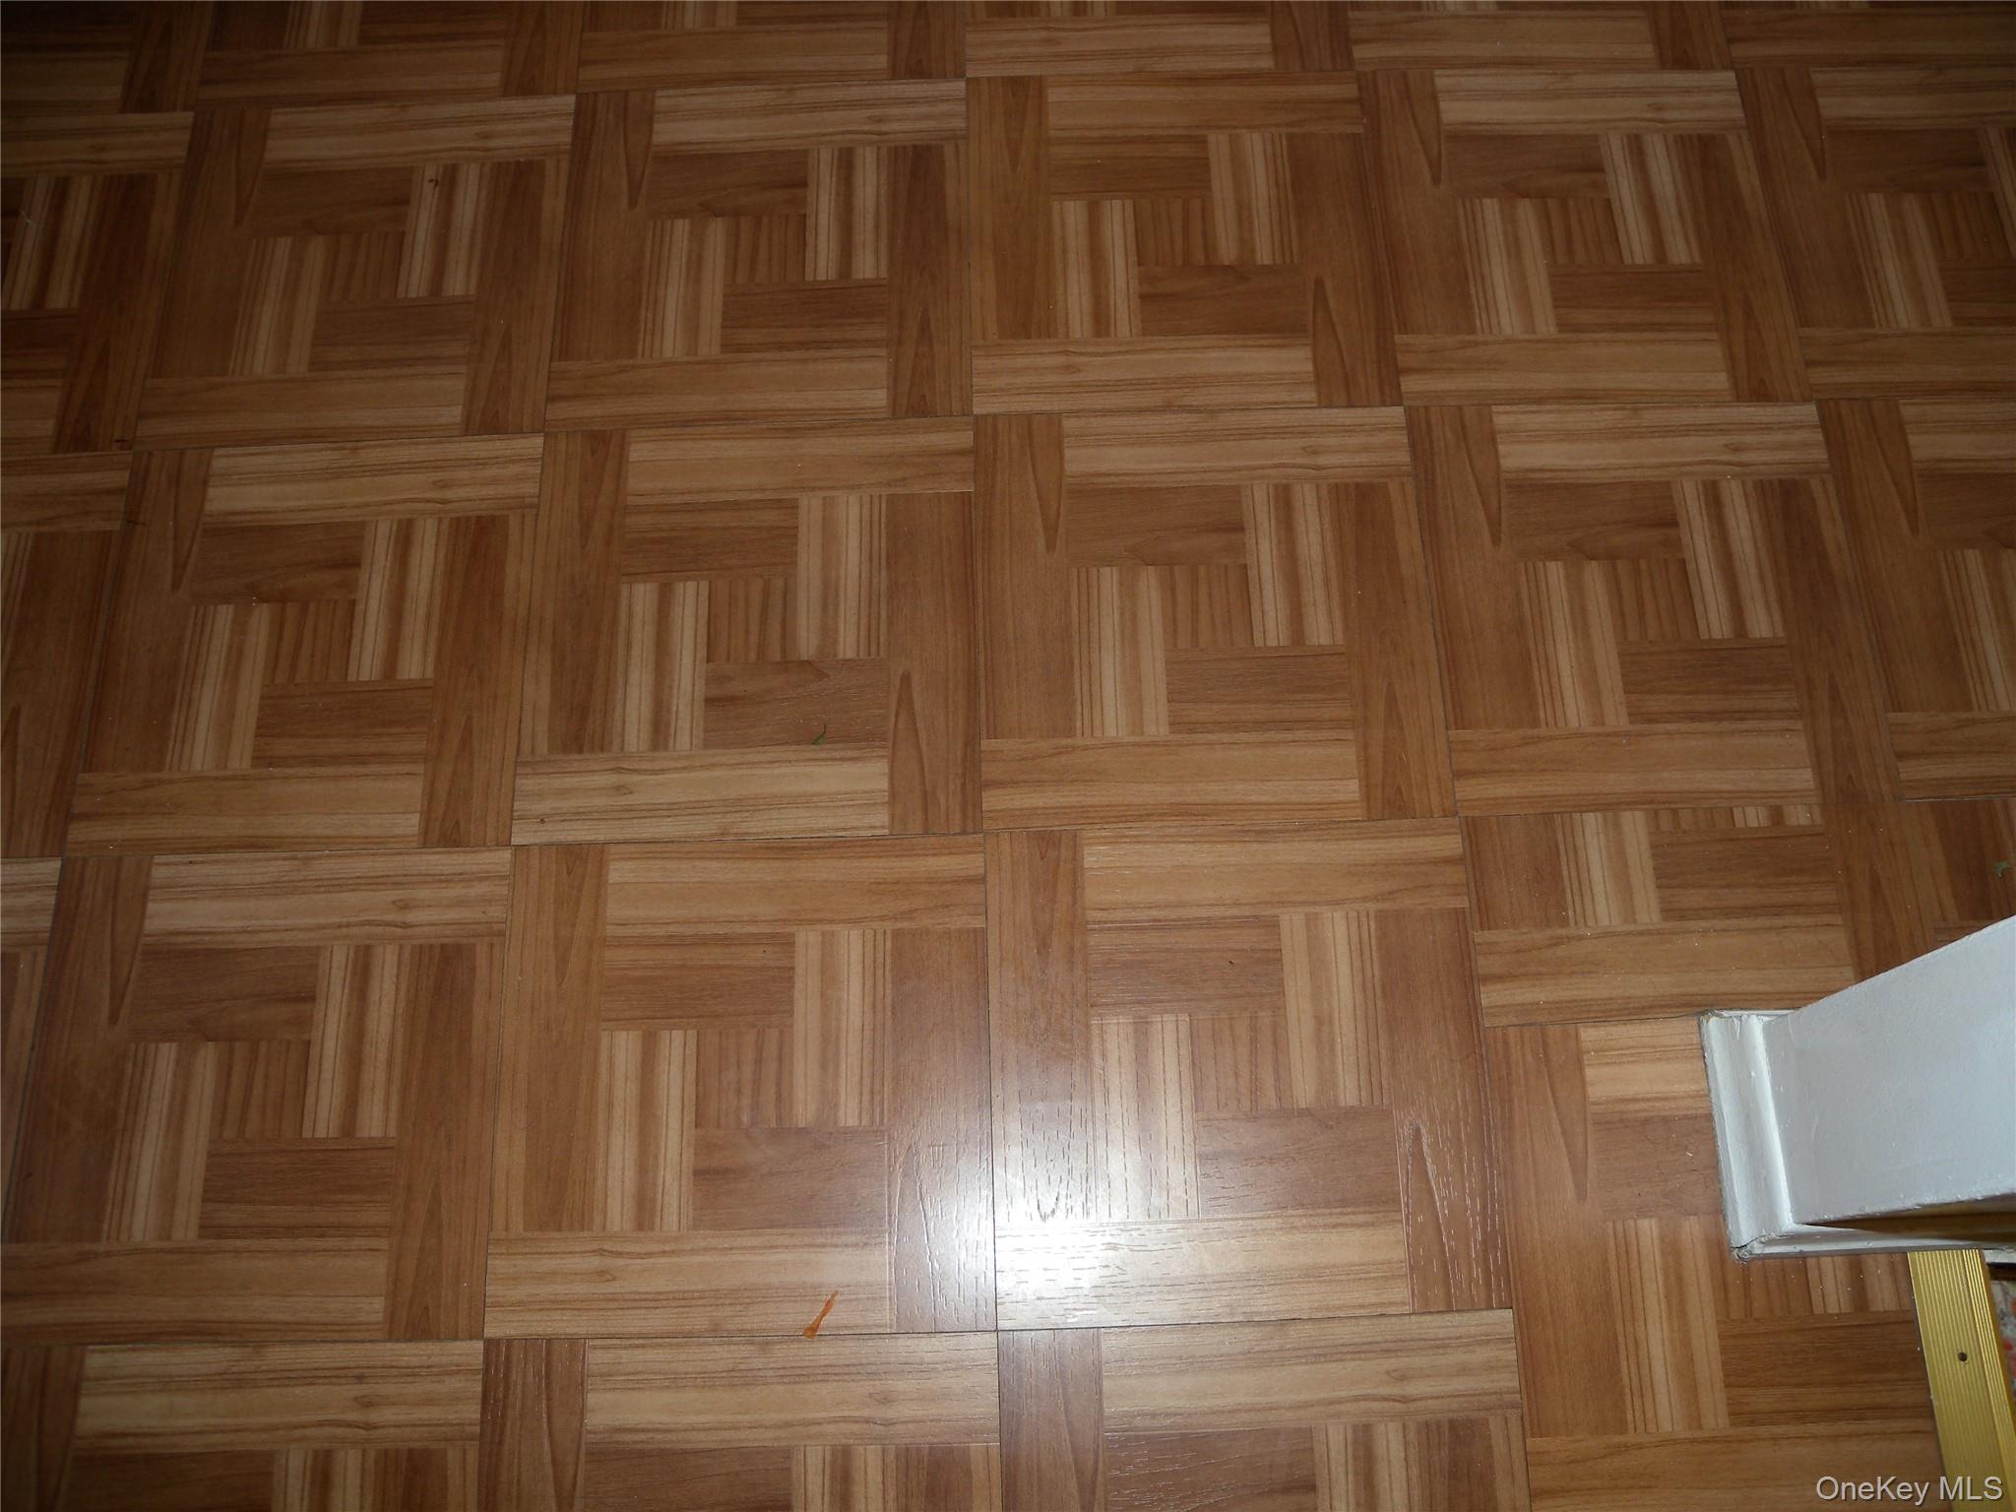
Hard wood flooring
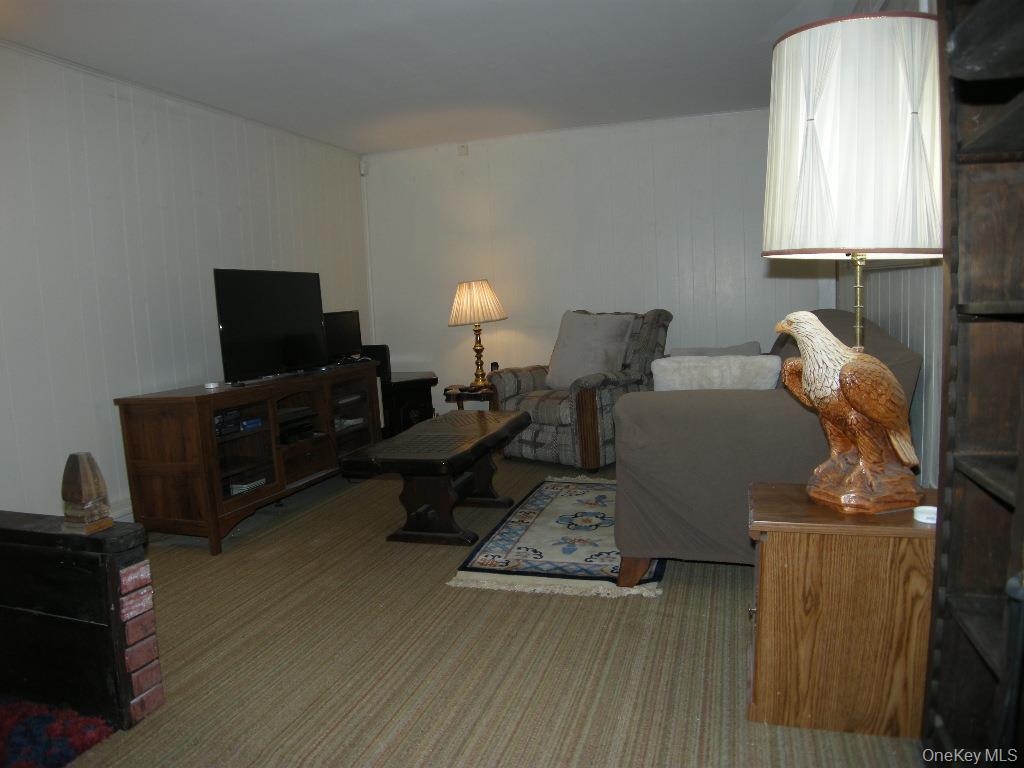
With fireplace.
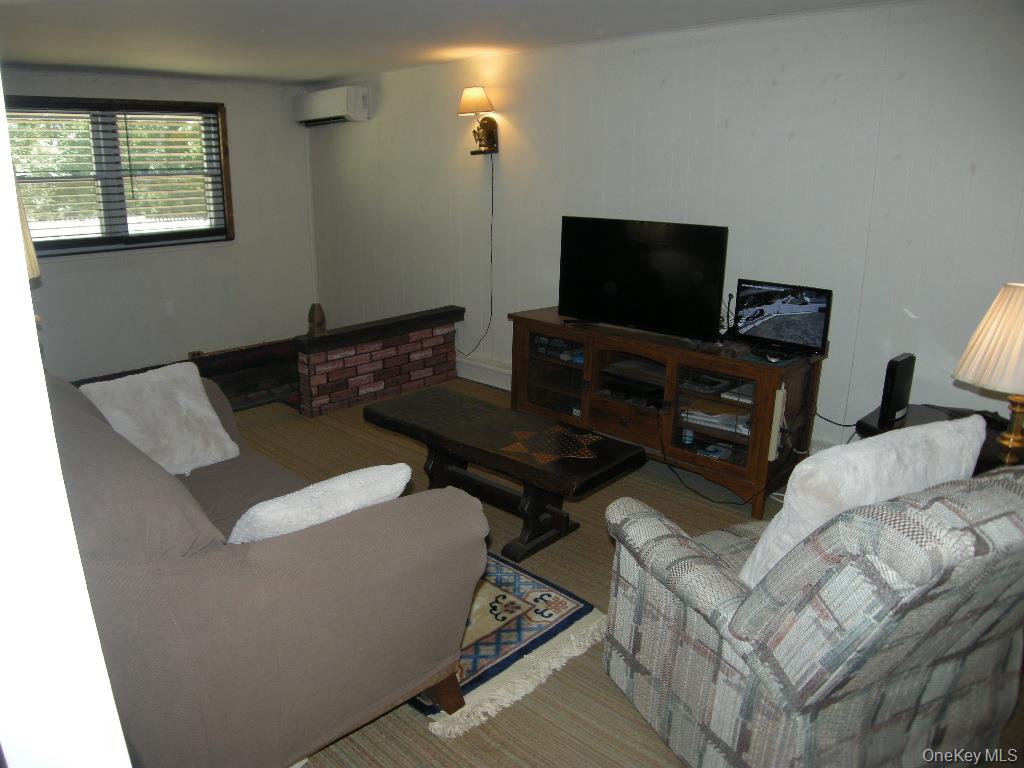
With fireplace.
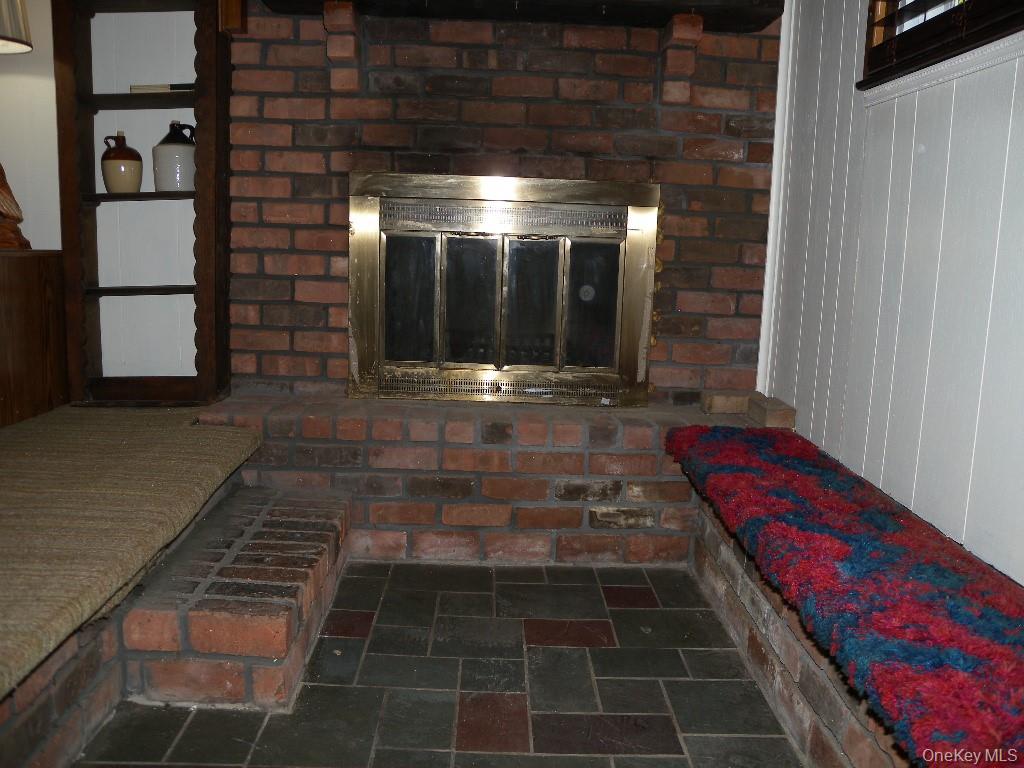
With seating area in Den
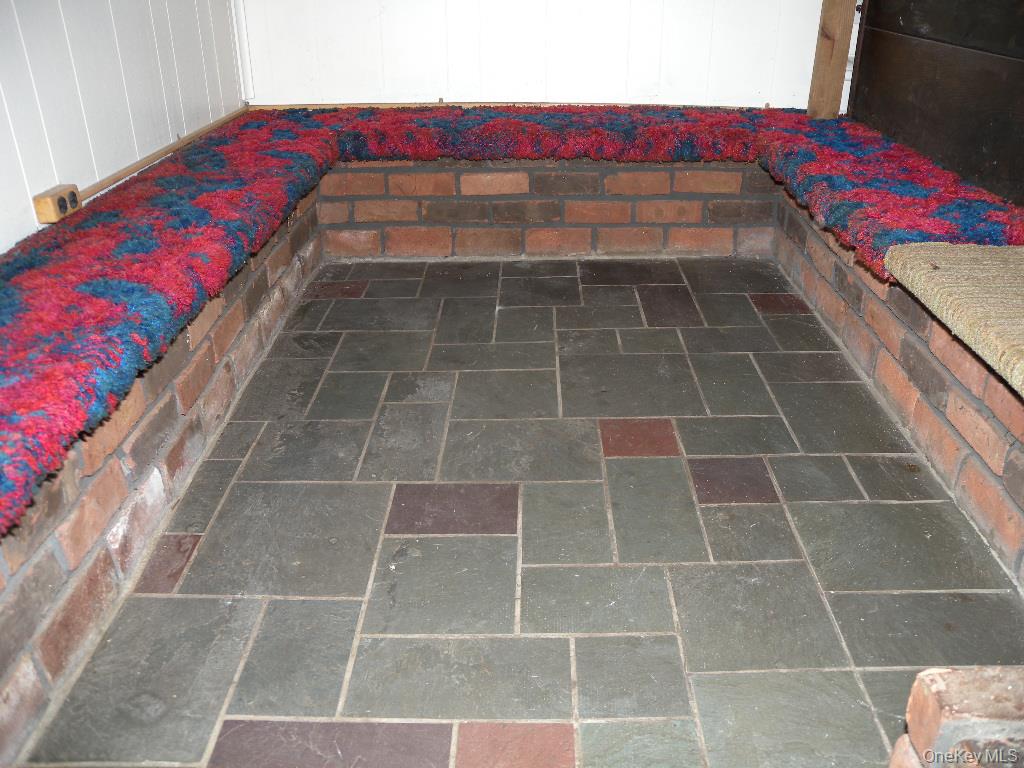
Fireplace seating area in Den
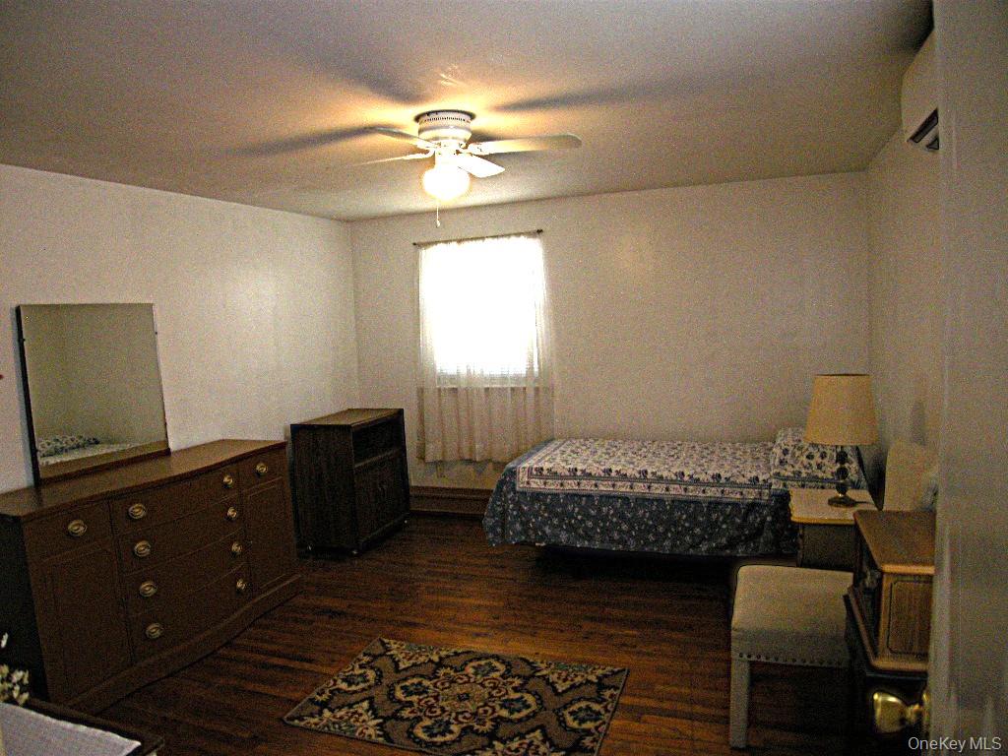
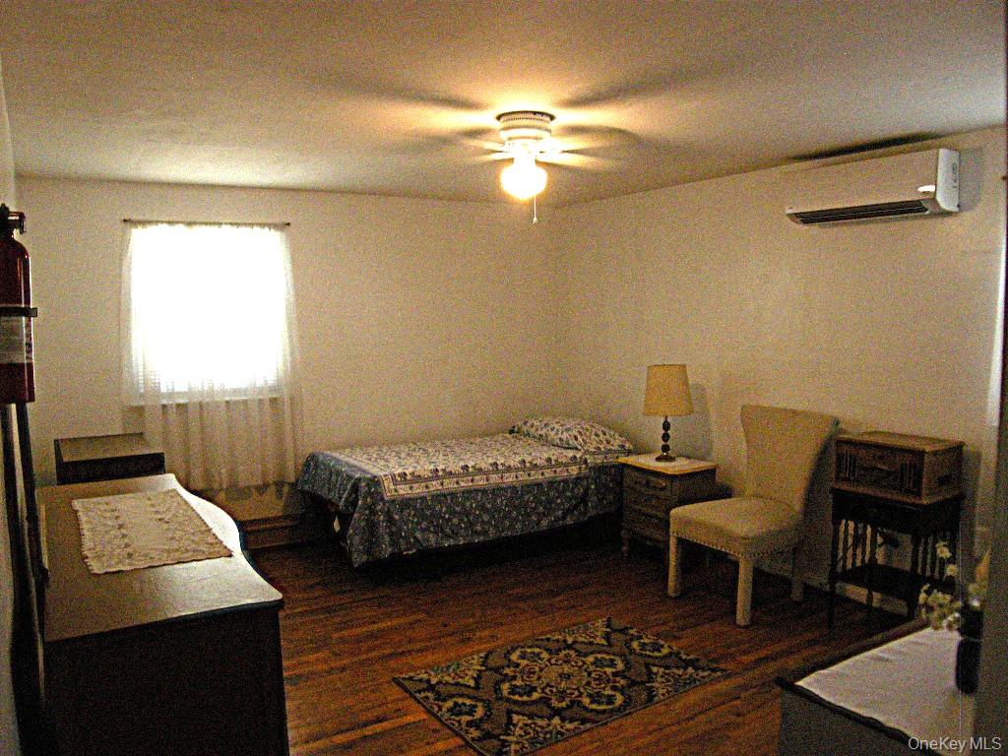
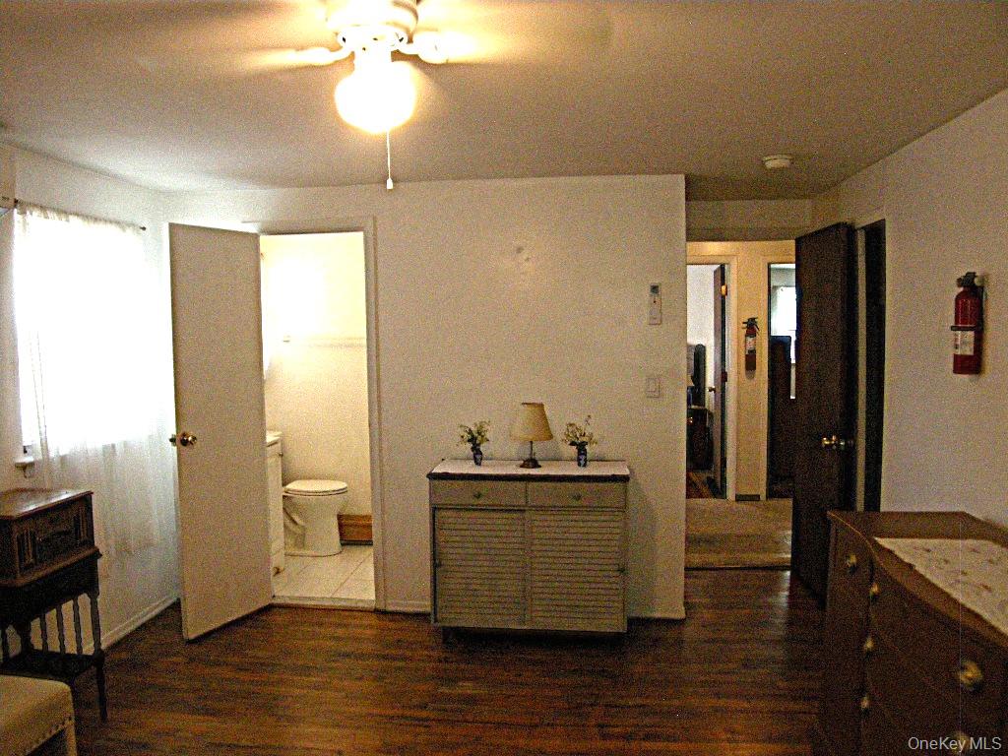
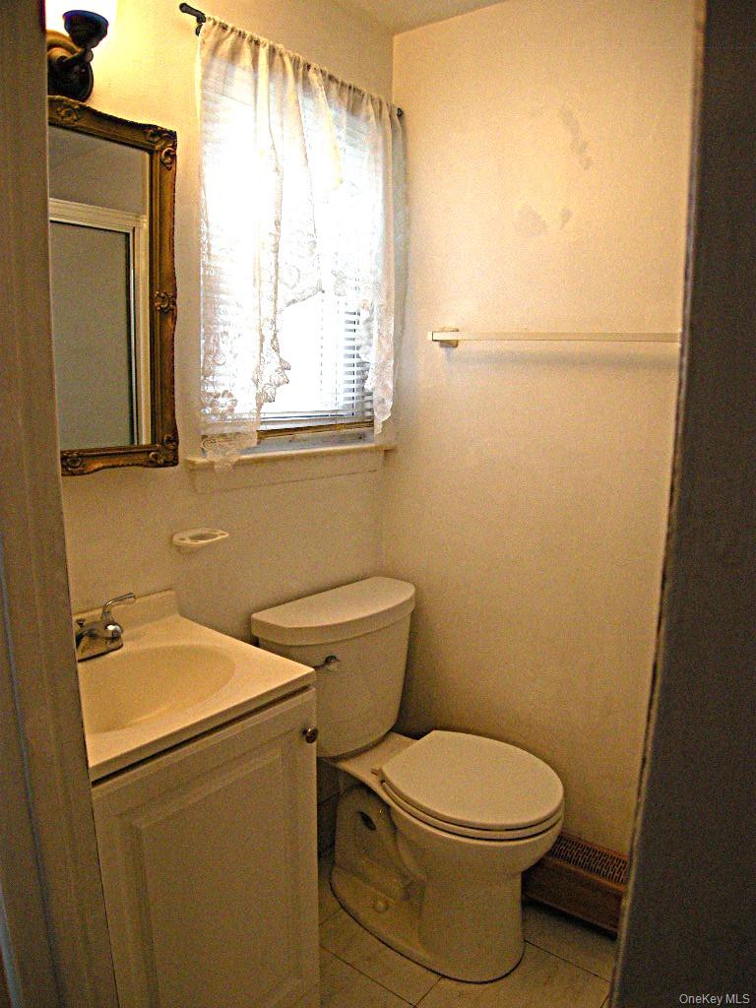
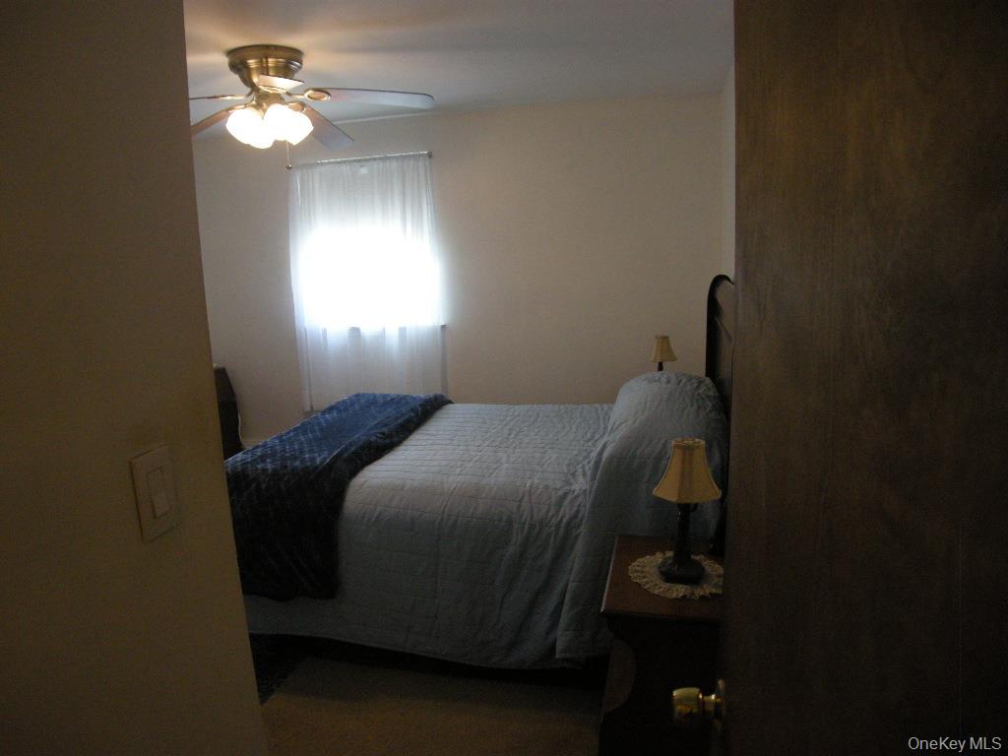
Master Bedroom
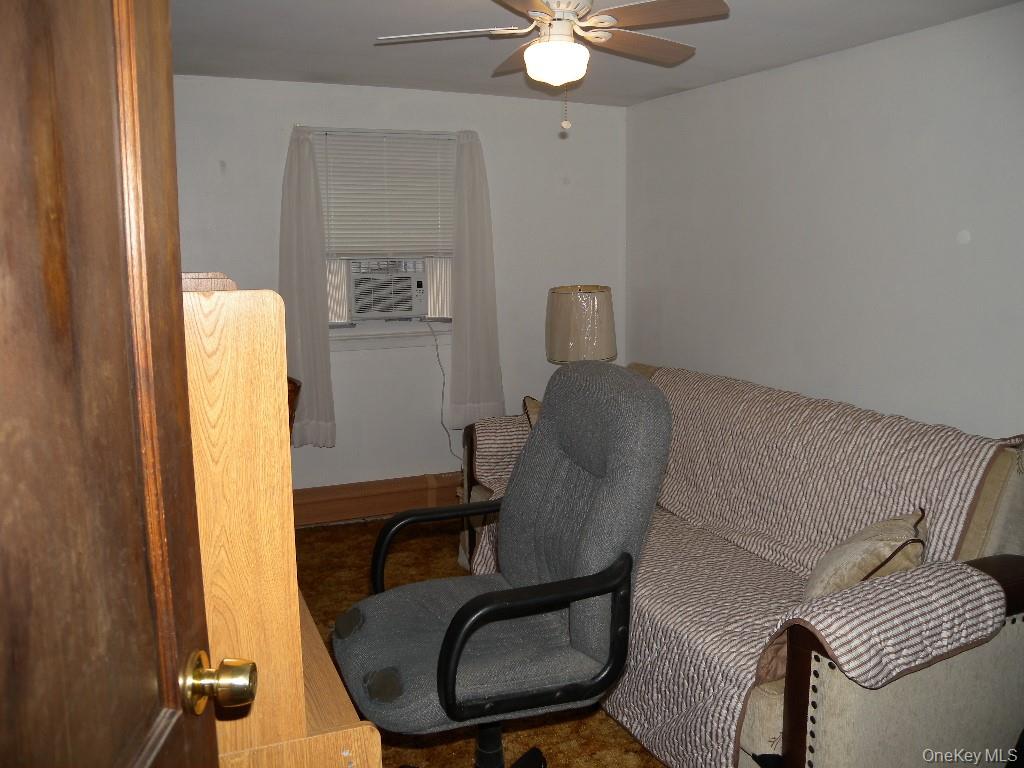
Alternate bedroom used as office
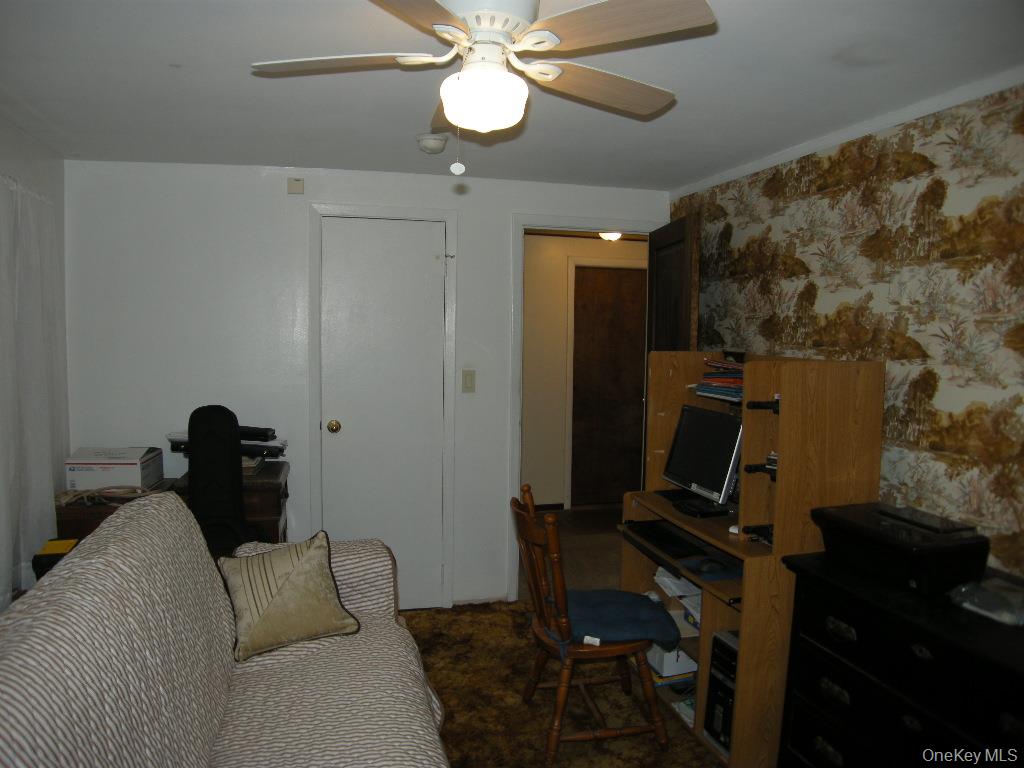
Alternate bedroom used as office
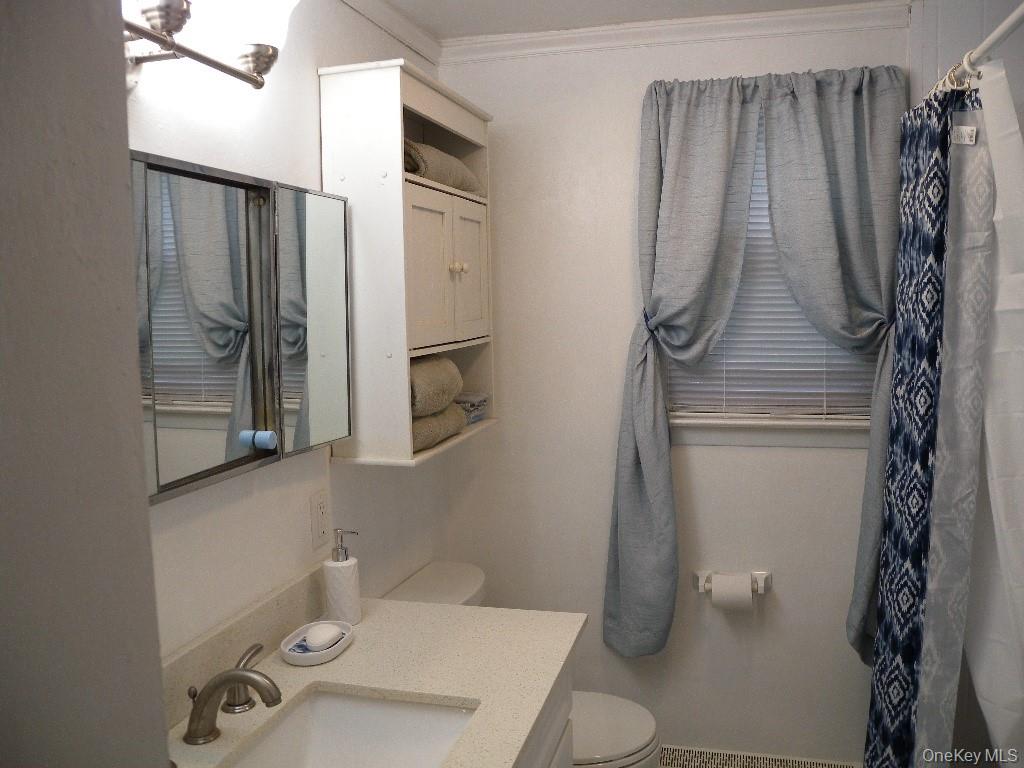
Off center hallway
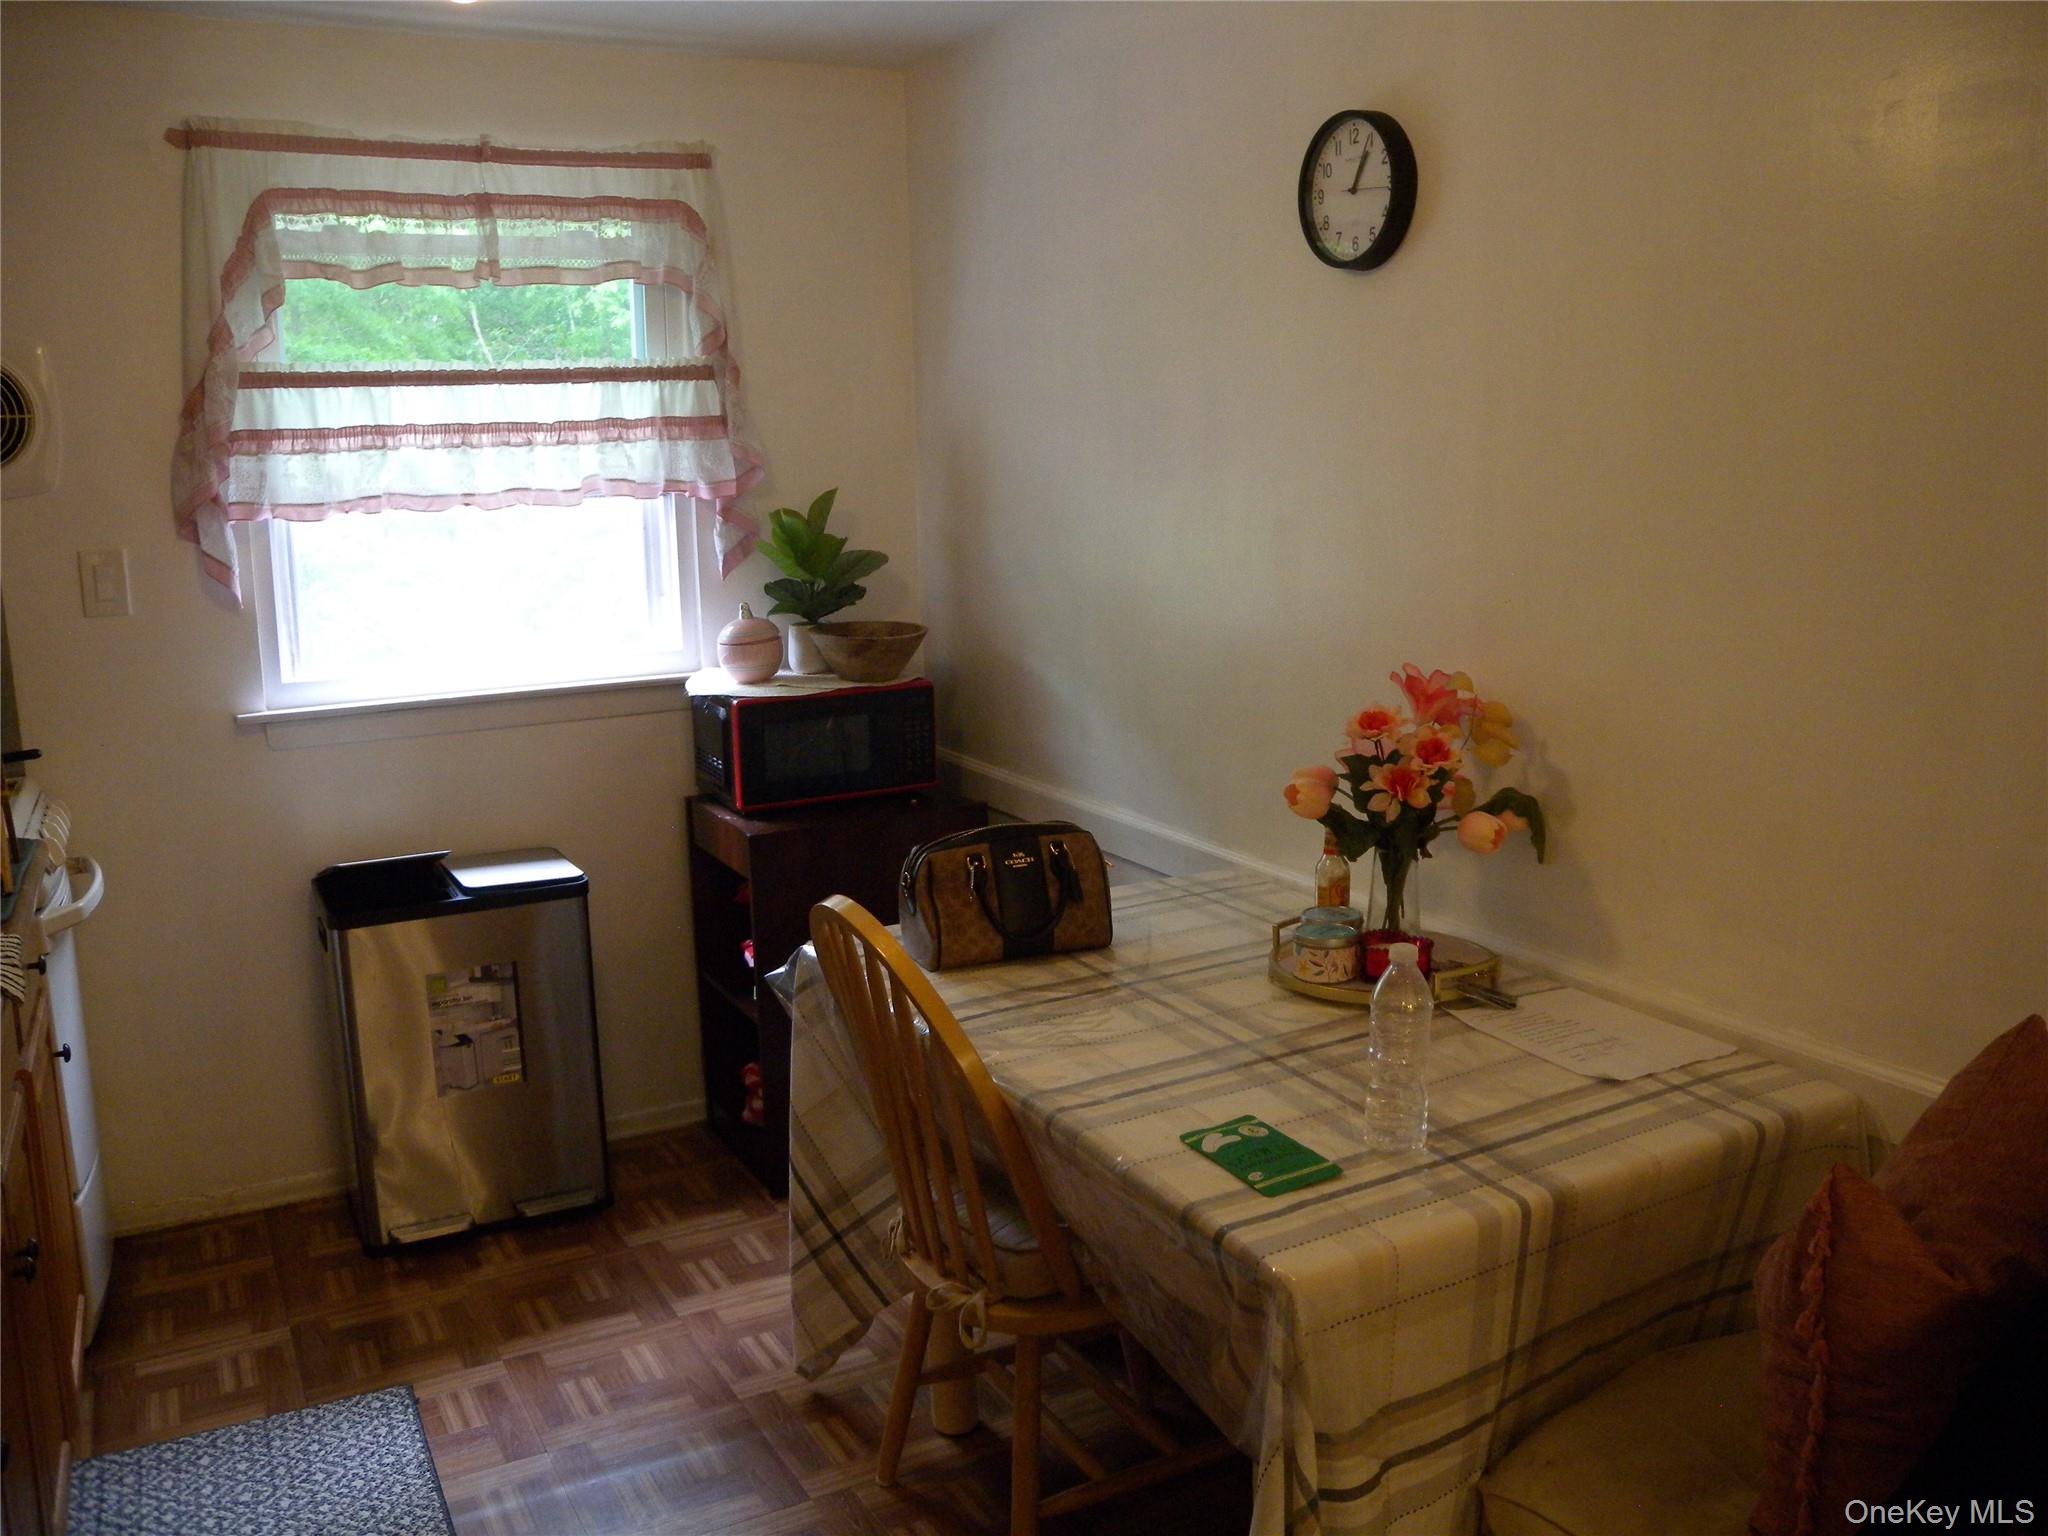
Guest dining area
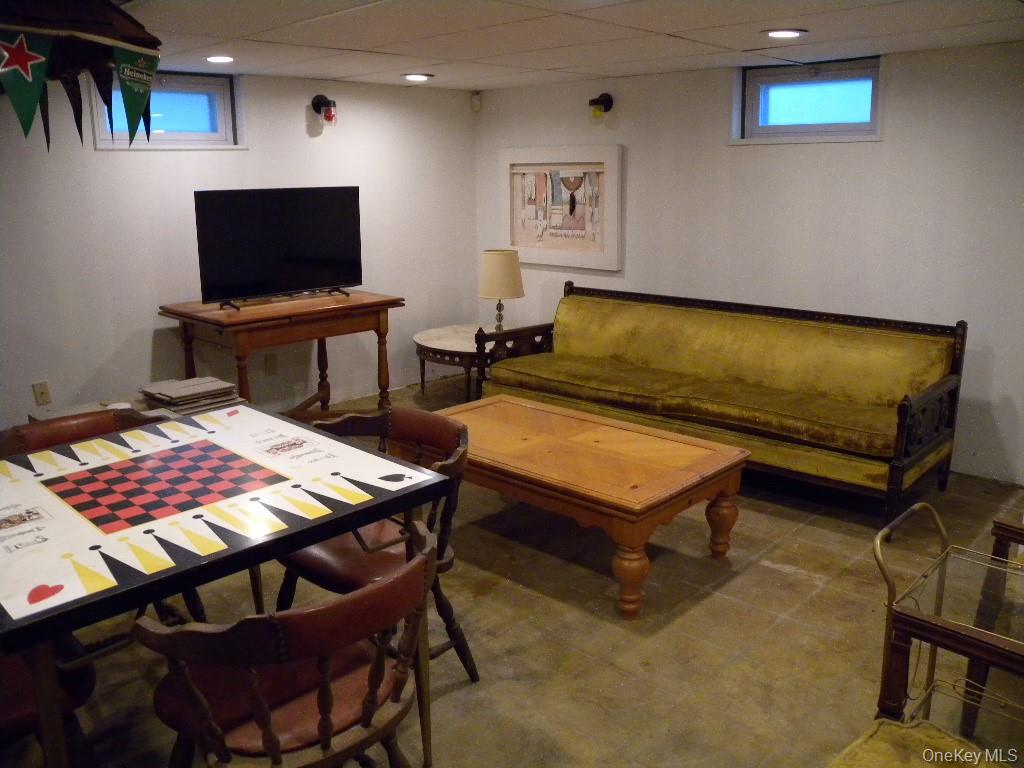
Finished lower level
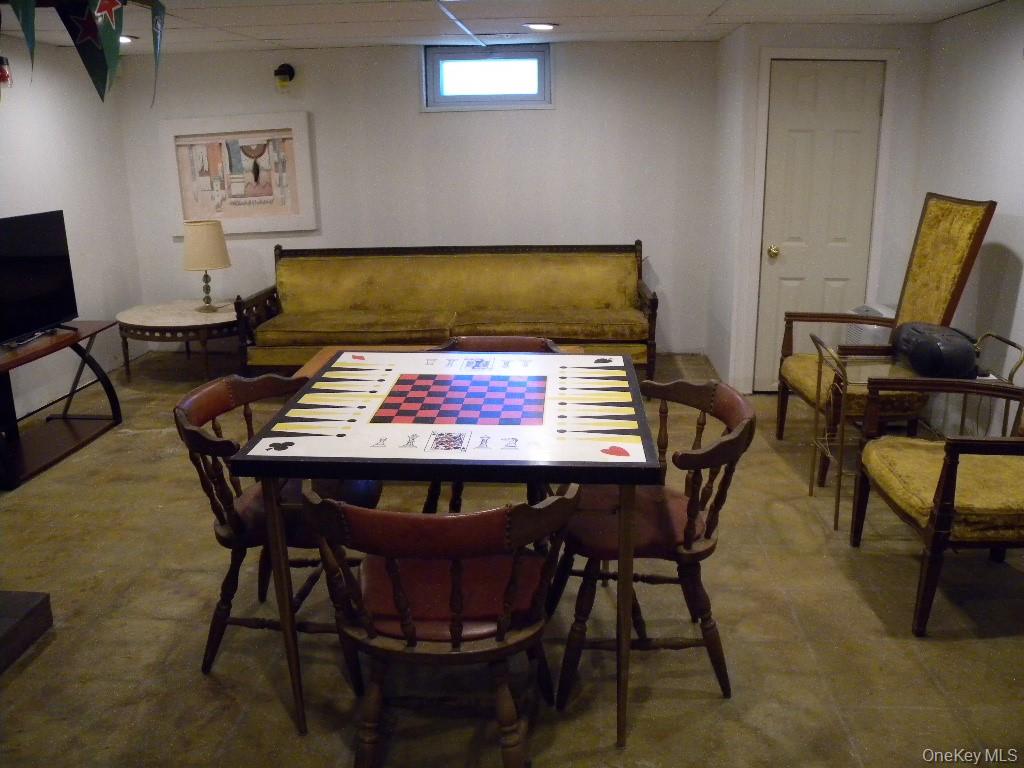
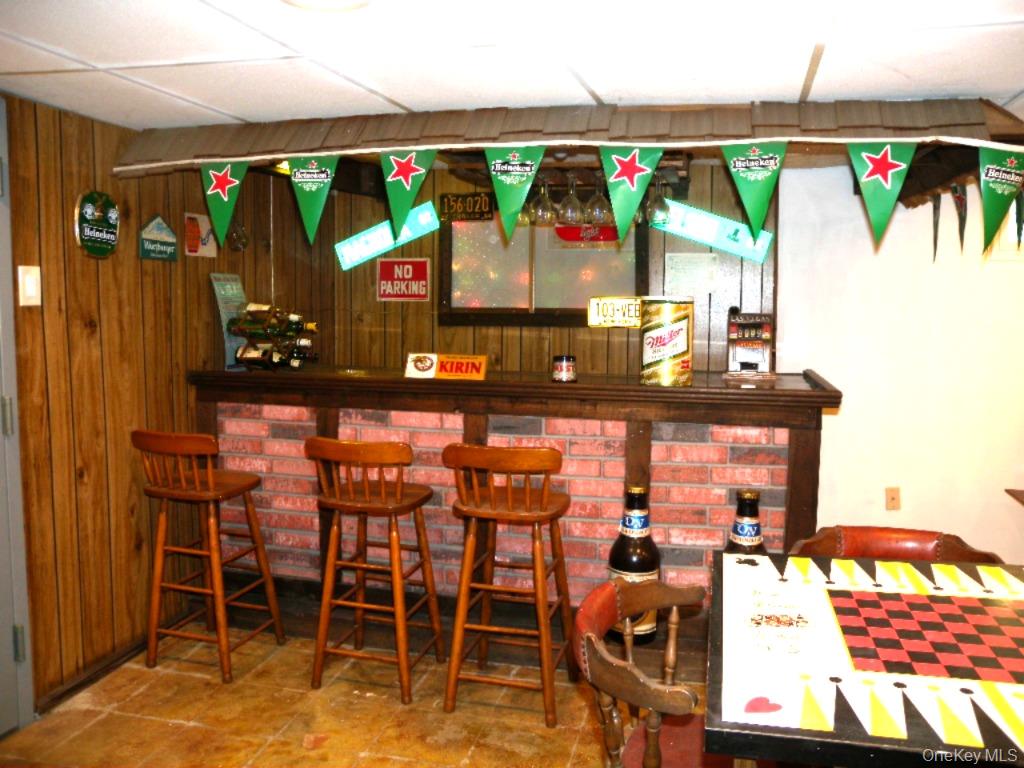
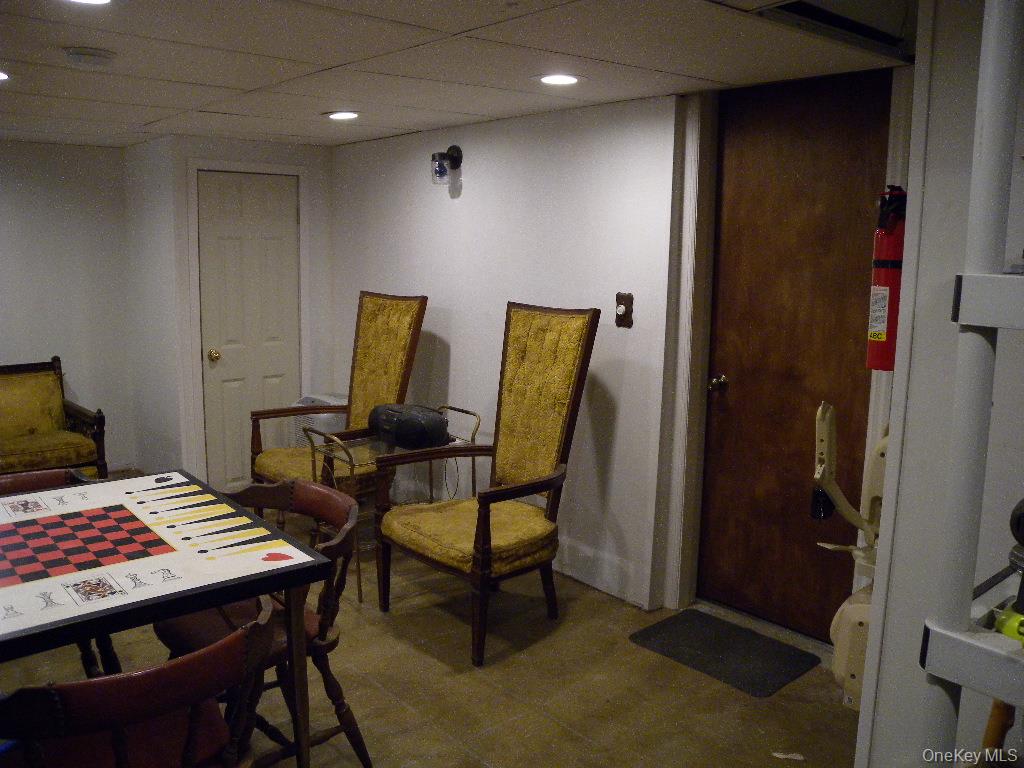
With garage entrance
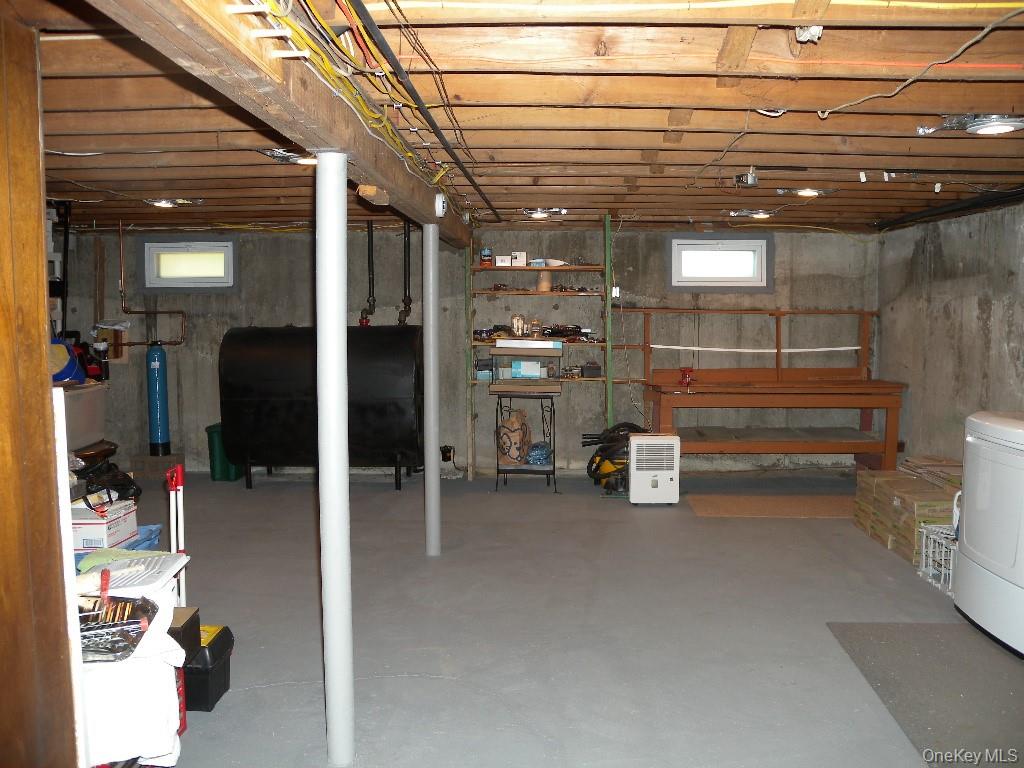
Unfinished area.Fuel oil tank.
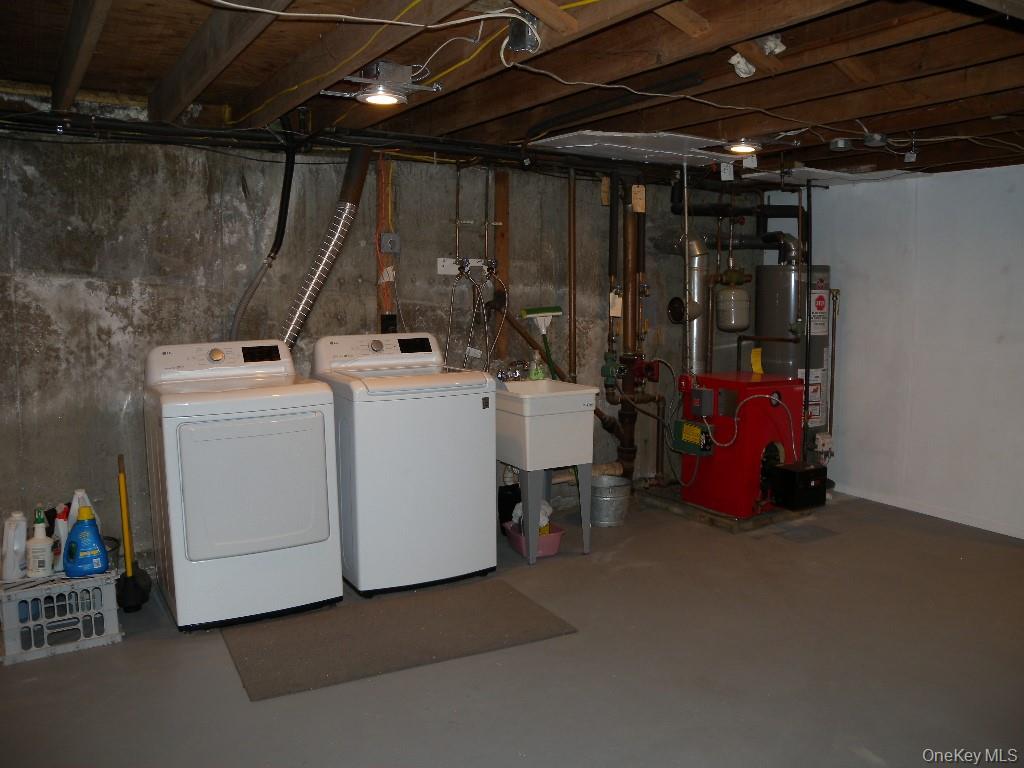
Washer/dryer setup 40 Gallon hot water tank. Heating system
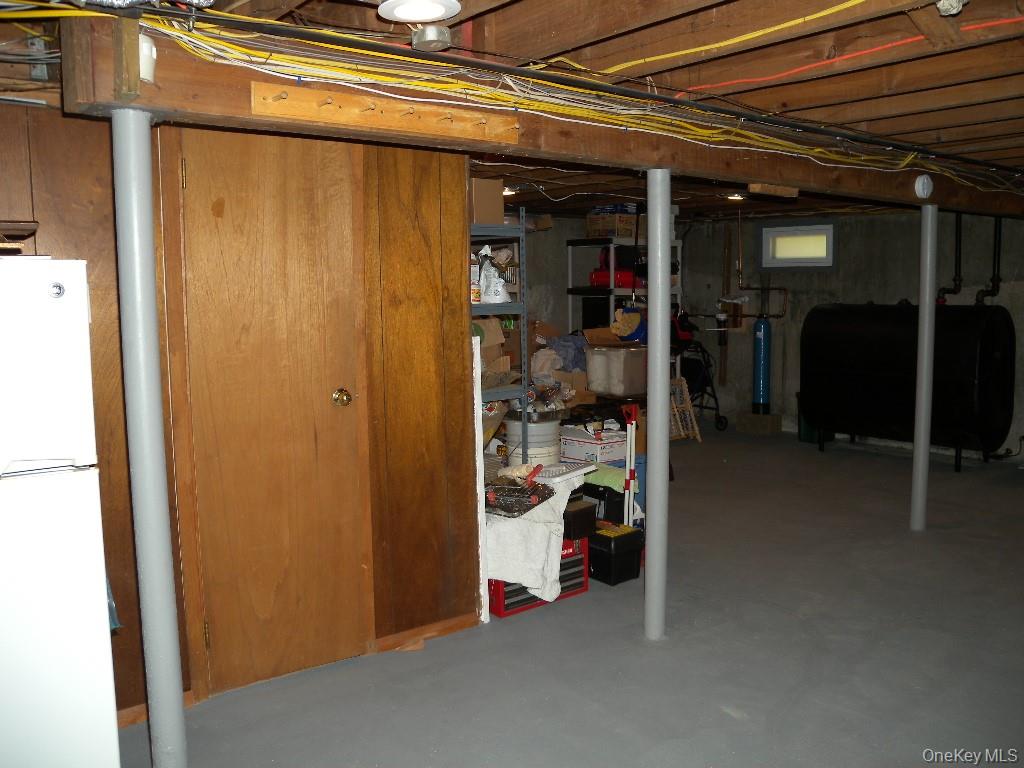
Secure basement storage.
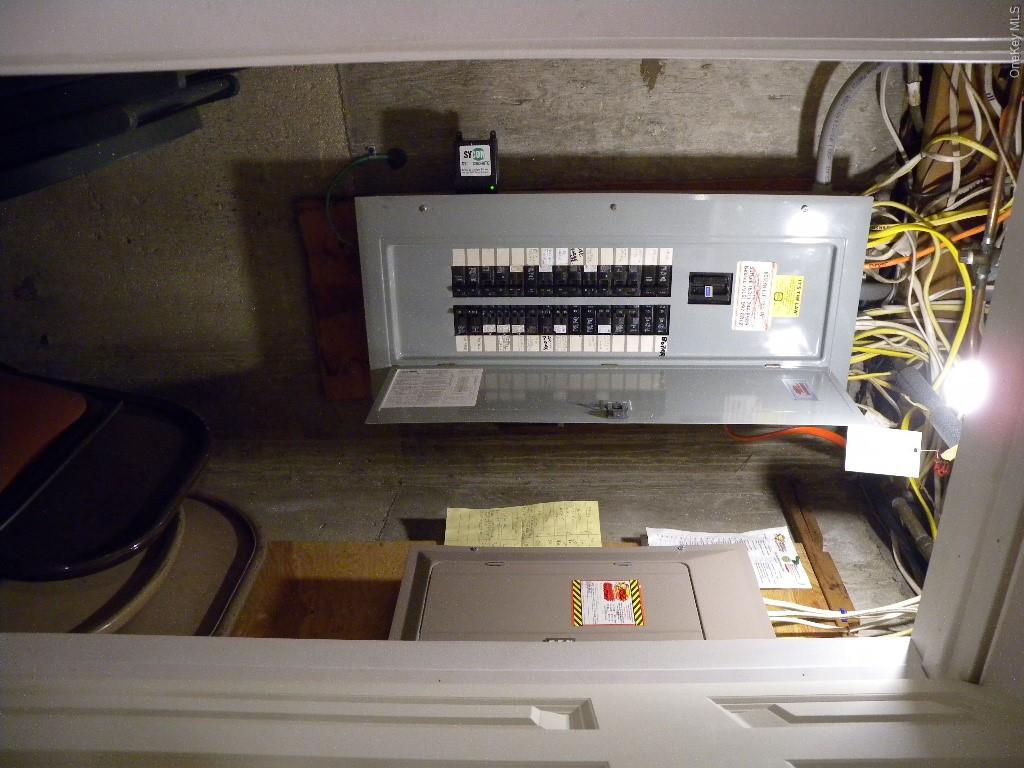
200 Amp service
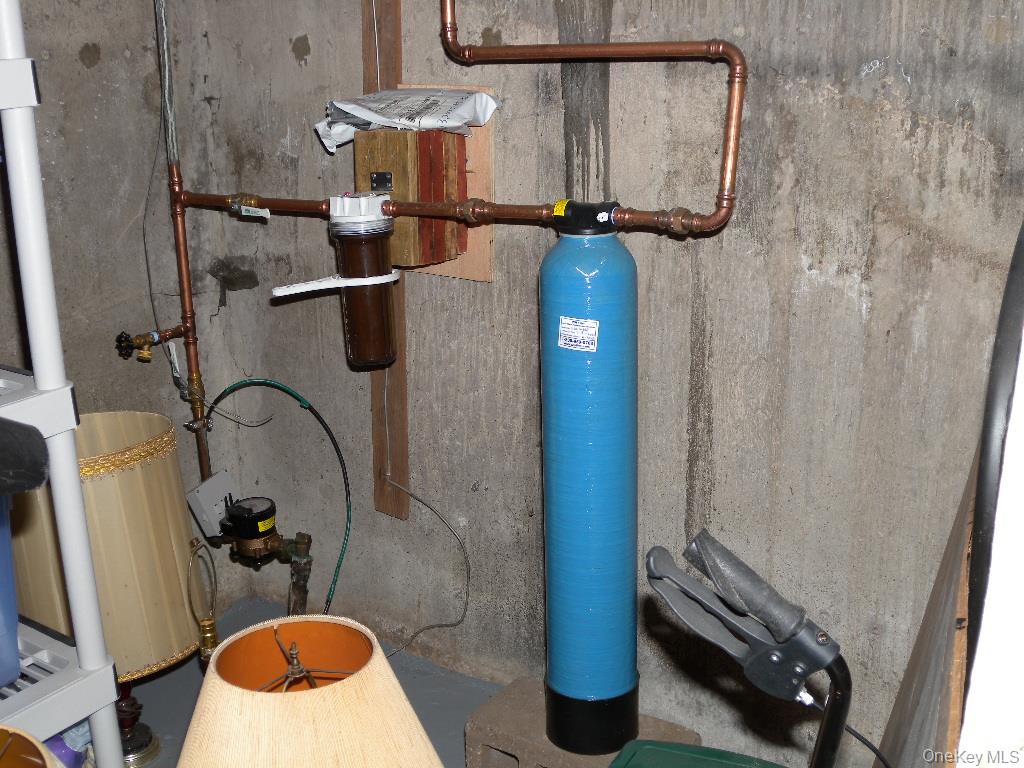
Water filtrating system.
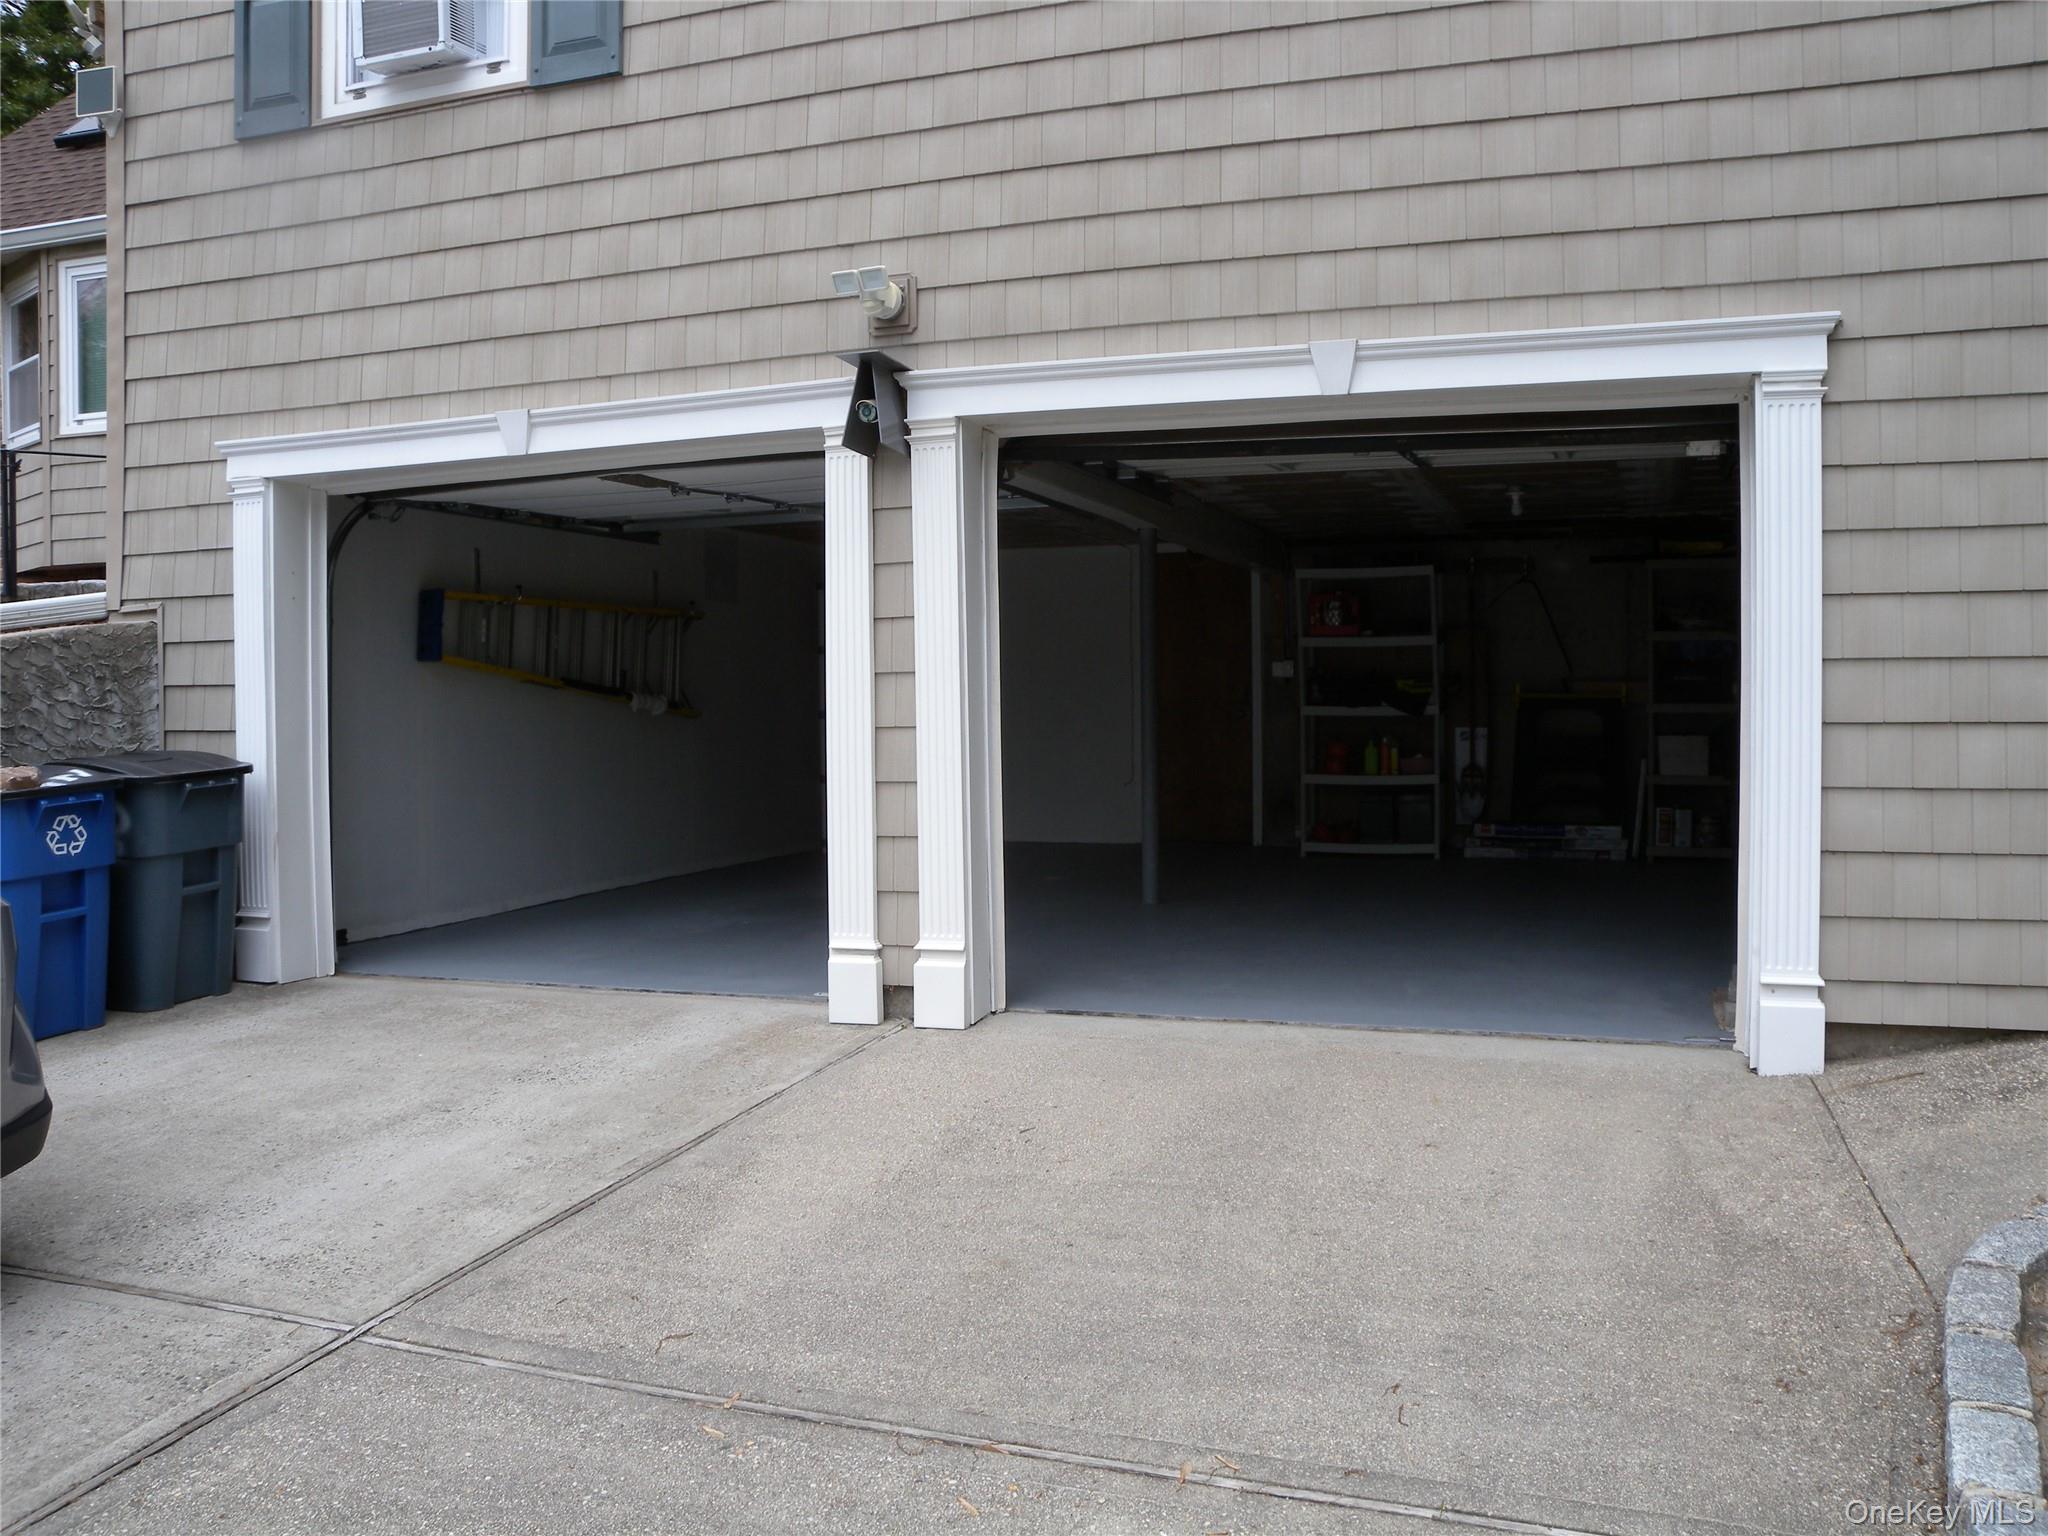
Doors open and just re weather sealed
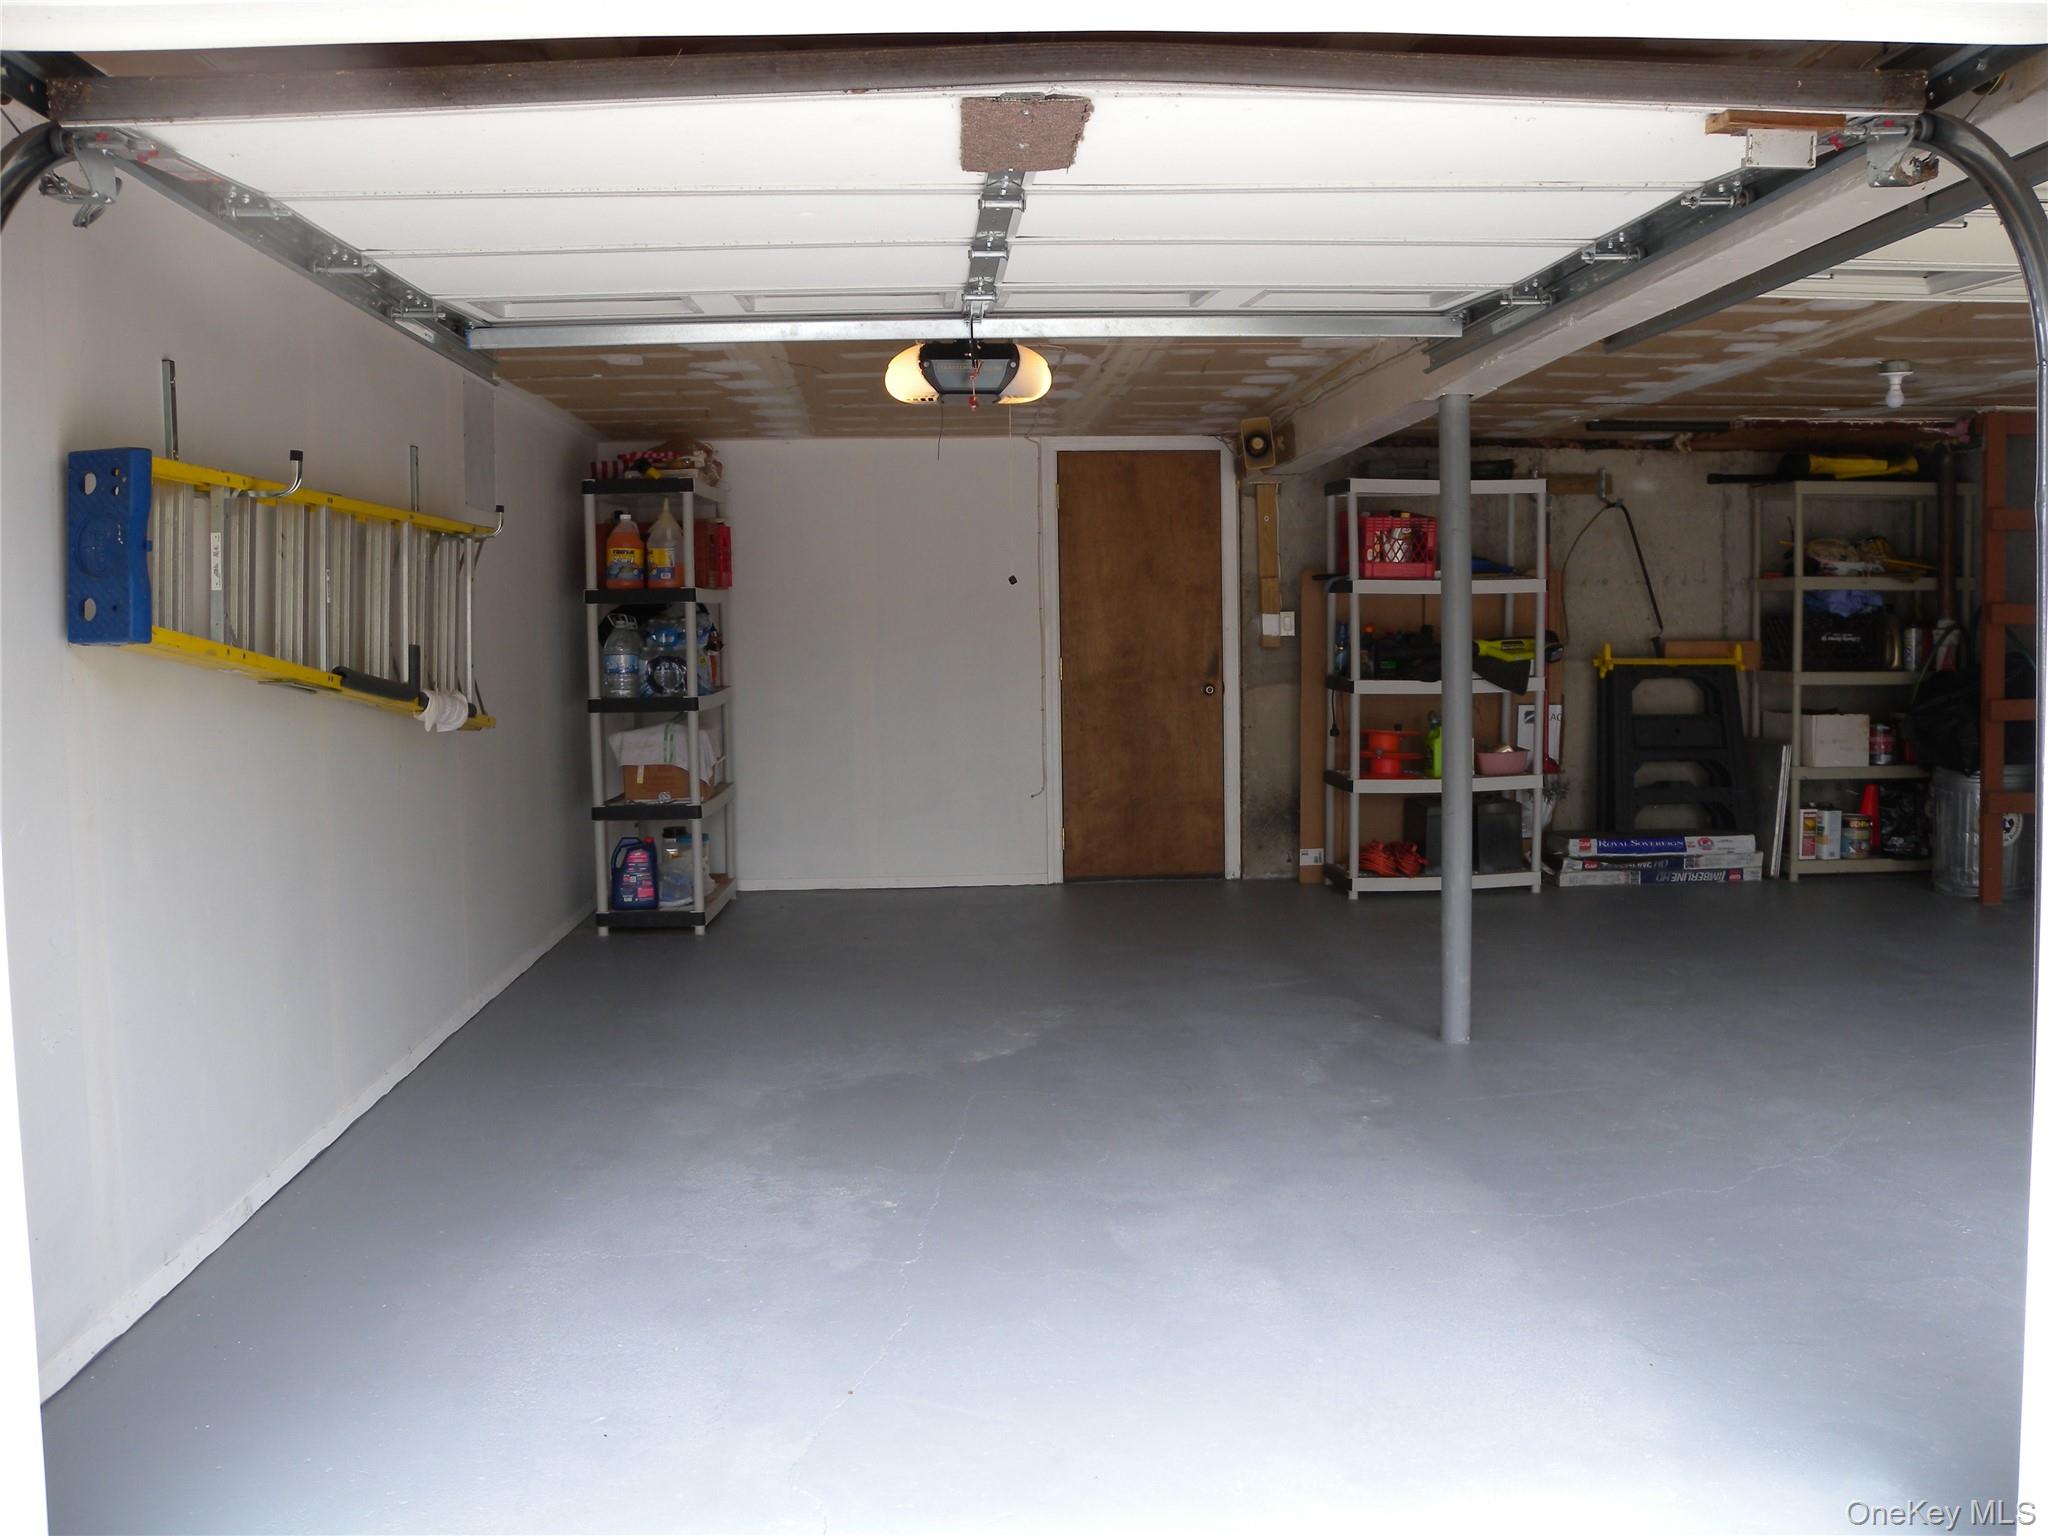
Just painted
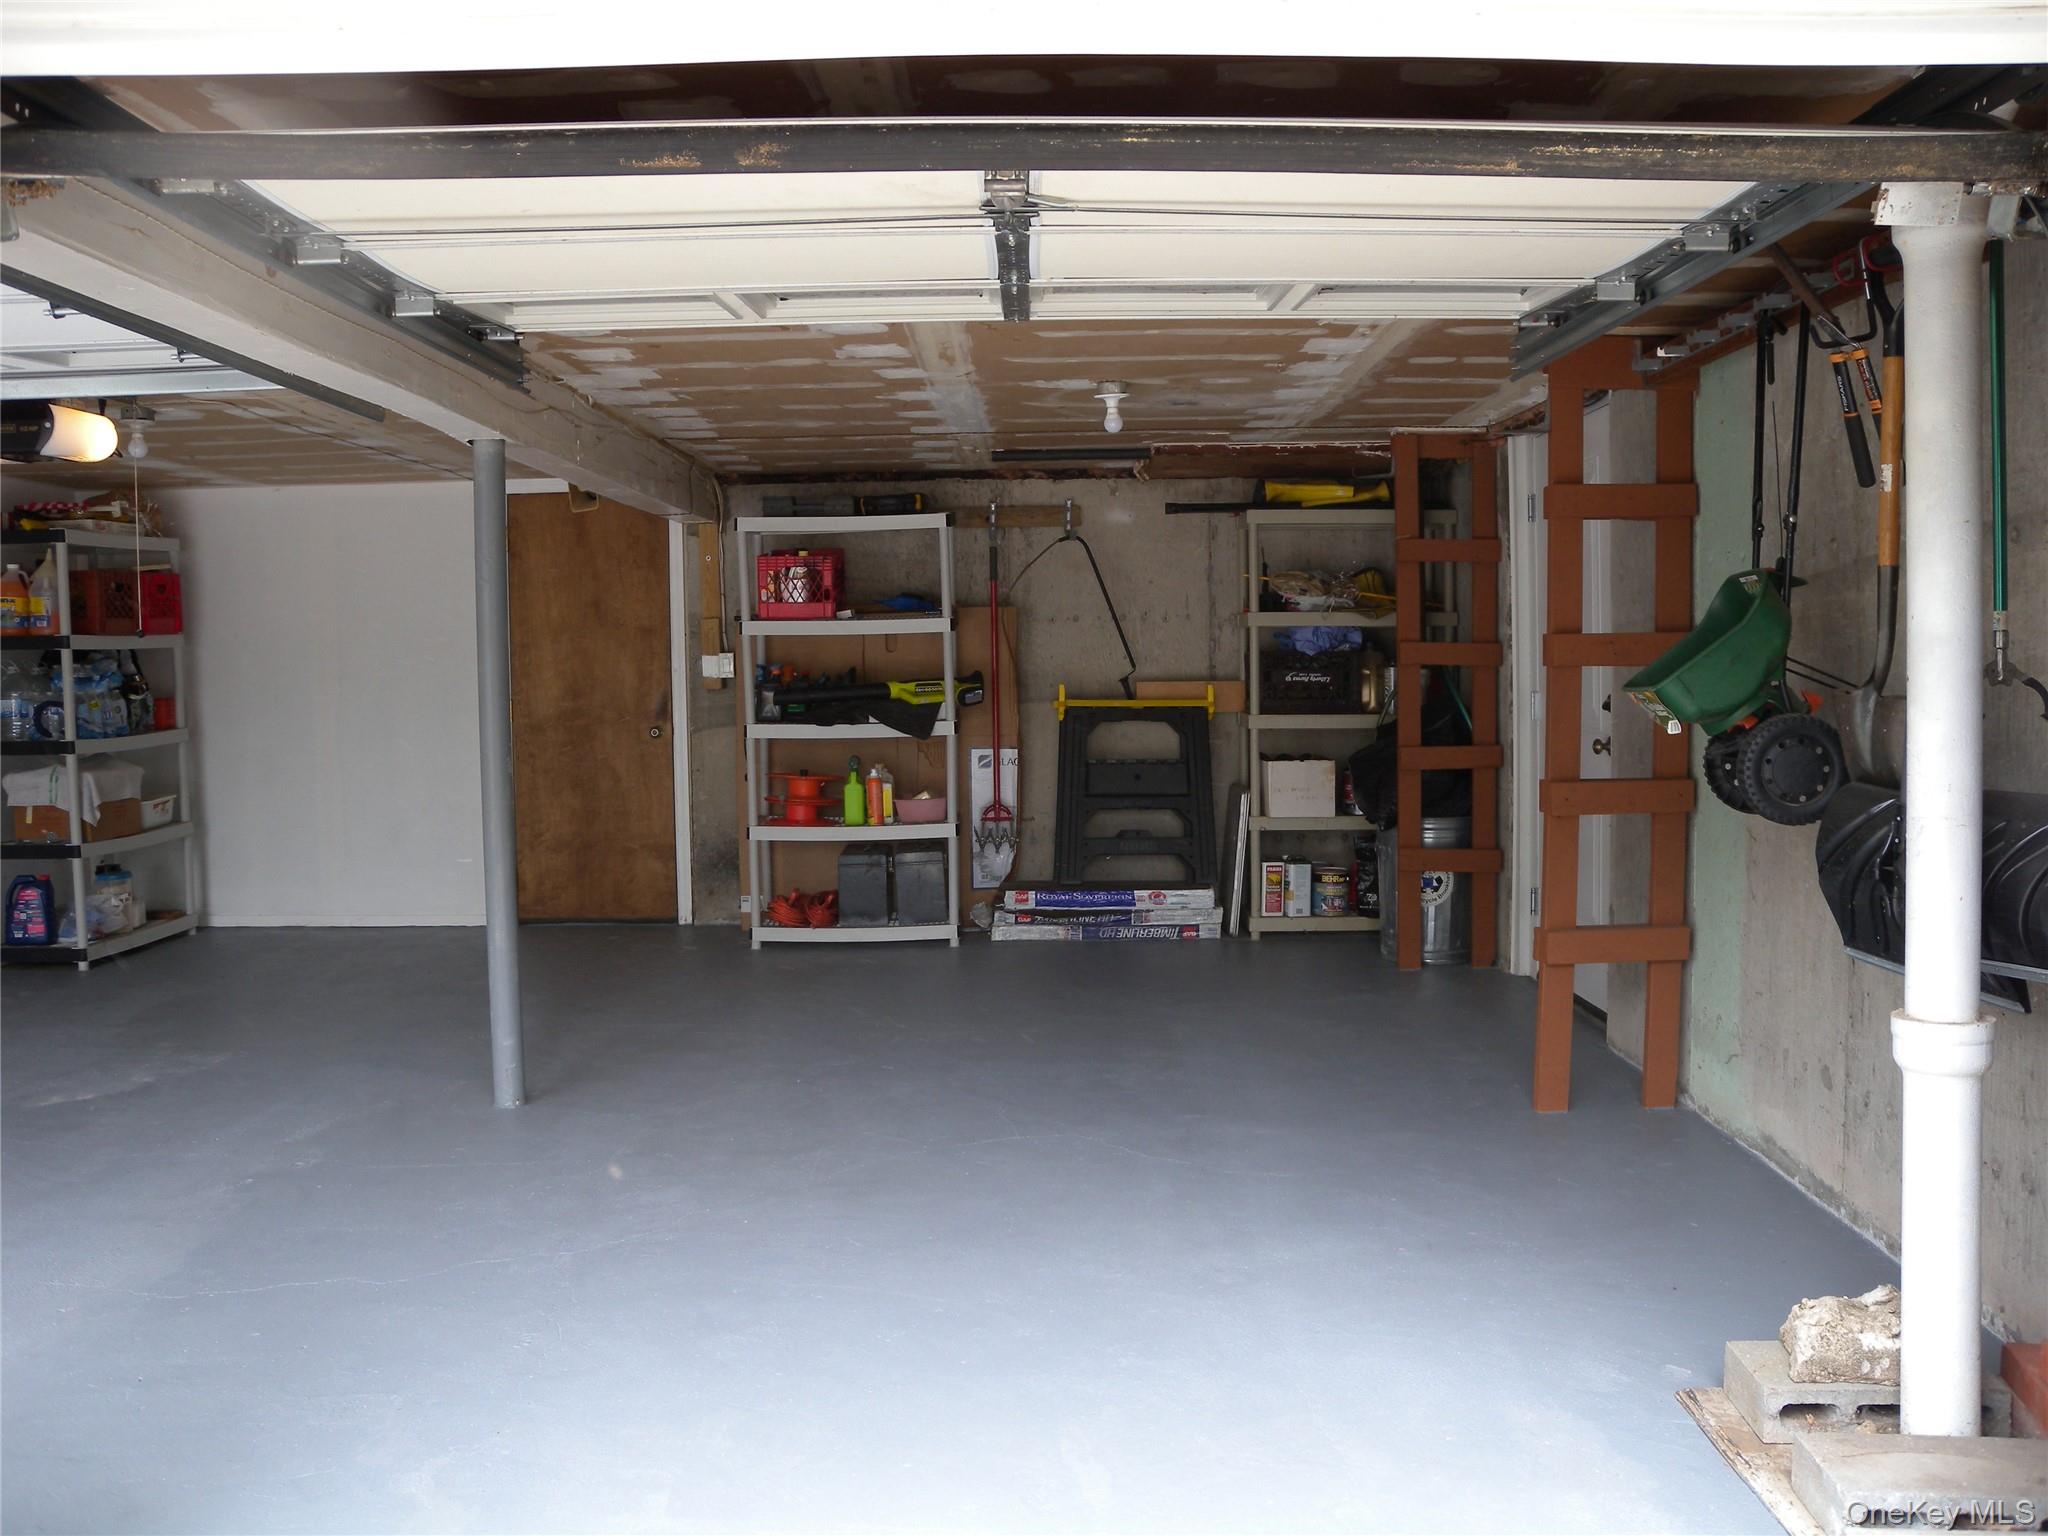
Just painted
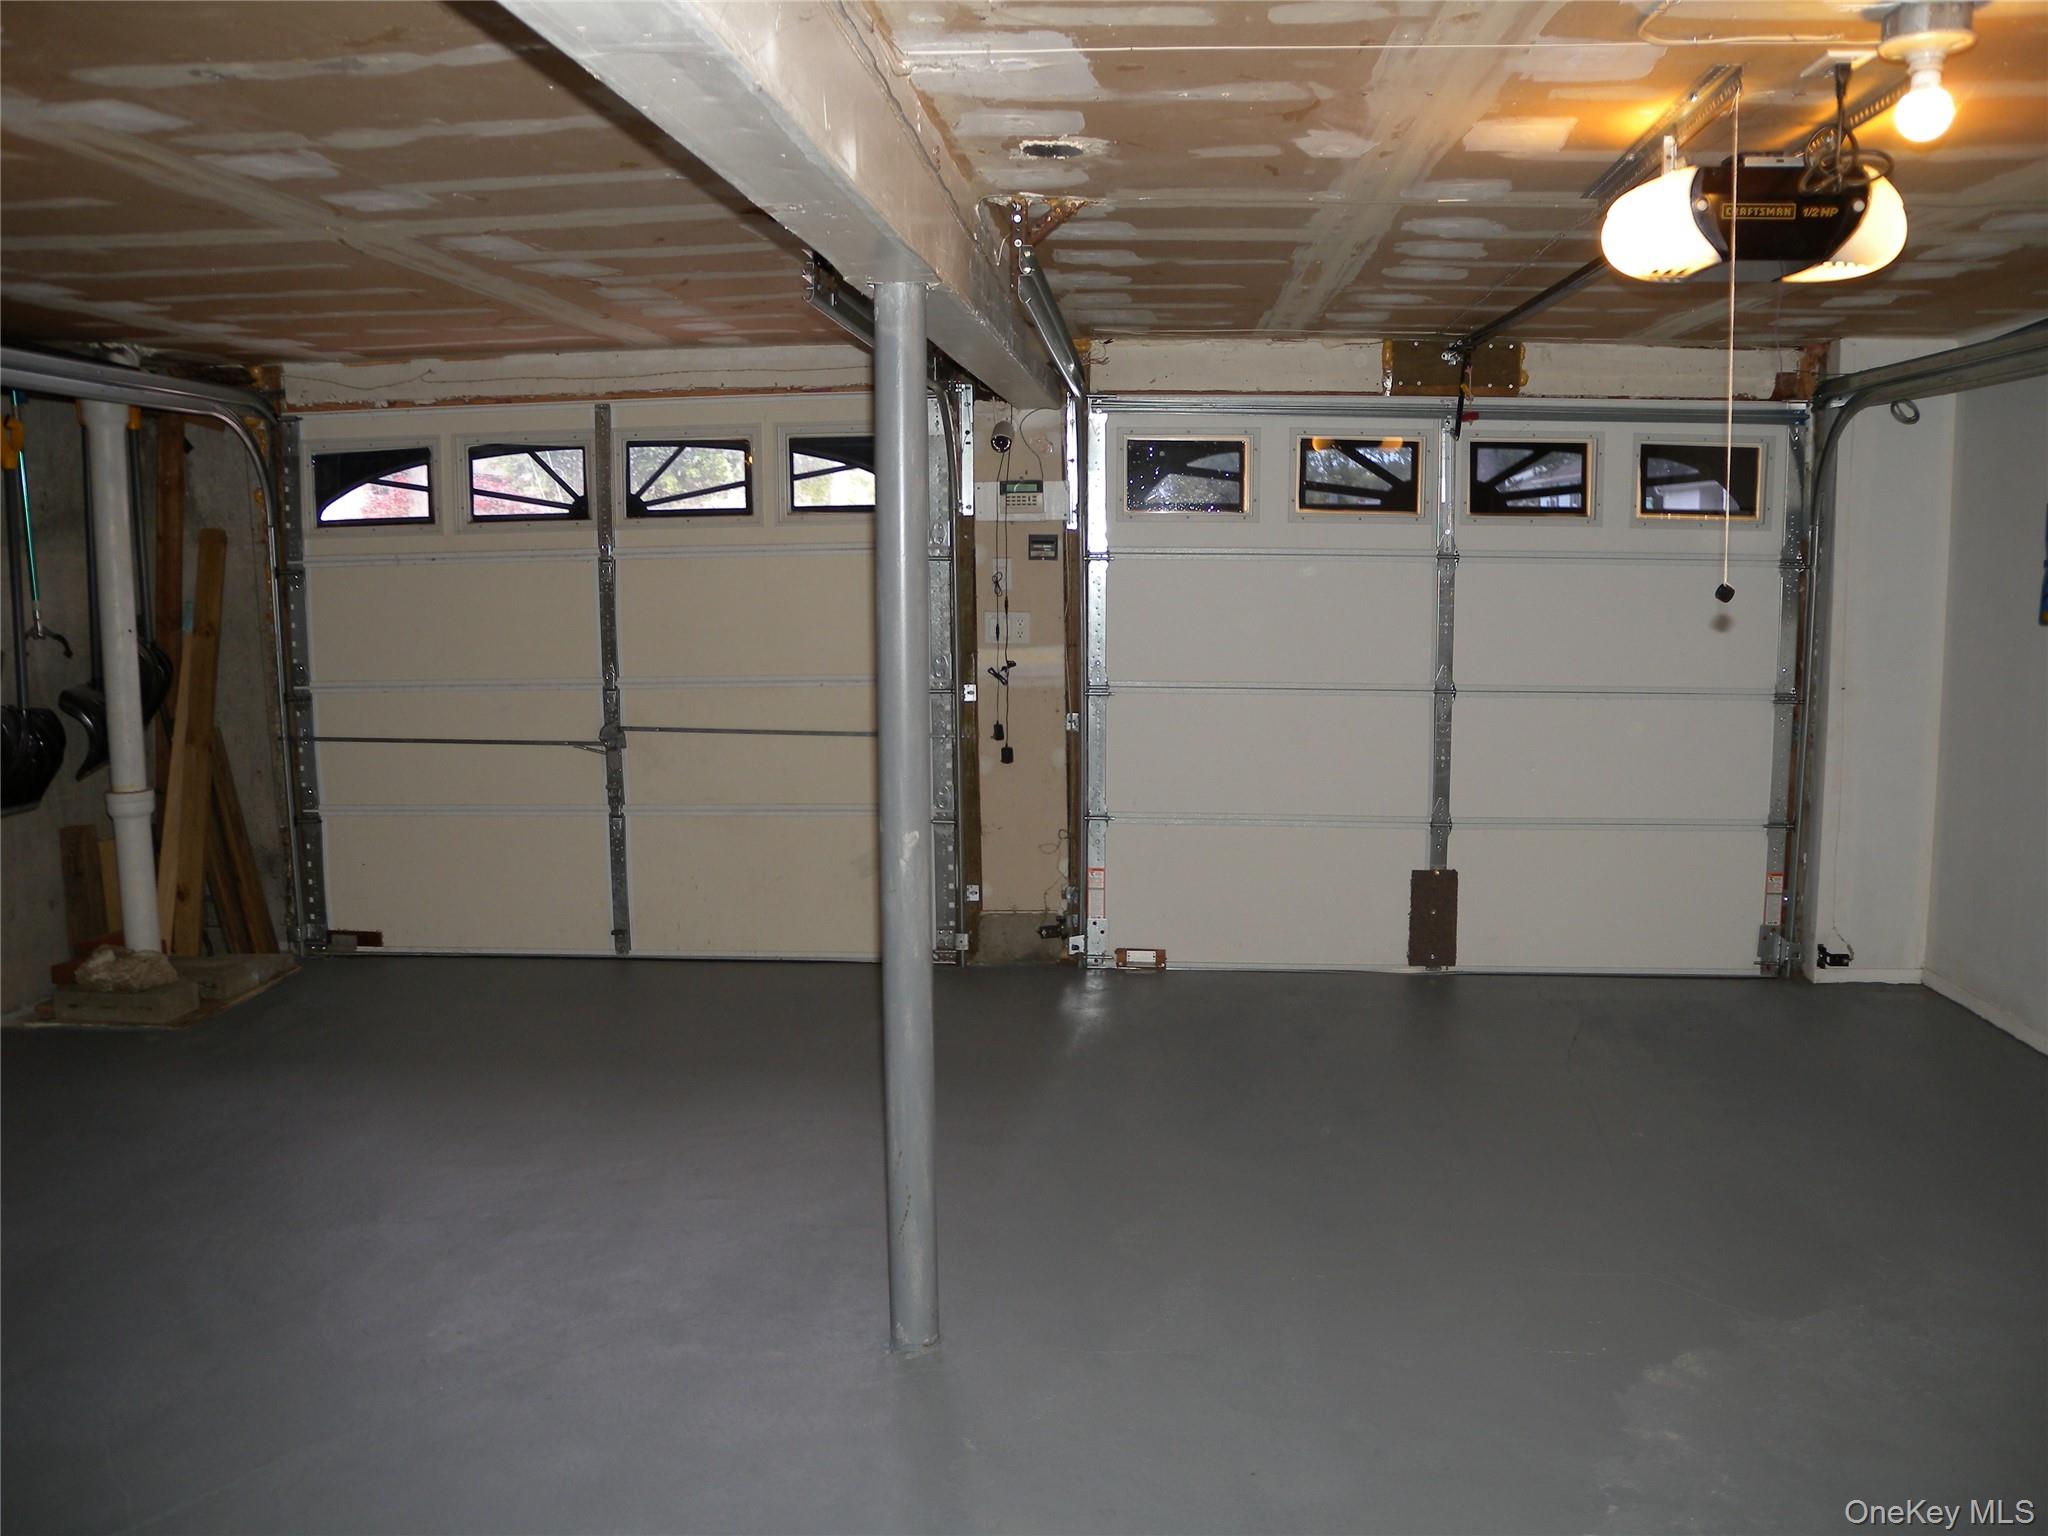
Just painted

Description
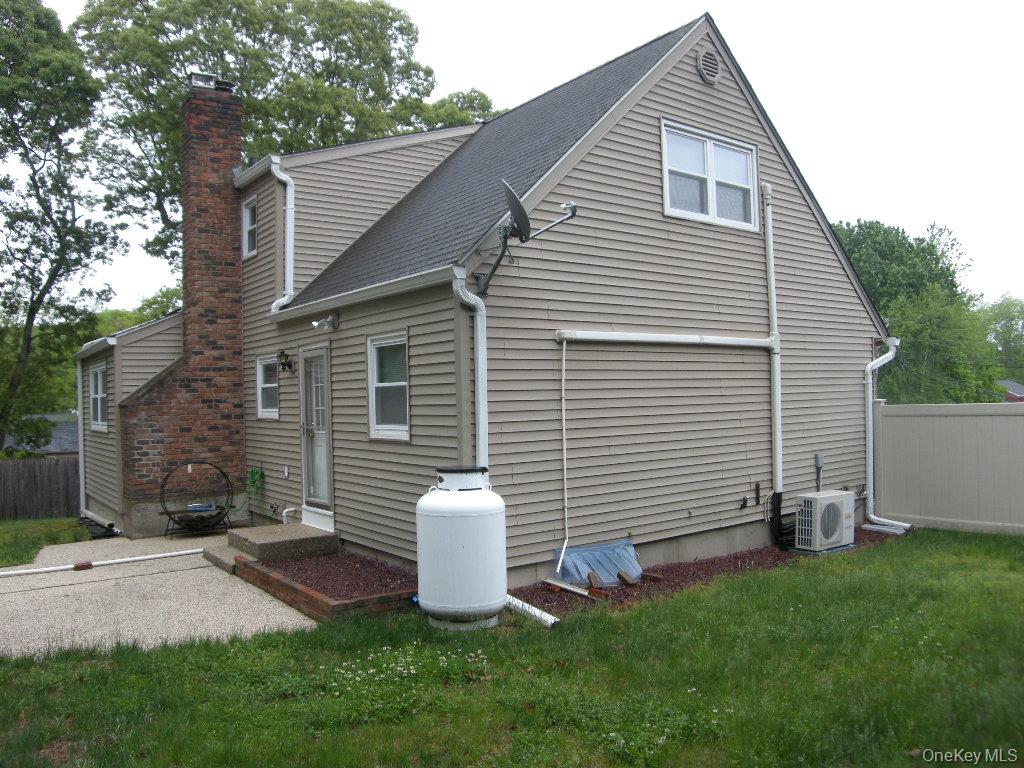
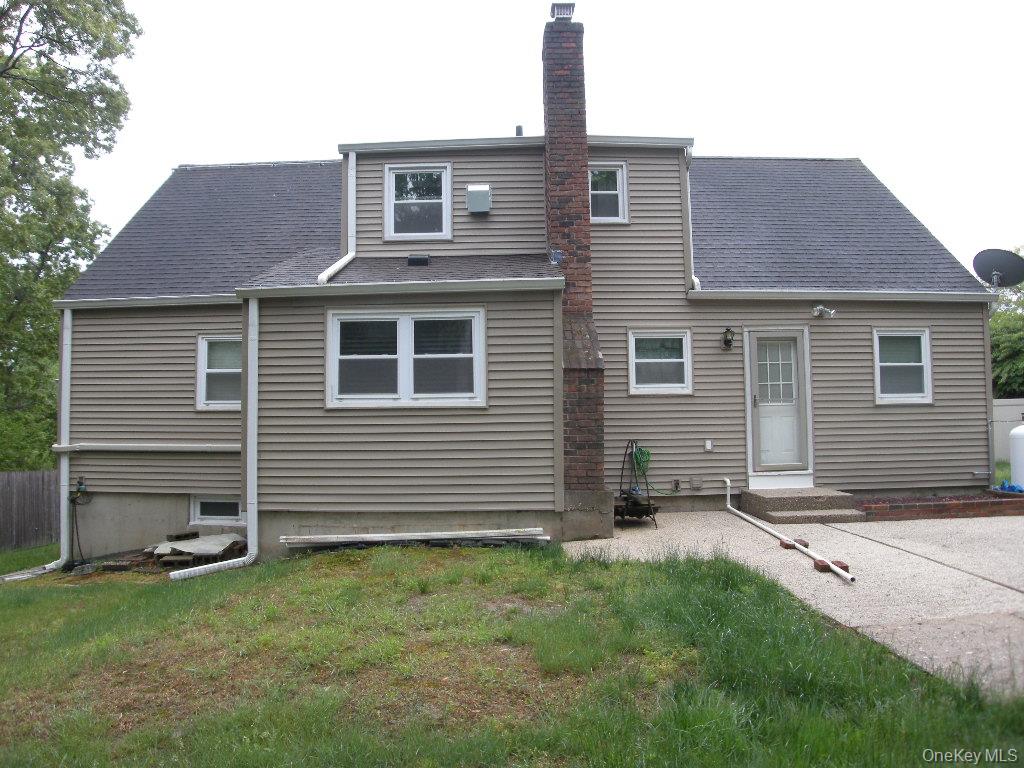
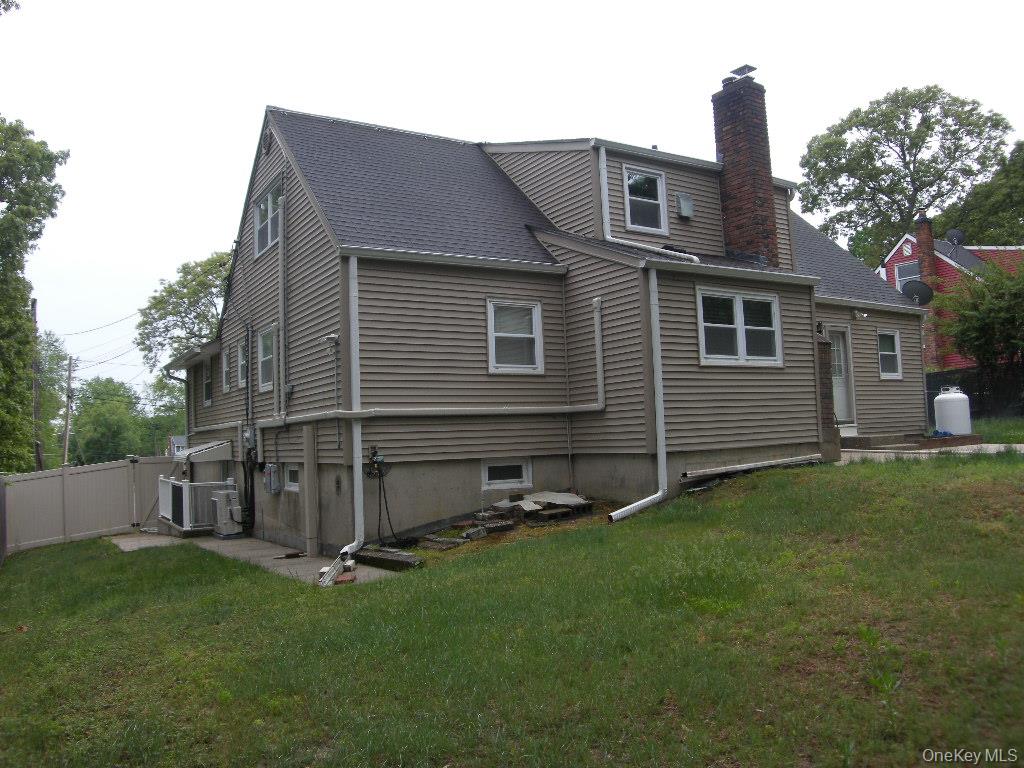
Well-maintained 4-bedroom, 3 full bath home featuring a 2-car garage and fenced rear yard offering privacy and functionality. Major updates include tri-panel windows, updated heating system, 7 wall mounted ac/heat units, newer roof, and energy-efficient appliances. Inside offers a flexible layout with many possibilities. The full basement is partially finished and provides additional versatile living space perfect for a recreation room, home office, or gym. A floored attic adds valuable storage space. This home offers solid bones, important mechanical upgrades, and endless potential to make it your own. Convenient to all! A wonderful opportunity for buyers seeking space, flexibility, and value. ***Taxes are being grieved.
Details
| MLS # | 1002269 |
|---|---|
| Listing Type | For Sale |
| Style | House |
| Sub-Type | Resale |
| Status | Pending |
| Year | 1970 |
| Days On Site | 136 |
| Listing Provided By | Douglas Elliman Real Estate | Charles R. Pezzolla CBR |
Features
| Bed(s) | 4 |
|---|---|
| Bath(s) | 3 Total |
| SQ Feet | 2,111 |
| Garage | 2 |
| Basement | Y |
| Acreage | 0.21 |
| Property View | Open |
Interior
| Cooling | Ductless, Electric, ENERGY STAR Qualified Equipment, Multi Units, Wall/Window Unit(s), Zoned |
|---|---|
| Heating | Baseboard, Electric, Oil |
| Interior Features | First Floor Bedroom, First Floor Full Bath, Ceiling Fan(s), Eat-in Kitchen, ENERGY STAR Qualified Door(s), Entrance Foyer, Formal Dining, High Speed Internet, Natural Woodwork, Open Kitchen, Primary Bathroom, Master Downstairs, Smart Thermostat, Storage, Walk Through Kitchen, Washer/Dryer Hookup |
| Window Features | Aluminum Frames, ENERGY STAR Qualified Windows, Insulated Windows, New Windows, Screens, Triple Pane Windows |
| Appliances | Dishwasher, ENERGY STAR Qualified Appliances, Gas Oven, Gas Range, Microwave, Refrigerator, Water Purifier Owned |
Exterior
| Exterior Features | Rain Gutters |
|---|---|
| Security Features | Building Security, Fire Alarm, Security System, Smoke Detector(s) |
| Construction Materials | Vinyl Siding |
| Foundation Details | Concrete Perimeter |
| Lot Features | Back Yard, Cleared, Front Yard, Near Public Transit, Near School, Near Shops, Rolling Slope, Sprinklers In Front |
| Fencing | Back Yard, Fenced |
Parking
| Garage Yes / No | Yes |
|---|---|
| Parking Features | Driveway, Garage, Garage Door Opener, Off Street, Private |
Utilities
| Utilities | Cable Connected, Electricity Connected, Phone Available, Propane, Trash Collection Public, Underground Utilities, Water Connected |
|---|---|
| Sewer | Cesspool |
Taxes
| Tax Year | 2026 |
|---|---|
| Tax Annual Amount | 14169 |
| Tax Lot | 027-000 |
Area Information
| State | NY |
|---|---|
| County | Suffolk County |
| City | Selden |
| Zip Code | 11784 |
| Community Name | Selden Downs Section 2 4956 71 |
| School District | Newfield High School |
| Elementary School | Hawkins Path School |
| High School | Newfield High School |
| Listing VS Median (in Selden Downs Section 2 4956 71) | |
Price: $649,000 low | high Med: $649,000 sqft: 2,111 low | high Med: 2,111 $ / sqft: $307 low | high Med: $307 On site: 136 low | high Med: 136 | |
Market Activity 11784
Request a showing
Request a showing
Contact
Learn More About This Property

| State | NY |
|---|---|
| County | Suffolk County |
| City | Selden |
| Zip Code | 11784 |
| Community Name | Selden Downs Section 2 4956 71 |
| School District | Newfield High School |
| Elementary School | Hawkins Path School |
| High School | Newfield High School |
| Listing VS Median (in Selden Downs Section 2 4956 71) | |
Price: $649,000 low | high Med: $649,000 sqft: 2,111 low | high Med: 2,111 $ / sqft: $307 low | high Med: $307 On site: 136 low | high Med: 136 | |
Nearby Listings (Within 1/4 mile)
Price: $486K - $811K
sqft: 1,500 - 2,500
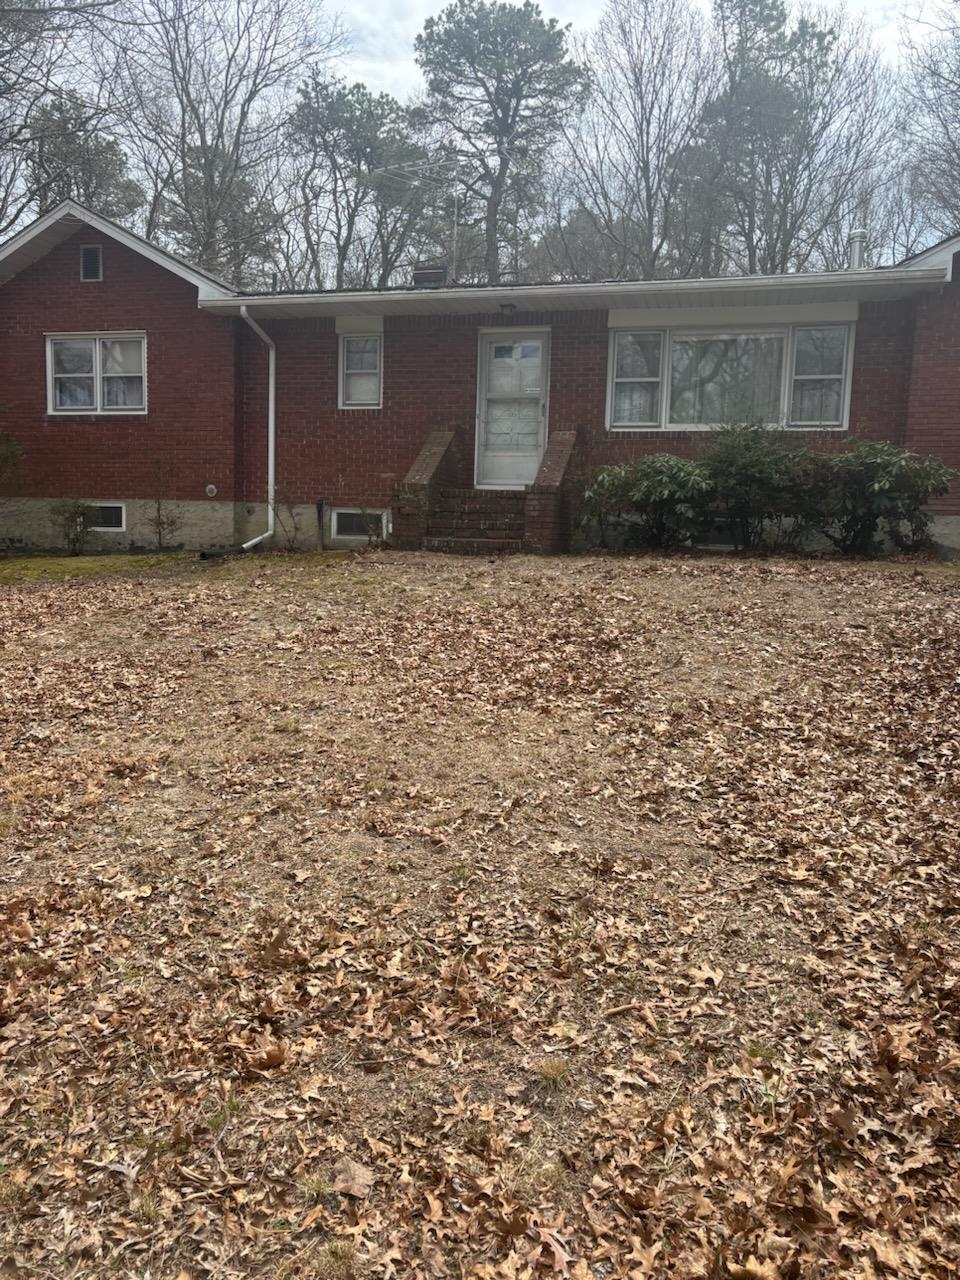 | $650,00034 Nelson RoadSelden, NY 11784 |
 | $690,00016 Carston StreetSelden, NY 11784 |
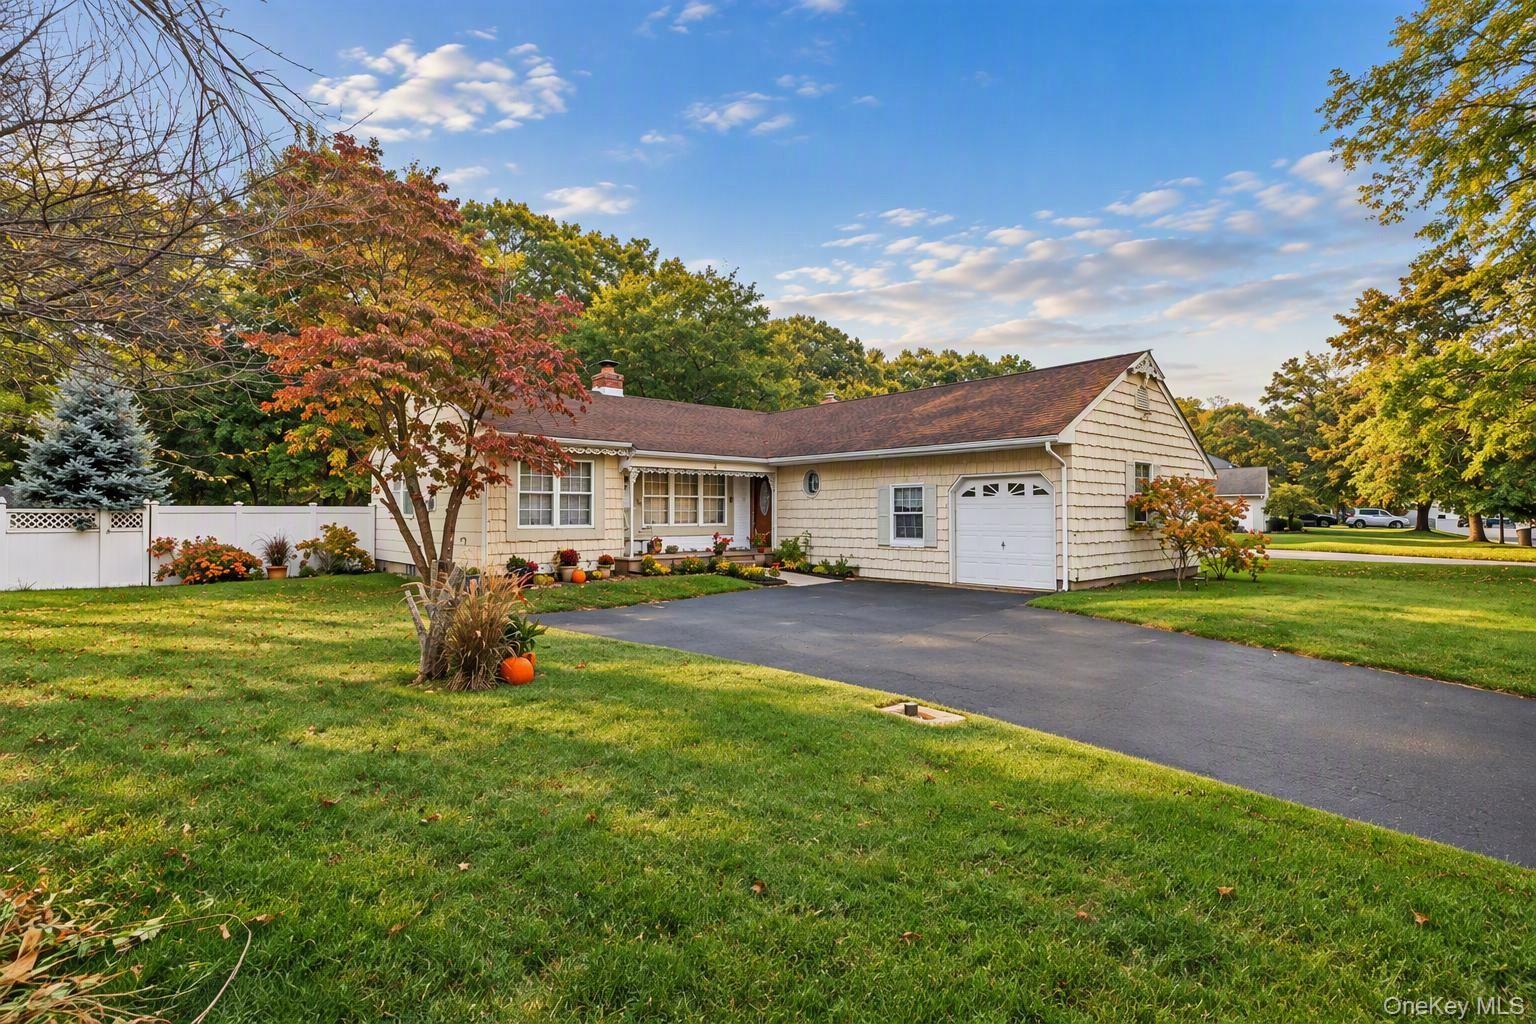 | $649,00011 Carston StreetSelden, NY 11784 |
Listing Updated: September 28, 2026 at 10:24:34 PM PDT
Back to top of page

270 Main Street
Cornwall, NY 12518
845-534-7874
Specializing in Buying and
Selling Real Estate in Cornwall,
NY and surrounding areas.
Fair House Notice
SOP for Purchasers of Real Estate


270 Main Street
Cornwall, NY 12518
845-534-7874
Hours of Operation
Specializing in Buying and
Selling Real Estate in Cornwall,
NY and surrounding areas.
Fair House Notice
SOP for Purchasers of Real Estate
POWERED BY