
Description
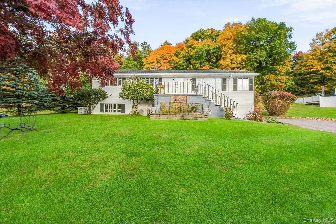
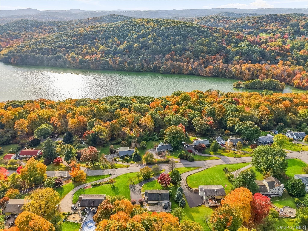
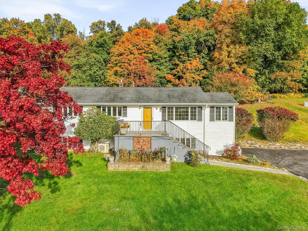
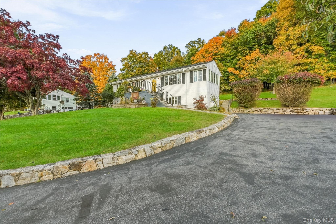
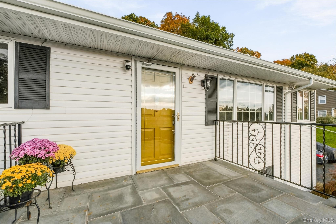
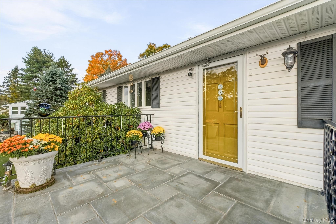
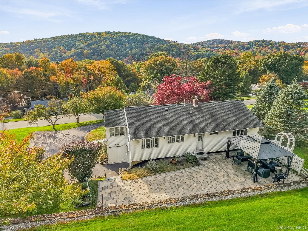
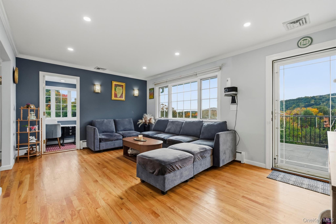
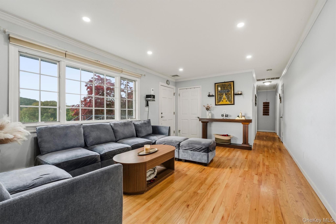
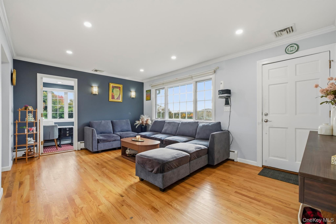
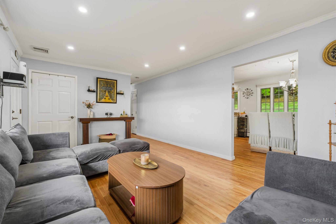
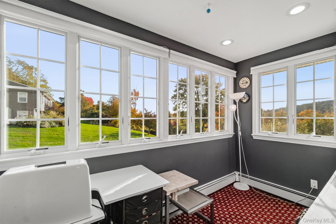
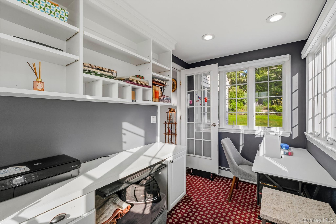
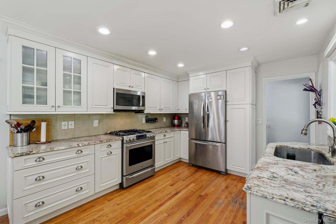
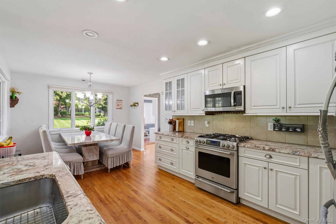
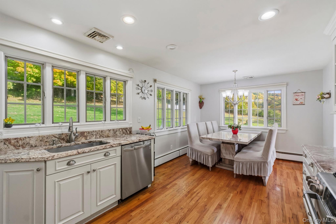
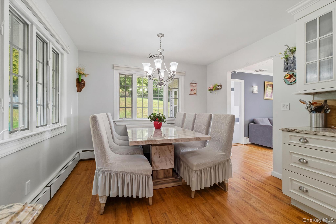
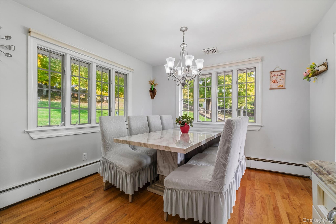
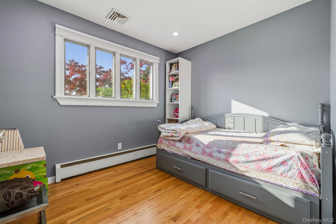
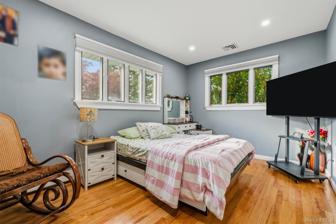
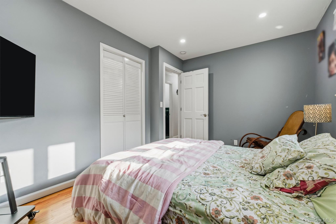
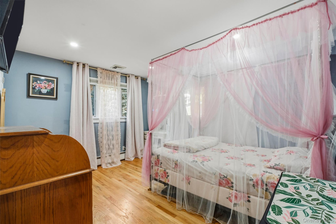
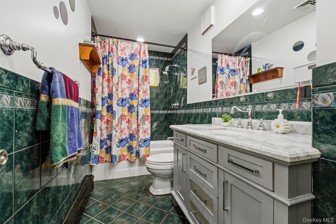
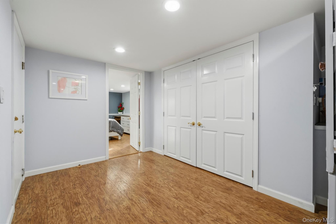
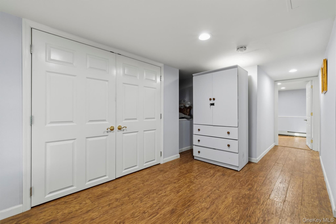
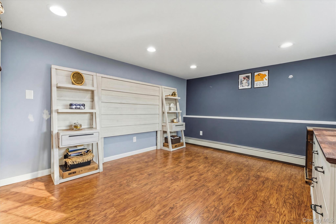
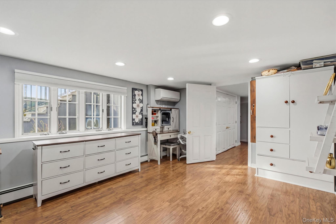
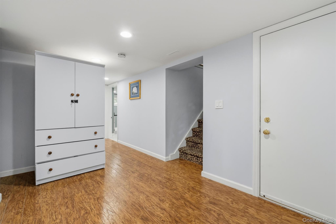
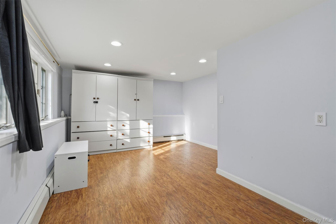
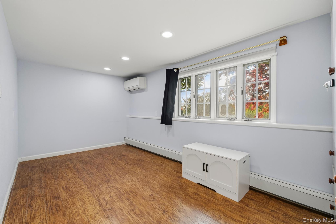
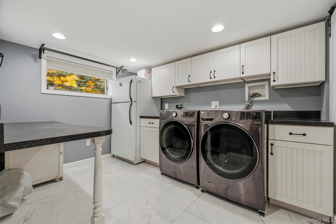
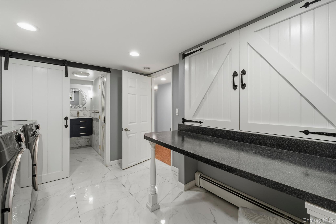
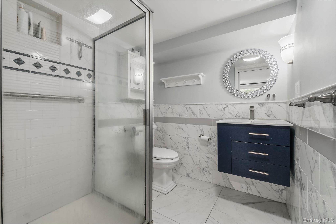
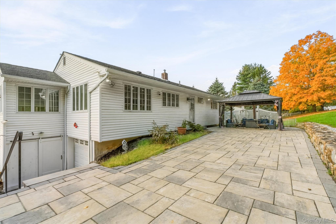
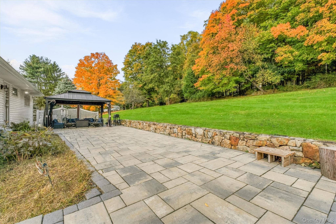
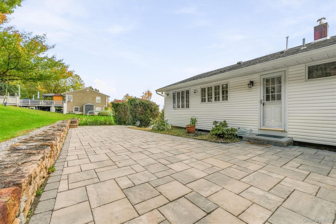
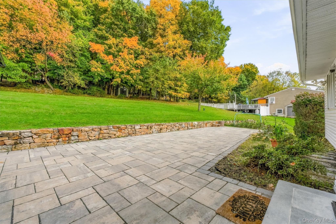
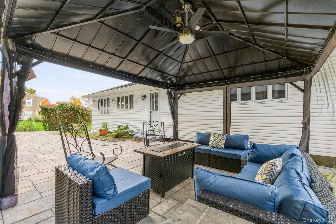
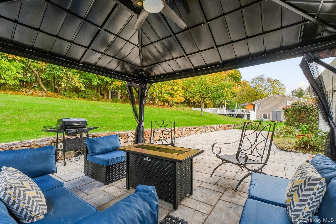
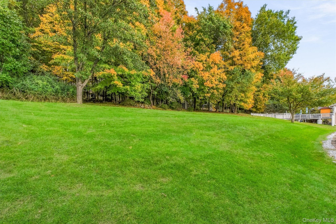
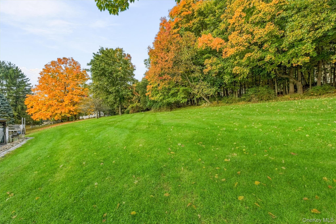
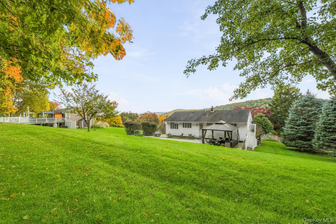
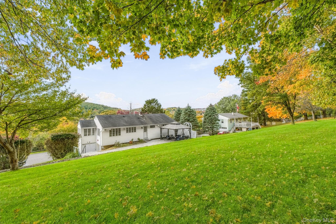
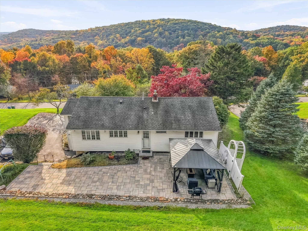
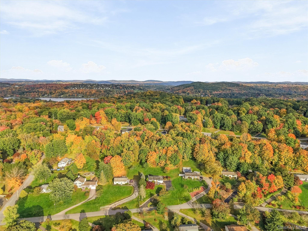
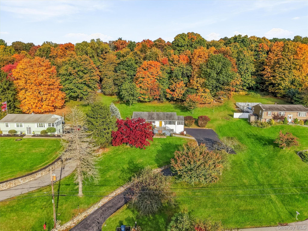
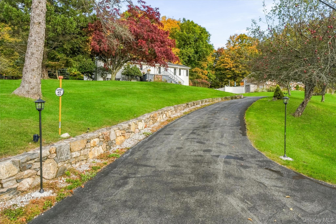
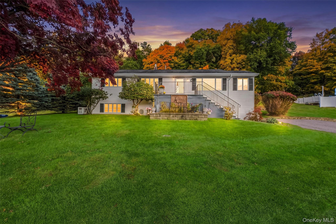
Tucked away on a quiet cul-de-sac in the desirable Red Oak Ridge community, this charming three-bedroom, two-bath ranch offers comfortable living, a versatile floor plan, and beautiful natural surroundings. A spacious bluestone patio welcomes you into the inviting living room, where hardwood floors, recessed lighting, and large, picturesque windows showcase stunning mountain views, seasonal lake views, and breathtaking sunsets. Just off the living room, a sun-filled office or craft room features built-in shelving and ample desk space, the perfect spot to work, create, or unwind. The spacious eat-in kitchen is bright with sunny windows, white raised-panel cabinetry, granite countertops, crown molding, and stainless-steel appliances. A walk-out leads to an expansive bluestone patio, a wonderful outdoor living space for entertaining and dining al fresco. The backyard is an ideal setting to enjoy peaceful surroundings and the beauty of every season. The main level offers three comfortable bedrooms and a full hall bath with a tiled tub/shower and marble-topped vanity. Downstairs, the finished lower level offers exceptional flexibility, with a welcoming family room, abundant storage, and additional space that can easily serve as a recreation room, guest suite, home gym, or whatever best fits your lifestyle. An updated laundry room with extensive cabinetry and generous counter space, an additional updated full bath, and direct access to the one-car garage add to the home's everyday convenience. Enjoy a commuter location within minutes to Metro-North Railroad, with direct service to New York City and White Plains. Easy access to I-84 and I-684. Close to schools, shopping, restaurants, hospitals, scenic bike trails, golf courses, fishing, and so much more.
Details
| MLS # | 1059561 |
|---|---|
| Listing Type | For Sale |
| Style | House |
| Sub-Type | Resale |
| Status | Active |
| Year | 1962 |
| Days On Site | 22 |
| Listing Provided By | Briante Realty Group, LLC | Lynn Stoecker |
Features
| Bed(s) | 3 |
|---|---|
| Bath(s) | 2 Total |
| SQ Feet | 1,140 |
| Garage | 1 |
| Basement | Y |
| Story(s) | 2 |
| Acreage | 0.81 |
| Golf Course | Yes |
| Property View | Mountain(s) |
Interior
| Cooling | Central Air |
|---|---|
| Heating | Baseboard, Oil, Radiant, Radiant Floor |
| Interior Features | First Floor Bedroom, First Floor Full Bath, Built-in Features, Crown Molding, Eat-in Kitchen, Recessed Lighting, Storage |
| Appliances | Dishwasher, Gas Oven, Microwave, Refrigerator, Oil Water Heater |
Exterior
| Construction Materials | Vinyl Siding |
|---|---|
| Foundation Details | Concrete Perimeter |
| Lot Features | Back Yard, Cul-De-Sac, Front Yard, Landscaped, Near Golf Course, Near Public Transit, Near School, Near Shops, Part Wooded, Views |
Parking
| Garage Yes / No | Yes |
|---|---|
| Parking Features | Driveway, Garage |
Utilities
| Utilities | Propane, Trash Collection Public |
|---|---|
| Sewer | Septic Tank |
Taxes
| Tax Year | 2026 |
|---|---|
| Tax Assessed Value | 544400 |
| Tax Annual Amount | 14778 |
Area Information
| State | NY |
|---|---|
| County | Putnam County |
| City | Carmel |
| Zip Code | 10512 |
| Community Name | Red Oak Ridge |
| School District | Carmel High School |
| Elementary School | Kent Primary |
| High School | Carmel High School |
| Listing VS Median (in Red Oak Ridge) | |
Price: $589,000 low | high Med: $589,000 sqft: 1,140 low | high Med: 1,140 $ / sqft: $517 low | high Med: $517 On site: 22 low | high Med: 22 | |
Market Activity 10512
Request a showing
Request a showing
Contact
Learn More About This Property

| State | NY |
|---|---|
| County | Putnam County |
| City | Carmel |
| Zip Code | 10512 |
| Community Name | Red Oak Ridge |
| School District | Carmel High School |
| Elementary School | Kent Primary |
| High School | Carmel High School |
| Listing VS Median (in Red Oak Ridge) | |
Price: $589,000 low | high Med: $589,000 sqft: 1,140 low | high Med: 1,140 $ / sqft: $517 low | high Med: $517 On site: 22 low | high Med: 22 | |

270 Main Street
Cornwall, NY 12518
845-534-7874
Hours of Operation
Specializing in Buying and
Selling Real Estate in Cornwall,
NY and surrounding areas.
Fair House Notice
SOP for Purchasers of Real Estate


