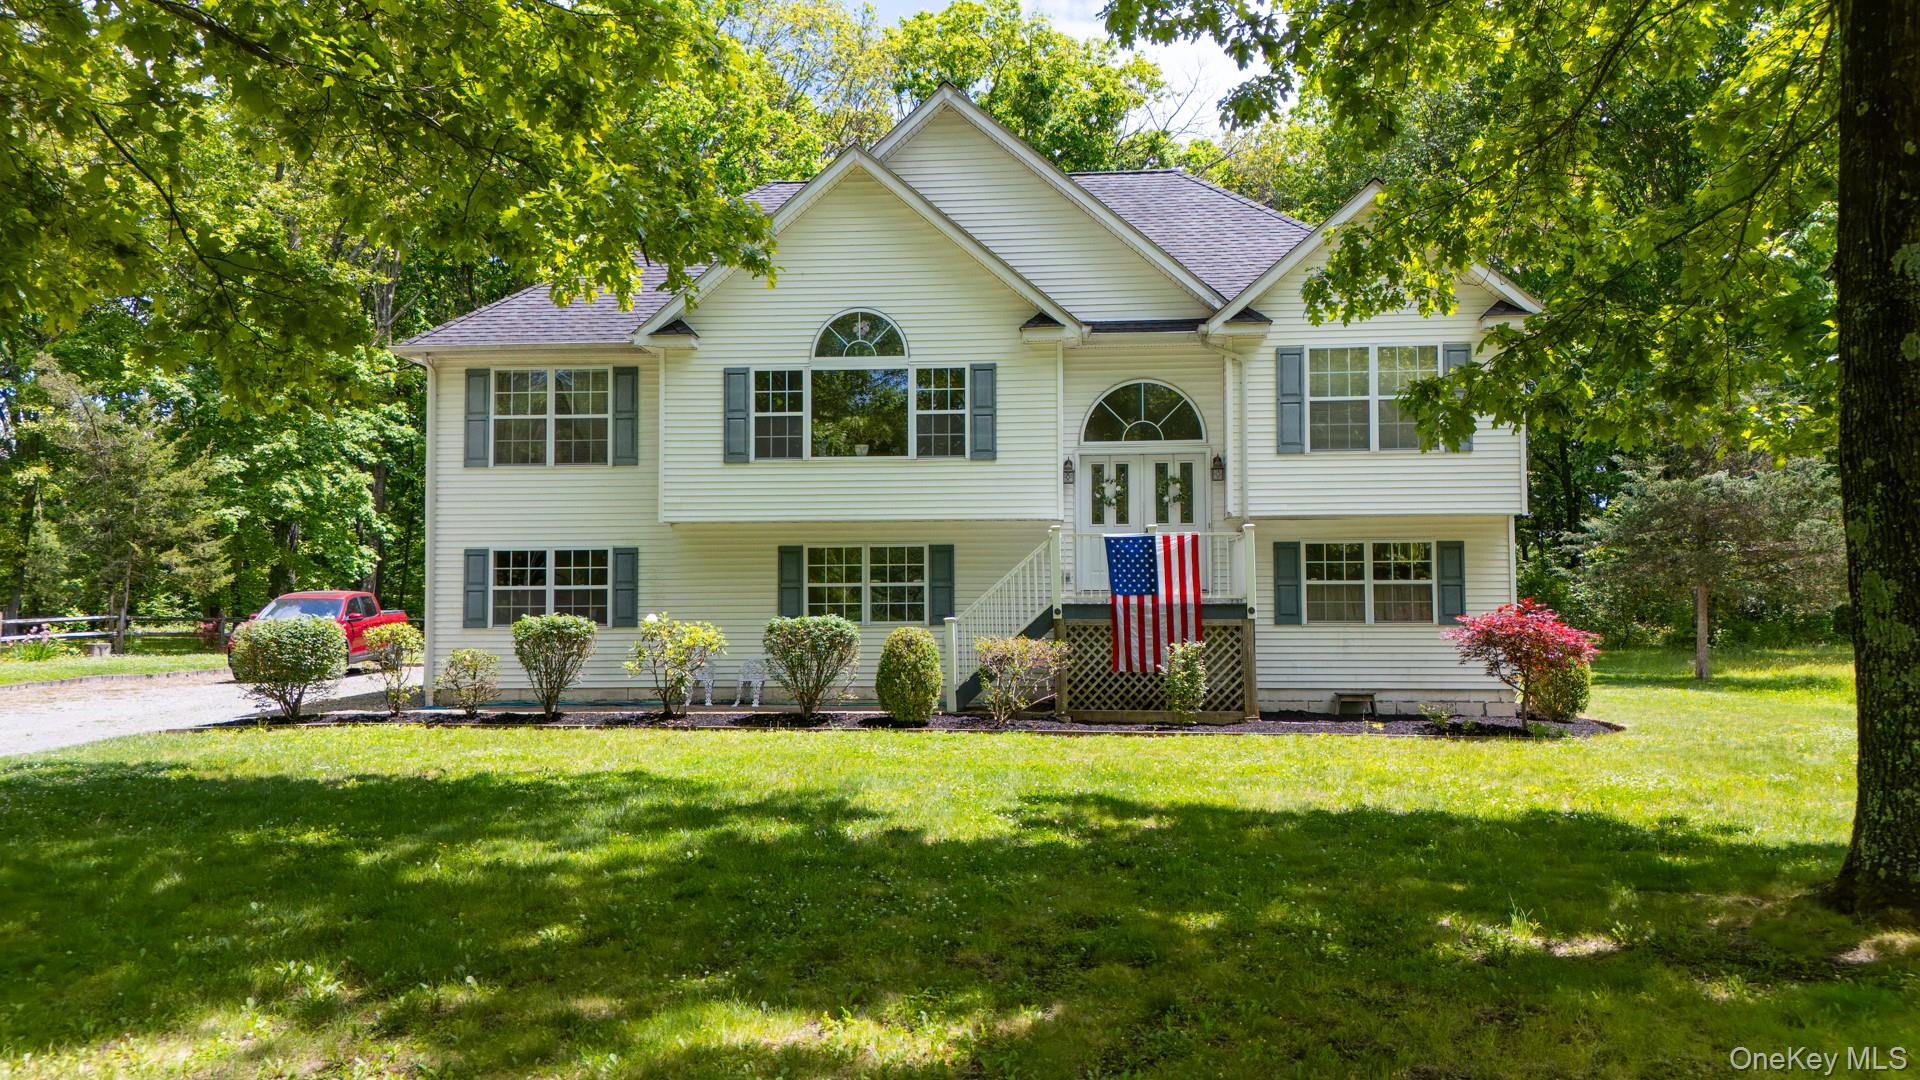
41 W Old Farm Road,Hopewell Junction, NY 12533
Hopewell Junction, NY 12533


Description
First time offered by its original owners, this beautifully maintained California-style raised ranch showcases pride of ownership throughout. Designed for convenient one-level living, the home features a unique layout with bedrooms on opposite sides of the house for added privacy. The spacious primary suite includes a walk-in closet and private bath with a Jacuzzi tub and separate shower. With 3 full bathrooms, there is plenty of space and convenience for family and guests. Enjoy an eat-in kitchen, enclosed porch, full finished basement, and expansive deck and patio areas perfect for entertaining or relaxing. Custom woodworking by the homeowner, an accomplished craftsman, adds warmth and character throughout, highlighted by a stunning handmade engraved stair railing. A custom stained-glass window in the living room, handcrafted by the owner's father, adds a truly special touch. Located on a quiet dead-end street in the desirable Wappingers Central School District, just steps away from Red Wing Park's spring-fed lake and beach, shopping, dining, and approximately two miles from the Taconic State Parkway. Complete with a two-car garage, including a dedicated workshop area, this is a rare opportunity to own a home filled with craftsmanship, character, and decades of loving care.
Details
| MLS # | 1008281 |
|---|---|
| Listing Type | For Sale |
| Style | House |
| Sub-Type | Resale |
| Status | Pending |
| Year | 2003 |
| Days On Site | 150 |
| Listing Provided By | McNiff Real Estate LTD | STEFANI TIMPANO |
Features
| Bed(s) | 3 |
|---|---|
| Bath(s) | 3 Total |
| SQ Feet | 2,360 |
| Garage | 2 |
| Basement | Y |
| Acreage | 1.17 |
Interior
| Cooling | Central Air |
|---|---|
| Heating | Baseboard, Hot Water |
| Interior Features | First Floor Bedroom, First Floor Full Bath, Cathedral Ceiling(s), Ceiling Fan(s), Eat-in Kitchen, Formal Dining, Primary Bathroom, Walk-In Closet(s), Washer/Dryer Hookup |
| Window Features | Double Pane Windows |
| Appliances | Dishwasher, Dryer, Electric Range, Electric Water Heater, ENERGY STAR Qualified Appliances, Freezer, Microwave, Refrigerator, Indirect Water Heater |
Exterior
| Exterior Features | Rain Gutters |
|---|---|
| Construction Materials | Frame, Vinyl Siding |
| Foundation Details | Concrete Perimeter |
| Lot Features | Back Yard, Front Yard, Landscaped, Level |
Parking
| Garage Yes / No | Yes |
|---|---|
| Parking Features | Driveway, Garage, Garage Door Opener, Off Street |
Utilities
| Utilities | Cable Available, Electricity Available |
|---|---|
| Sewer | Septic Tank |
Taxes
| Tax Year | 2025 |
|---|---|
| Tax Assessed Value | 481000 |
| Tax Annual Amount | 11638.68 |
Area Information
| State | NY |
|---|---|
| County | Dutchess County |
| City | Hopewell Junction |
| Zip Code | 12533 |
| School District | John Jay Senior High School |
| Elementary School | Gayhead |
| High School | John Jay Senior High School |
| Listing VS Median (in 12533) | |
Price: $585,000 low | high Med: $630,000 sqft: 2,360 low | high Med: 2,026 $ / sqft: $248 low | high Med: $312 On site: 150 low | high Med: 88.5 | |
Market Activity 12533
Request a showing
Request a showing
Contact
Learn More About This Property

| State | NY |
|---|---|
| County | Dutchess County |
| City | Hopewell Junction |
| Zip Code | 12533 |
| School District | John Jay Senior High School |
| Elementary School | Gayhead |
| High School | John Jay Senior High School |
| Listing VS Median (in 12533) | |
Price: $585,000 low | high Med: $630,000 sqft: 2,360 low | high Med: 2,026 $ / sqft: $248 low | high Med: $312 On site: 150 low | high Med: 88.5 | |

270 Main Street
Cornwall, NY 12518
845-534-7874
Hours of Operation
Specializing in Buying and
Selling Real Estate in Cornwall,
NY and surrounding areas.
Fair House Notice
SOP for Purchasers of Real Estate


