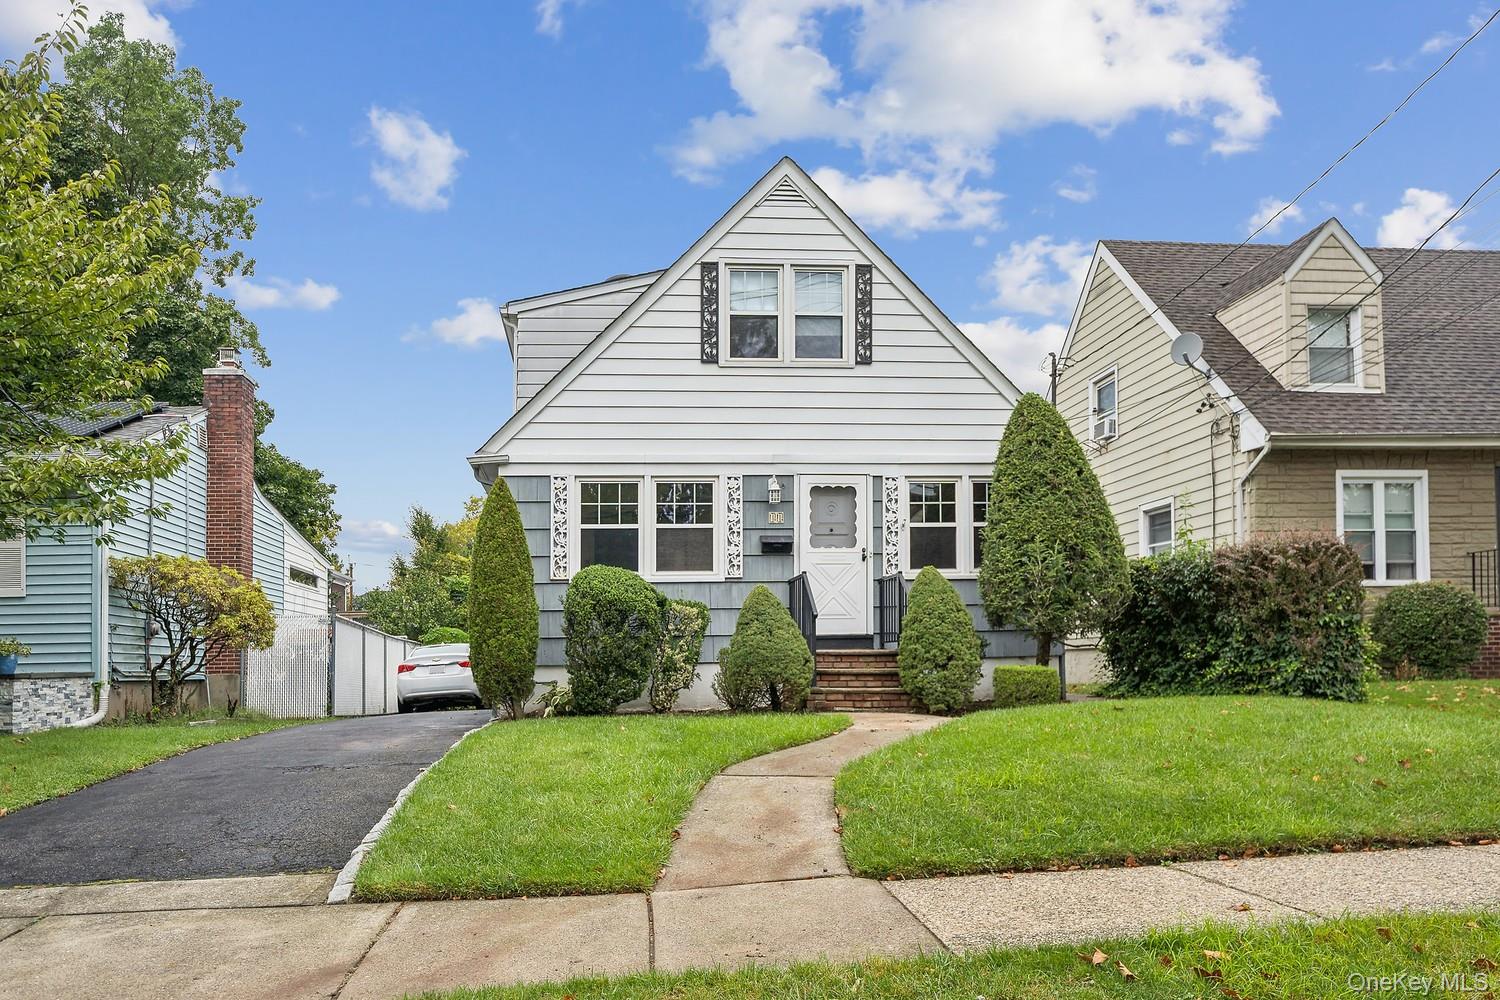
41 Margaretta Court,Staten Island, NY 10314
Staten Island, NY 10314

Description
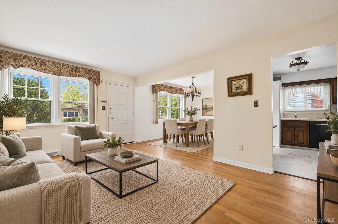
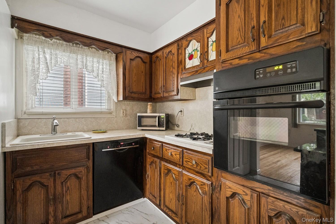
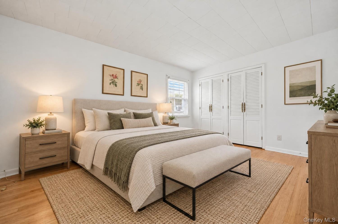
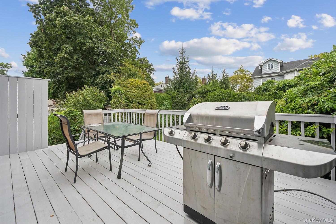
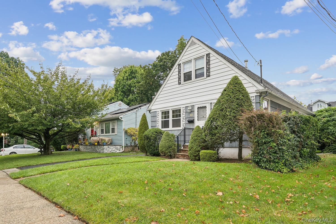
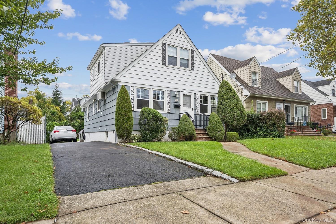
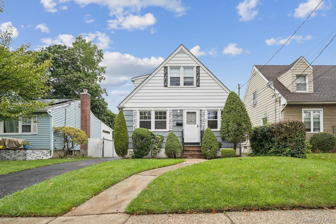
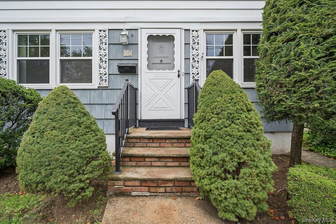
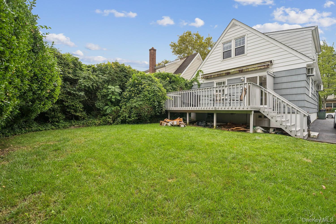
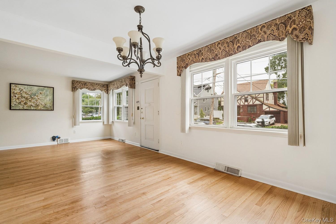
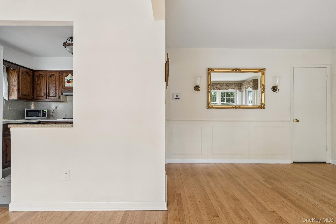
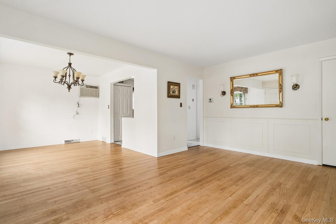
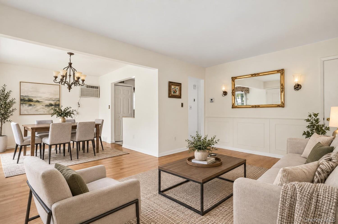
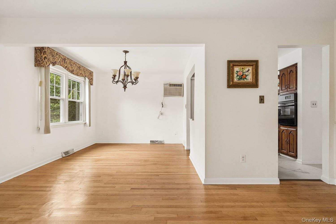
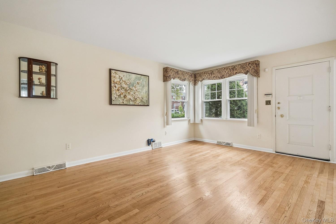
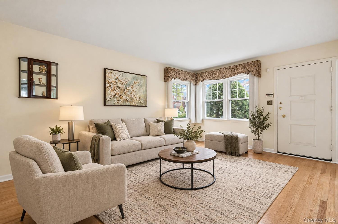
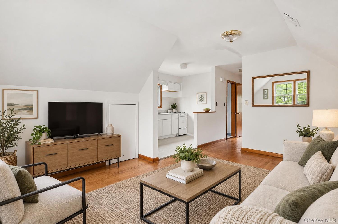
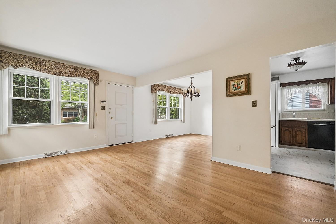
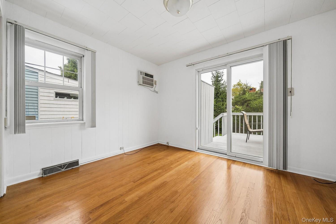
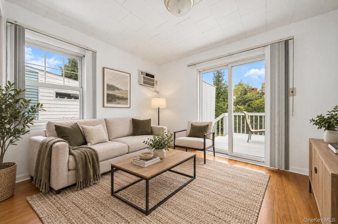
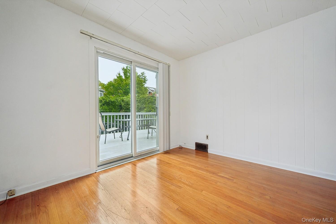
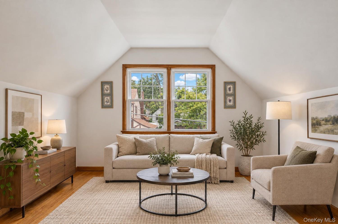
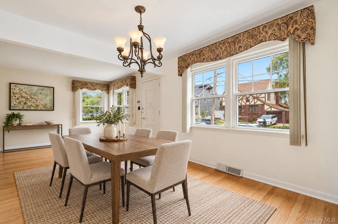
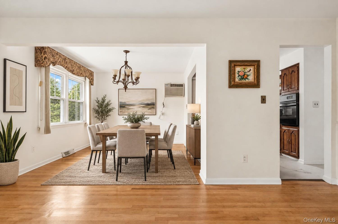
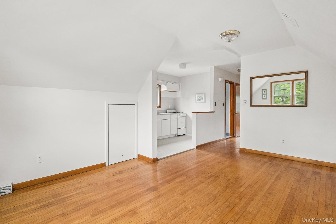
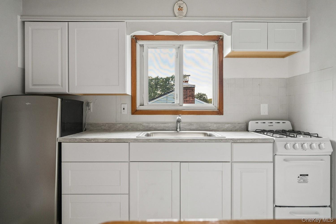
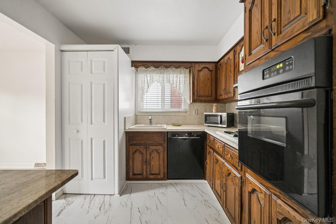
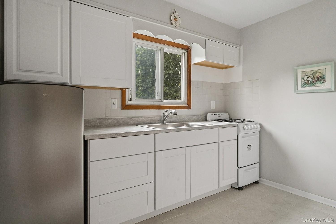
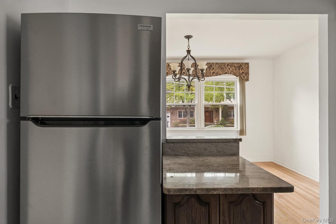
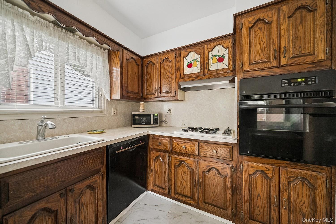
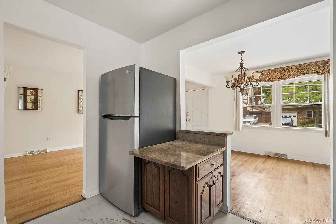
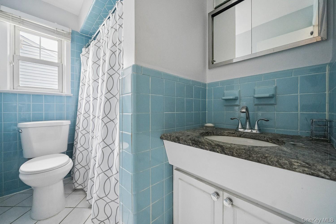
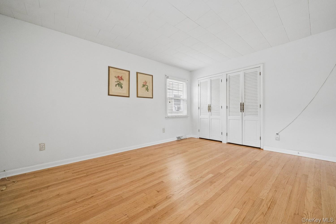
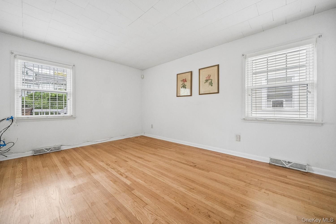
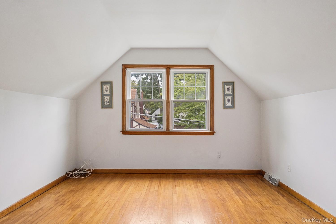
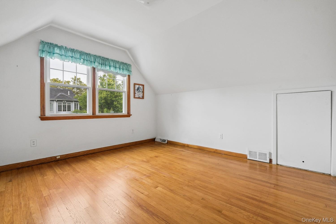
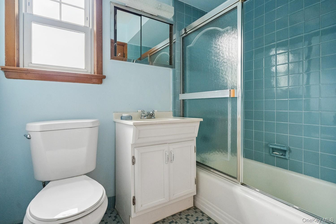
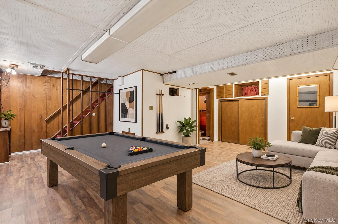
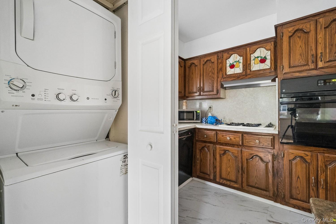
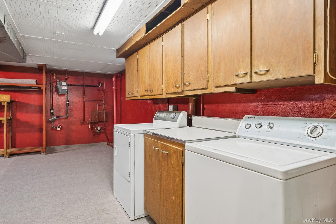
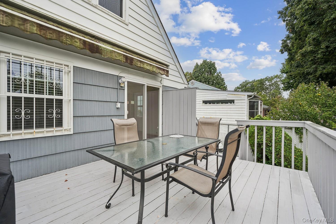
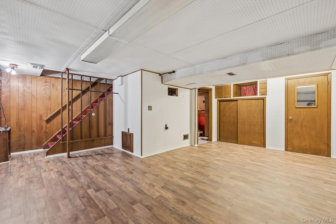
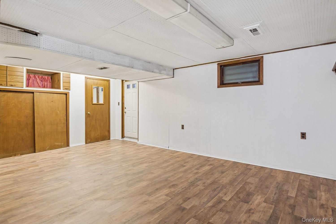
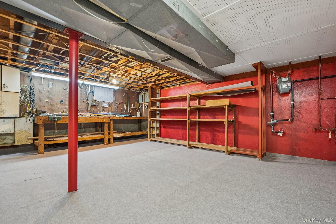
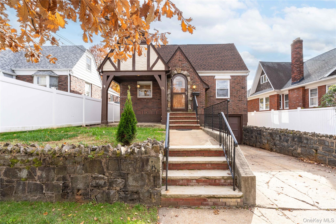
PREMIUM LOCATION OFF WESTCOTT BLVD IN WESTERLEIGH! Charming Cape-style two-family home with inviting curb appeal, a manicured front lawn, private driveway, and welcoming atmosphere. The private backyard offers a generous grassy area and elevated deck, providing great space for outdoor dining, relaxing, or entertaining. Inside, the home features bright living spaces with hardwood floors, large windows, and a functional layout. The main living area flows into a formal dining space, while the kitchen offers ample cabinet storage, counter space, and a convenient pass-through opening to the living and dining areas. Toward the rear, an additional room with sliding glass doors leads directly to the deck and can be used as a second bedroom, sitting room, den, office, or casual dining area. The upper level features spacious rooms, including a new kitchen, a large bedroom with charming rooflines, hardwood floors, and good closet storage. A second kitchen area provides added flexibility for various living arrangements. The bathrooms feature vintage character and natural light. The lower level offers a large finished area, separate laundry, storage, and workshop space. A separate basement entrance provides added convenience and flexibility. With its private yard, deck, finished lower level, and versatile layout, this property offers a wonderful opportunity and can be easily converted into a one-family home.
Details
| MLS # | 1054835 |
|---|---|
| Listing Type | For Sale |
| Sub-Type | Resale |
| Status | Active |
| Year | 1962 |
| Days On Site | 50 |
| Listing Provided By | Tom Crimmins Realty, LTD | Robert A. Crimmins |
Features
| Bed(s) | 3 |
|---|---|
| SQ Feet | 1,391 |
| Basement | Y |
| Units | 2 |
| Acreage | 0.09 |
| Property View | Neighborhood |
Interior
| Cooling | Wall/Window Unit(s) |
|---|---|
| Heating | Steam |
| Interior Features | First Floor Bedroom, First Floor Full Bath, Chandelier, Eat-in Kitchen |
| Appliances | None |
Exterior
| Security Features | Smoke Detector(s) |
|---|---|
| Construction Materials | Vinyl Siding |
| Foundation Details | Concrete Perimeter |
Parking
| Garage Yes / No | No |
|---|---|
| Parking Features | Driveway, On Street |
Utilities
| Utilities | Cable Connected, Electricity Connected, Natural Gas Connected, Phone Connected, Sewer Connected, Trash Collection Public, Water Connected |
|---|---|
| Sewer | Public Sewer |
Taxes
| Tax Year | 2025 |
|---|---|
| Tax Annual Amount | 6711 |
| Tax Lot | 0122 |
Area Information
| State | NY |
|---|---|
| County | Richmond (Staten Island) |
| City | Staten Island |
| Zip Code | 10314 |
| School District | Susan E Wagner High School |
| Elementary School | Ps 30 Westerleigh |
| High School | Susan E Wagner High School |
| Listing VS Median (in 10314) | |
Price: $849,999 low | high Med: $659,900 sqft: 1,391 low | high Med: 1,200 $ / sqft: $611 low | high Med: $550 On site: 50 low | high Med: 37 | |
Market Activity 10314
Request a showing
Request a showing
Contact
Learn More About This Property

| State | NY |
|---|---|
| County | Richmond (Staten Island) |
| City | Staten Island |
| Zip Code | 10314 |
| School District | Susan E Wagner High School |
| Elementary School | Ps 30 Westerleigh |
| High School | Susan E Wagner High School |
| Listing VS Median (in 10314) | |
Price: $849,999 low | high Med: $659,900 sqft: 1,391 low | high Med: 1,200 $ / sqft: $611 low | high Med: $550 On site: 50 low | high Med: 37 | |

270 Main Street
Cornwall, NY 12518
845-534-7874
Hours of Operation
Specializing in Buying and
Selling Real Estate in Cornwall,
NY and surrounding areas.
Fair House Notice
SOP for Purchasers of Real Estate


