
405 Irving Avenue,Brooklyn, NY 11237
Brooklyn, NY 11237

Description
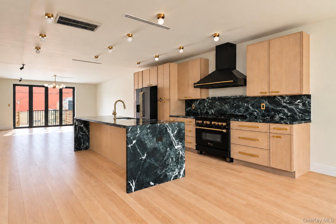
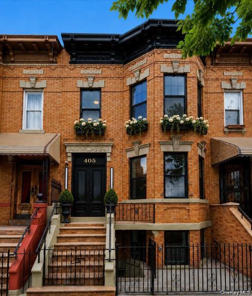
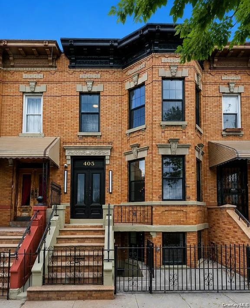
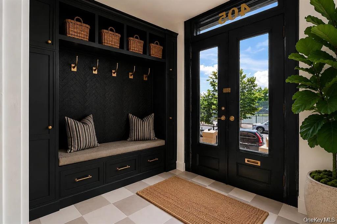
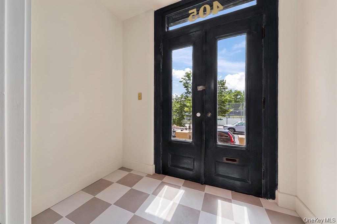
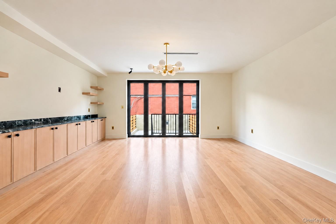
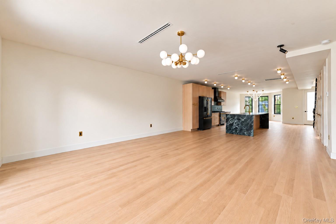
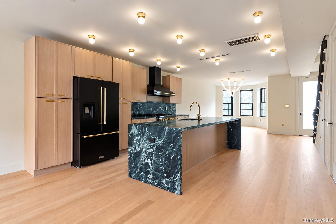
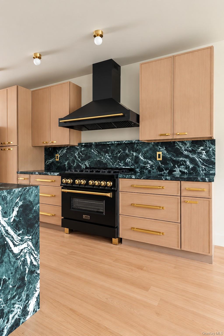
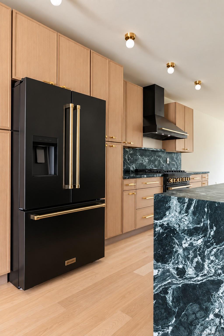
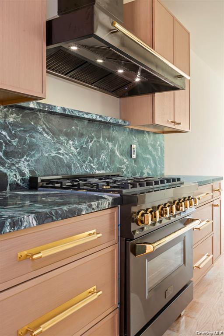
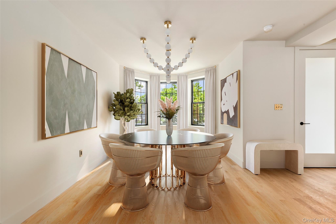
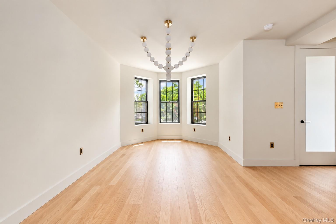
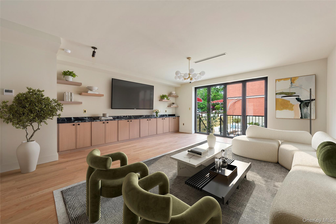
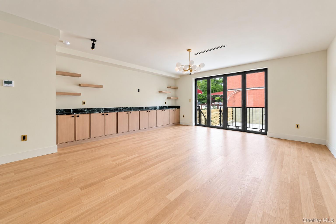
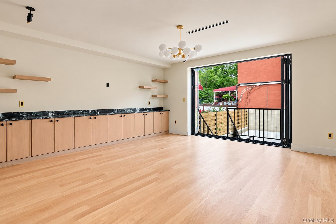
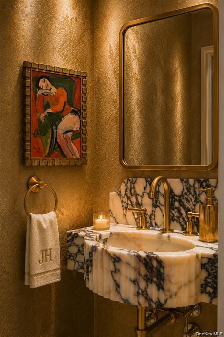
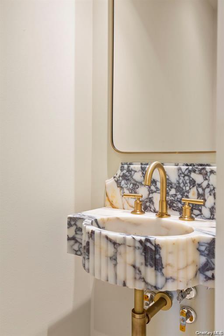
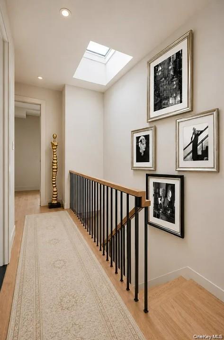
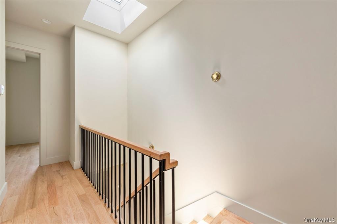
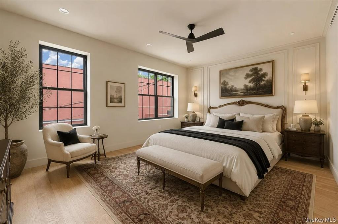
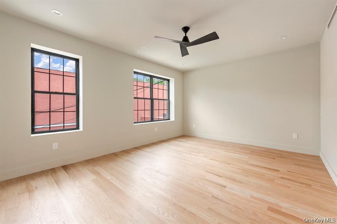
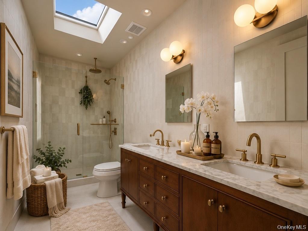
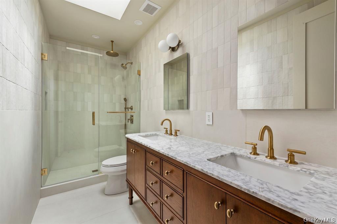
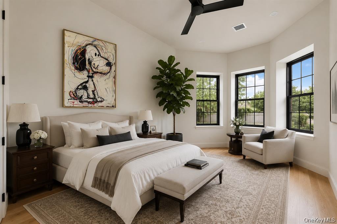
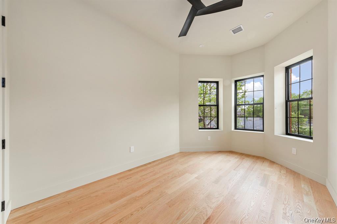
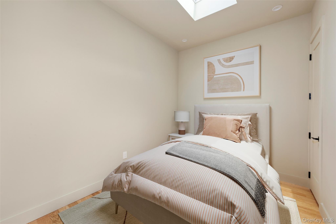
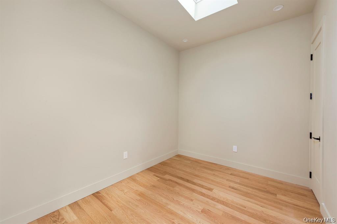
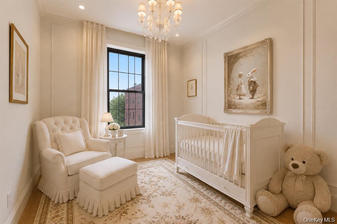
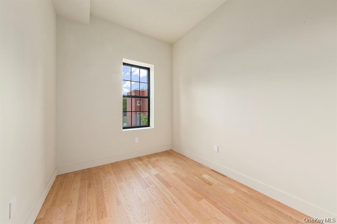
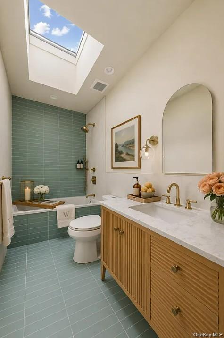
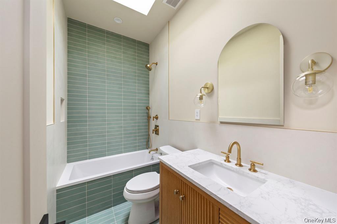
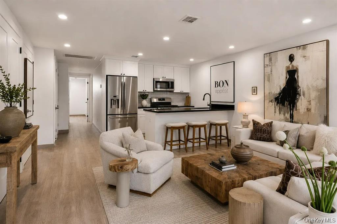
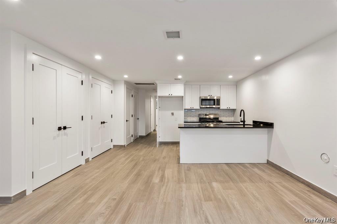
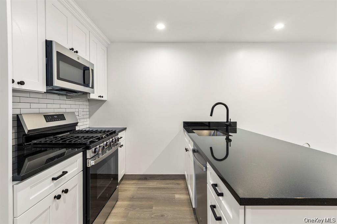
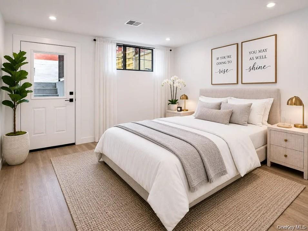
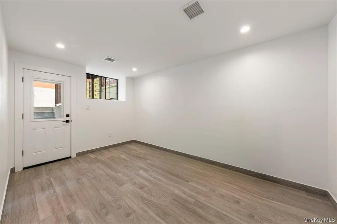
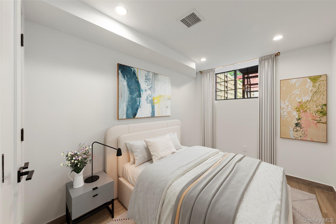
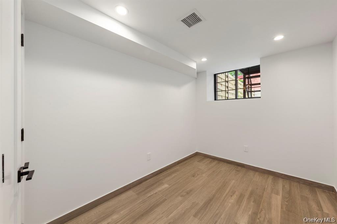
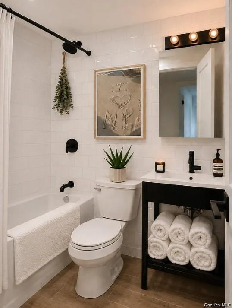
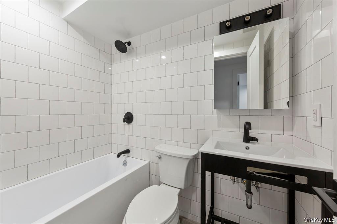
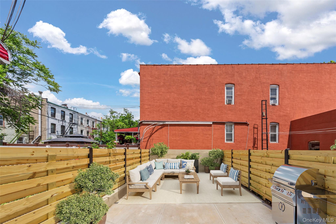
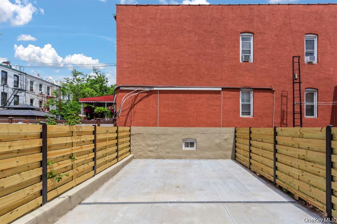
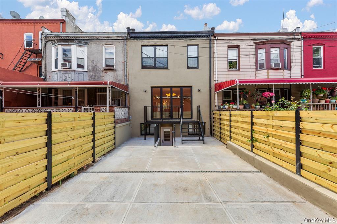
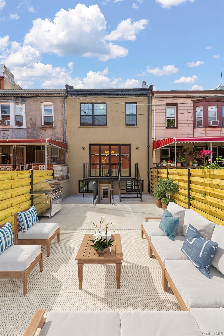
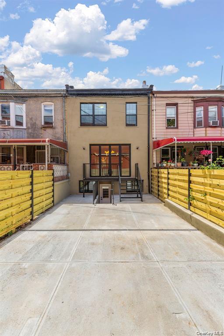
405 Irving presents a rare expression of contemporary Brooklyn living. A newly reimagined brick townhouse where timeless architecture and thoughtful design meet with uncommon restraint and sophistication. The residence unfolds as a beautifully composed two-family offering, pairing an exceptional owner's duplex with an elegantly appointed garden residence below, creating a seamless opportunity for both elevated living and intelligent investment. Bathed in natural light beneath soaring ceilings and skylights, the upper residence has been meticulously curated with rich natural materials and bespoke details that feel both collected and enduring. A grand custom oak kitchen wrapped in striking Verde Alpi marble serves as the heart of the home, designed equally for intimate evenings and memorable gatherings. Throughout, warmth and scale exist in quiet harmony: restored architectural details, sculptural brass accents, and walls of glass opening gracefully to a private outdoor retreat. The primary suite offers a sanctuary of exceptional proportions, evoking the atmosphere of a boutique hotel hidden somewhere between Manhattan and Milan. Positioned in one of Brooklyn's most dynamic neighborhoods, moments from transportation and the newly opened Whole Foods, 405 Irving represents an opportunity that extends beyond ownership. It is a home designed not simply to be lived in, but experienced.
Details
| MLS # | 1047669 |
|---|---|
| Listing Type | For Sale |
| Sub-Type | Resale |
| Status | Active |
| Year | 1910 |
| Days On Site | 51 |
| Listing Provided By | Luxian International Realty | Luciane R. Serifovic |
Features
| Bed(s) | 6 |
|---|---|
| Bath(s) | 5 Total |
| SQ Feet | 3,375 |
| Units | 2 |
Interior
| Cooling | Central Air |
|---|---|
| Heating | Electric, Forced Air |
| Interior Features | Built-in Features, Chefs Kitchen, Formal Dining, High Ceilings, Kitchen Island, Marble Counters, Natural Woodwork, Open Floorplan, Open Kitchen, Pantry, Walk-In Closet(s) |
Exterior
| Construction Materials | Brick |
|---|
Parking
| Garage Yes / No | No |
|---|---|
| Parking Features | On Street |
Utilities
| Utilities | Electricity Connected, Natural Gas Connected, Phone Connected, Trash Collection Public, Water Connected |
|---|---|
| Sewer | Public Sewer |
Taxes
| Tax Year | 2026 |
|---|---|
| Tax Annual Amount | 5026 |
| Tax Lot | 3 |
Area Information
| State | NY |
|---|---|
| County | Kings (Brooklyn) |
| City | Brooklyn |
| Zip Code | 11237 |
| School District | Academy Of Urban Planning And En |
| Elementary School | Ps 106 Edward Everett Hale |
| High School | Academy Of Urban Planning And En |
| Listing VS Median (in 11237) | |
Price: $2,250,000 low | high Med: $1,179,000 sqft: 3,375 low | high Med: 5,294 $ / sqft: $667 low | high Med: $224 On site: 51 low | high Med: 140 | |
Market Activity 11237
Request a showing
Request a showing
Contact
Learn More About This Property

| State | NY |
|---|---|
| County | Kings (Brooklyn) |
| City | Brooklyn |
| Zip Code | 11237 |
| School District | Academy Of Urban Planning And En |
| Elementary School | Ps 106 Edward Everett Hale |
| High School | Academy Of Urban Planning And En |
| Listing VS Median (in 11237) | |
Price: $2,250,000 low | high Med: $1,179,000 sqft: 3,375 low | high Med: 5,294 $ / sqft: $667 low | high Med: $224 On site: 51 low | high Med: 140 | |
 | $1,725,000252 Woodbine StreetBrooklyn, NY 11221 |

270 Main Street
Cornwall, NY 12518
845-534-7874
Hours of Operation
Specializing in Buying and
Selling Real Estate in Cornwall,
NY and surrounding areas.
Fair House Notice
SOP for Purchasers of Real Estate


