40 Trailhead Lane,Tarrytown, NY 10591
Tarrytown, NY 10591

Description
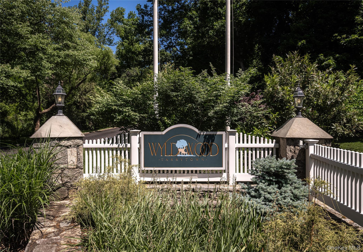
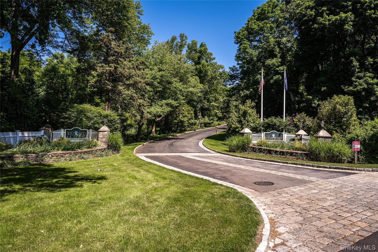
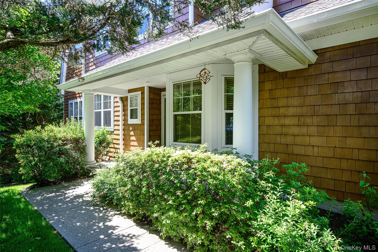
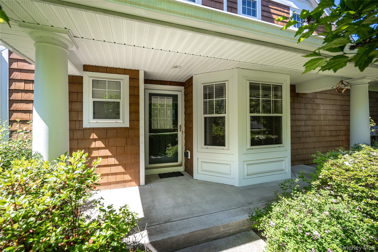
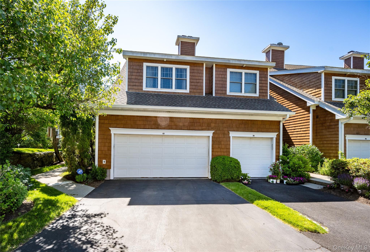
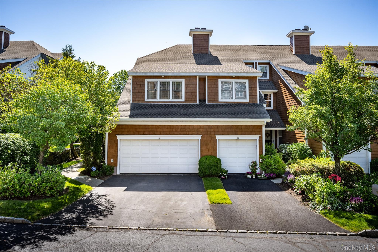
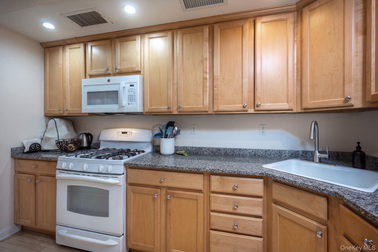
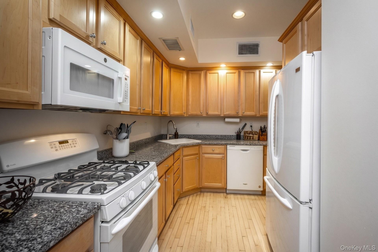
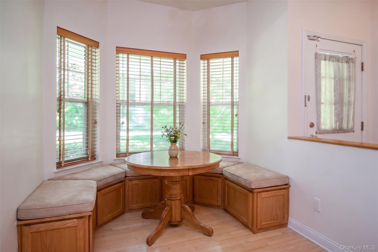
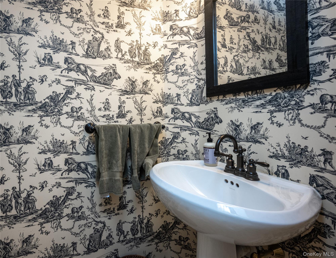
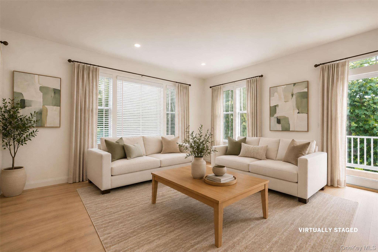
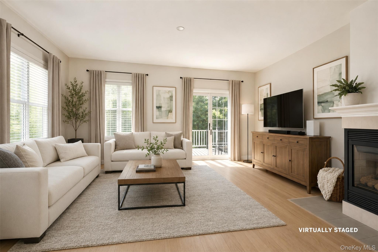
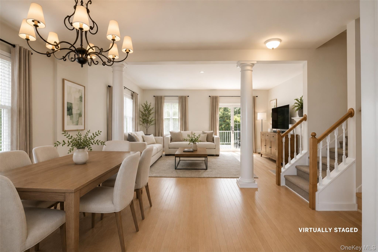
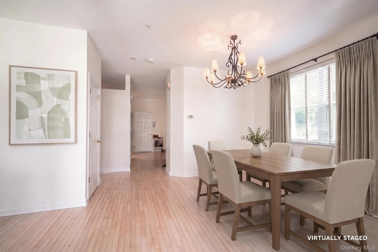
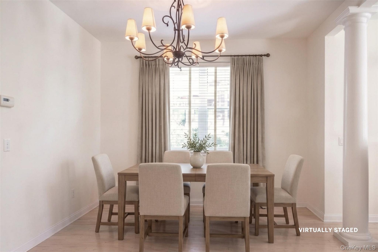
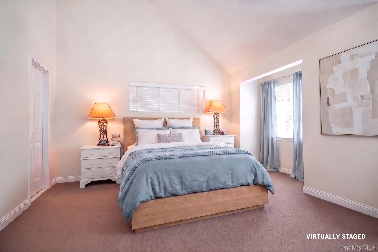
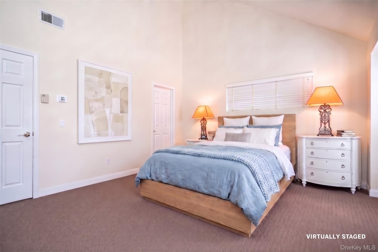
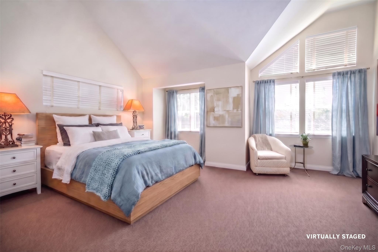
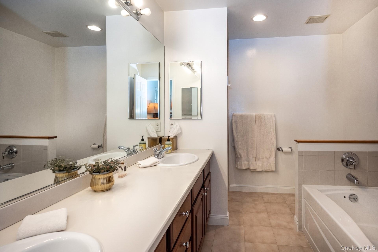
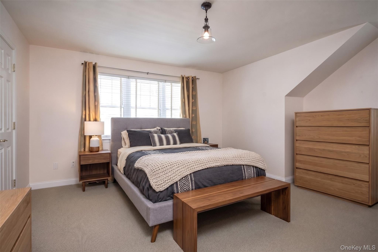
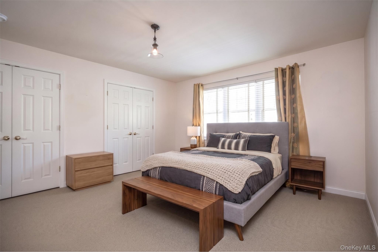
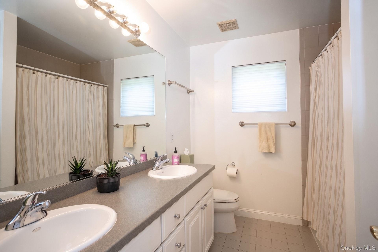
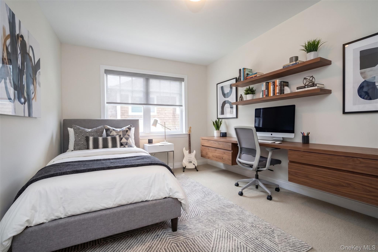
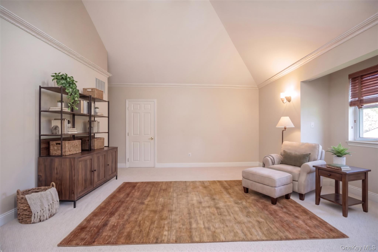
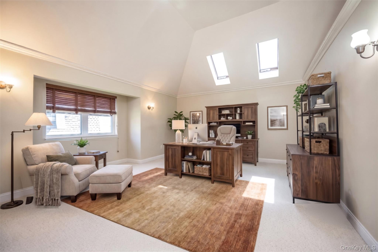
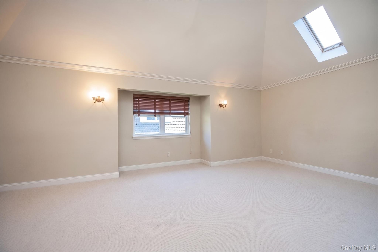
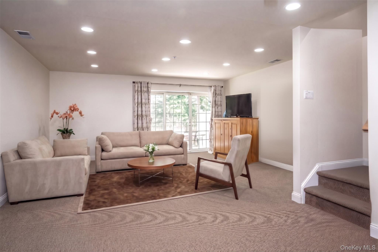
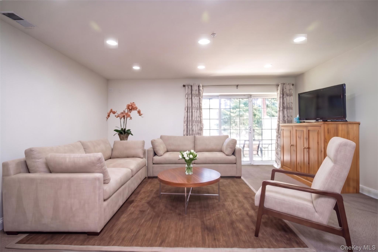
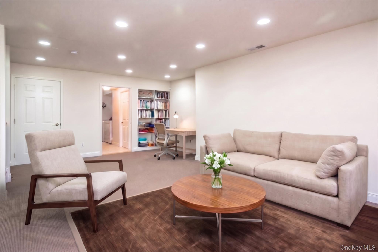
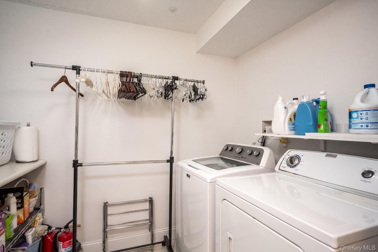
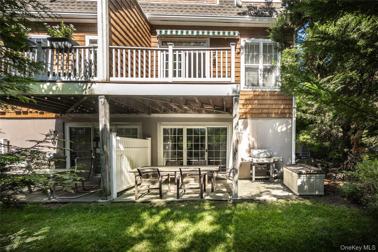
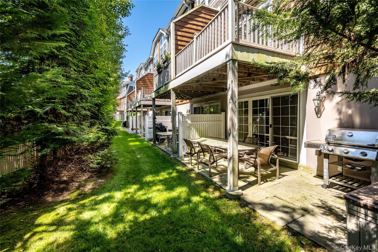
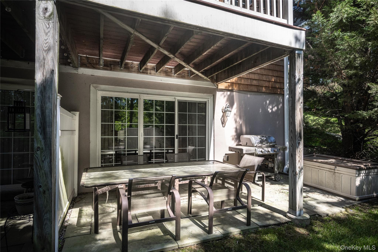
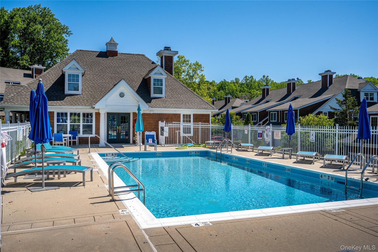
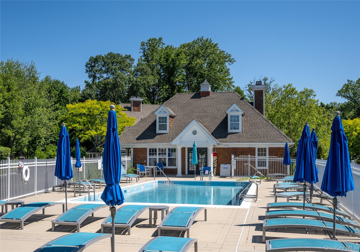
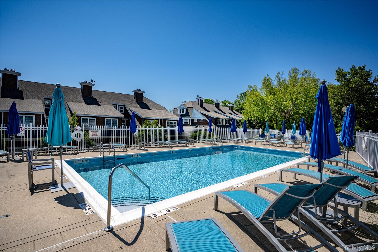
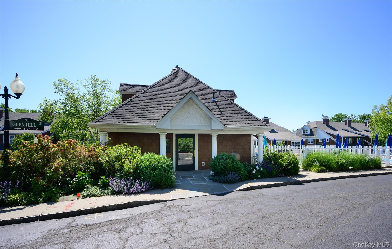
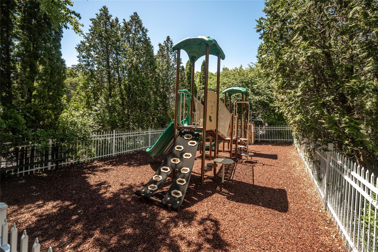
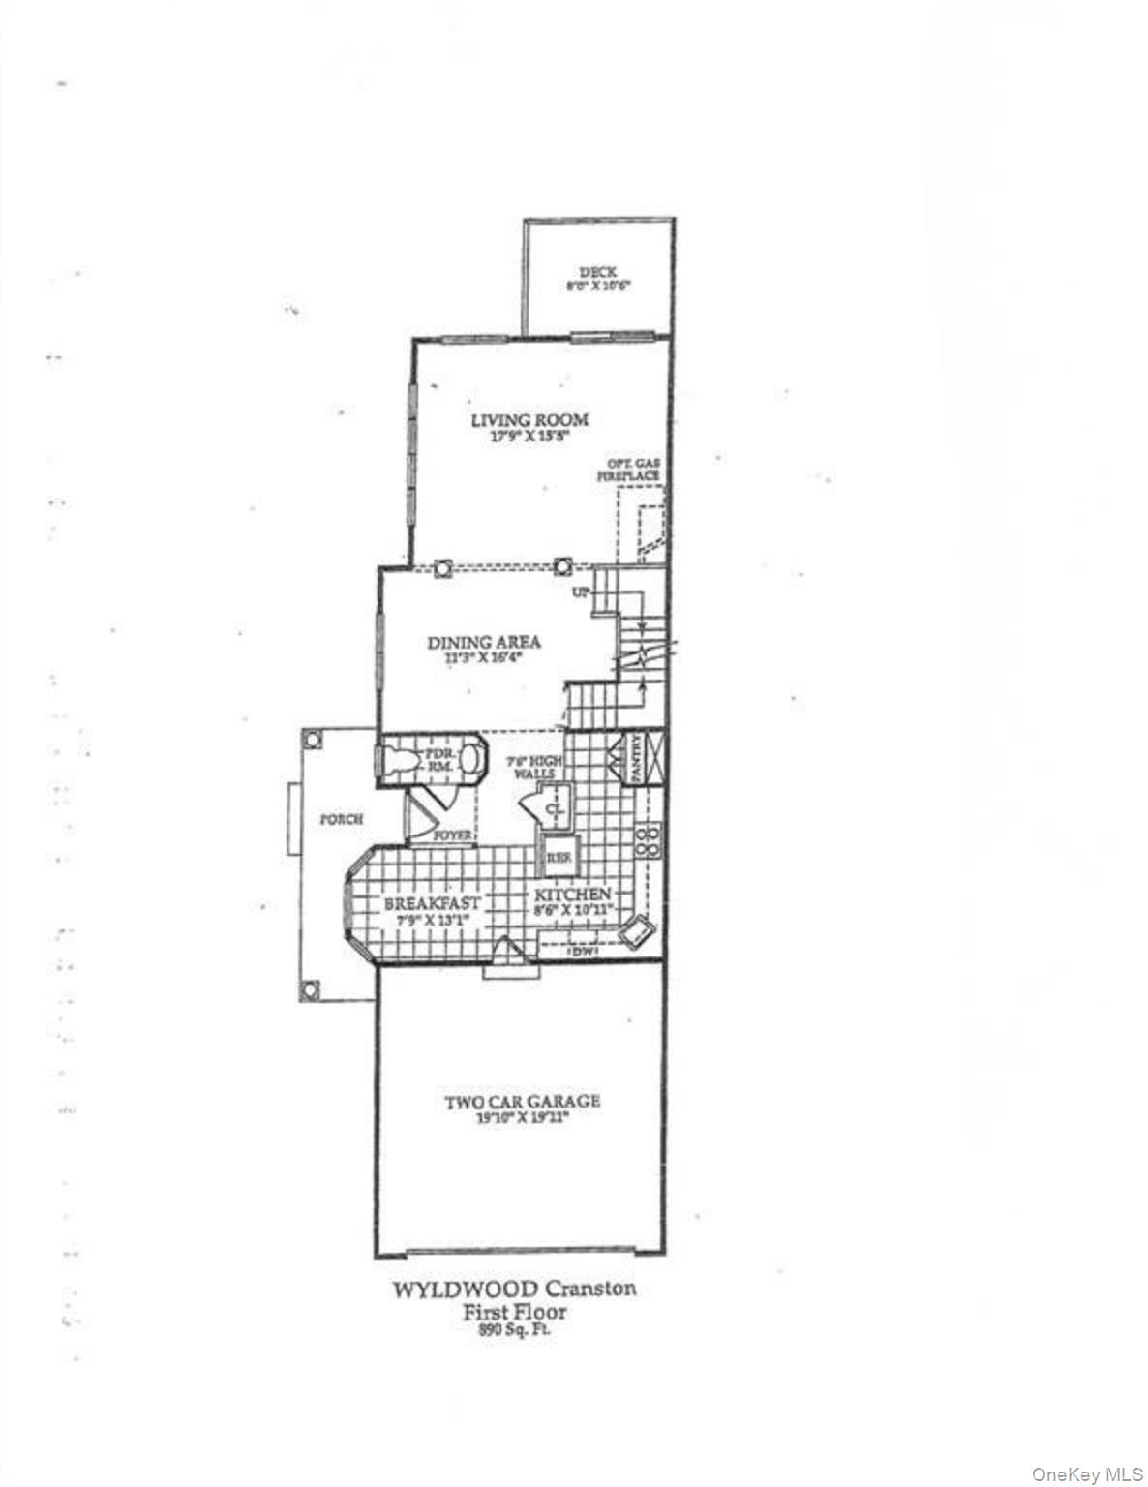
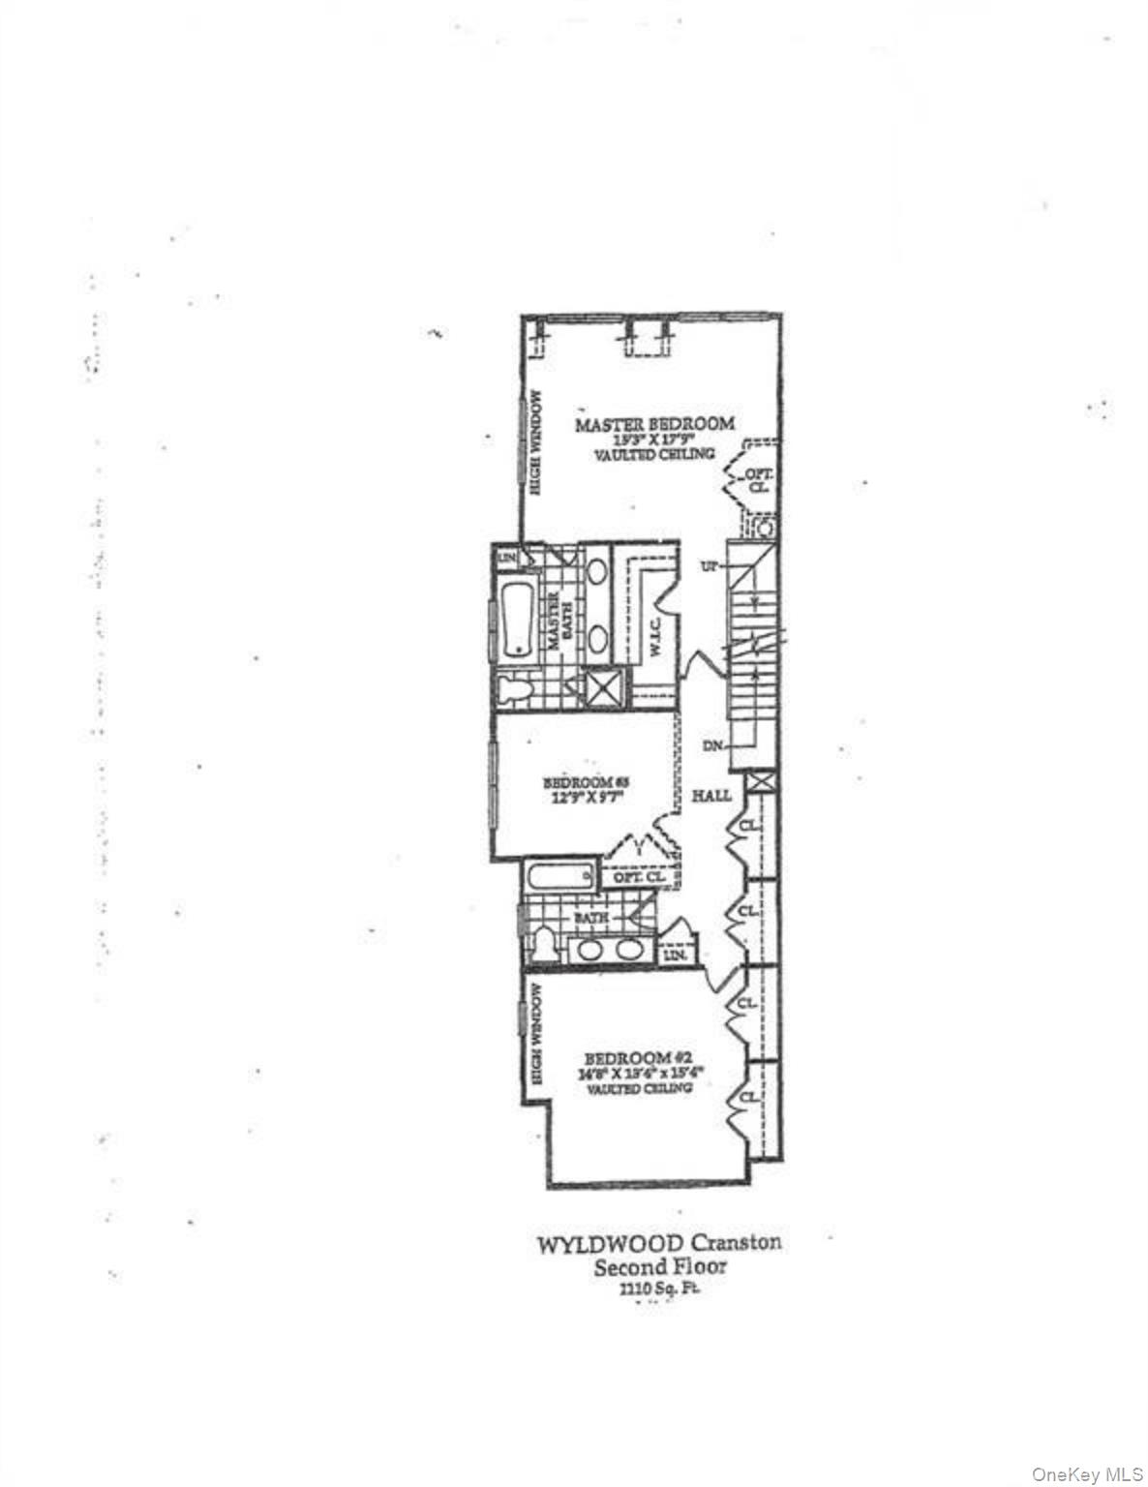
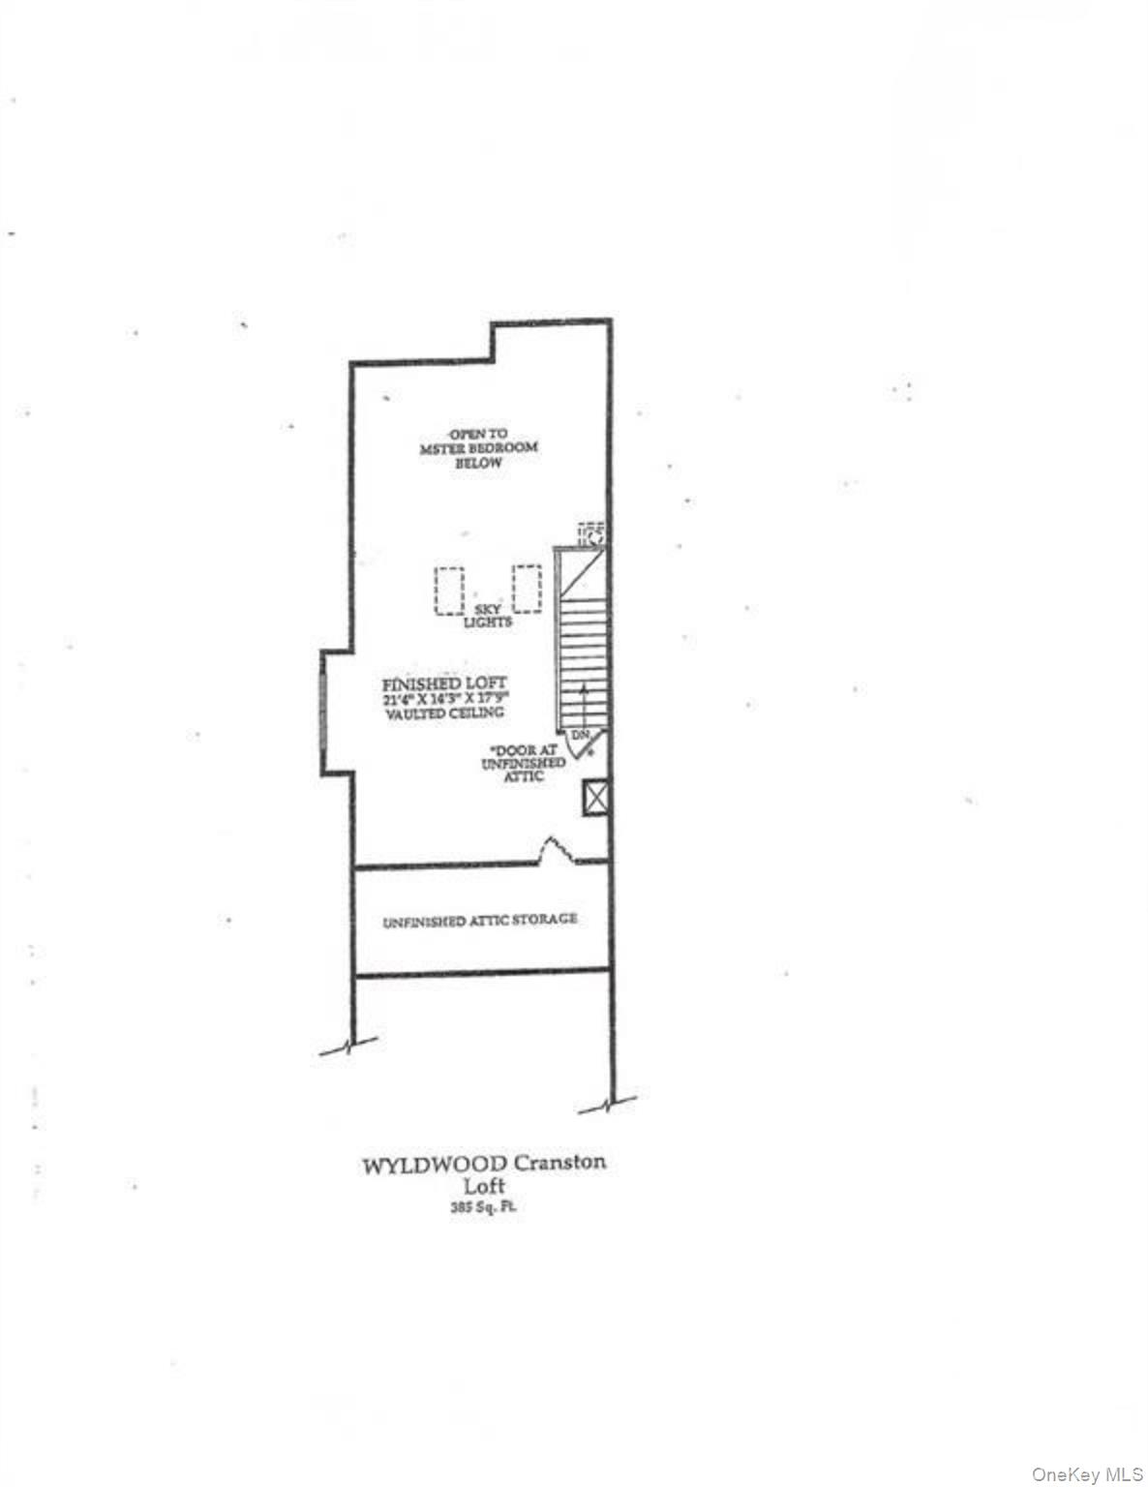
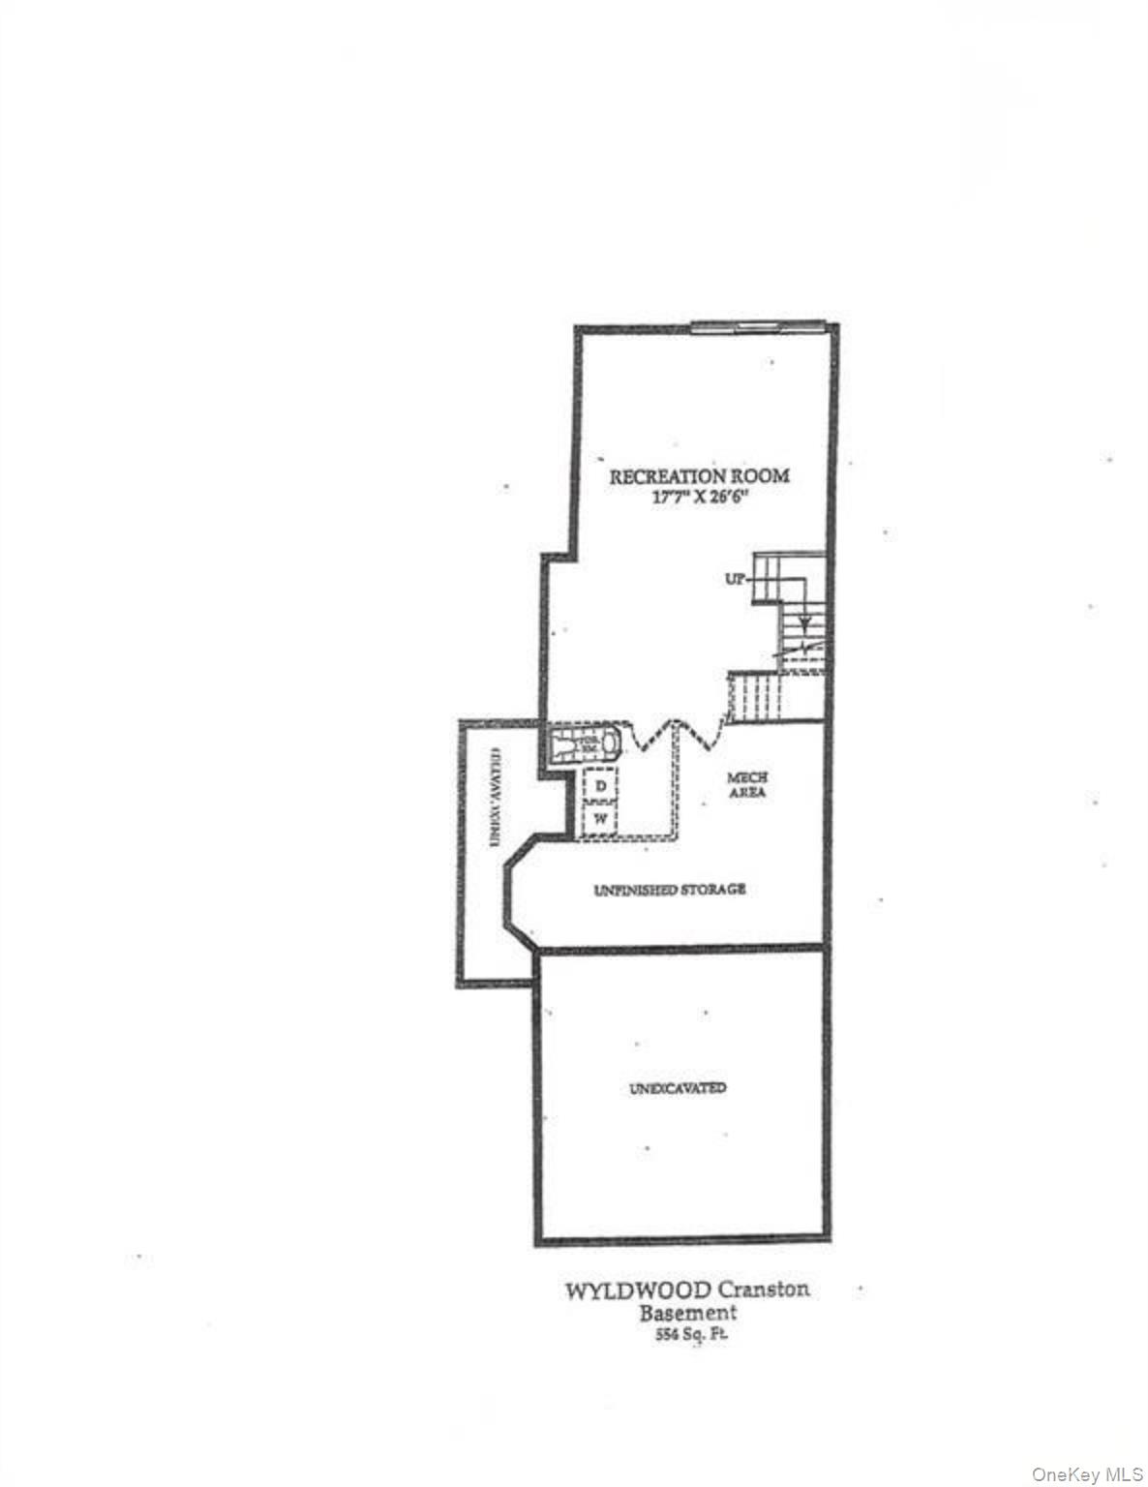
Discover luxury living in this immaculate end-unit townhouse located on a quiet cul-de-sac in Tarrytown's desirable Wyldwood community. Featuring 3 to 4 bedrooms and 2 full and 2 half baths, this light-filled home highlights soaring cathedral ceilings, rich hardwood floors, abundant windows, and skylight. The main level offers an open-concept living and dining area with a cozy gas fireplace, and a kitchen with an adjoining circular breakfast room and direct garage access. Sliding glass doors open to a private deck complete with an awning. Upstairs, a primary bedroom suite is accompanied by two generously sized bedrooms, a full hall bath and plenty of closets. The finished lower level provides an expansive family room, powder room, fully equipped laundry, and walk-out access to a private patio and garden area. Wyldwood residents enjoy resort-style amenities including a clubhouse, swimming pool, fitness center, and playground, with convenient access to local shops, dining, hiking trails, and the Metro-North train for an easy commute to New York City. The property also features a 2-car attached garage and driveway for easy parking.
Details
| MLS # | 1007666 |
|---|---|
| Listing Type | For Sale |
| Style | Condominium |
| HOA Dues | $700 |
| Sub-Type | Resale |
| Status | Active |
| Year | 2003 |
| Days On Site | 48 |
| Listing Provided By | Julia B Fee Sothebys Int. Rlty | Elizabeth Hargraves |
Features
| Bed(s) | 3 |
|---|---|
| Bath(s) | 4 Total |
| SQ Feet | 2,883 |
| Garage | 2 |
| Basement | Y |
| Acreage | 0.28 |
Interior
| Cooling | Central Air |
|---|---|
| Heating | Forced Air, Natural Gas |
| Interior Features | Cathedral Ceiling(s), Eat-in Kitchen, Entrance Foyer, Primary Bathroom, Walk-In Closet(s), Washer/Dryer Hookup |
| Window Features | Oversized Windows, Skylight(s) |
| Appliances | Dishwasher, Dryer, Microwave, Refrigerator, Washer, Gas Water Heater |
Exterior
| Exterior Features | Awning(s), Balcony |
|---|---|
| Security Features | Fire Sprinkler System, Security System |
| Construction Materials | Frame, Wood Siding |
Parking
| Garage Yes / No | Yes |
|---|---|
| Parking Features | Driveway, Garage |
Utilities
| Utilities | Cable Available, Natural Gas Connected, Sewer Connected, Trash Collection Public, Water Connected |
|---|---|
| Sewer | Public Sewer |
Location
| Community Features | Clubhouse, Fitness Center, Park, Playground, Pool |
|---|
Taxes
| Tax Year | 2025 |
|---|---|
| Tax Assessed Value | 417600 |
| Tax Annual Amount | 10350 |
Area Information
| State | NY |
|---|---|
| County | Westchester County |
| City | Tarrytown |
| Zip Code | 10591 |
| Community Name | Wyldwood |
| School District | Sleepy Hollow High School |
| Elementary School | Washington Irving Interm School |
| High School | Sleepy Hollow High School |
| Listing VS Median (in Wyldwood) | |
Price: $1,299,000 low | high Med: $1,139,000 sqft: 2,883 low | high Med: 2,642 $ / sqft: $451 low | high Med: $429 On site: 48 low | high Med: 52 | |
Market Activity 10591
Request a showing
Request a showing
Contact
Learn More About This Property

| State | NY |
|---|---|
| County | Westchester County |
| City | Tarrytown |
| Zip Code | 10591 |
| Community Name | Wyldwood |
| School District | Sleepy Hollow High School |
| Elementary School | Washington Irving Interm School |
| High School | Sleepy Hollow High School |
| Listing VS Median (in Wyldwood) | |
Price: $1,299,000 low | high Med: $1,139,000 sqft: 2,883 low | high Med: 2,642 $ / sqft: $451 low | high Med: $429 On site: 48 low | high Med: 52 | |

270 Main Street
Cornwall, NY 12518
845-534-7874
Hours of Operation
Specializing in Buying and
Selling Real Estate in Cornwall,
NY and surrounding areas.
Fair House Notice
SOP for Purchasers of Real Estate


