40 South Road,White Plains, NY 10603
White Plains, NY 10603

Description
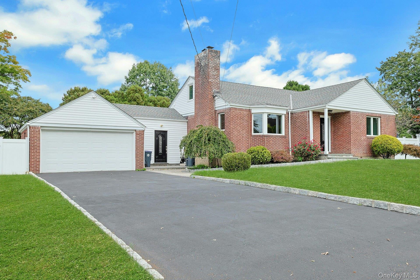
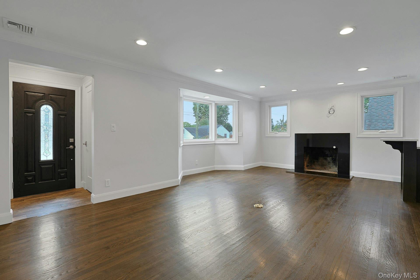
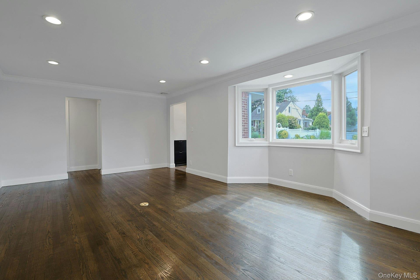
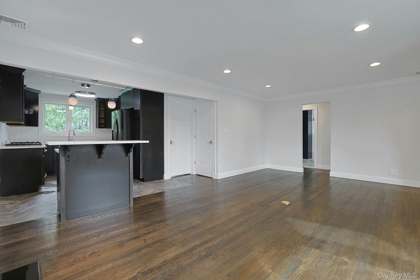
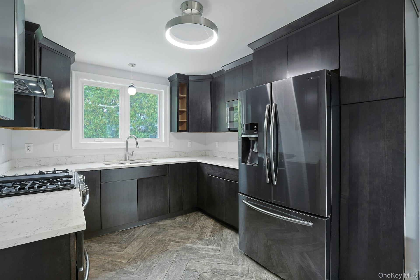
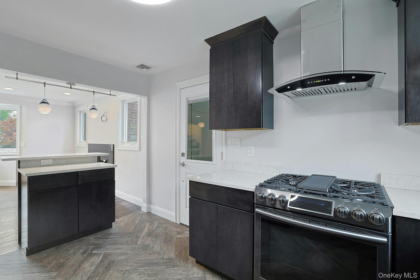
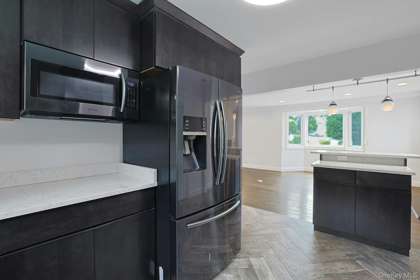
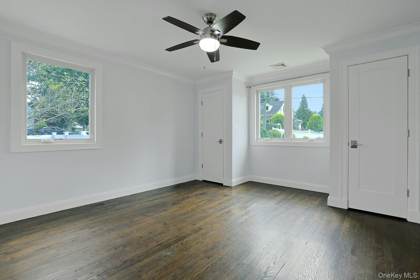
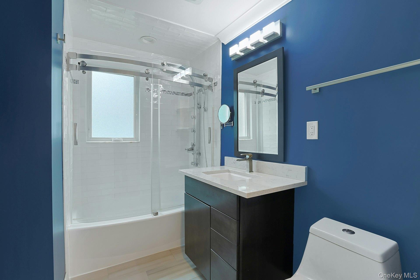
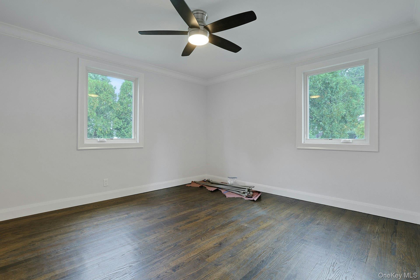
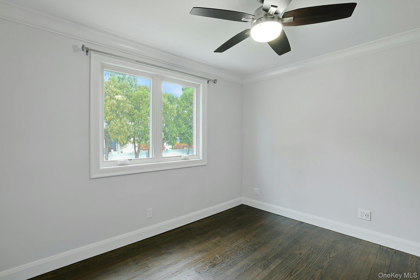
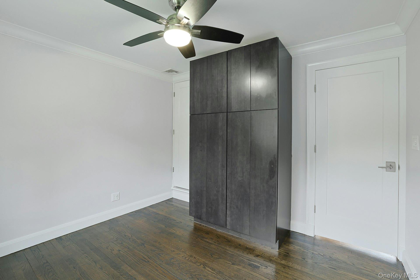
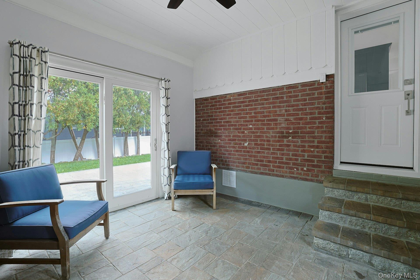
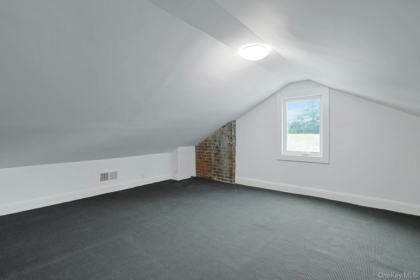
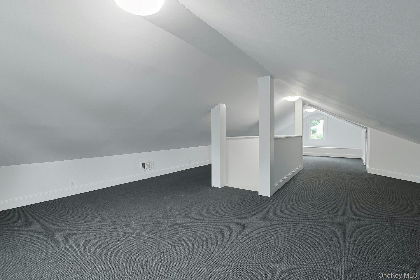
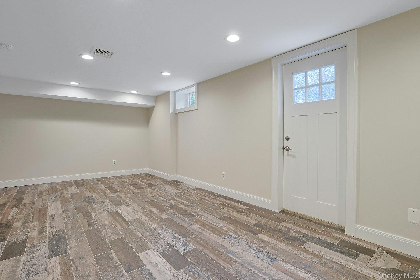
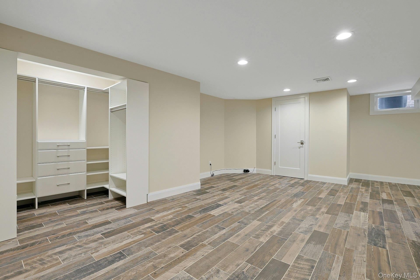
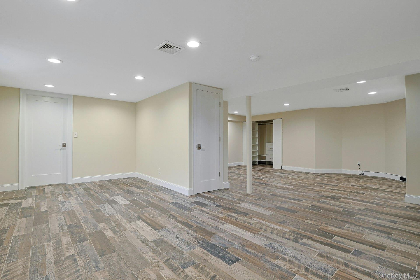
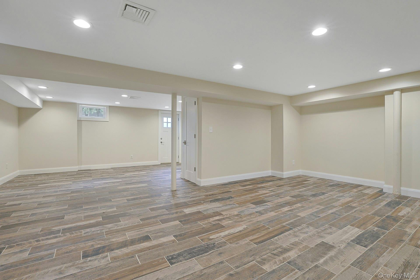
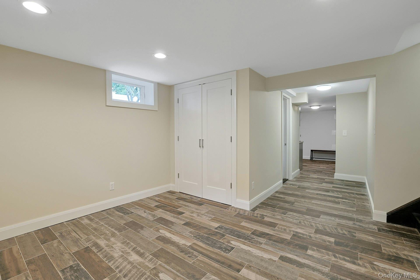
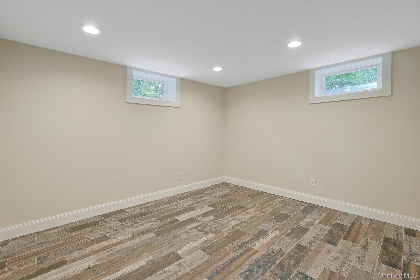
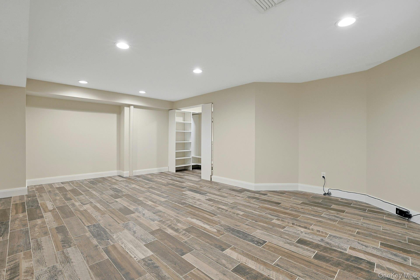
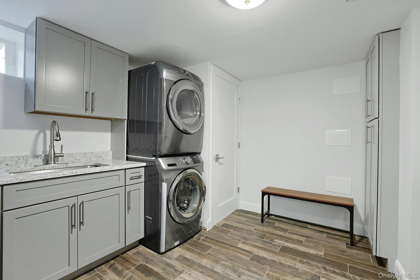
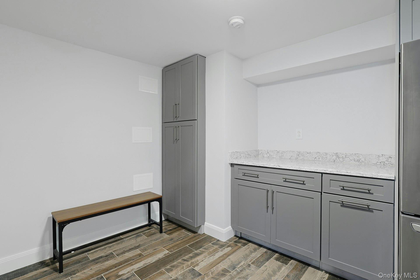
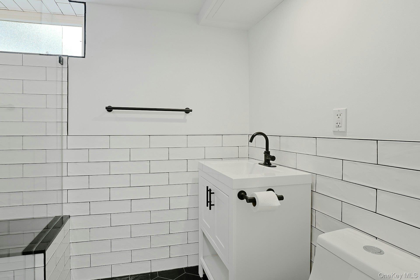
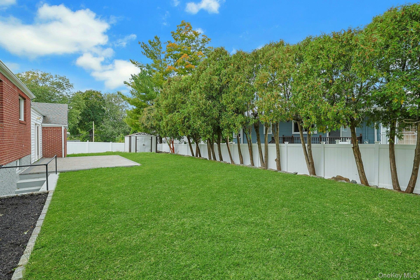
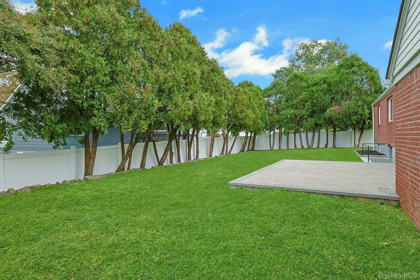
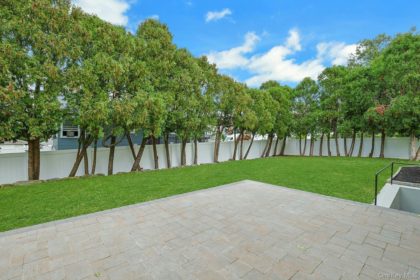
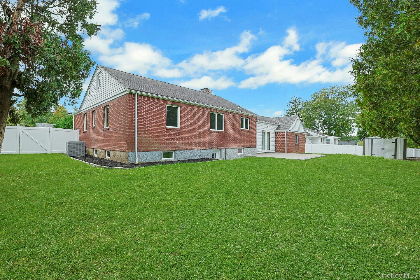
Welcome to This Beautifully Updated Brick Ranch! Enjoy the ease of one-level living in this open and inviting home, offering a wonderful blend of comfort, style, and versatility. Freshly painted and move-in ready, this bright and spacious home features rich hardwood floors, crown molding, recessed lighting, ceiling fans, and a marble-surround wood-burning fireplace. The sunny living room flows into a modern kitchen stainless appliances access to a charming breezeway featuring sliders to the patio and backyard, along with convenient access to the attached two-car garage. Two bedrooms, updated hall bathroom plus bedroom or dining room complete the main level. The walk-out lower level offers exceptional flexibility, ideal for extended family, guests, recreation, or a home gym, and includes a full bathroom and spacious laundry room. A walk-up, finished attic provides the perfect space for a home office, hobby room, or additional storage-access from Bedroom. Step outside to a large, level, private yard-perfect for entertaining, gardening, or simply relaxing outdoors. Additional Features: Roof is 10 years old, New Marvin Casement windows. New solid wood interior doors. New moldings. 75-gallon Gas Hot Water Tank. Fenced-in yard. Patio. 2-car attached garage. First level is 1,306 sf, lower level is 576-sf. Conveniently located near schools, shopping, parks, golf courses, and transportation, this inviting home offers flexible living spaces to accommodate your needs today and in the years ahead.
Details
| MLS # | 1060687 |
|---|---|
| Listing Type | For Sale |
| Style | House |
| Sub-Type | Resale |
| Status | Active |
| Year | 1950 |
| Days On Site | 29 |
| Listing Provided By | Douglas Elliman Real Estate | Glorianne Mattesi |
Features
| Bed(s) | 3 |
|---|---|
| Bath(s) | 2 Total |
| SQ Feet | 1,306 |
| Garage | 2 |
| Basement | Y |
| Story(s) | 2 |
| Acreage | 0.22 |
Interior
| Cooling | Central Air |
|---|---|
| Heating | Forced Air, Natural Gas |
| Interior Features | First Floor Bedroom, First Floor Full Bath, Ceiling Fan(s) |
| Appliances | Dryer, Gas Range, Range, Refrigerator |
Exterior
| Construction Materials | Block, Brick, Frame |
|---|---|
| Foundation Details | Block |
Parking
| Garage Yes / No | Yes |
|---|---|
| Parking Features | Driveway, Garage |
Utilities
| Utilities | Electricity Connected, Natural Gas Available |
|---|---|
| Sewer | Public Sewer |
Taxes
| Tax Year | 2026 |
|---|---|
| Tax Assessed Value | 611800 |
| Tax Annual Amount | 15853 |
Area Information
| State | NY |
|---|---|
| County | Westchester County |
| City | White Plains |
| Zip Code | 10603 |
| School District | Woodlands Middle/High School |
| Elementary School | Highview School |
| High School | Woodlands Middle/High School |
| Listing VS Median (in 10603) | |
Price: $799,000 low | high Med: $442,000 sqft: 1,306 low | high Med: 1,224 $ / sqft: $612 low | high Med: $361 On site: 29 low | high Med: 69 | |
Market Activity 10603
Request a showing
Request a showing
Contact
Learn More About This Property

| State | NY |
|---|---|
| County | Westchester County |
| City | White Plains |
| Zip Code | 10603 |
| School District | Woodlands Middle/High School |
| Elementary School | Highview School |
| High School | Woodlands Middle/High School |
| Listing VS Median (in 10603) | |
Price: $799,000 low | high Med: $442,000 sqft: 1,306 low | high Med: 1,224 $ / sqft: $612 low | high Med: $361 On site: 29 low | high Med: 69 | |

270 Main Street
Cornwall, NY 12518
845-534-7874
Hours of Operation
Specializing in Buying and
Selling Real Estate in Cornwall,
NY and surrounding areas.
Fair House Notice
SOP for Purchasers of Real Estate


