40 Old Sycamore Lane,Red Hook, NY 12571
Red Hook, NY 12571

Description
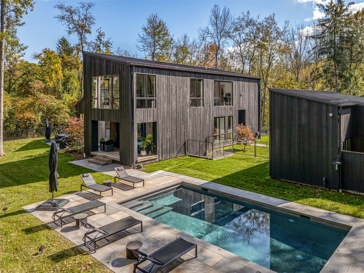
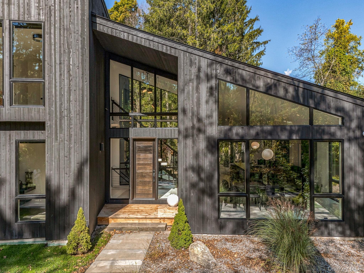
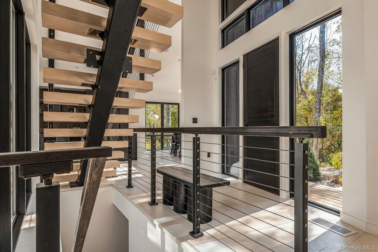
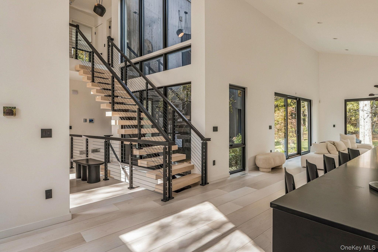
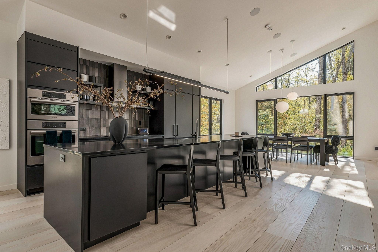
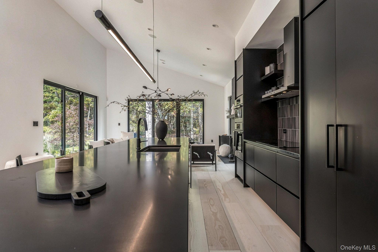
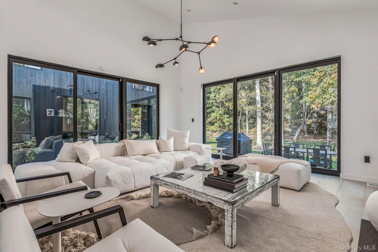
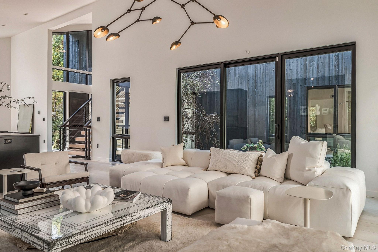
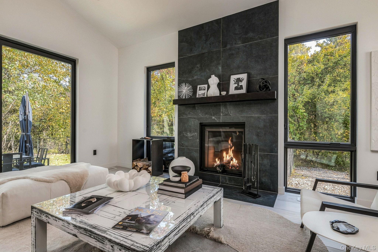
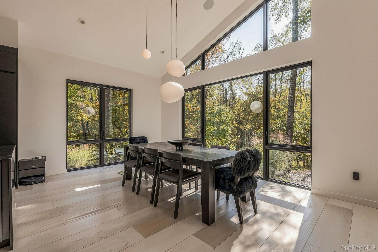
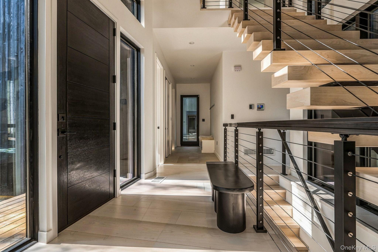
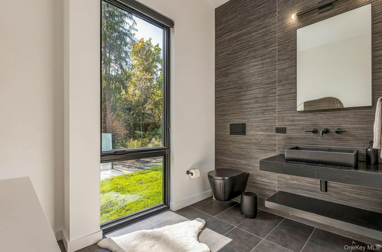
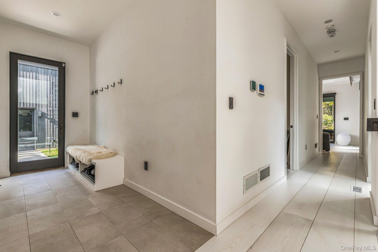
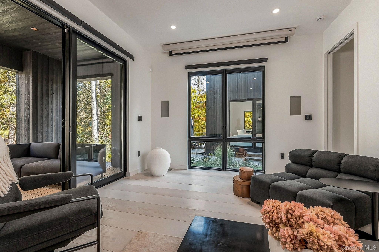
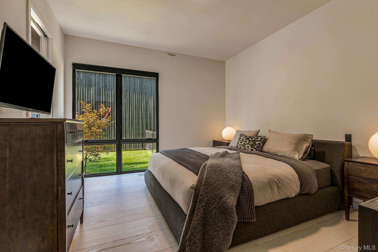
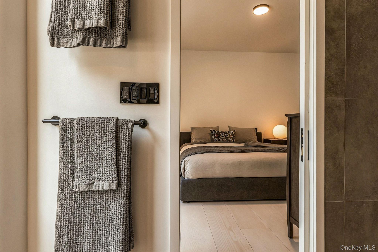
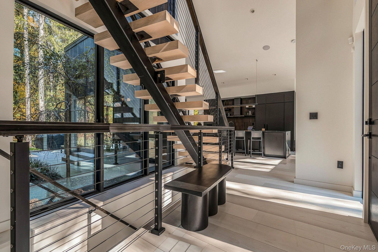
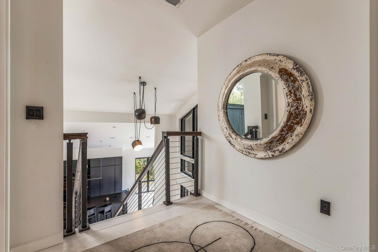
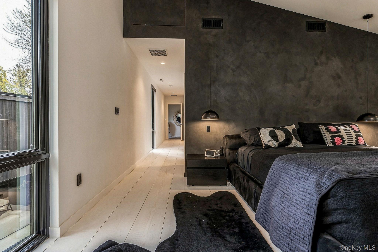
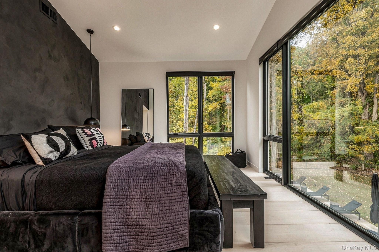
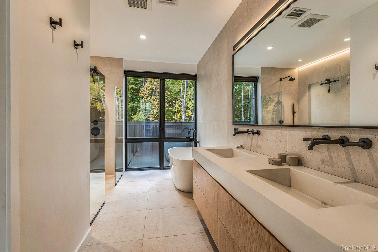
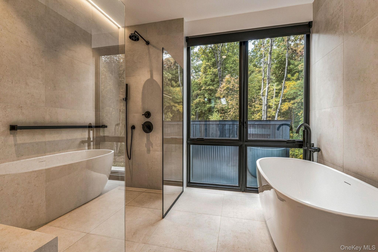
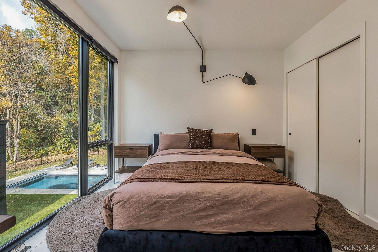
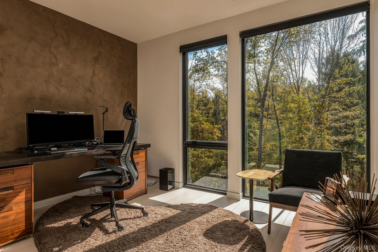
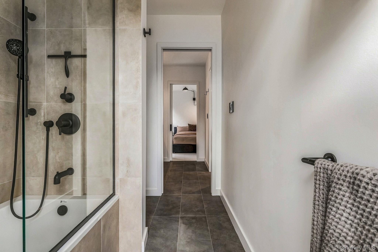
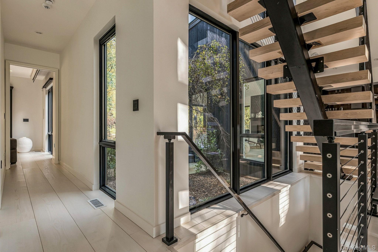
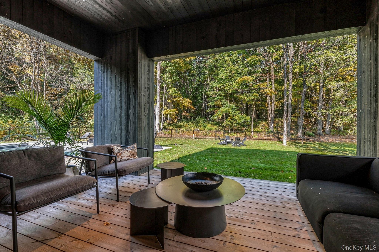
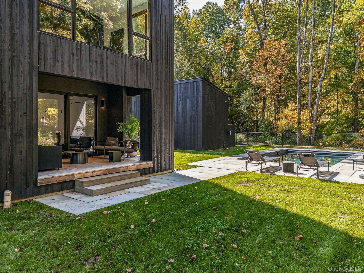
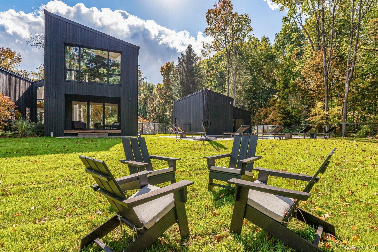
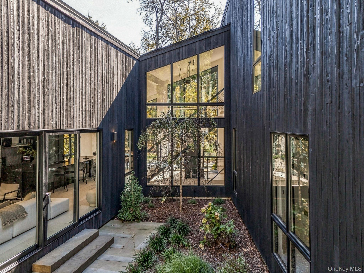
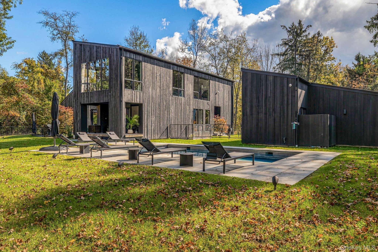
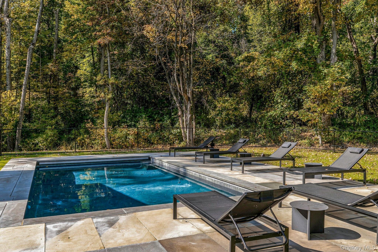
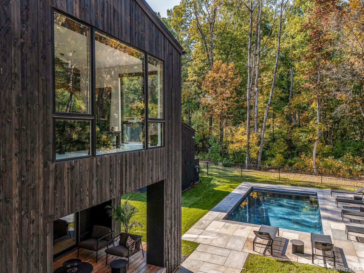
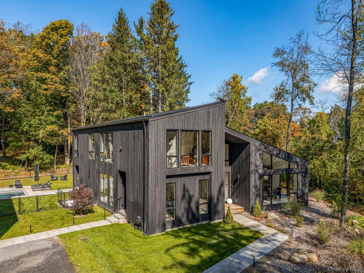
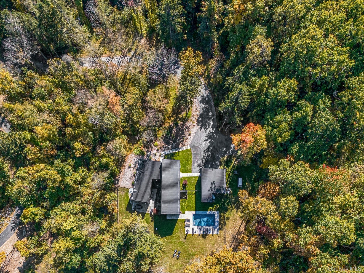
A Modern Retreat in The Hudson Valley - Tucked away on six secluded and lightly wooded acres, this architect designed mid-century style home is a study in light and space. With a deep connection to the natural landscape, the project was conceived and constructed in 2025 by the architectural and build firm Upstate Modernist. Offering an elegant and open floor plan, the house centers on a striking and exposed floating staircase. 16 foot ceilings and large expanses of glass flood abundant sunlight deep into the interiors. The public and private rooms are all wonderfully scaled and designed to emphasize an effortless flow and sequencing. Outside, a stunning in-ground swimming pool with adjacent outdoor shower and changing room is perfectly set within a handsome stone terrace. The surrounding lawn, grounds and trees are a natural extension of the house and provide an invitation to enjoy the beautiful and blended grounds. With distinctive architecture, thoughtful design, and a peaceful setting this is the perfect retreat that feels worlds away but is just minutes from the vibrant village of Rhinebeck. Displayed on the cover of Upstate House Magazine with a four page article featuring the home, Spruce House is an extraordinary and special property offering a life of peace, privacy and beauty.
Details
| MLS # | 1061733 |
|---|---|
| Listing Type | For Sale |
| Style | House |
| Sub-Type | Resale |
| Status | Active |
| Year | 2024 |
| Days On Site | 24 |
| Listing Provided By | Compass Greater NY, LLC | David Turner |
Features
| Bed(s) | 4 |
|---|---|
| Bath(s) | 4 Total |
| SQ Feet | 3,875 |
| Garage | 2 |
| Basement | Y |
| Pool | Yes |
| Acreage | 5.99 |
Interior
| Cooling | Central Air |
|---|---|
| Heating | Electric, Heat Pump |
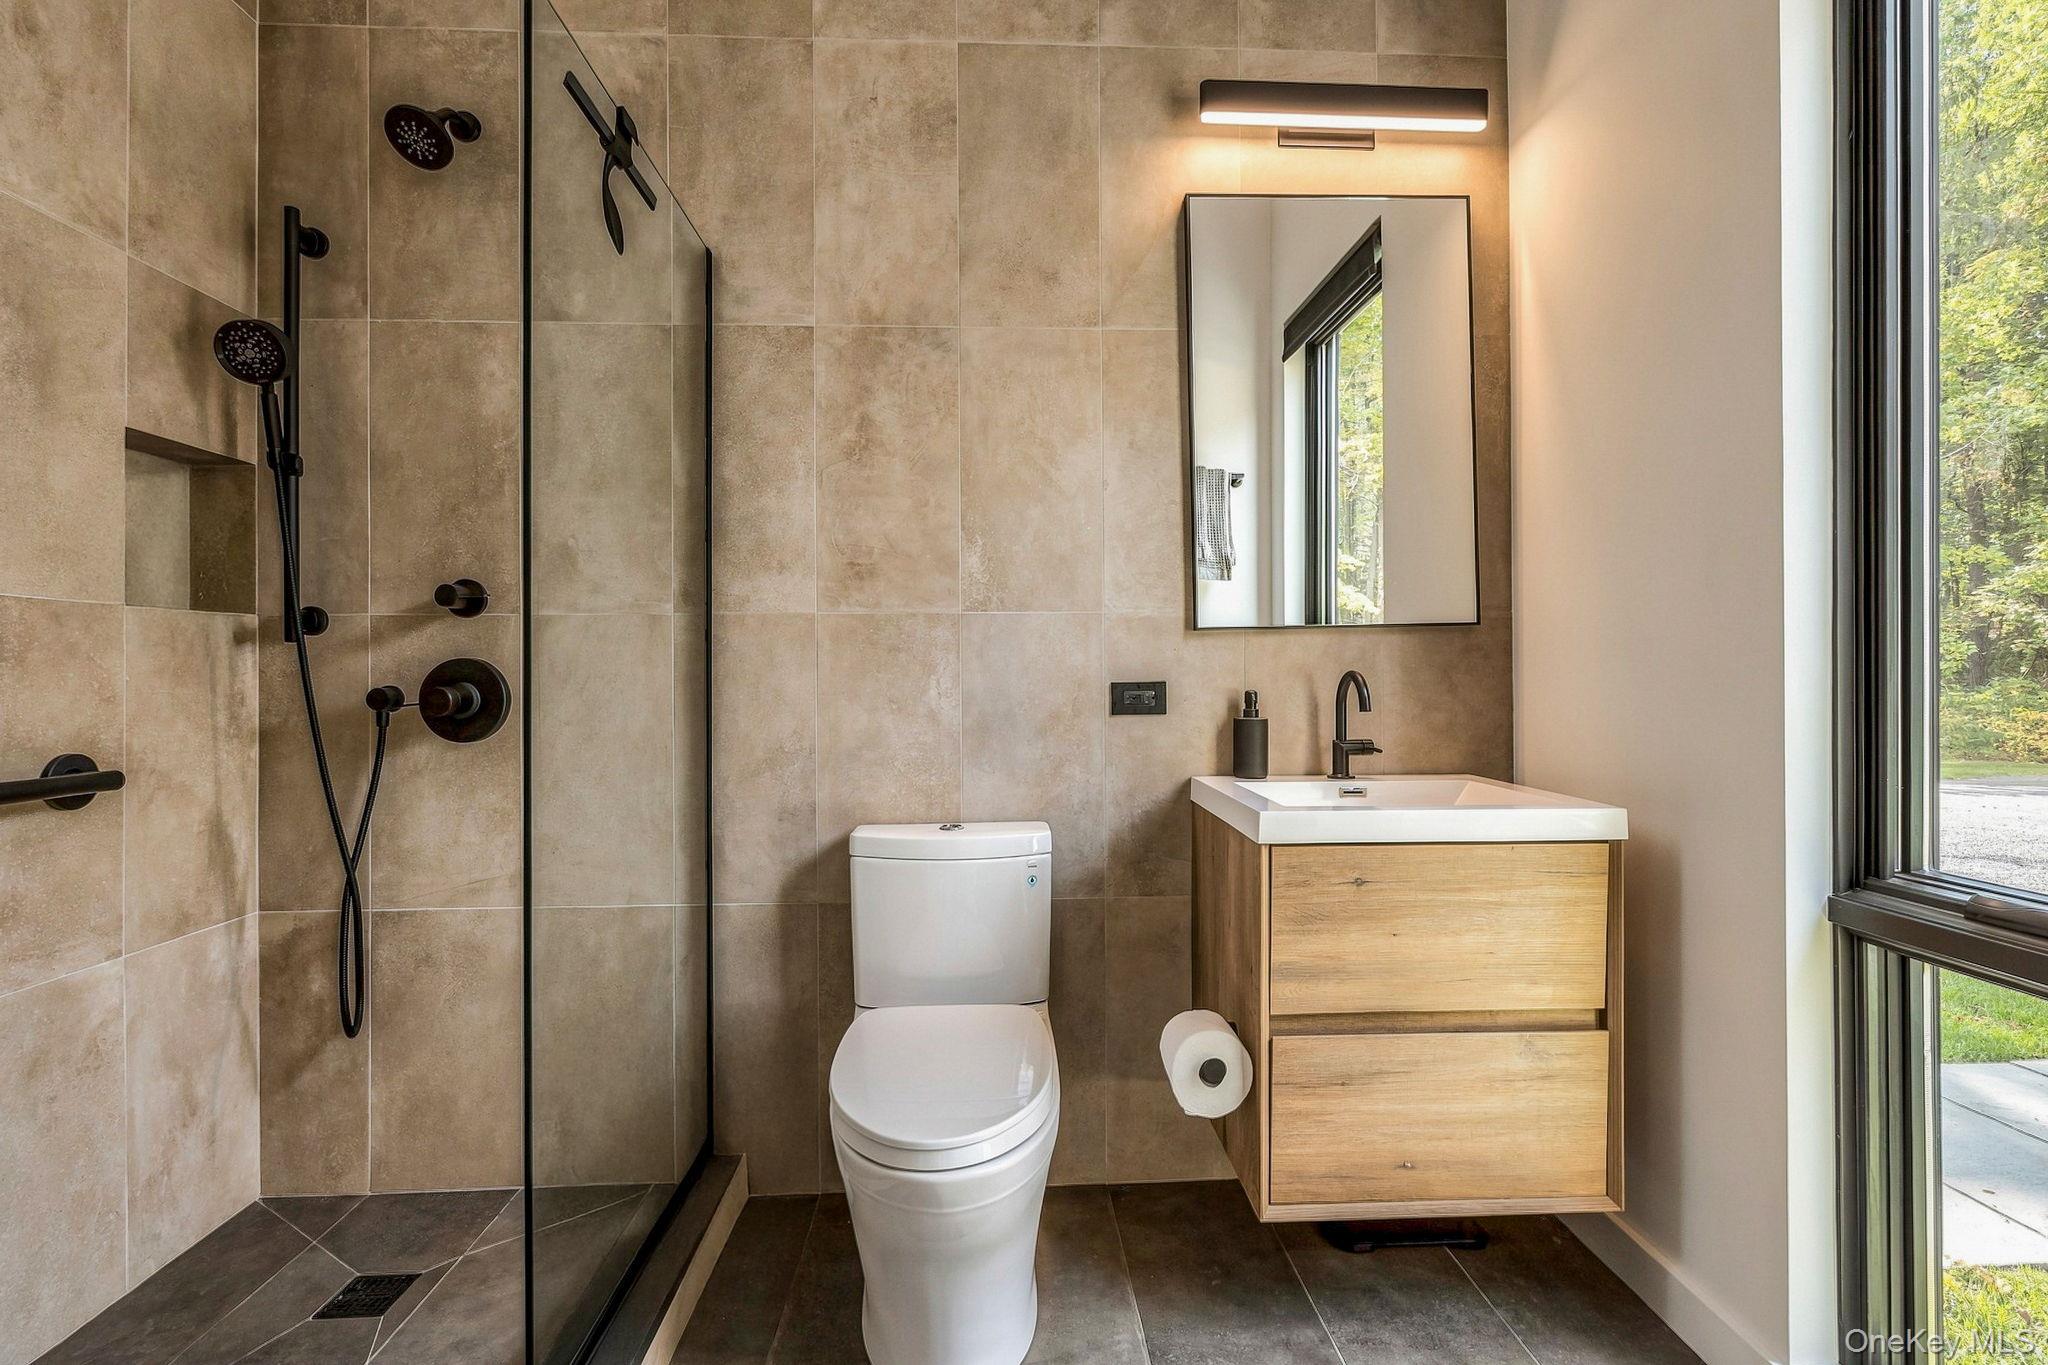
| Interior Features | First Floor Bedroom, First Floor Full Bath, Cathedral Ceiling(s), Chandelier, Chefs Kitchen, Eat-in Kitchen, Formal Dining, High Ceilings, Kitchen Island, Open Floorplan, Open Kitchen, Primary Bathroom, Storage, Walk-In Closet(s) |
| Window Features | Floor to Ceiling Windows |
| Appliances | Cooktop, Dishwasher, Dryer, Oven, Range, Refrigerator, Washer |
Exterior
| Construction Materials | Frame |
|---|
Parking
| Garage Yes / No | Yes |
|---|---|
| Parking Features | Garage |
Utilities
| Utilities | Electricity Available |
|---|---|
| Sewer | Septic Tank |
Taxes
| Tax Year | 2026 |
|---|---|
| Tax Assessed Value | 965300 |
| Tax Annual Amount | 18705.39 |
Area Information
| State | NY |
|---|---|
| County | Dutchess County |
| City | Red Hook |
| Zip Code | 12571 |
| School District | Red Hook Senior High School |
| Elementary School | Mill Road-Primary Grades (grades |
| High School | Red Hook Senior High School |
| Listing VS Median (in 12571) | |
Price: $3,200,000 low | high Med: $669,900 sqft: 3,875 low | high Med: 1,882 $ / sqft: $826 low | high Med: $356 On site: 24 low | high Med: 204 | |
Market Activity 12571
Request a showing
Request a showing
Contact
Learn More About This Property

| State | NY |
|---|---|
| County | Dutchess County |
| City | Red Hook |
| Zip Code | 12571 |
| School District | Red Hook Senior High School |
| Elementary School | Mill Road-Primary Grades (grades |
| High School | Red Hook Senior High School |
| Listing VS Median (in 12571) | |
Price: $3,200,000 low | high Med: $669,900 sqft: 3,875 low | high Med: 1,882 $ / sqft: $826 low | high Med: $356 On site: 24 low | high Med: 204 | |

270 Main Street
Cornwall, NY 12518
845-534-7874
Hours of Operation
Specializing in Buying and
Selling Real Estate in Cornwall,
NY and surrounding areas.
Fair House Notice
SOP for Purchasers of Real Estate


