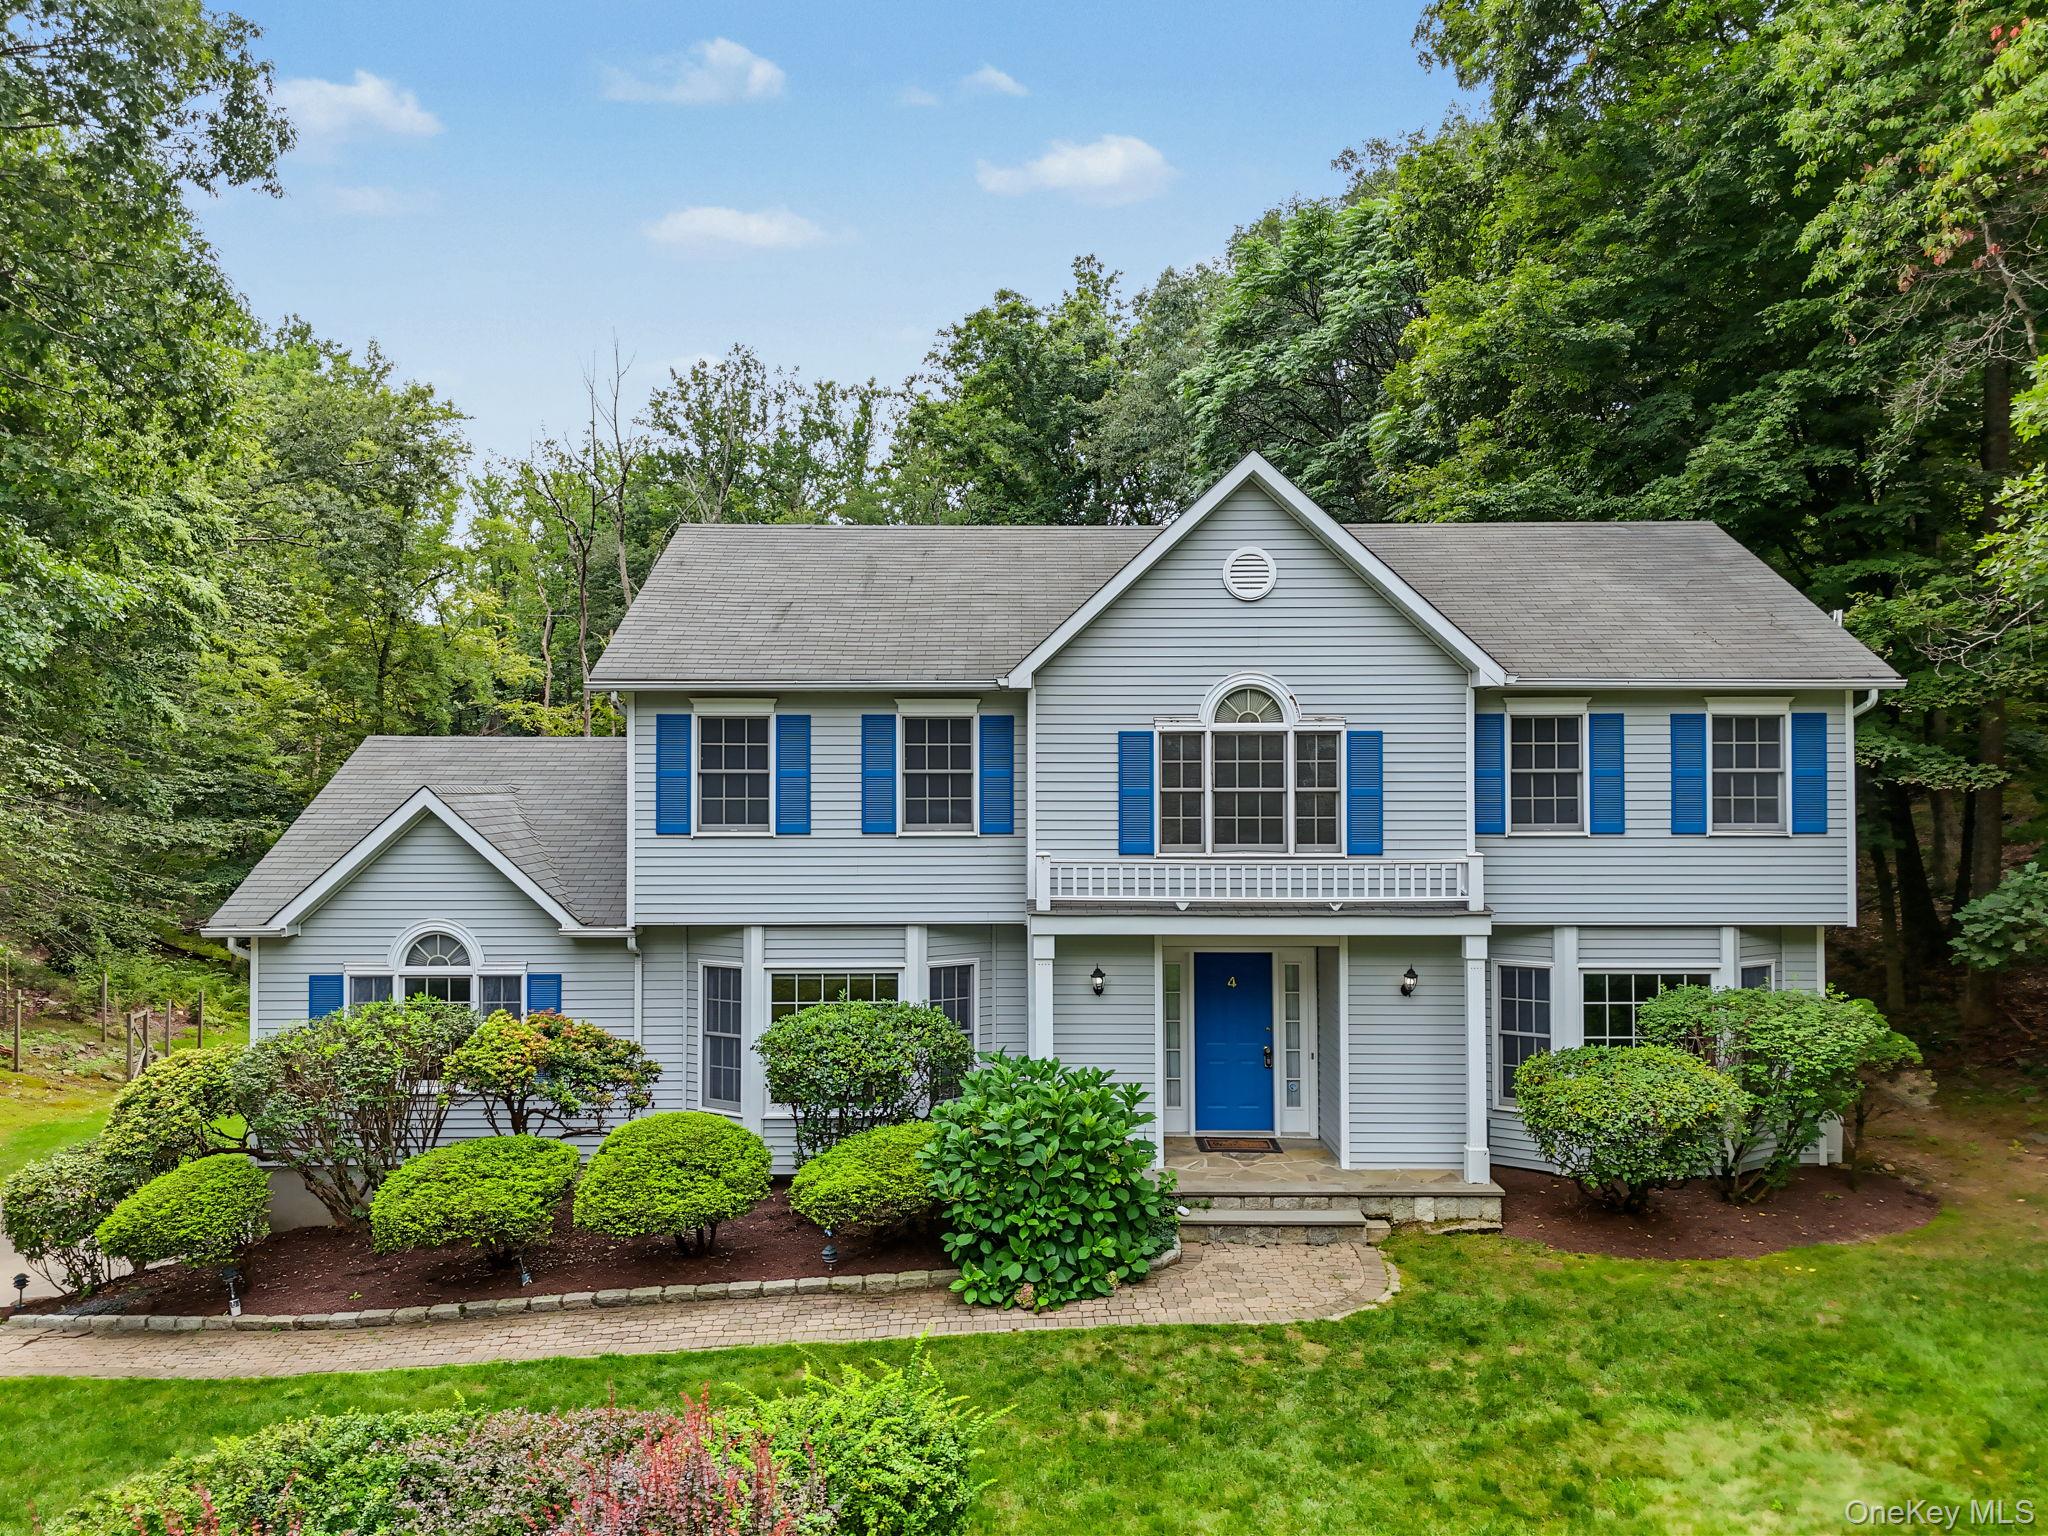
4 Sugar Hollow Court,Katonah, NY 10536
Katonah, NY 10536

Description
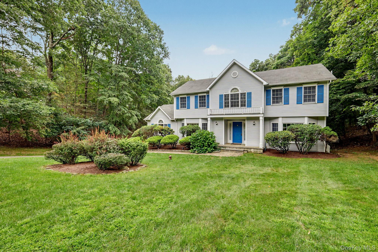
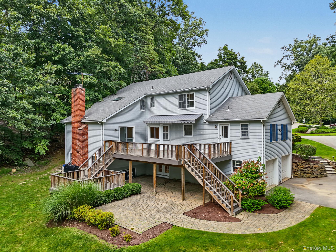
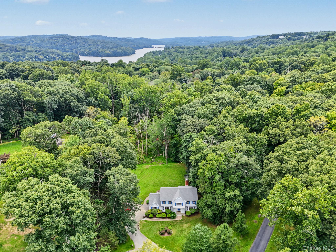
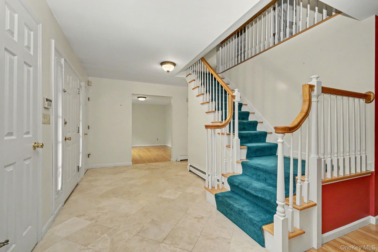
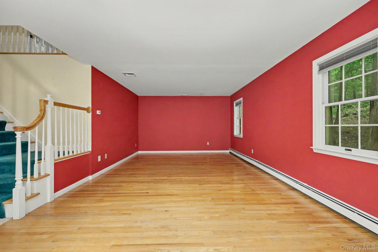
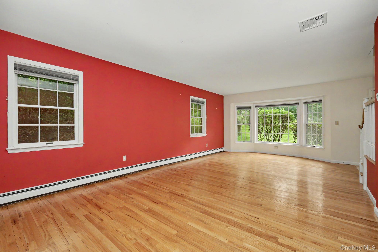
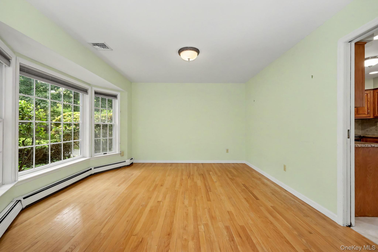
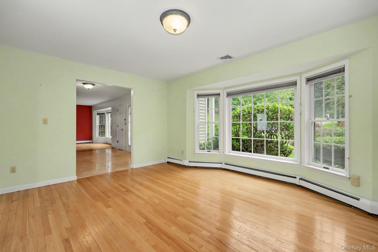
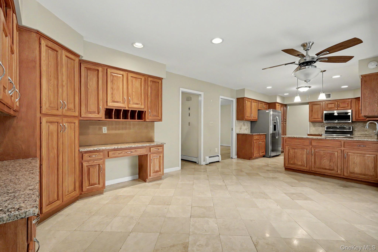
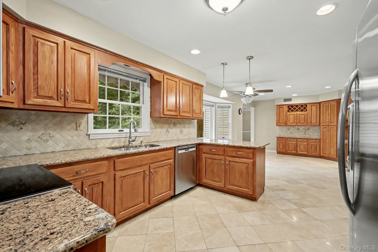
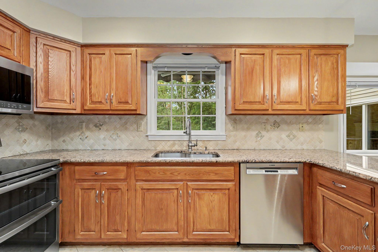
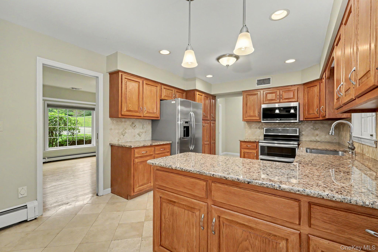
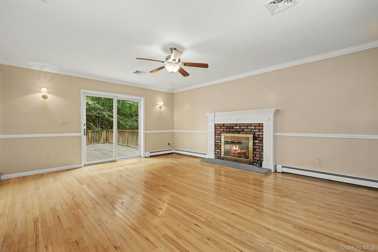
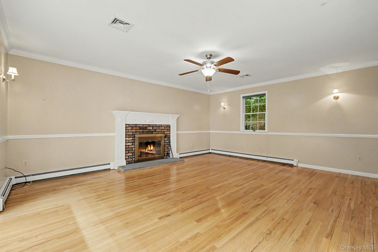
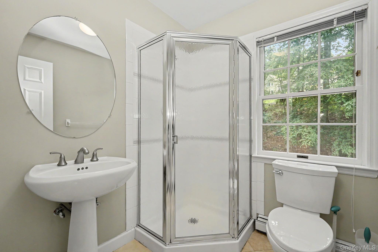
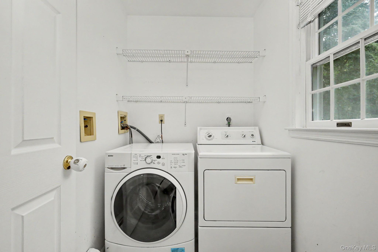
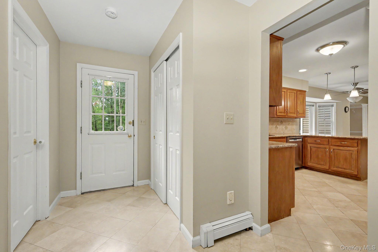
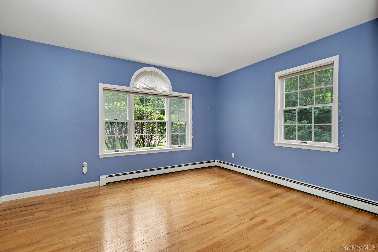
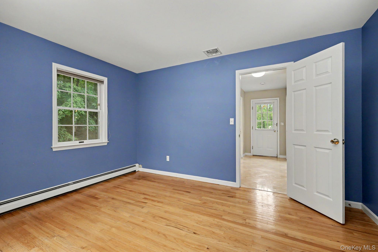
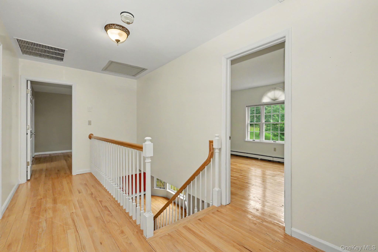
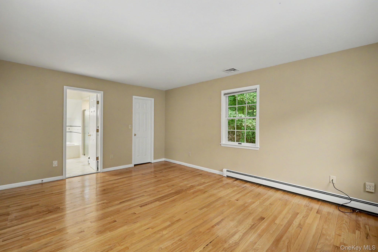
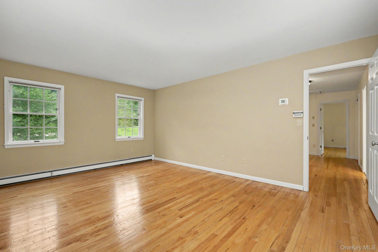
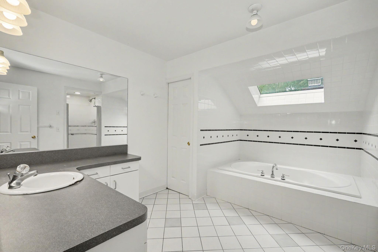
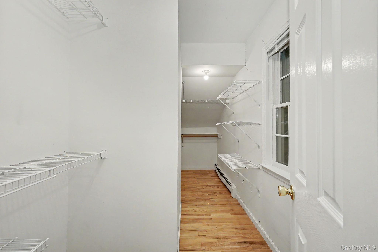
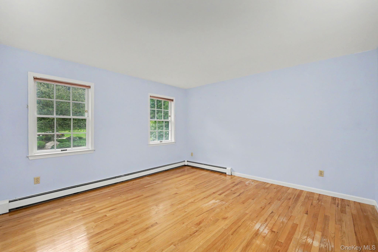
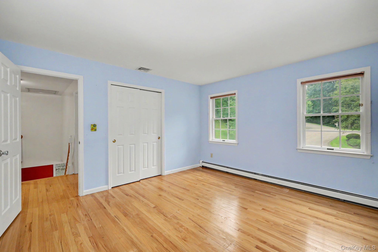
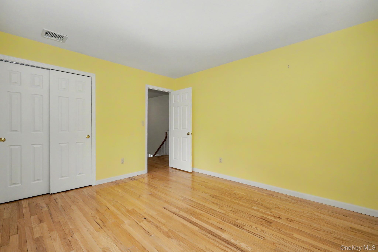
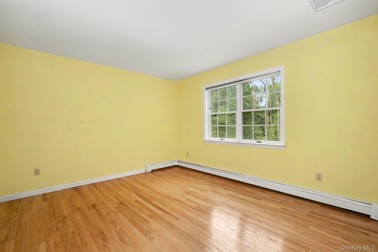
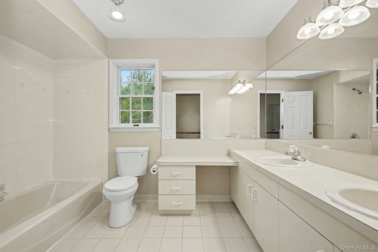
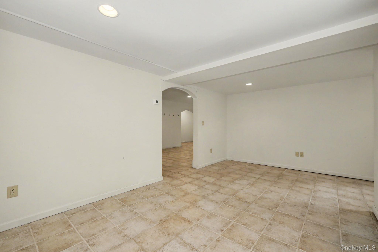
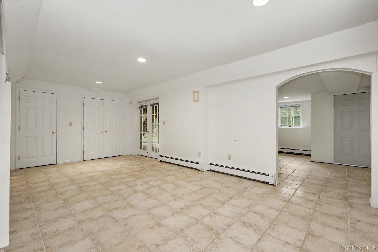
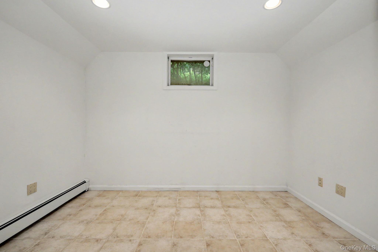
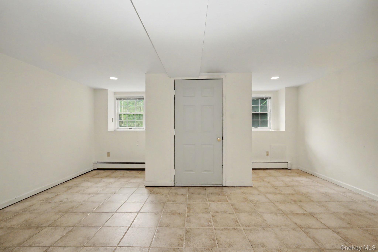
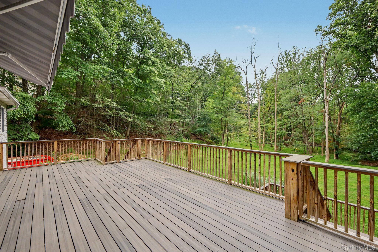
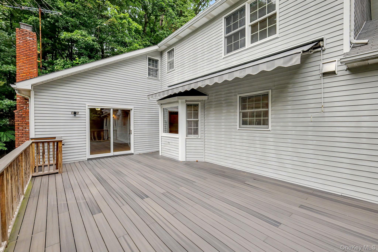
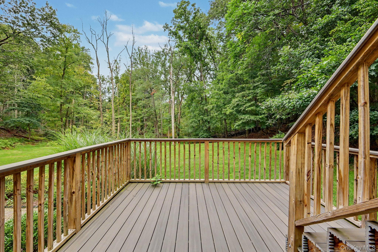
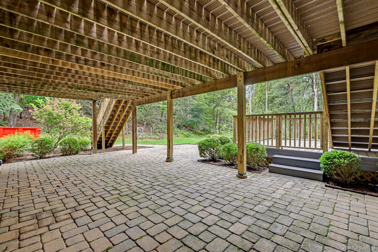
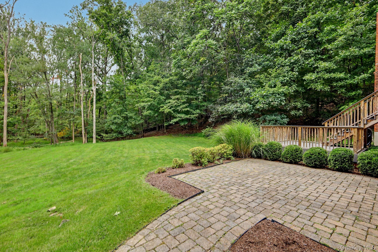
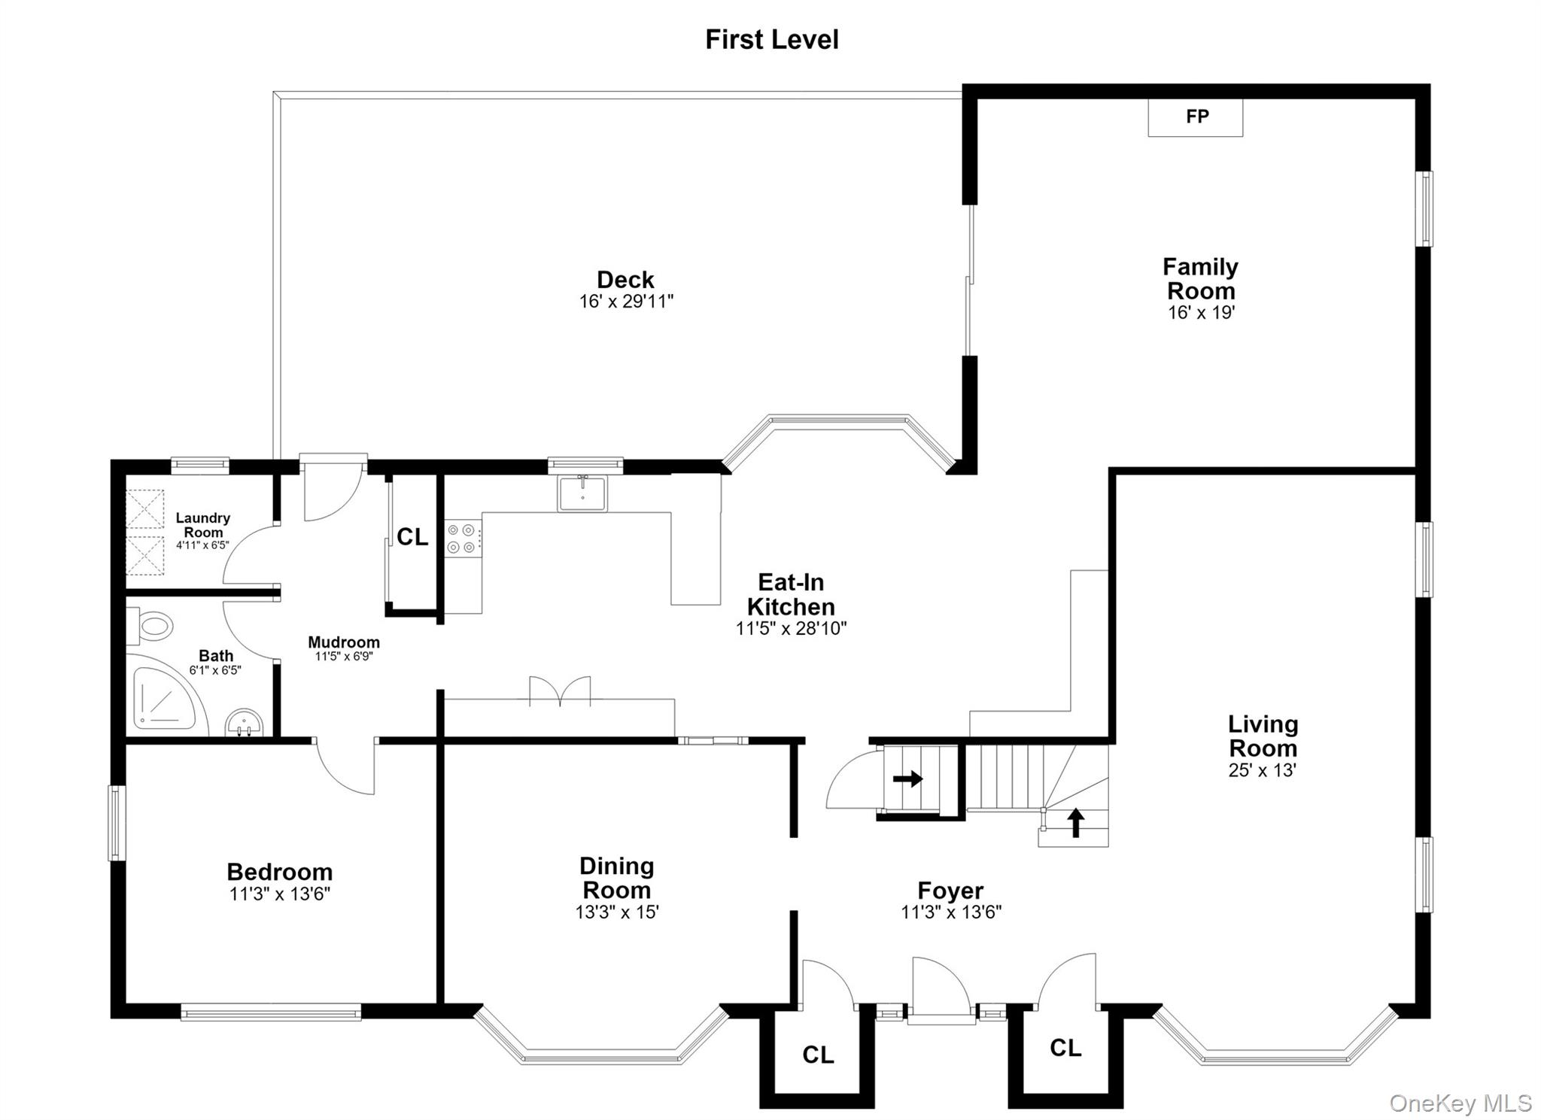
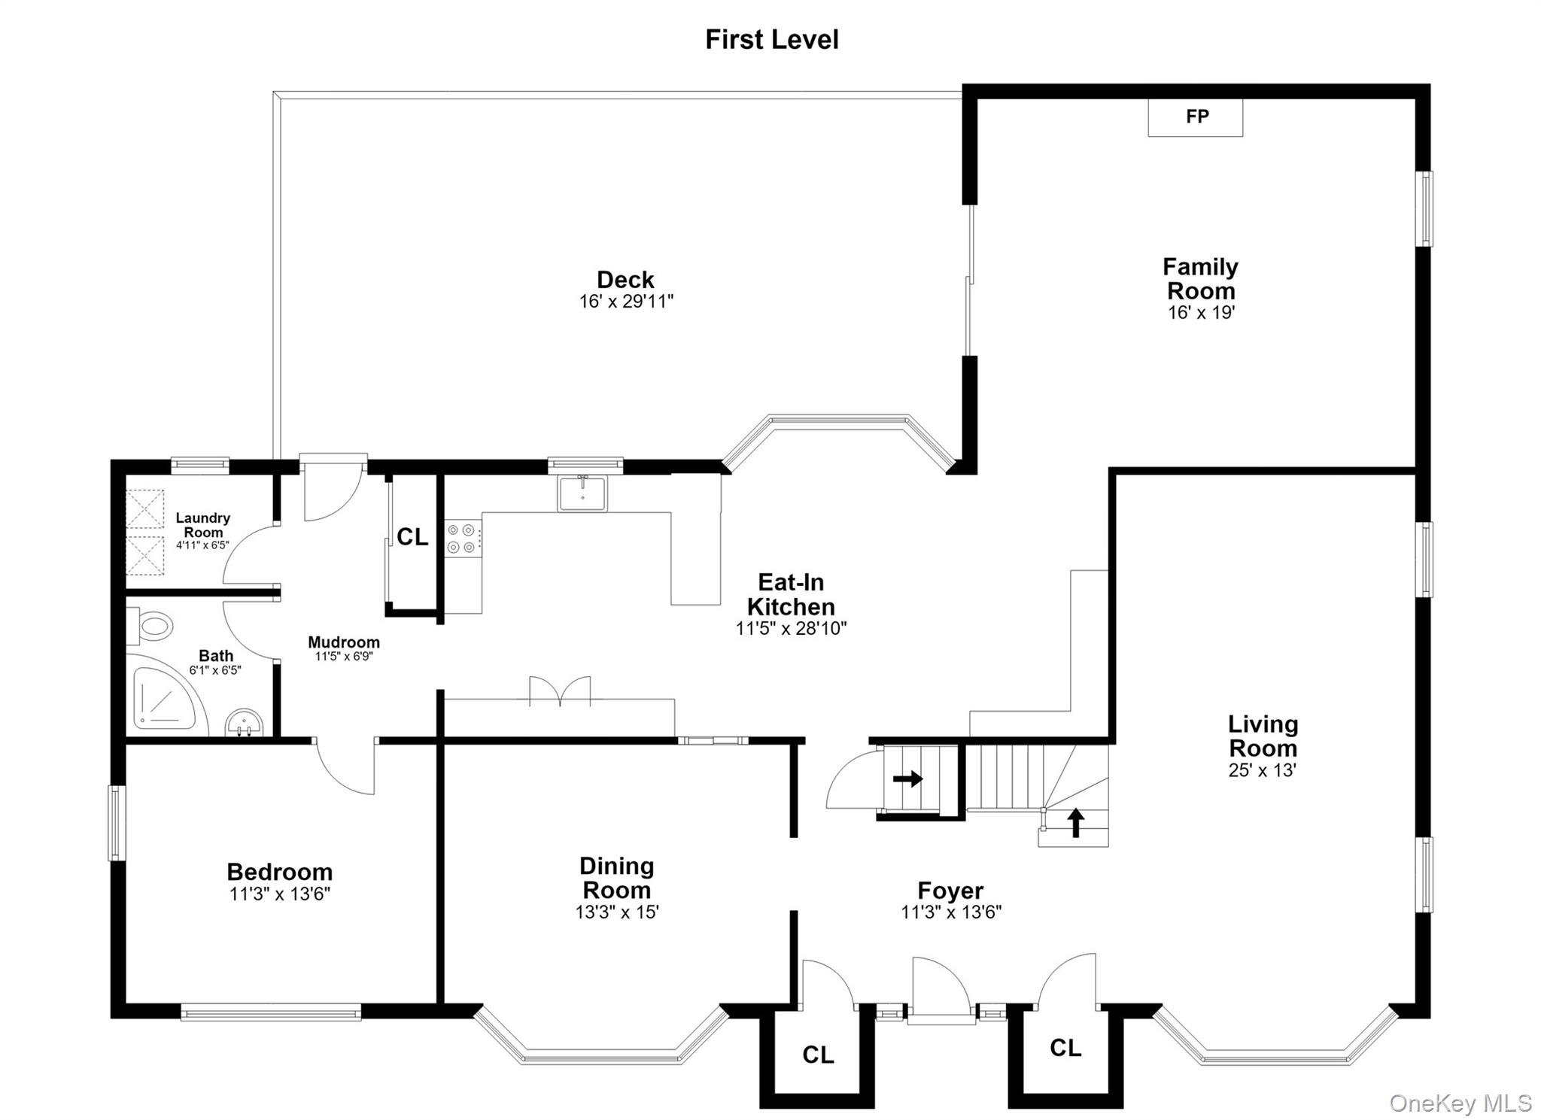
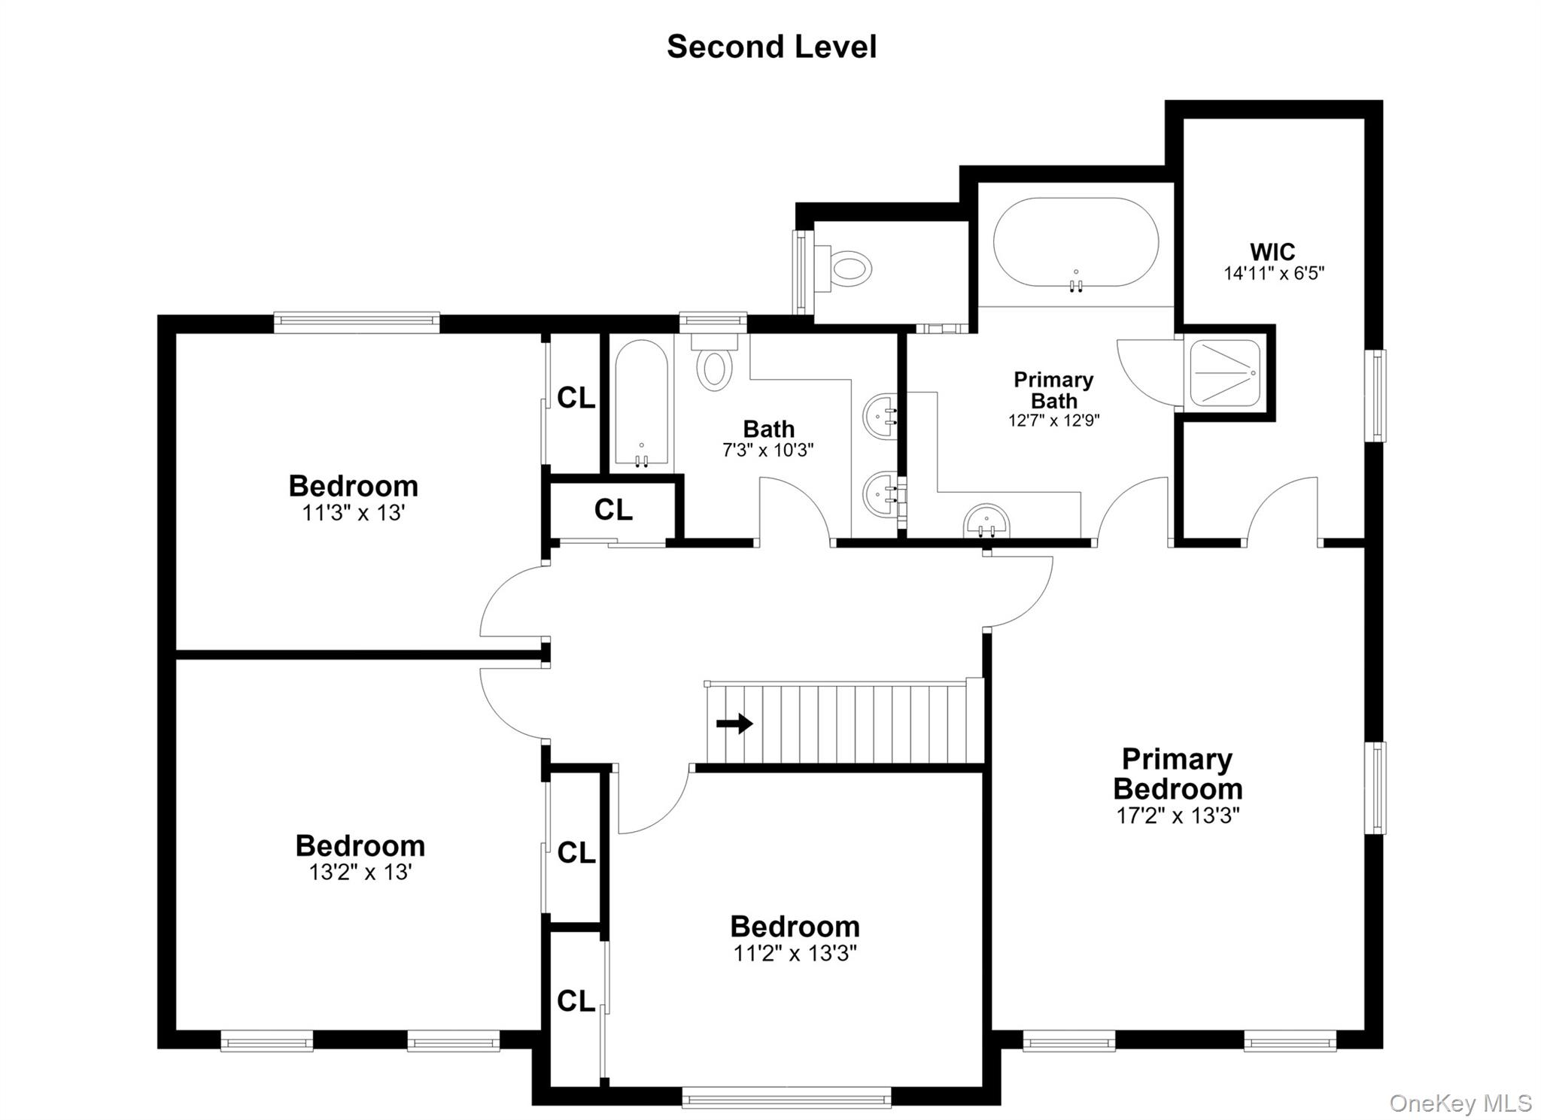
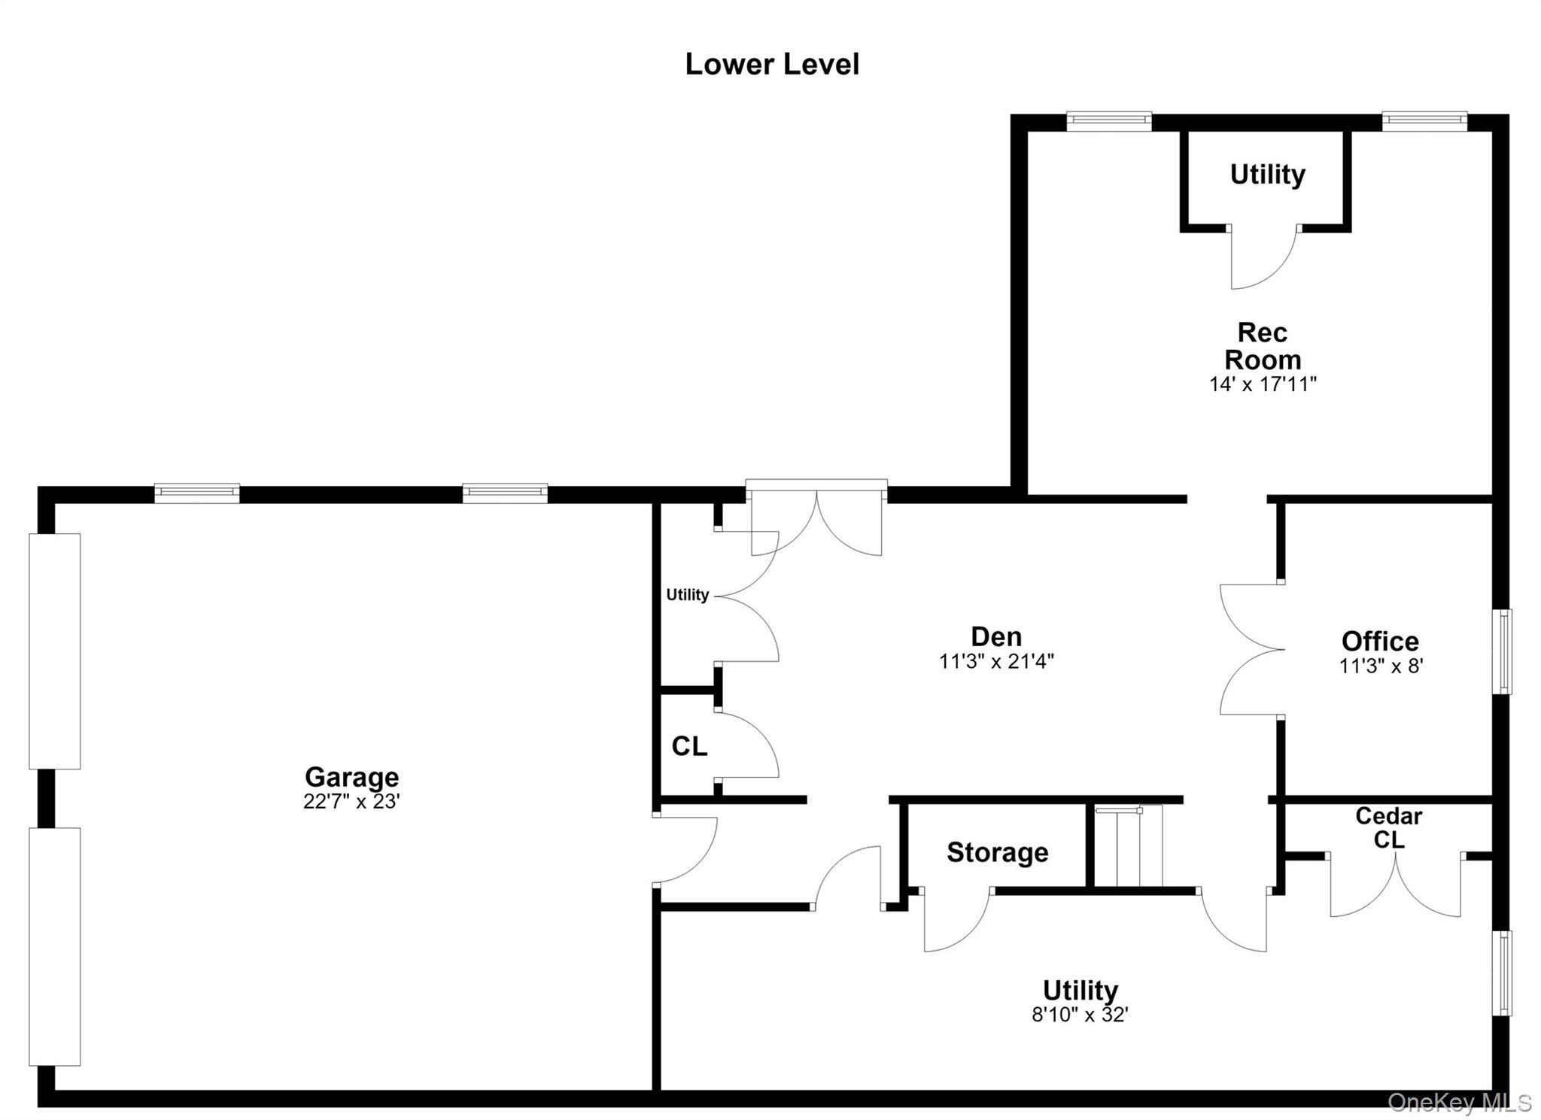
Welcome to this charming Center Hall Colonial in the Boniello Family's Wood Lot Subdivision. Upon entering the front foyer, you are greeted by the elegant formal living and dining rooms, rooms that provide the perfect setting for holiday celebrations and everyday entertaining. Filled with natural light, these gracious spaces offer a timeless layout that balances comfort and sophistication. Beyond these formal rooms, the spacious eat-in kitchen serves as the heart of the home and opens to a large family room with a wood burning fireplace and sliding glass doors to the spacious deck. Also off the kitchen is the flexible office/maids room, full bath and laundry room. The second floor has a the primary suite with a walk in closet, and a full bath with soaking tub and separate shower. The three other bedrooms are very generously sized, as well as the large hall bath. The finished lower level has a large storage area, where the mechanics are housed. The large lower level floor is fully tiled and has French doors to the back yard. This additional 844 square feet of additional living space is ideal for a rec room, fitness area, media room or playroom. Outside, two expansive decks overlook the private one-acre setting, creating the perfect backdrop for outdoor entertain, dining or simply enjoying the peaceful surroundings. A whole house generator provides added convenience and peace of mind throughout the year. Don't miss the opportunity to own a spacious and beautifully maintained colonial in one of Northern Westchester's most desirable communities.
Details
| MLS # | 1041093 |
|---|---|
| Listing Type | For Sale |
| Style | House |
| Sub-Type | Resale |
| Status | Pending |
| Year | 1992 |
| Days On Site | 49 |
| Listing Provided By | Houlihan Lawrence Inc. | Tracy Cunniff |
Features
| Bed(s) | 4 |
|---|---|
| Bath(s) | 3 Total |
| SQ Feet | 3,846 |
| Garage | 2 |
| Basement | Y |
| Acreage | 0.98 |
Interior
| Cooling | Central Air |
|---|---|
| Heating | Hot Water, Oil |
| Interior Features | Eat-in Kitchen, Entrance Foyer, Formal Dining, Primary Bathroom, Storage |
| Window Features | Insulated Windows, Screens, Wood Frames |
| Appliances | Convection Oven, Dishwasher, Dryer, Electric Cooktop, Electric Oven, Electric Range, Microwave, Range, Refrigerator, Stainless Steel Appliance(s), Washer |
Exterior
| Construction Materials | Vinyl Siding |
|---|
Parking
| Garage Yes / No | Yes |
|---|---|
| Parking Features | Attached |
Utilities
| Utilities | Cable Available, Electricity Connected |
|---|---|
| Sewer | Septic Tank |
Taxes
| Tax Year | 2026 |
|---|---|
| Tax Assessed Value | 104800 |
| Tax Annual Amount | 25729.2 |
Area Information
| State | NY |
|---|---|
| County | Westchester County |
| City | Katonah |
| Zip Code | 10536 |
| Community Name | Wood Lot |
| School District | Somers Senior High School |
| Elementary School | Primrose |
| High School | Somers Senior High School |
| Listing VS Median (in Wood Lot) | |
Price: $1,100,000 low | high Med: $1,100,000 sqft: 3,846 low | high Med: 3,846 $ / sqft: $286 low | high Med: $286 On site: 49 low | high Med: 49 | |
Market Activity 10536
Request a showing
Request a showing
Contact
Learn More About This Property

| State | NY |
|---|---|
| County | Westchester County |
| City | Katonah |
| Zip Code | 10536 |
| Community Name | Wood Lot |
| School District | Somers Senior High School |
| Elementary School | Primrose |
| High School | Somers Senior High School |
| Listing VS Median (in Wood Lot) | |
Price: $1,100,000 low | high Med: $1,100,000 sqft: 3,846 low | high Med: 3,846 $ / sqft: $286 low | high Med: $286 On site: 49 low | high Med: 49 | |

270 Main Street
Cornwall, NY 12518
845-534-7874
Hours of Operation
Specializing in Buying and
Selling Real Estate in Cornwall,
NY and surrounding areas.
Fair House Notice
SOP for Purchasers of Real Estate


