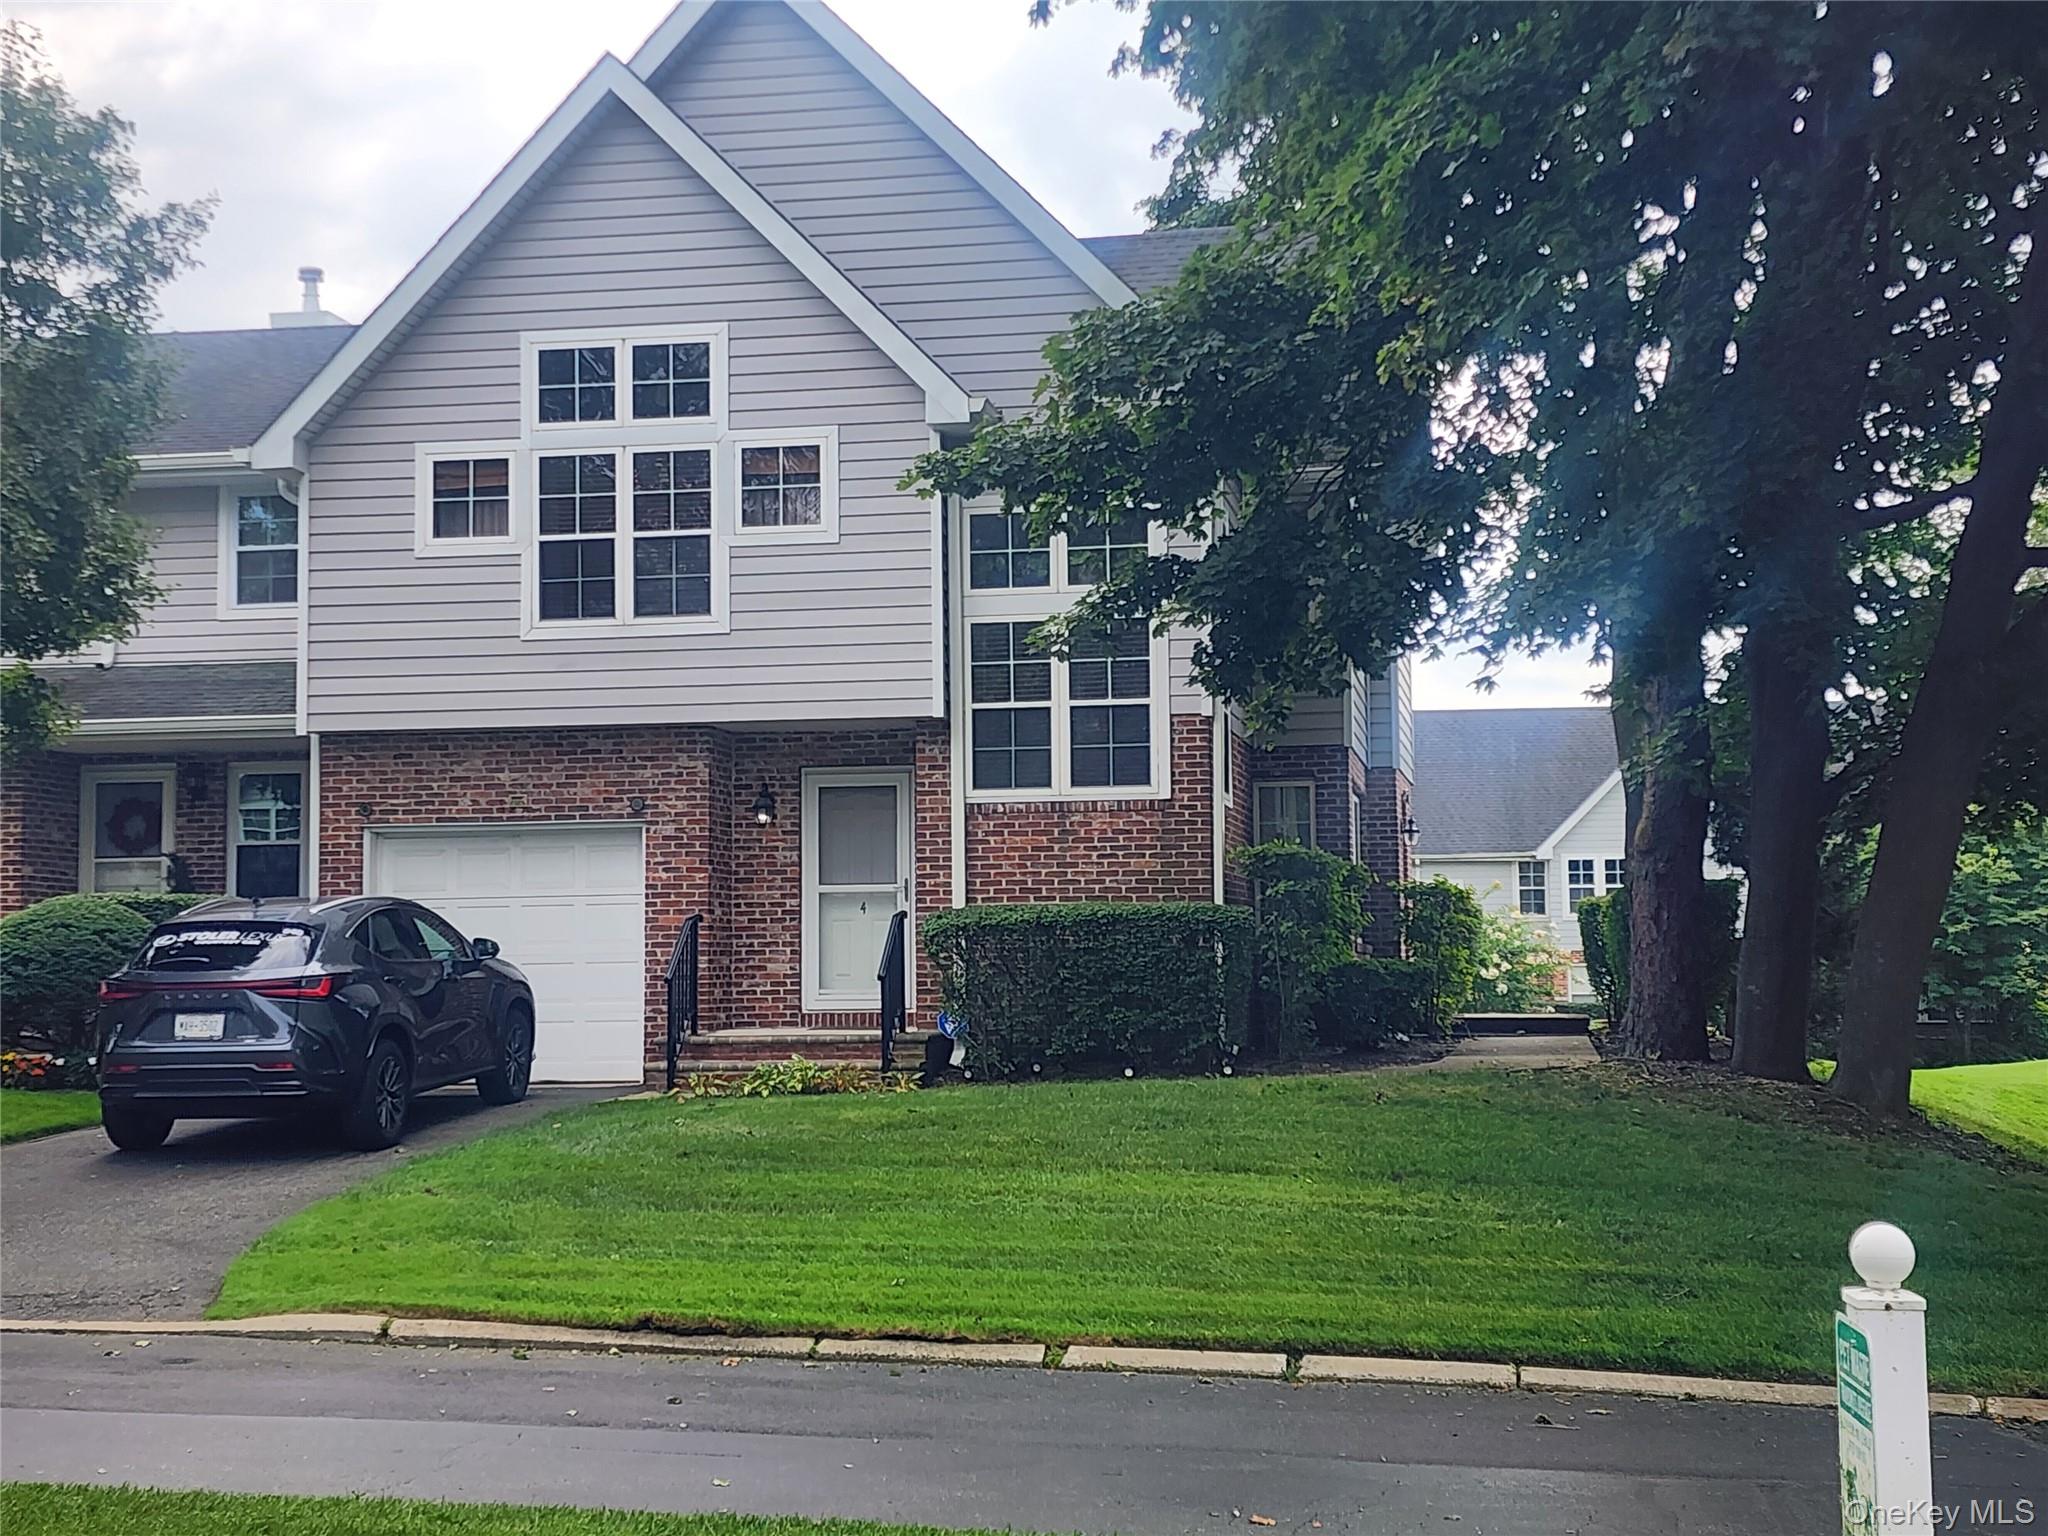
4 Sprucewood Boulevard,Central Islip, NY 11722
Central Islip, NY 11722
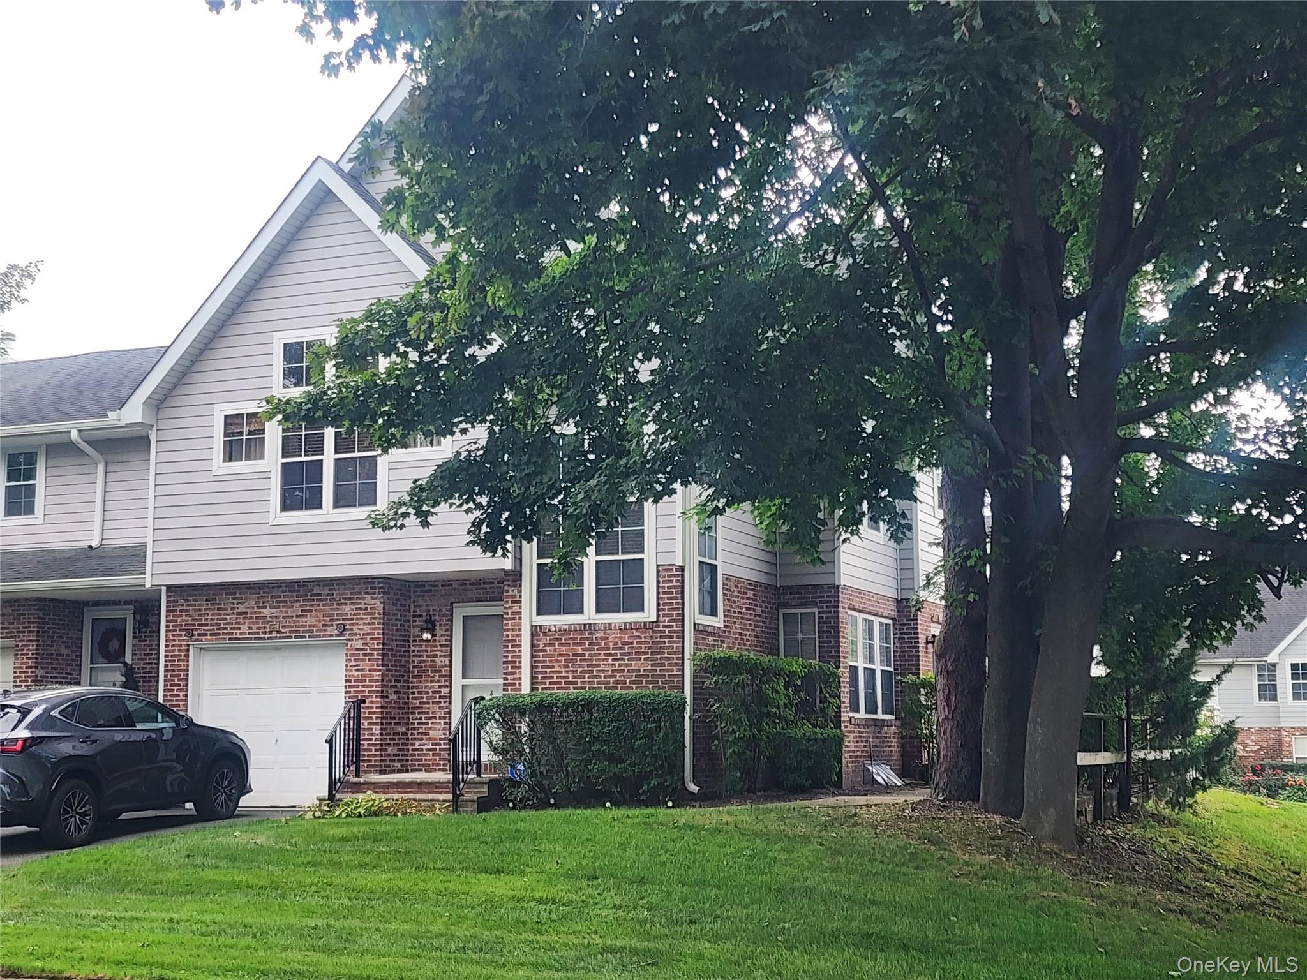
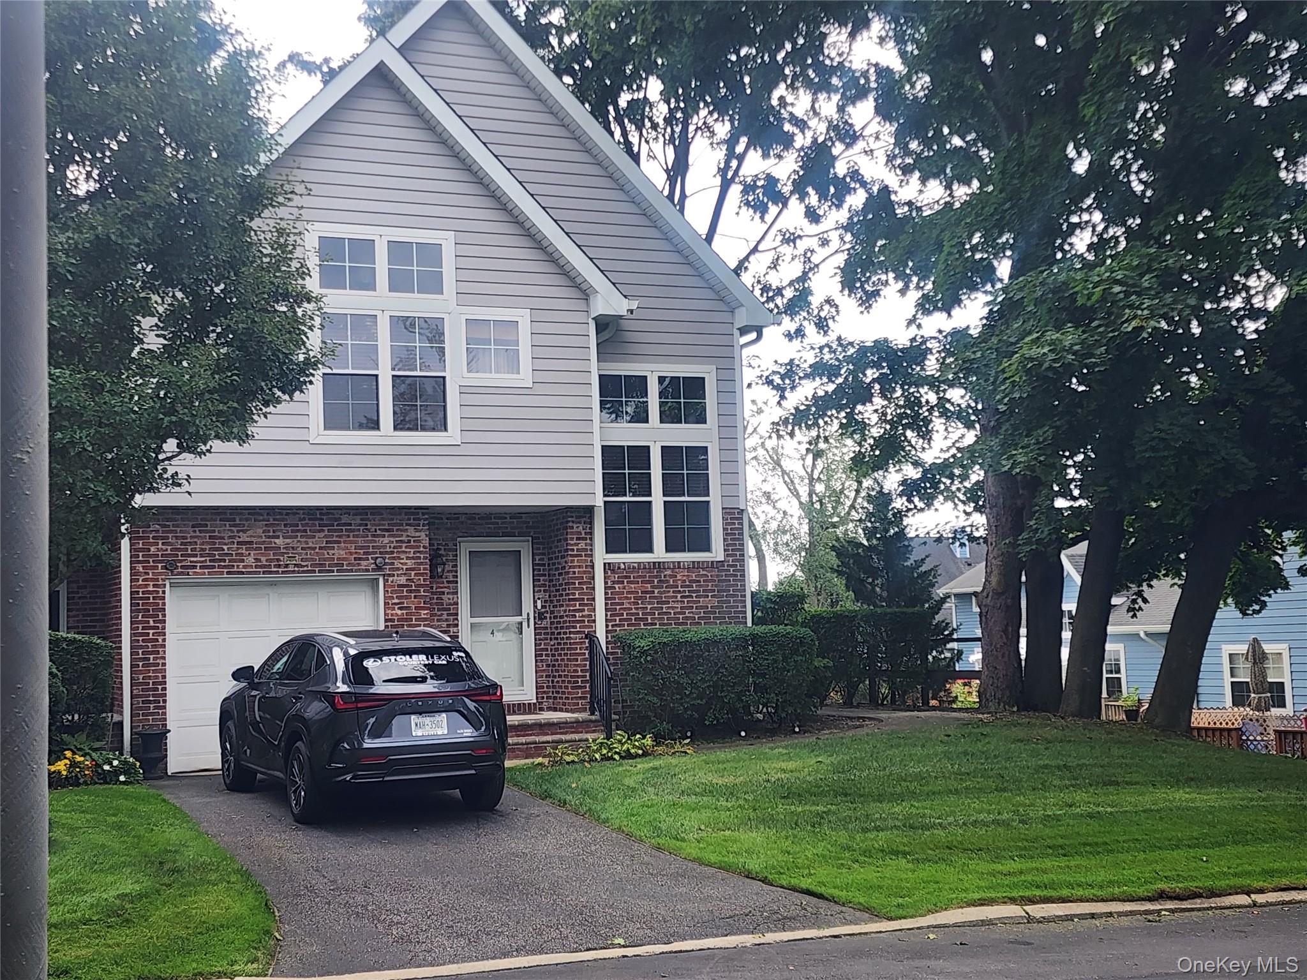
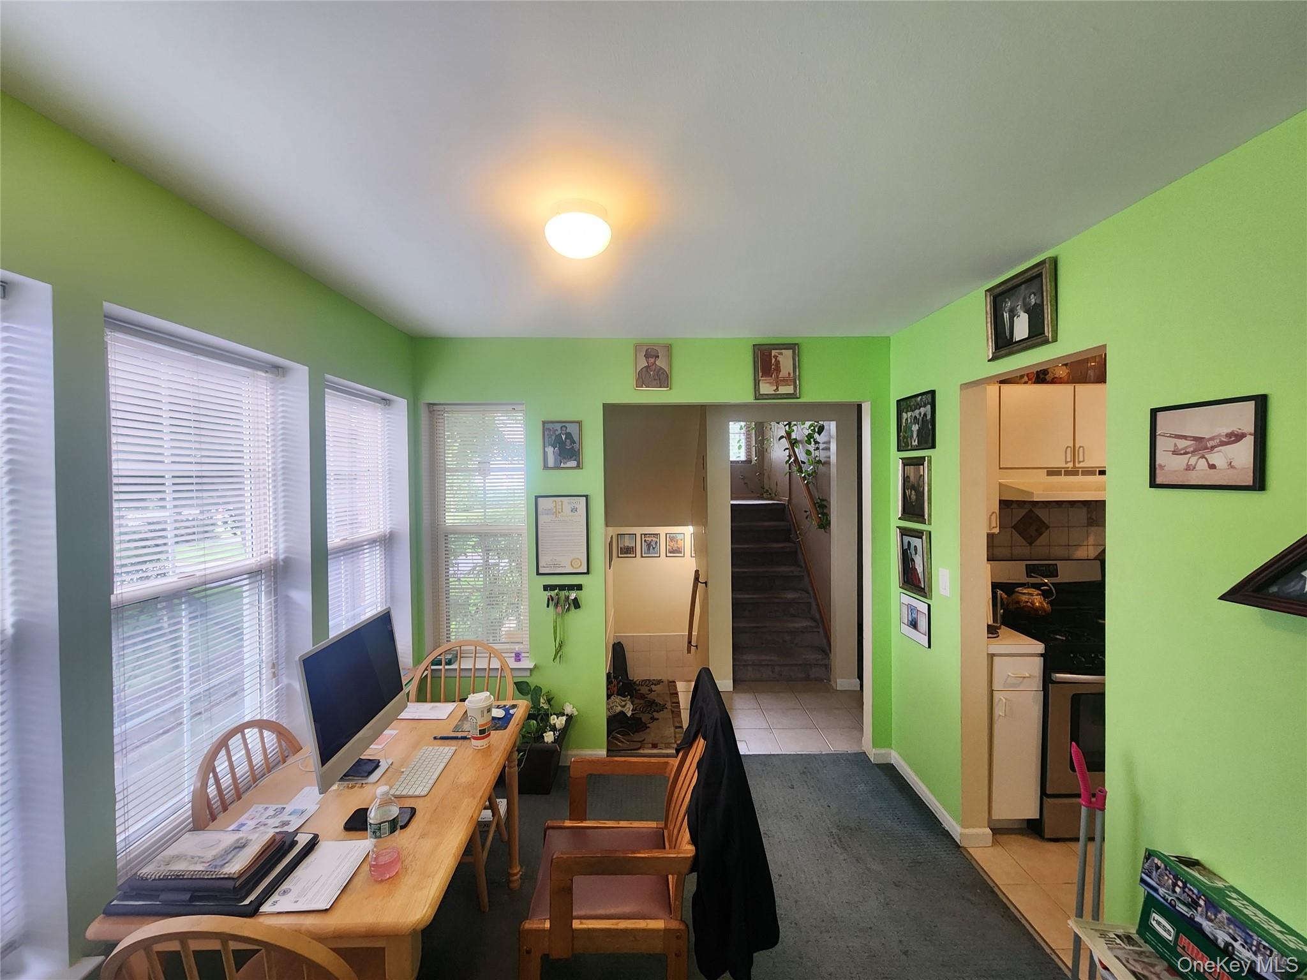

Description
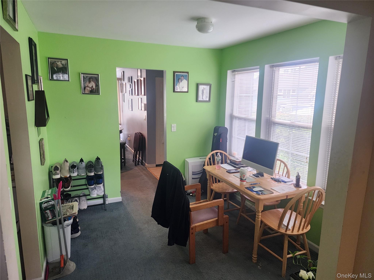
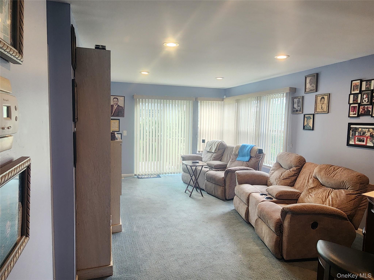
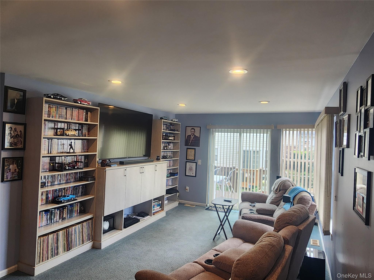
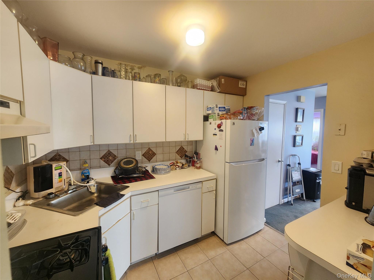
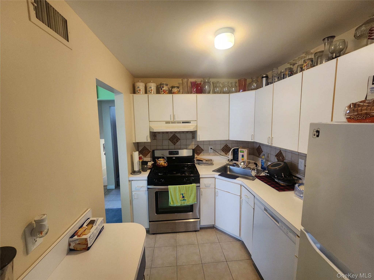
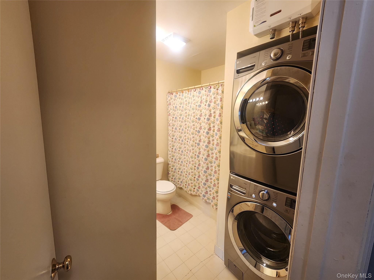
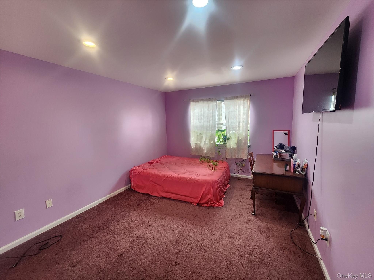
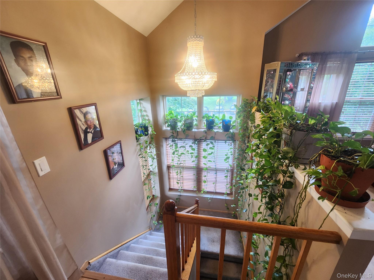
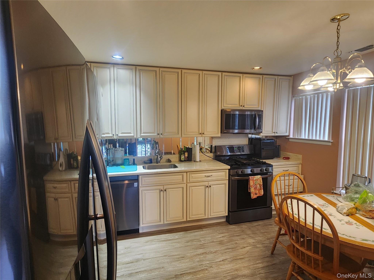
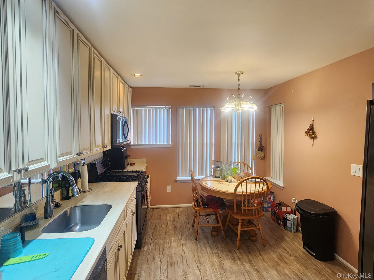
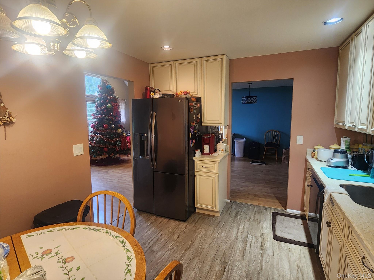
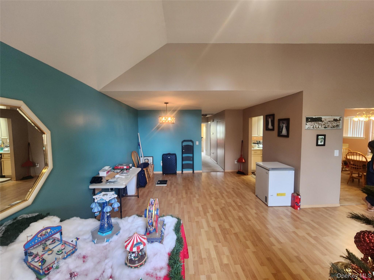
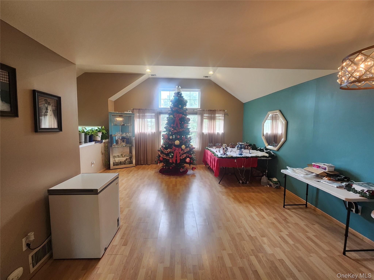
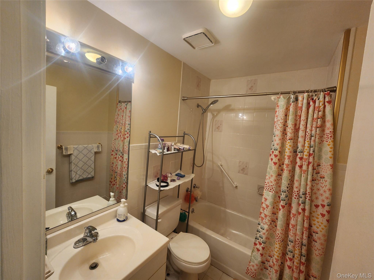
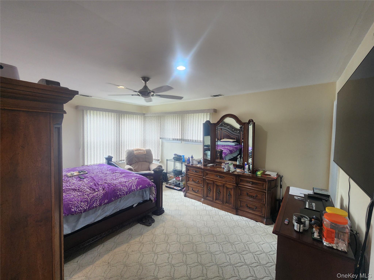
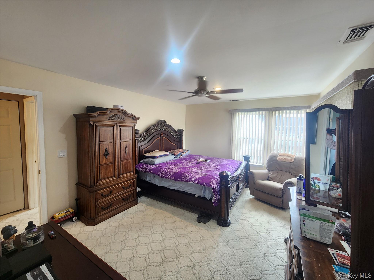
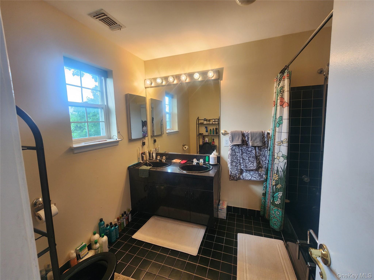
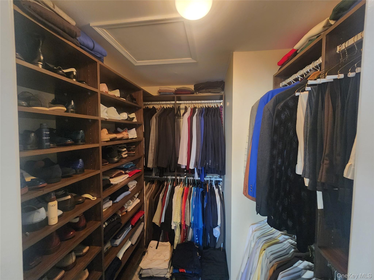
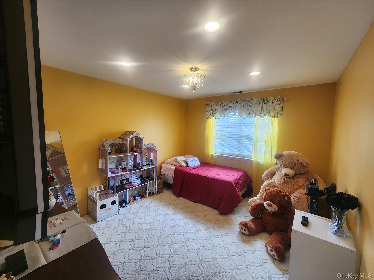
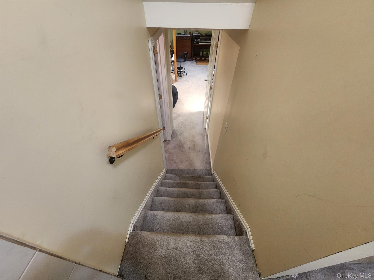
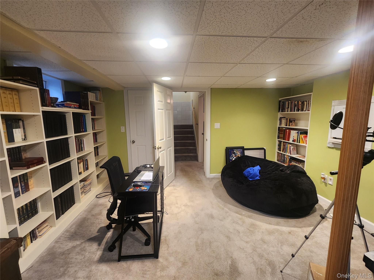
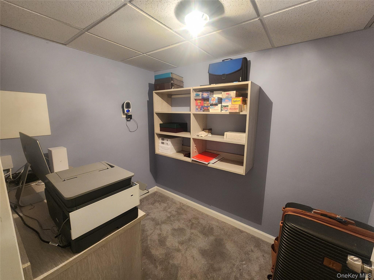
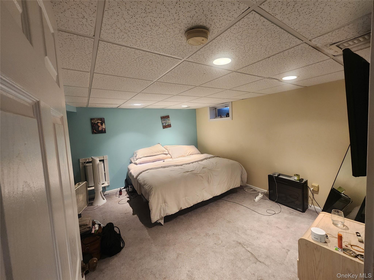
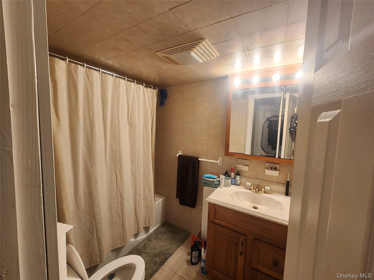
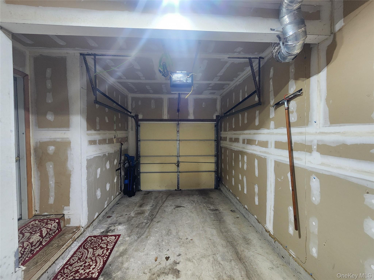
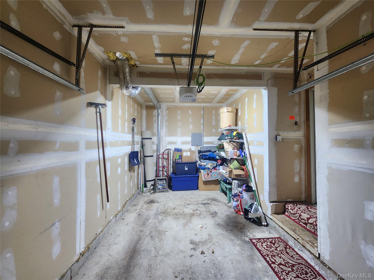
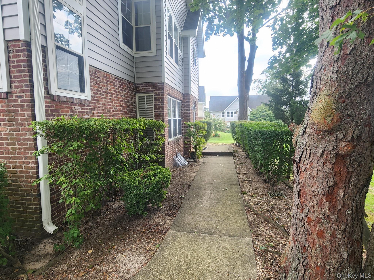
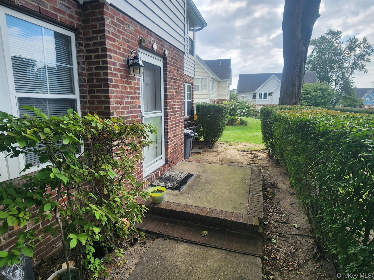
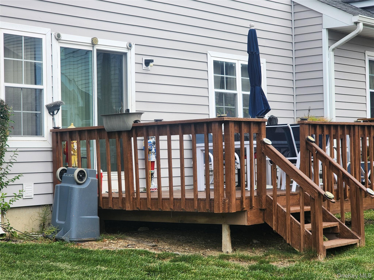
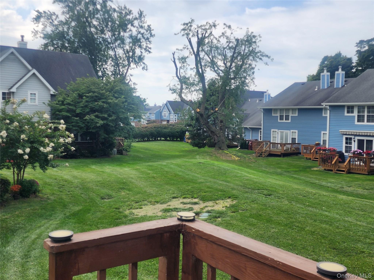
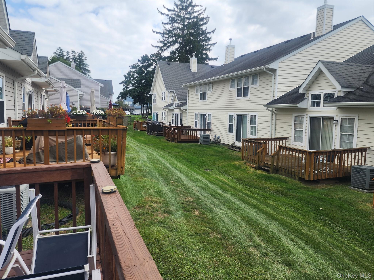
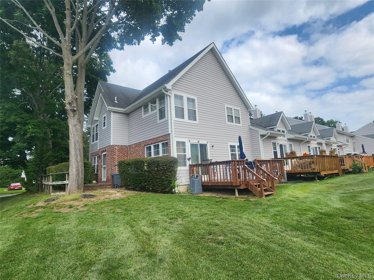
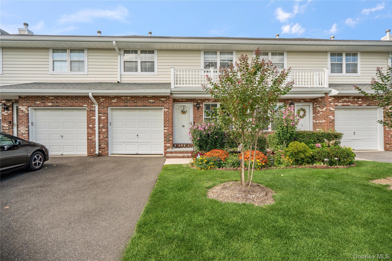
*********************Welcome To A Beautiful Spacious Legal Two Family Townhouse. This Corner Home Is Located In The Family Oriented Neighborhood Of Park Row Estates. As A Corner Unit, This Home Features Extra Windows Providing An Abundance Of Natural Light. The Property Boost Of 3-4 Bedrooms, 4 Full Bathrooms, 2 Full Kitchens, 2-3 Living Rooms, Full Finished Basement, 1 Car Garage With A Private Driveway, California Closets Throughout, And Central Air System Throughout. Roof Was Done Last Year. The Extra Unit Can Be Used For An Extended Family, Rental Potential For Extra Income, Or Even More Space For Your Own. In This Complex, The HOA Is Responsible For The Roof, Siding, Snow Removal, Garbage Removal, Overnight Security Patrol, And Exterior Maintenance, Giving You Added Peace Of Mind In Knowing That Your Home Is Safe And Sound Reducing Stress And Long-Term Maintenance Obligations. Park Row Offers Residents The Resort Lifestyle You've Been Looking For Without The Vacation Including Swimming Pools, Fitness Center, Tennis Court, Game Room, Conference Center And Much More. This Home Is In A Prime Community Seeked Out By All, Won't Last......Close To All Transportation, Shopping, And Dining*********************
Details
| MLS # | 1052487 |
|---|---|
| Listing Type | For Sale |
| Style | Condominium |
| HOA Dues | $571 |
| Sub-Type | Resale |
| Status | Active |
| Year | 1991 |
| Days On Site | 37 |
| Listing Provided By | Challinger Realty Inc | Jeffrey Elie |
Features
| Bed(s) | 3 |
|---|---|
| Bath(s) | 4 Total |
| SQ Feet | 2,311 |
| Garage | 1 |
| Basement | Y |
| Pool | Yes |
Interior
| Cooling | Central Air |
|---|---|
| Heating | Natural Gas |
| Interior Features | First Floor Bedroom, First Floor Full Bath, Ceiling Fan(s), Eat-in Kitchen, Formal Dining, High Ceilings, Primary Bathroom, Recessed Lighting, Walk-In Closet(s), Washer/Dryer Hookup |
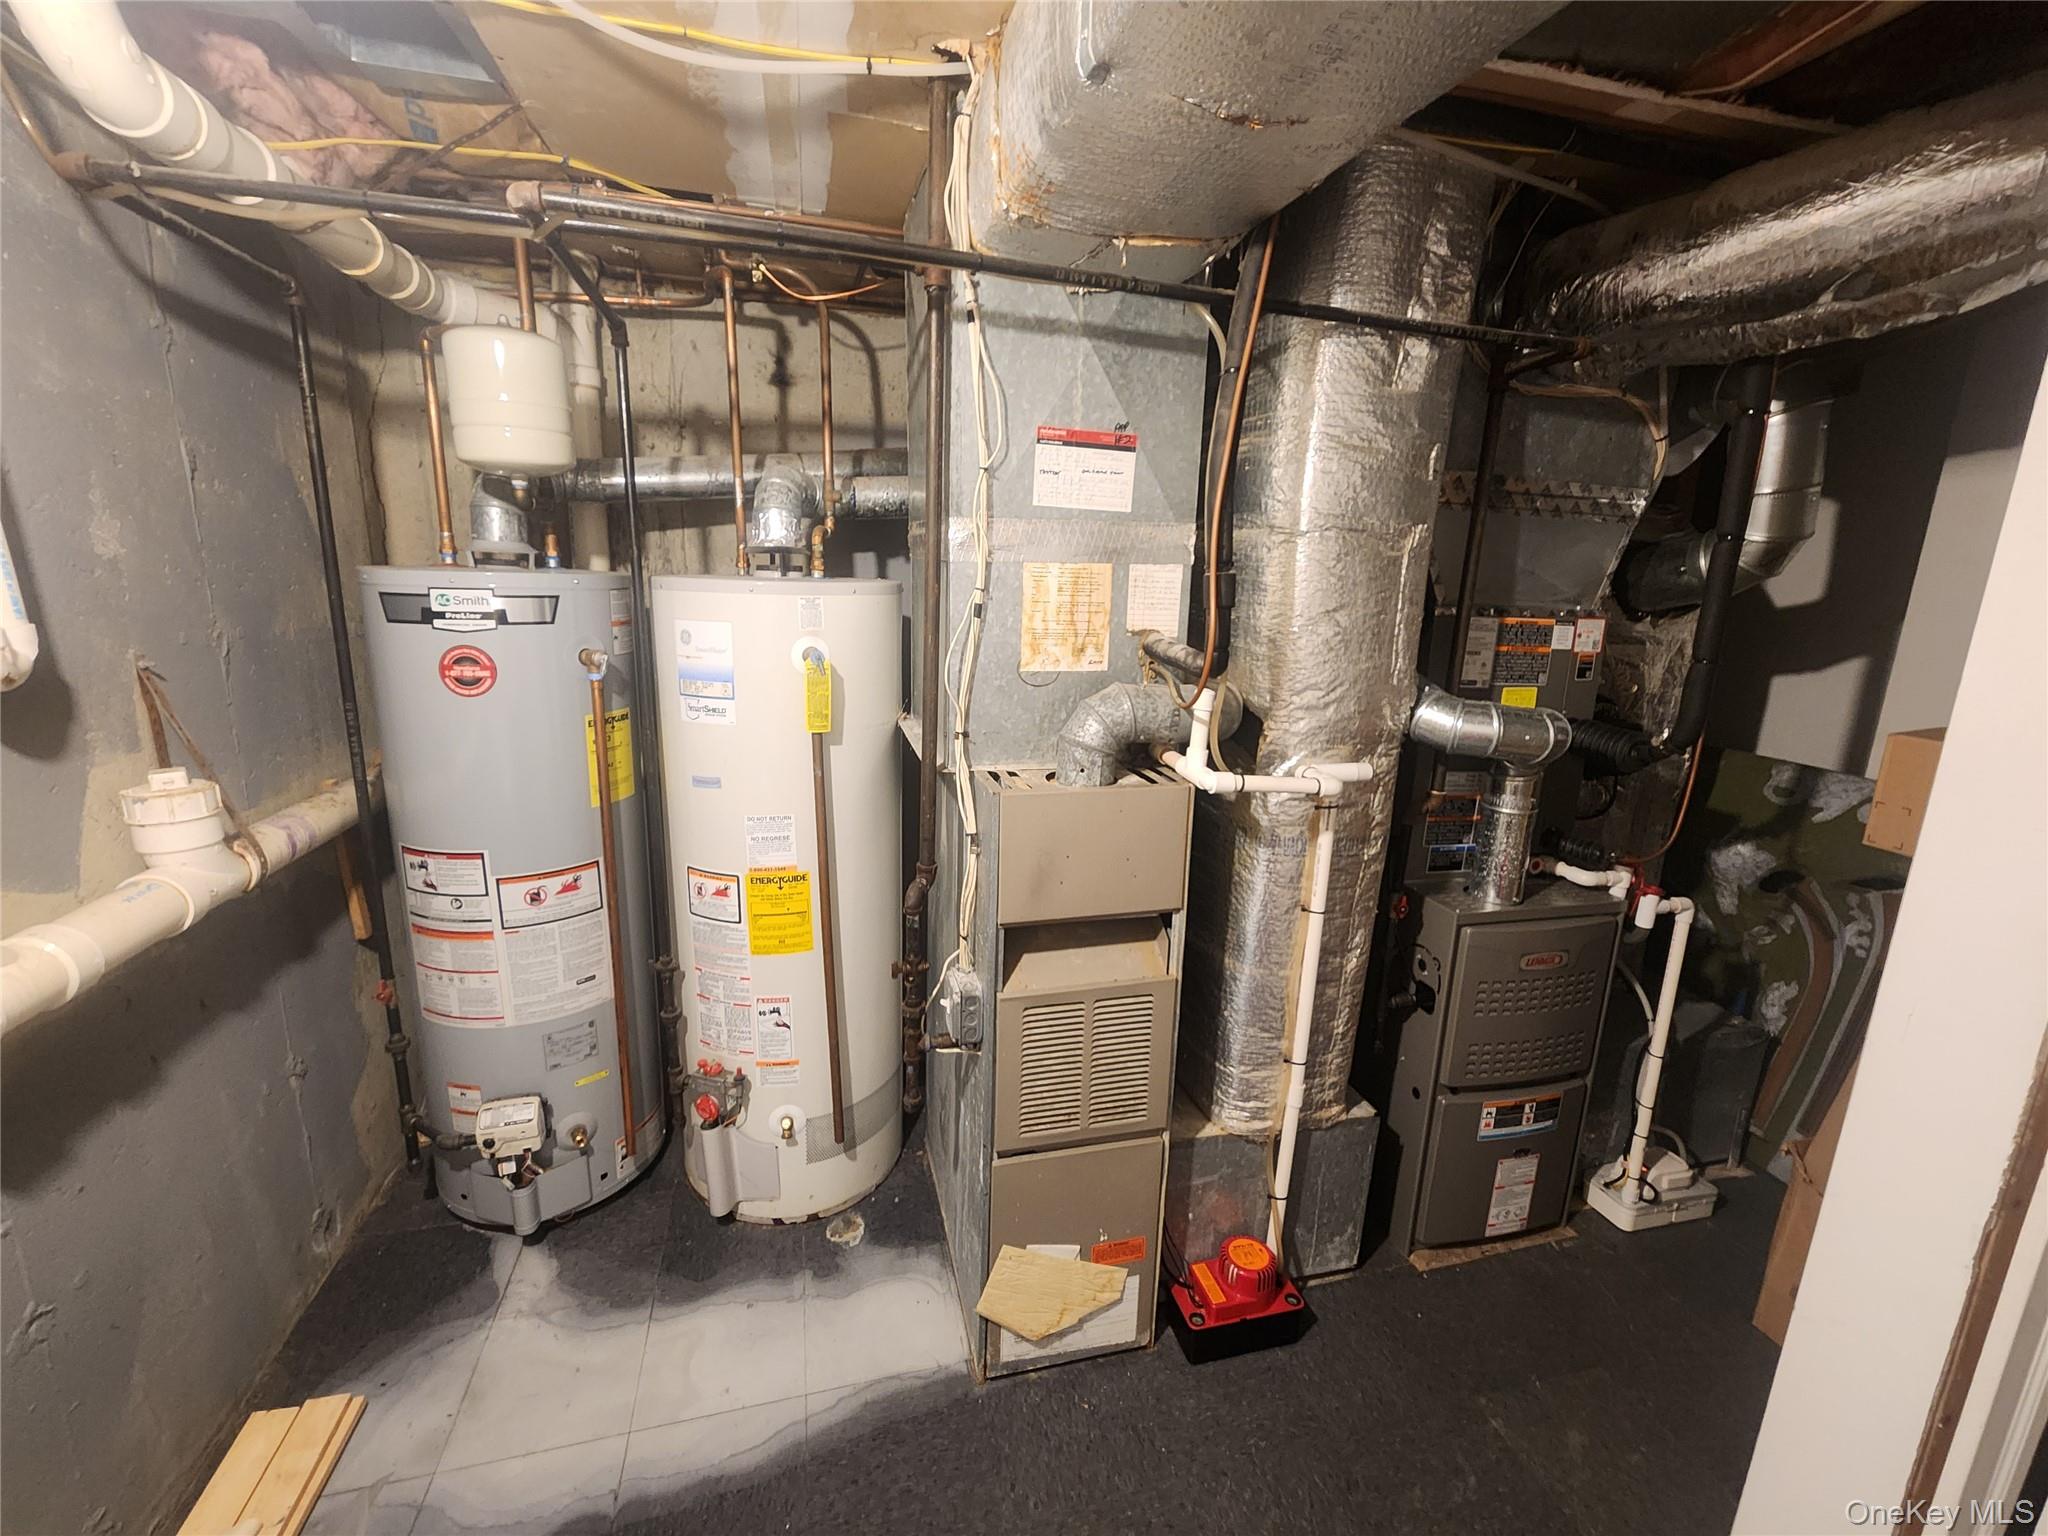
| Appliances | Dishwasher, Dryer, Gas Range, Microwave, Range, Refrigerator, Stainless Steel Appliance(s), Washer, Gas Water Heater |
Exterior
| Construction Materials | Frame |
|---|---|
| Lot Features | Back Yard, Corner Lot, Front Yard |
Parking
| Garage Yes / No | Yes |
|---|---|
| Parking Features | Driveway, Garage, Garage Door Opener, Private |
Utilities
| Utilities | Electricity Connected, Natural Gas Connected, Water Connected |
|---|---|
| Sewer | Public Sewer |
Taxes
| Tax Year | 2026 |
|---|---|
| Tax Annual Amount | 8901 |
Area Information
| State | NY |
|---|---|
| County | Suffolk County |
| City | Central Islip |
| Zip Code | 11722 |
| School District | Central Islip Senior High School |
| Elementary School | Francis J O'Neill School |
| High School | Central Islip Senior High School |
| Listing VS Median (in 11722) | |
Price: $669,999 low | high Med: $579,000 sqft: 2,311 low | high Med: 1,014 $ / sqft: $290 low | high Med: $571 On site: 37 low | high Med: 81.5 | |
Market Activity 11722
Request a showing
Request a showing
Contact
Learn More About This Property

| State | NY |
|---|---|
| County | Suffolk County |
| City | Central Islip |
| Zip Code | 11722 |
| School District | Central Islip Senior High School |
| Elementary School | Francis J O'Neill School |
| High School | Central Islip Senior High School |
| Listing VS Median (in 11722) | |
Price: $669,999 low | high Med: $579,000 sqft: 2,311 low | high Med: 1,014 $ / sqft: $290 low | high Med: $571 On site: 37 low | high Med: 81.5 | |

270 Main Street
Cornwall, NY 12518
845-534-7874
Hours of Operation
Specializing in Buying and
Selling Real Estate in Cornwall,
NY and surrounding areas.
Fair House Notice
SOP for Purchasers of Real Estate


