
Description
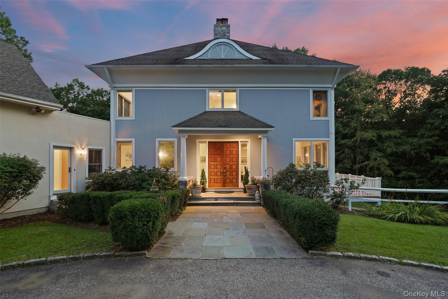
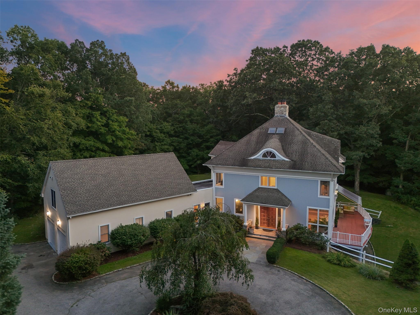
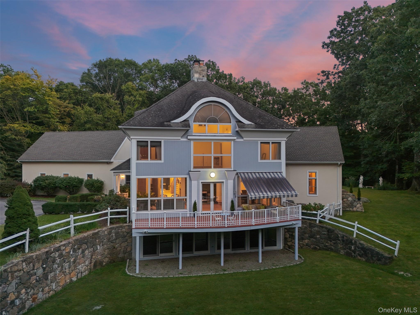
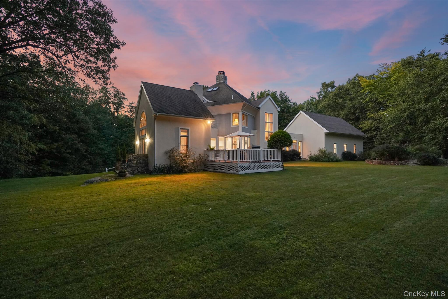
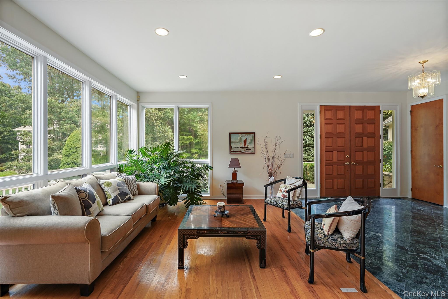
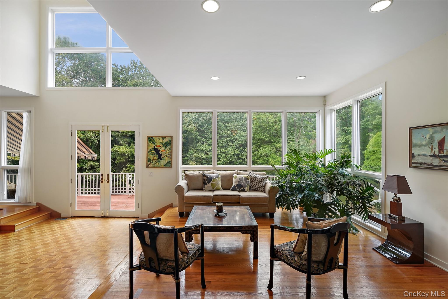
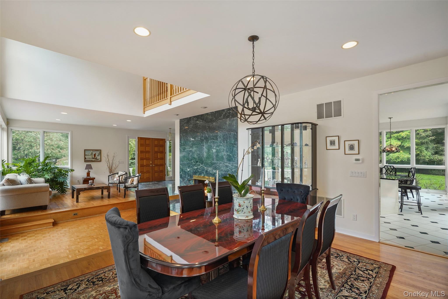
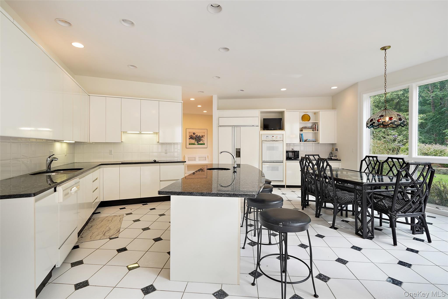
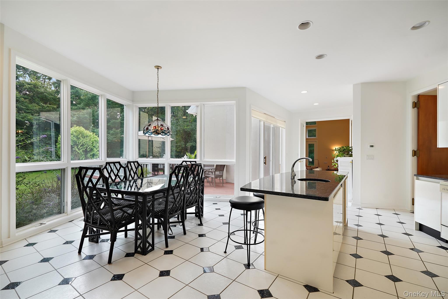
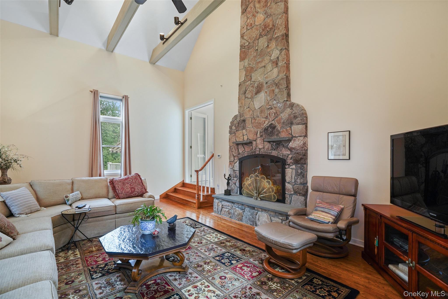
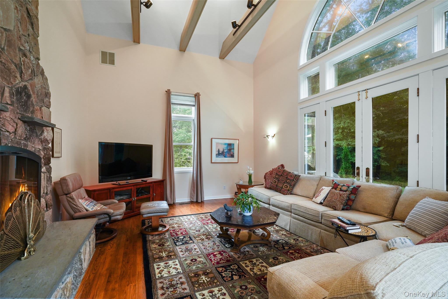
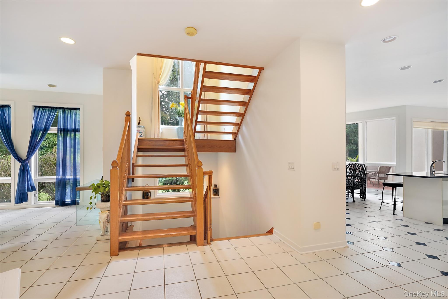
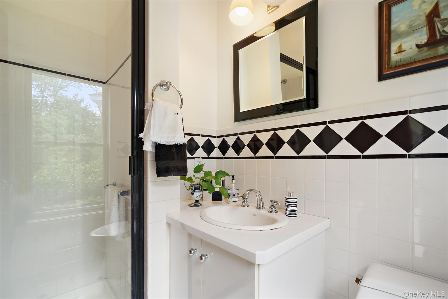
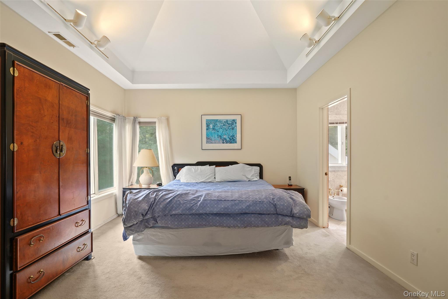
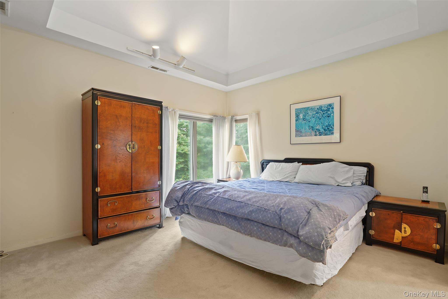
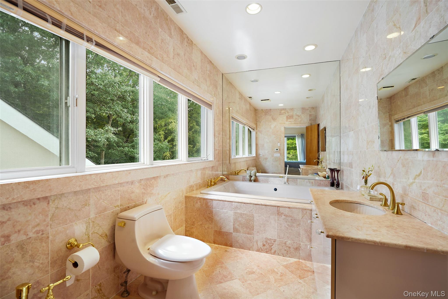
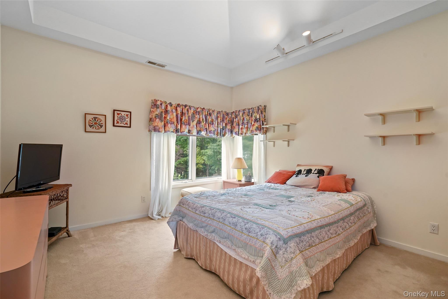
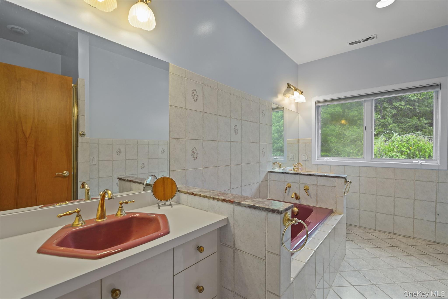
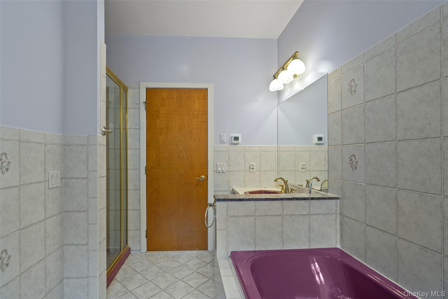
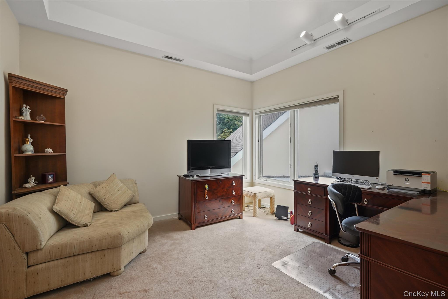
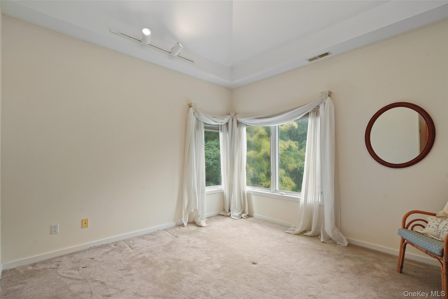
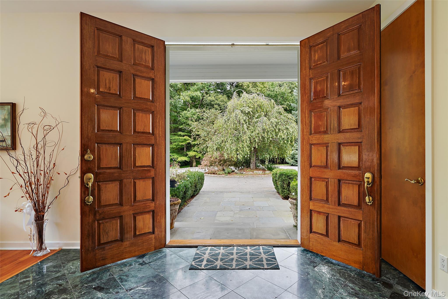
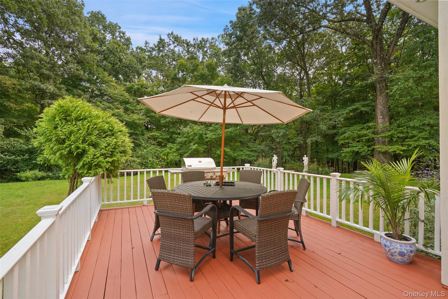
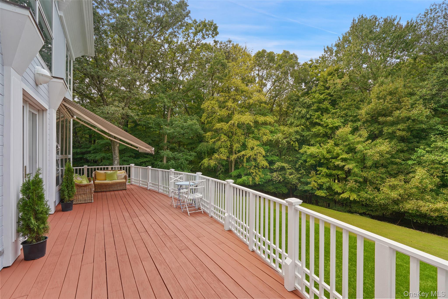
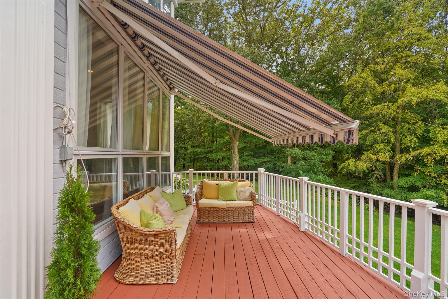
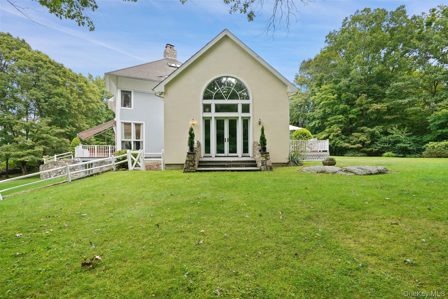
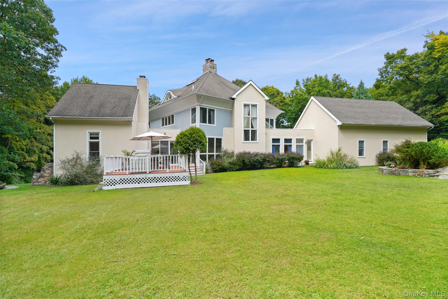
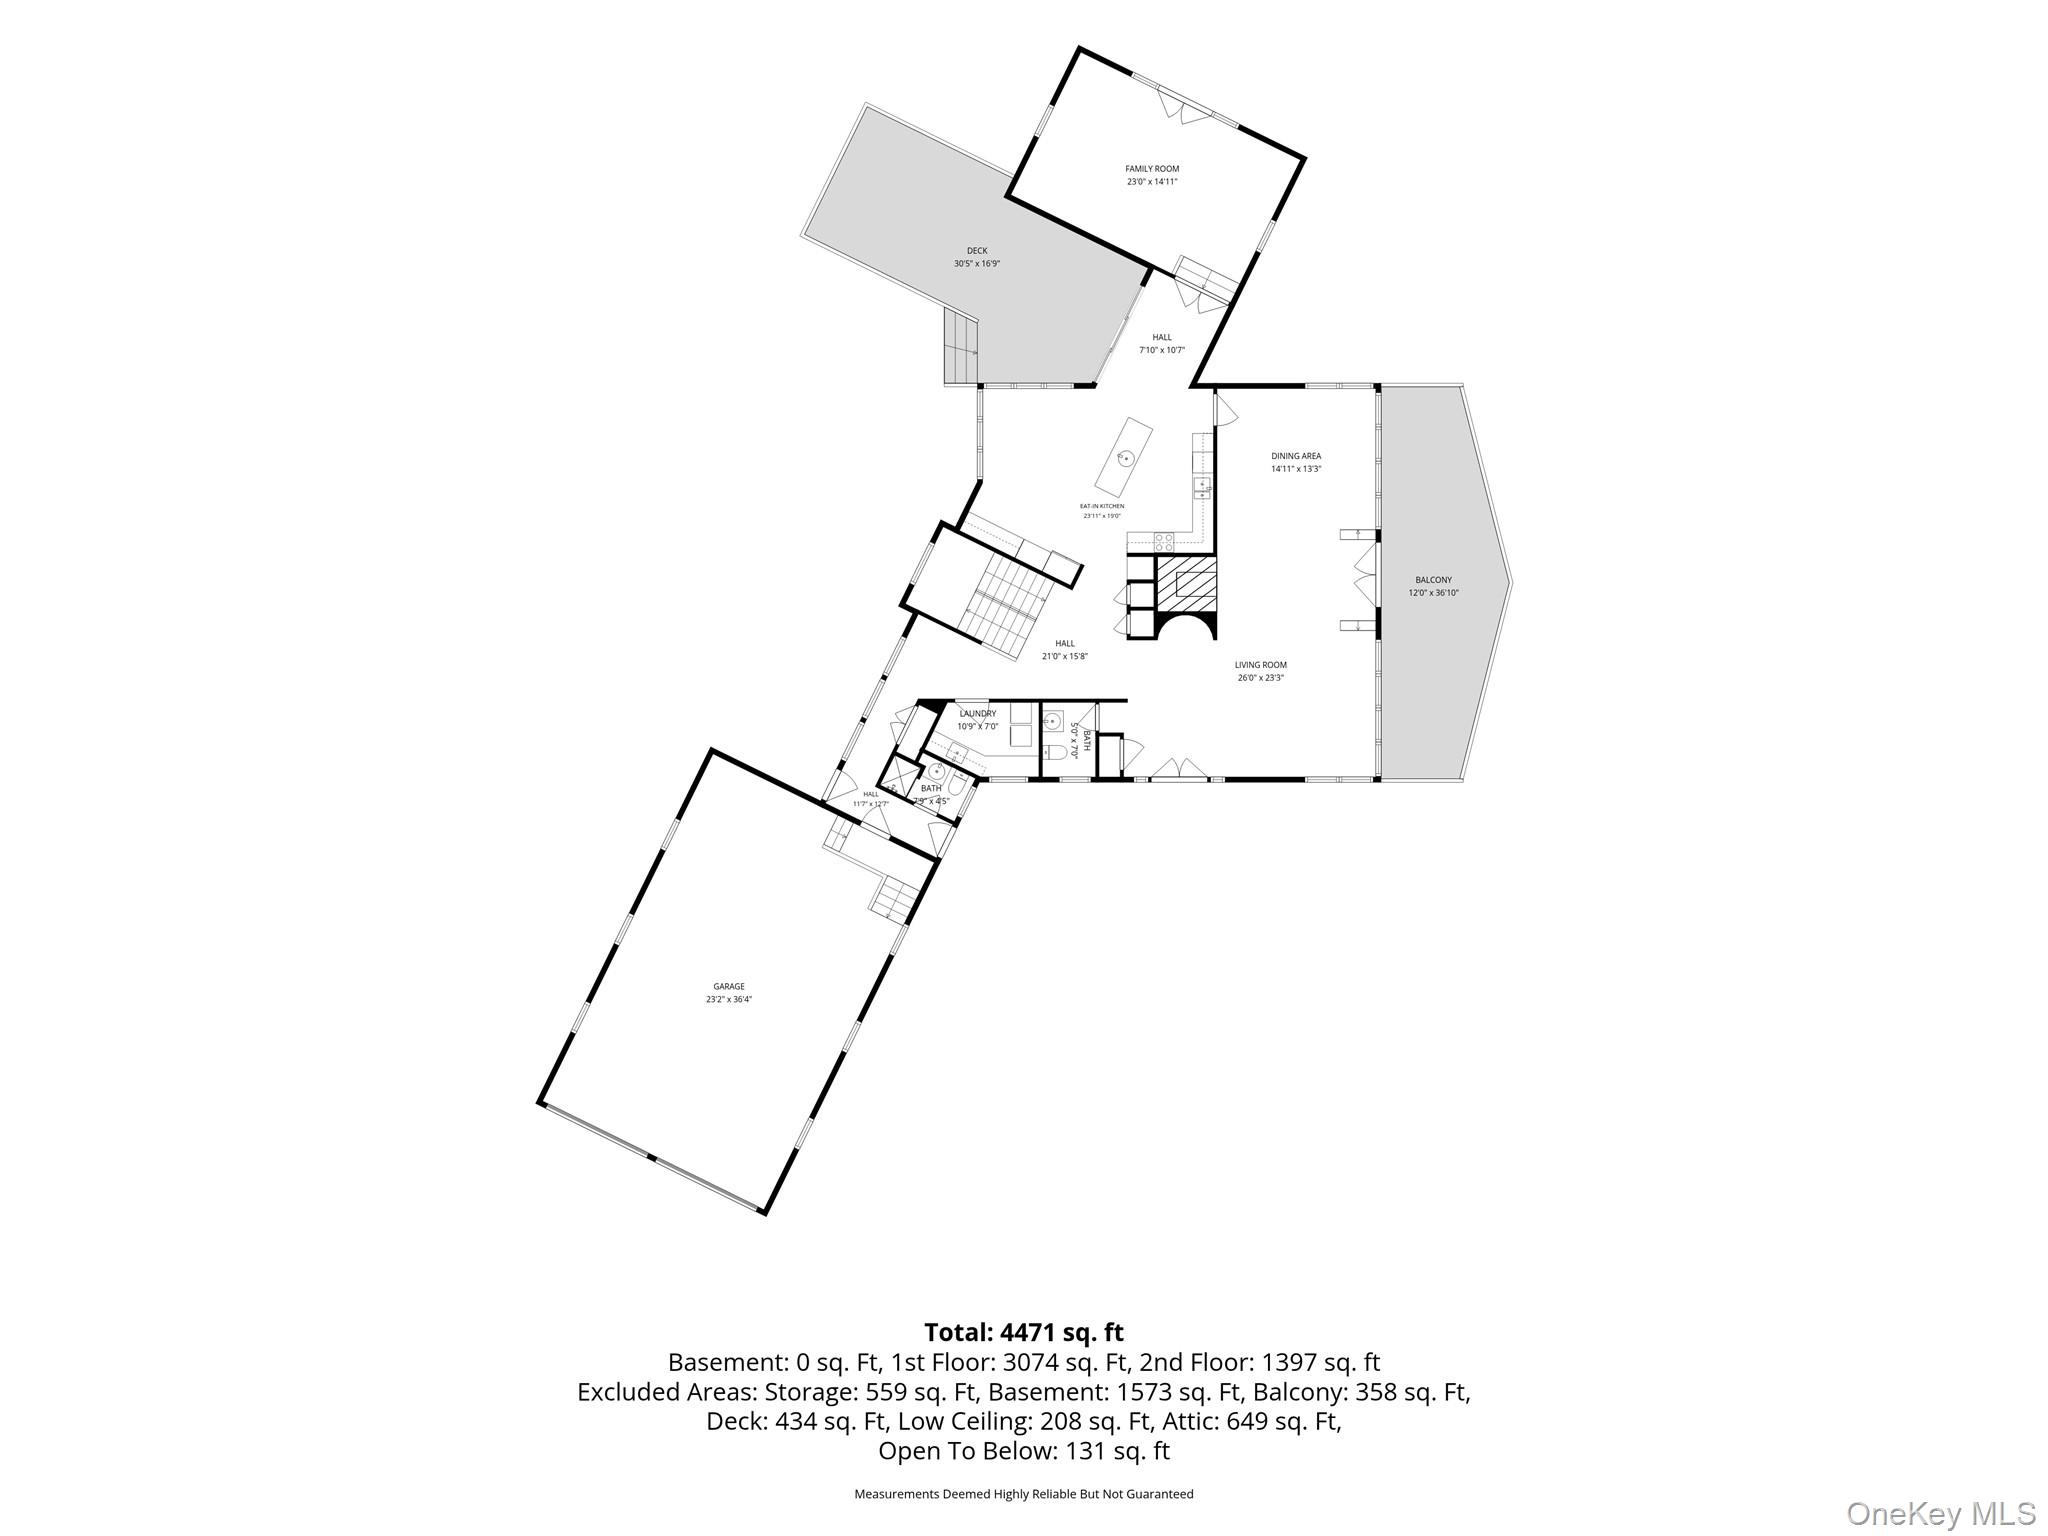
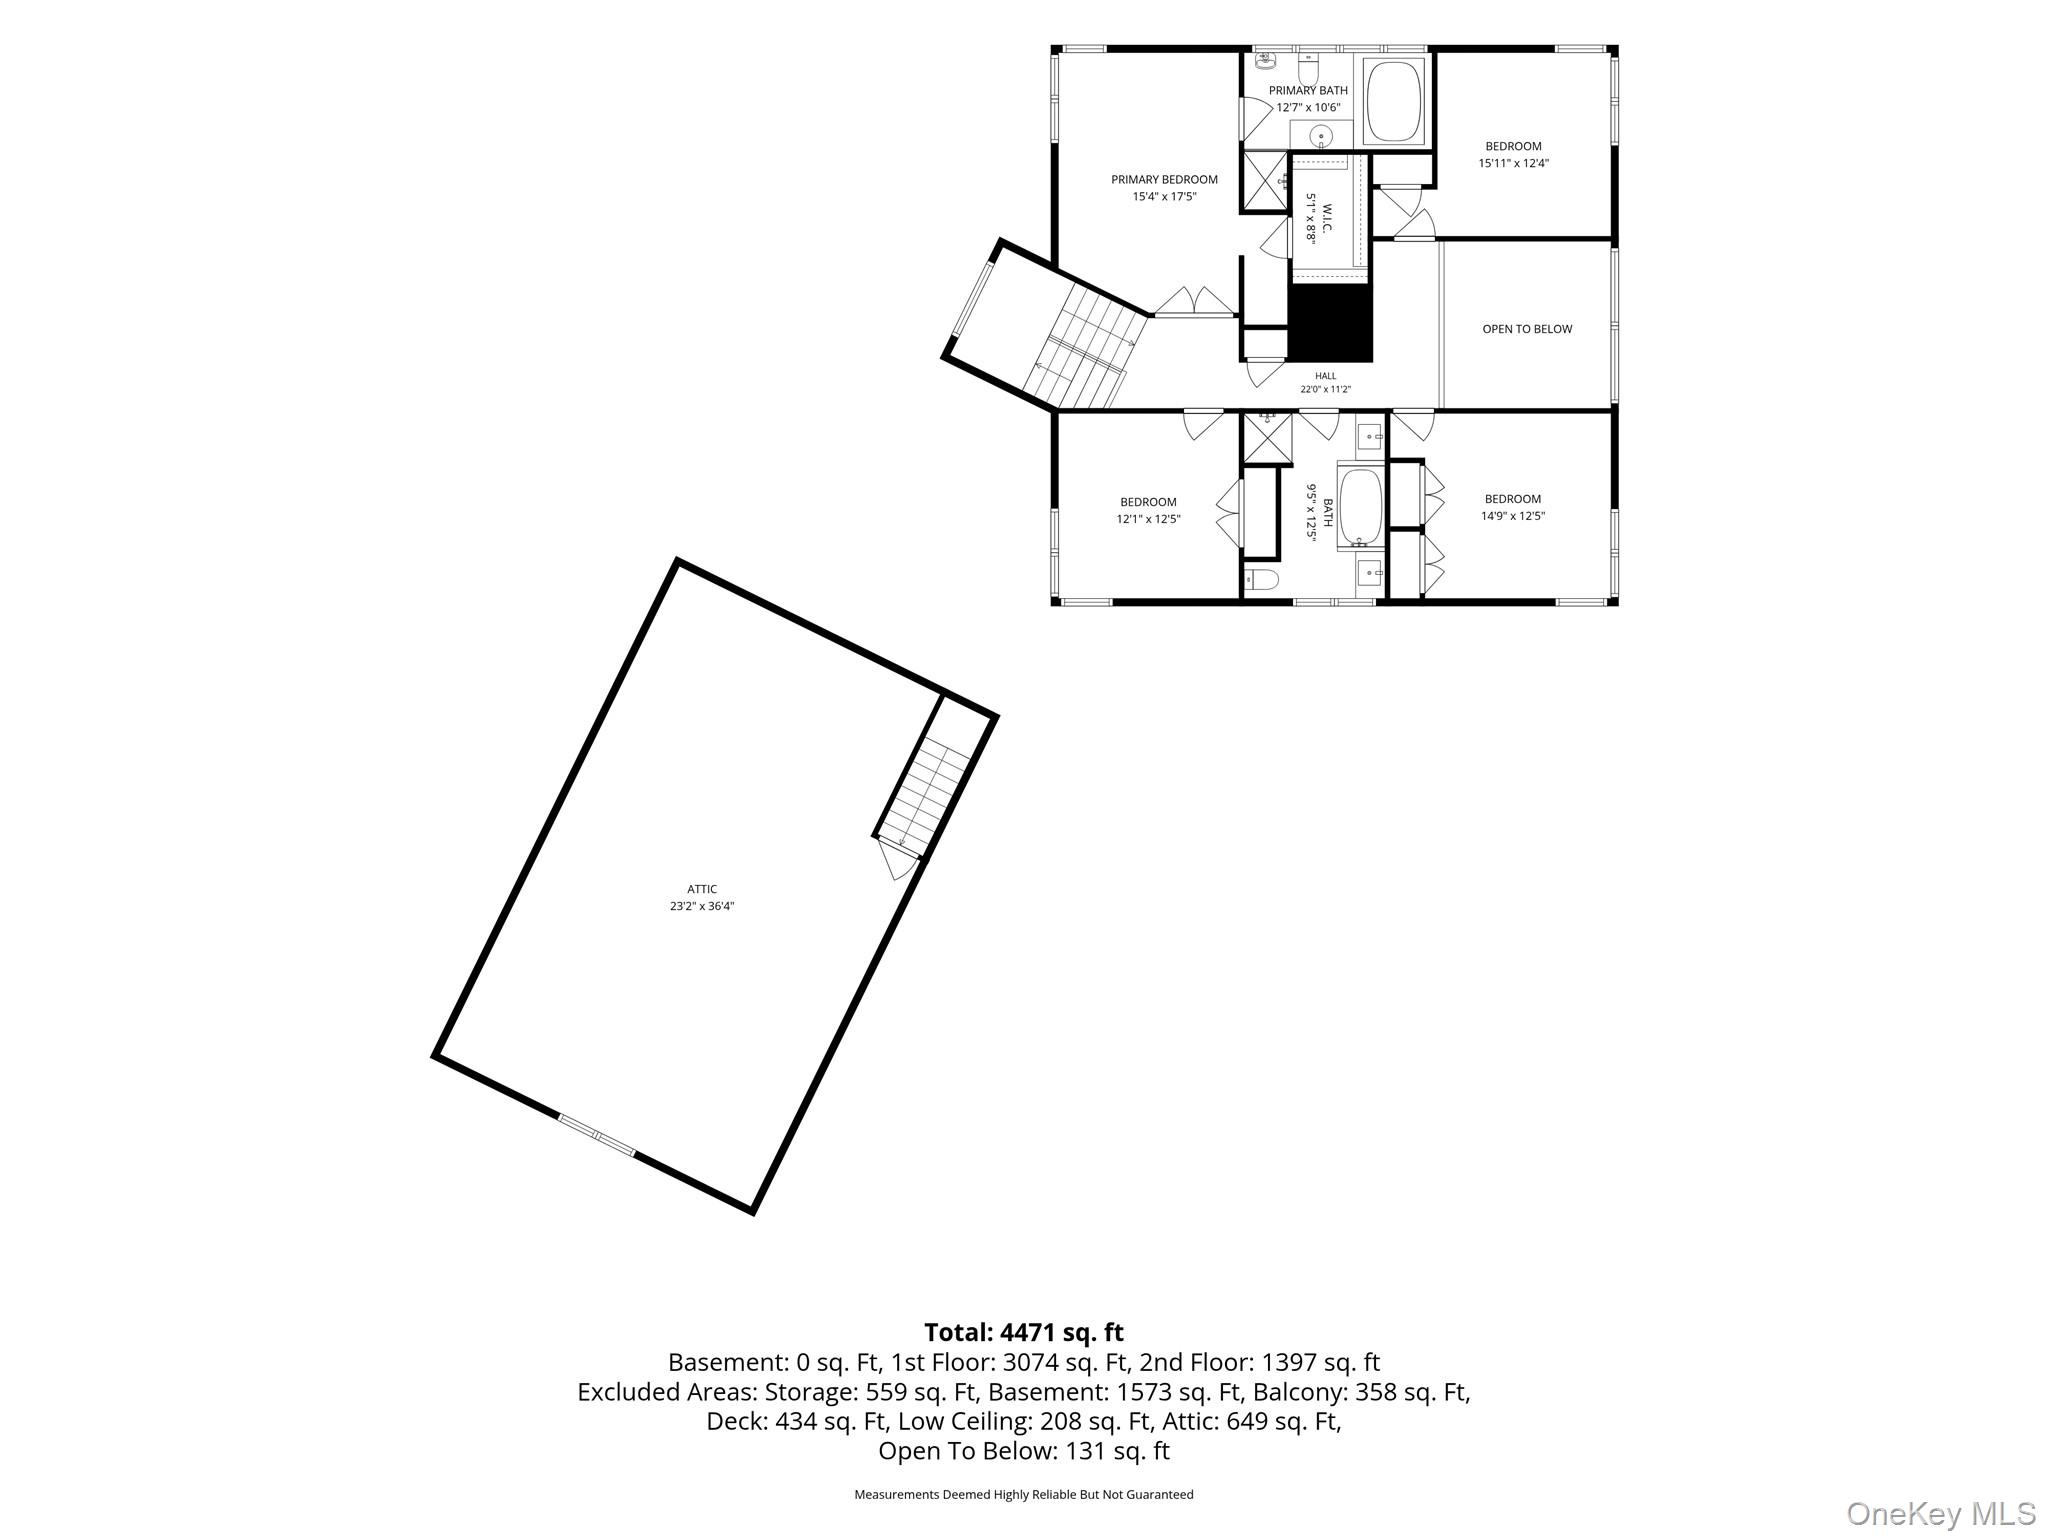
Experience striking modern sophistication in this contemporary Colonial, set on 3.2 private acres on a quiet cul-de-sac in Bedford. Showcasing clean architectural lines, open-concept spaces, and abundant natural light throughout, this residence offers supreme everyday functionality. The main level features seamless flow through expansive living areas, framed by oversized windows that bring the scenic surrounding outdoors in. The kitchen and living spaces transition effortlessly to outdoor entertaining options. Upstairs, the residence offers four spacious bedrooms, supported by an expanded 6-bedroom septic capacity that provides remarkable potential for future flexibility or bonus space. Step outside to explore a park-like setting complete with a potential pool site, bordering Cats Rock Park for endless outdoor enjoyment. Located within the Byram Hills Central School District. An extraordinary sanctuary combining privacy, expansive grounds, and refined living.
Details
| MLS # | 1054620 |
|---|---|
| Listing Type | For Sale |
| Style | House |
| Sub-Type | Resale |
| Status | Pending |
| Year | 1994 |
| Days On Site | 52 |
| Listing Provided By | Julia B Fee Sothebys Int. Rlty | Richard Hopple |
Features
| Bed(s) | 4 |
|---|---|
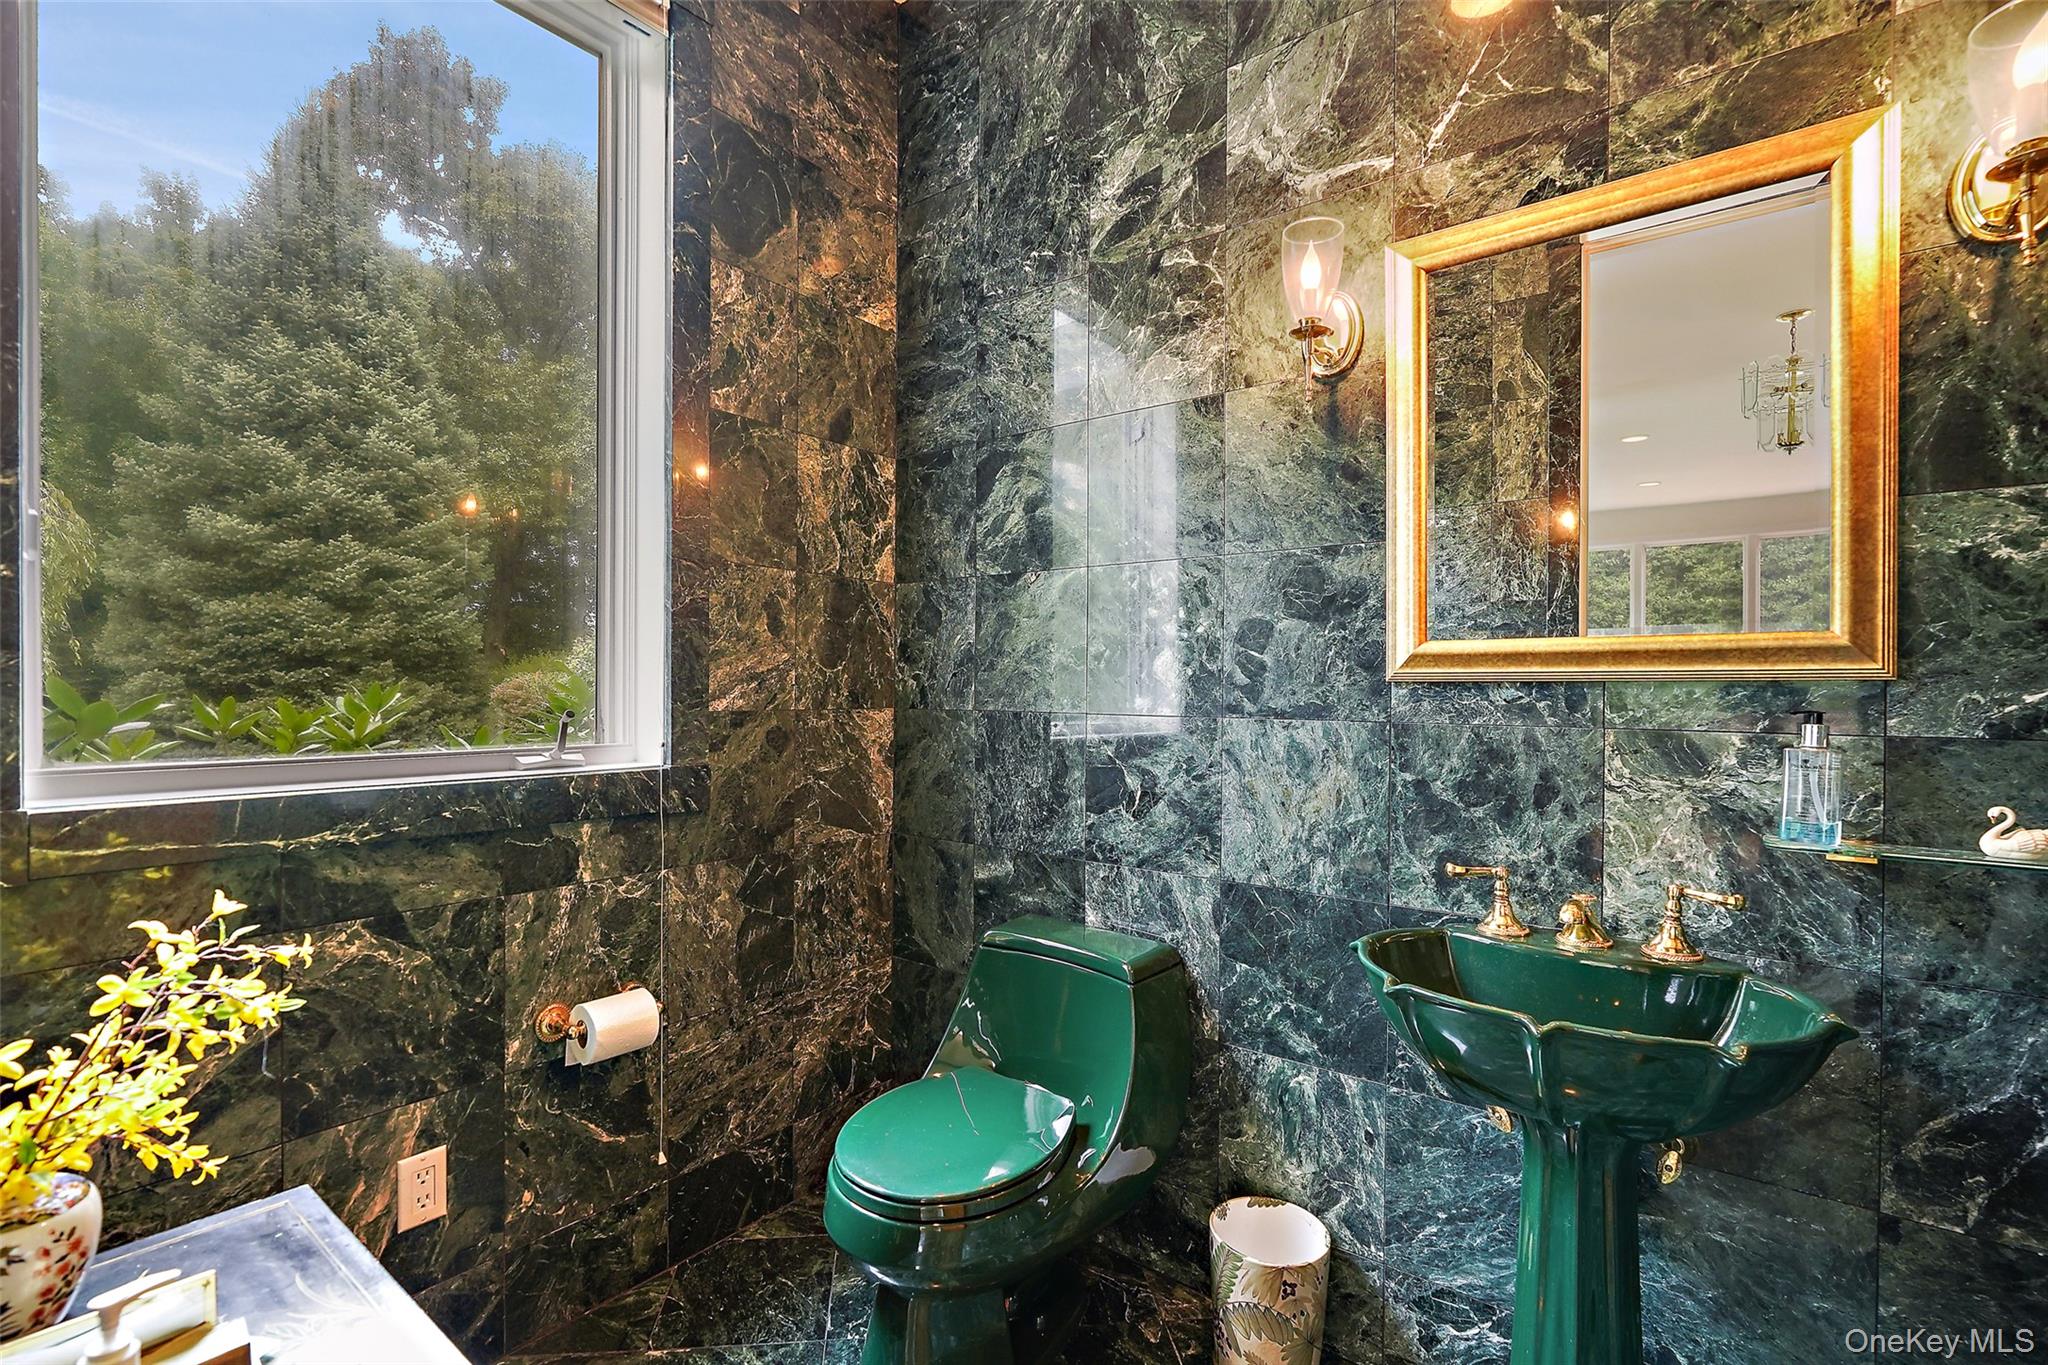
| Bath(s) | 4 Total |
| SQ Feet | 3,591 |
| Garage | 2 |
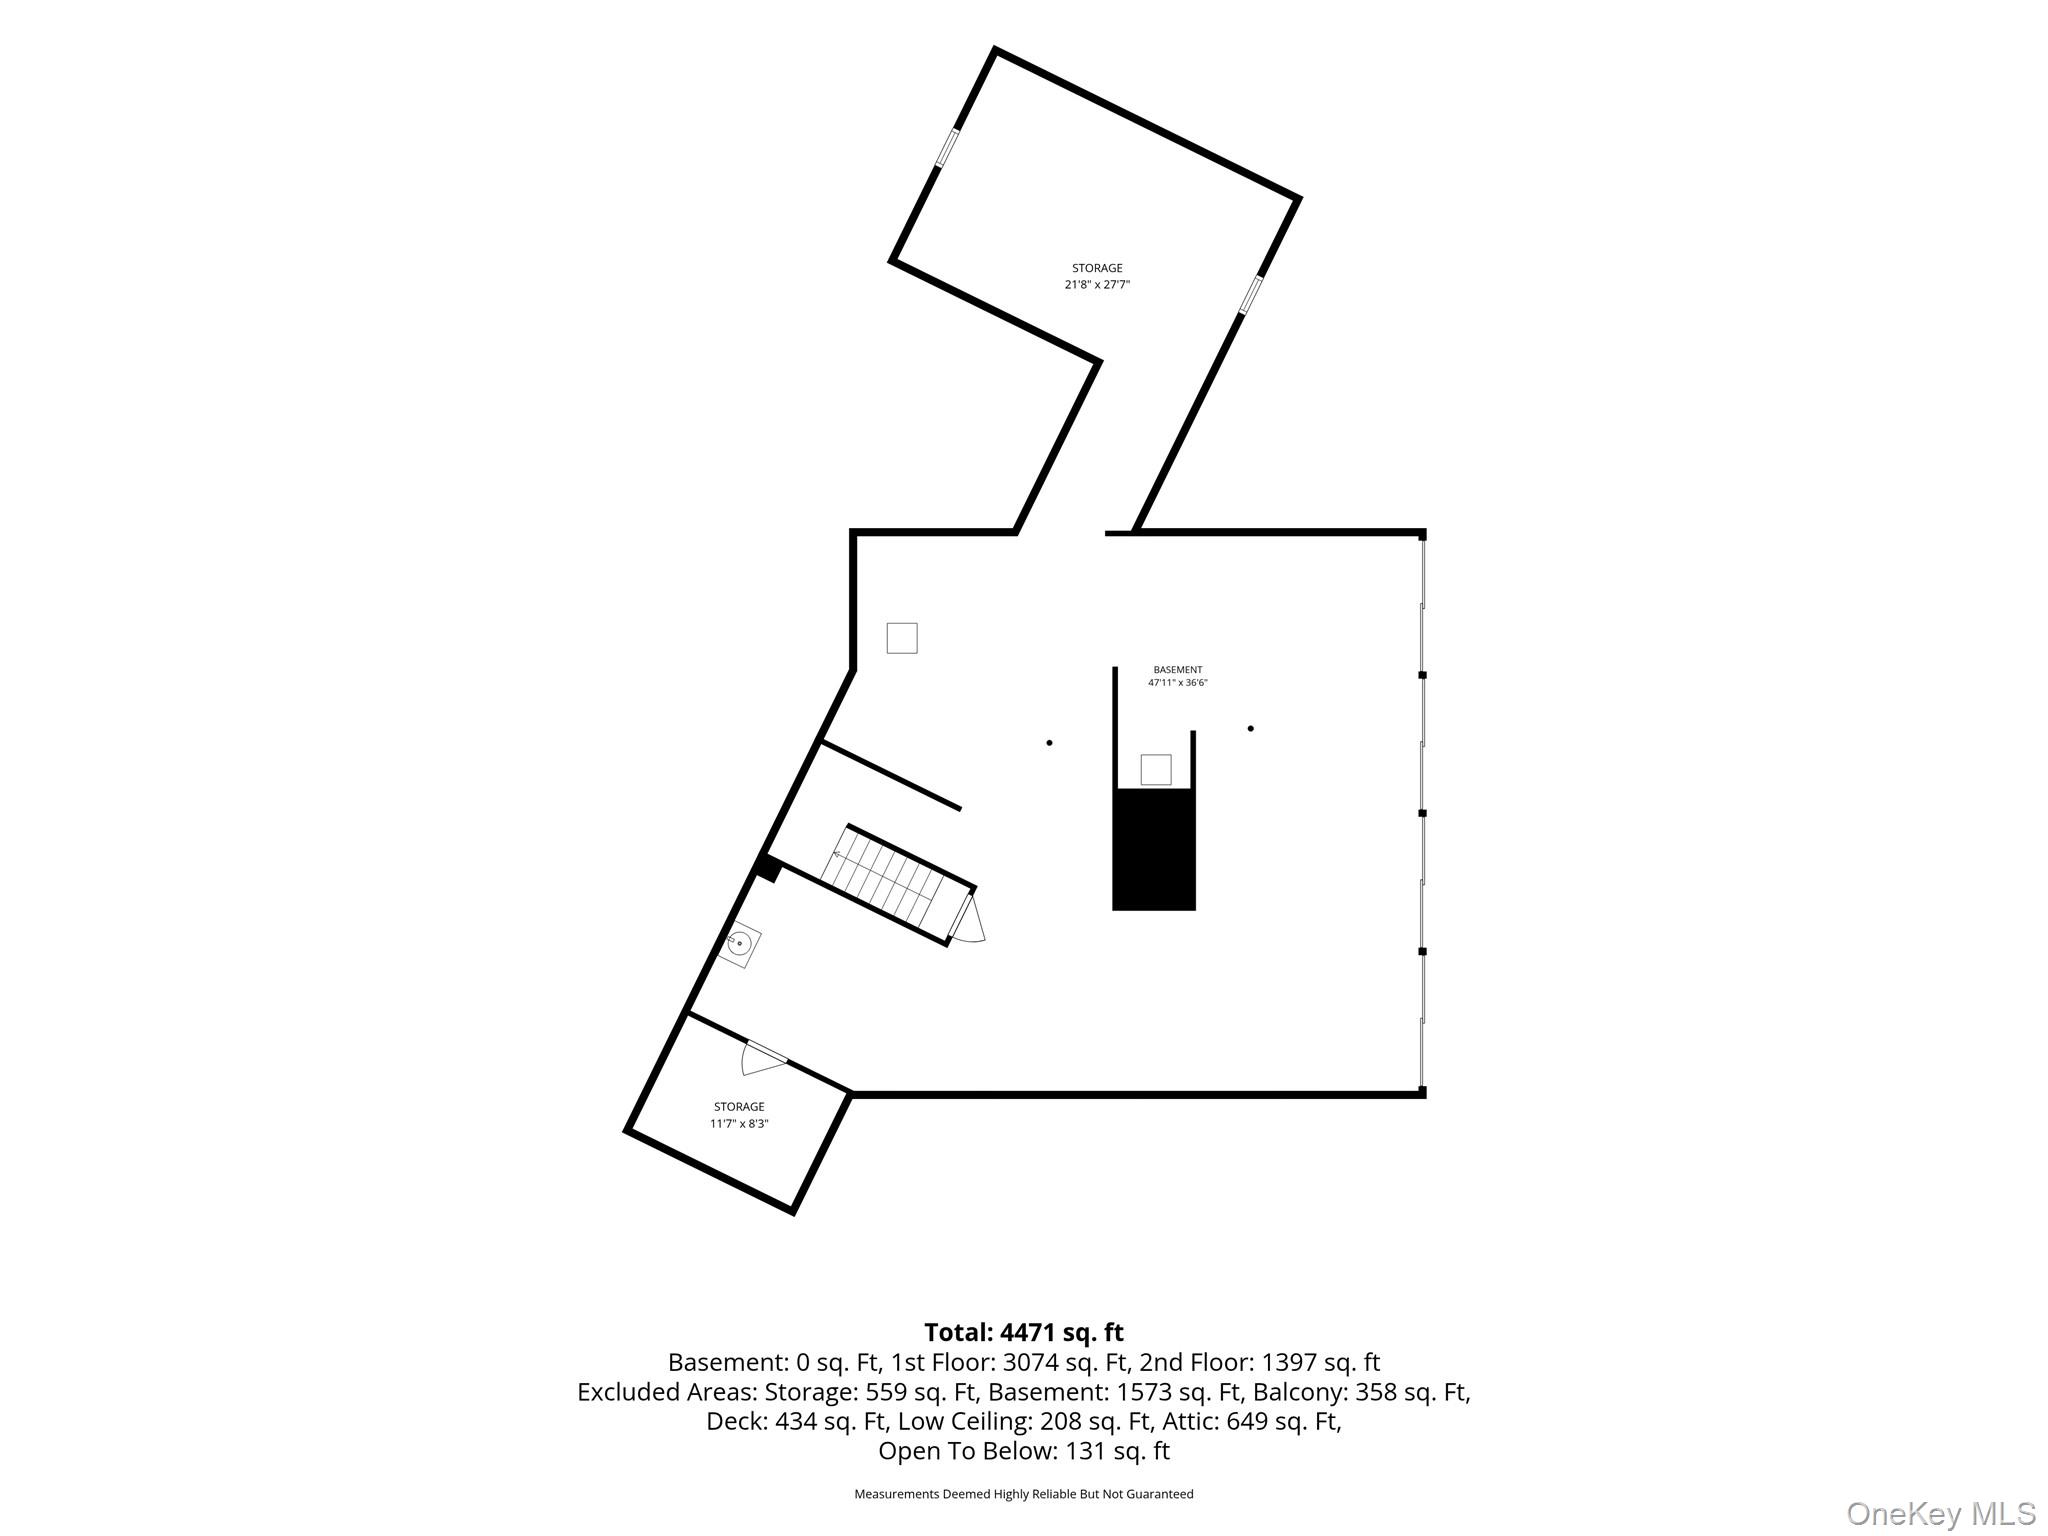
| Basement | Y |
| Story(s) | 2 |
| Acreage | 3.20 |
| Property View | Skyline, Trees, Woods |
Interior
| Cooling | Central Air |
|---|---|
| Heating | Hydro Air, Oil |
| Interior Features | First Floor Full Bath, Beamed Ceilings, Built-in Features, Central Vacuum, Chandelier, Chefs Kitchen, Eat-in Kitchen, Entrance Foyer, Formal Dining, High Ceilings, Kitchen Island, Open Floorplan, Original Details, Primary Bathroom, Quartz/Quartzite Counters, Recessed Lighting, Storage, Tray Ceiling(s), Walk-In Closet(s) |
| Appliances | Cooktop, Dishwasher, Dryer, Freezer, Microwave, Oven, Range, Refrigerator, Washer, Oil Water Heater |
Exterior
| Security Features | Security System, Smoke Detector(s) |
|---|---|
| Construction Materials | Stucco, Wood Siding |
Parking
| Garage Yes / No | Yes |
|---|---|
| Parking Features | Garage |
Utilities
| Utilities | Electricity Connected, Phone Connected, Trash Collection Public, Water Connected |
|---|---|
| Sewer | Septic Tank |
Taxes
| Tax Year | 2026 |
|---|---|
| Tax Assessed Value | 23200 |
| Tax Annual Amount | 25940 |
Area Information
| State | NY |
|---|---|
| County | Westchester County |
| City | Bedford |
| Zip Code | 10506 |
| School District | Byram Hills High School |
| Elementary School | Wampus |
| High School | Byram Hills High School |
| Listing VS Median (in 10506) | |
Price: $1,700,000 low | high Med: $1,700,000 sqft: 3,591 low | high Med: 3,988 $ / sqft: $473 low | high Med: $426 On site: 52 low | high Med: 75 | |
Market Activity 10506
Request a showing
Request a showing
Contact
Learn More About This Property

| State | NY |
|---|---|
| County | Westchester County |
| City | Bedford |
| Zip Code | 10506 |
| School District | Byram Hills High School |
| Elementary School | Wampus |
| High School | Byram Hills High School |
| Listing VS Median (in 10506) | |
Price: $1,700,000 low | high Med: $1,700,000 sqft: 3,591 low | high Med: 3,988 $ / sqft: $473 low | high Med: $426 On site: 52 low | high Med: 75 | |

270 Main Street
Cornwall, NY 12518
845-534-7874
Hours of Operation
Specializing in Buying and
Selling Real Estate in Cornwall,
NY and surrounding areas.
Fair House Notice
SOP for Purchasers of Real Estate


