4 Abbey Road,Orangeburg, NY 10962
Orangeburg, NY 10962

Description
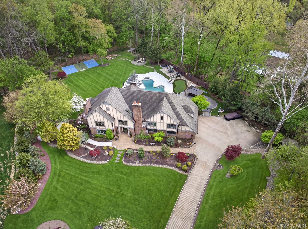
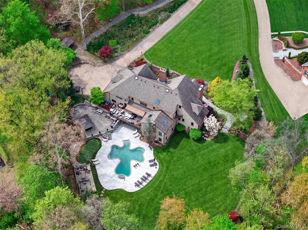
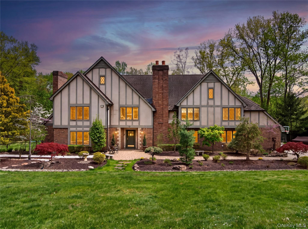
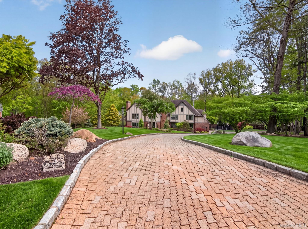
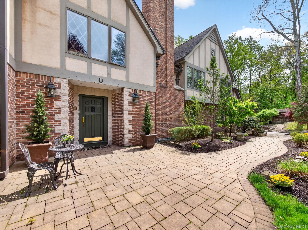
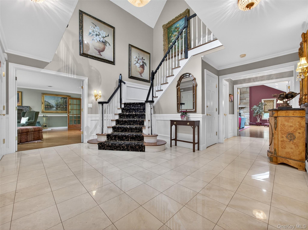
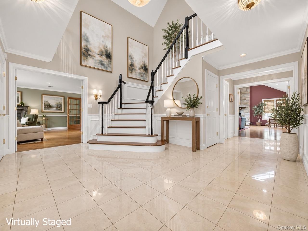
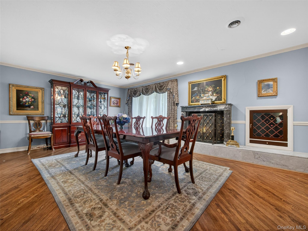
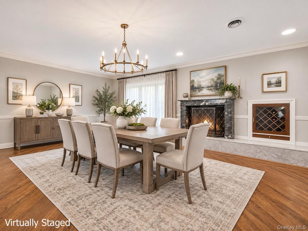
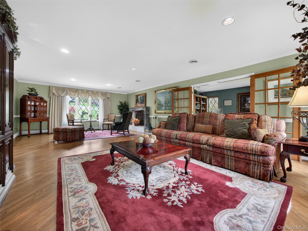
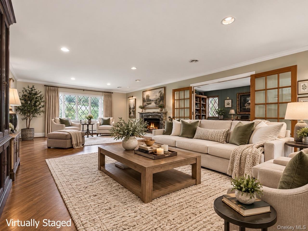
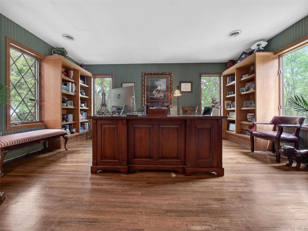
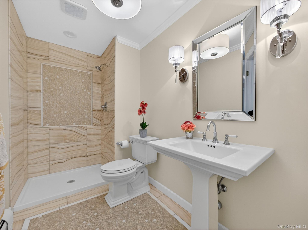
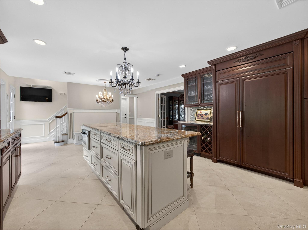
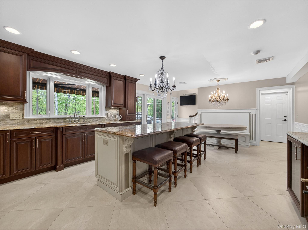
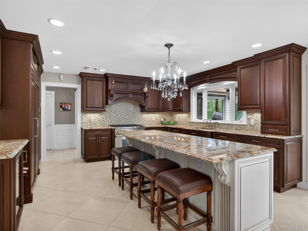
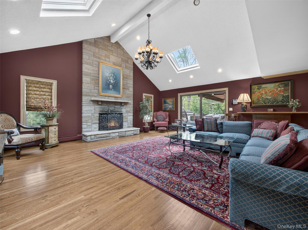
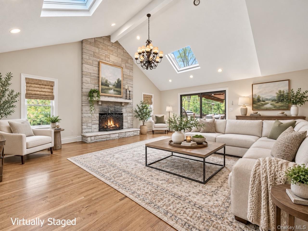
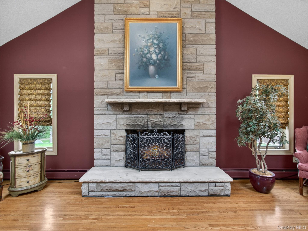
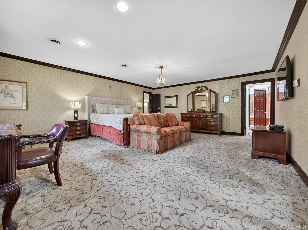
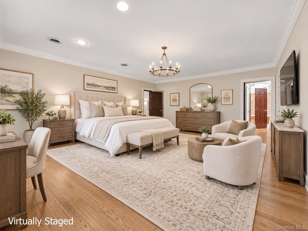
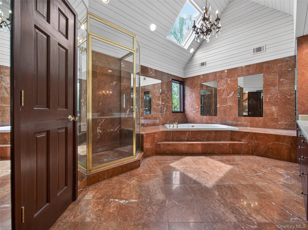
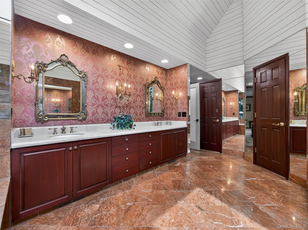
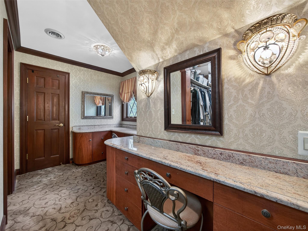
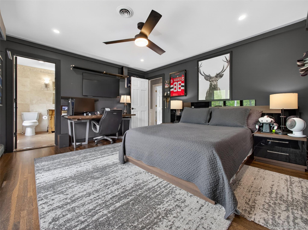
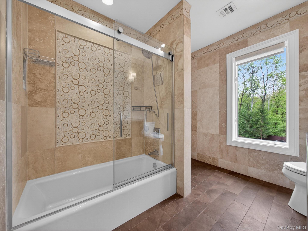
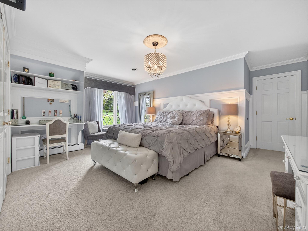
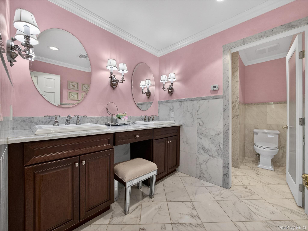
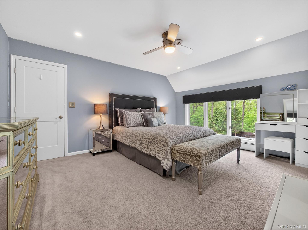
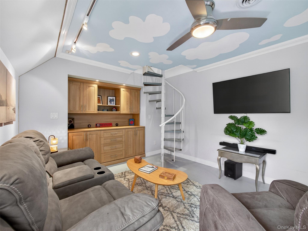
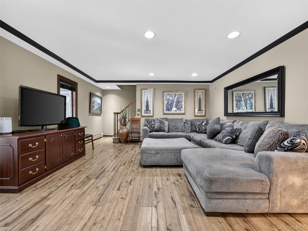
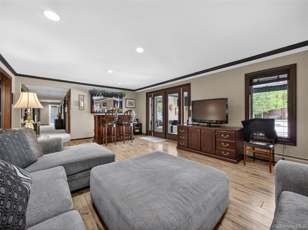
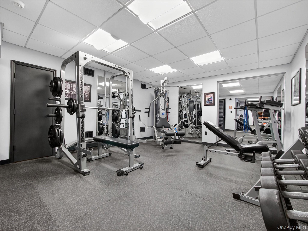
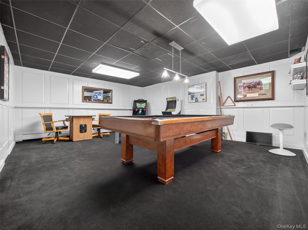
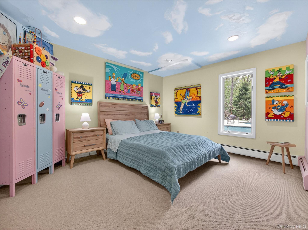
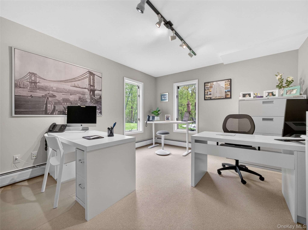
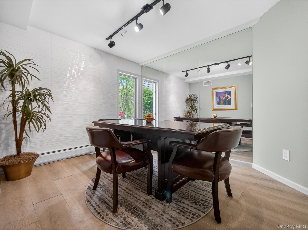
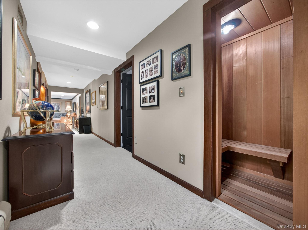
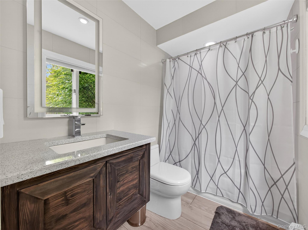
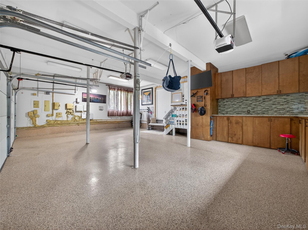
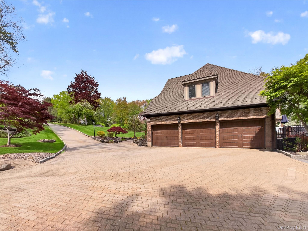
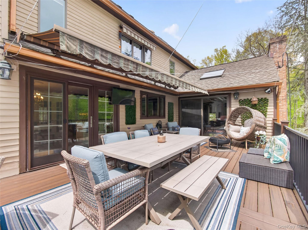
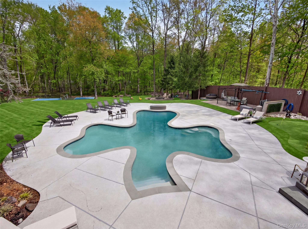
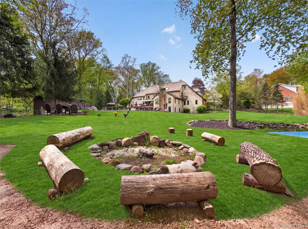
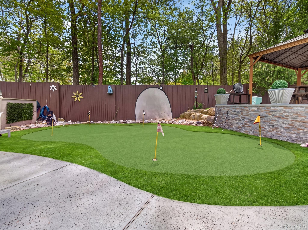
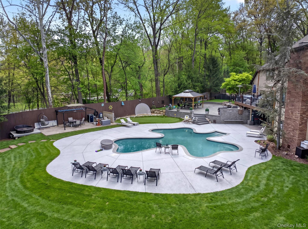
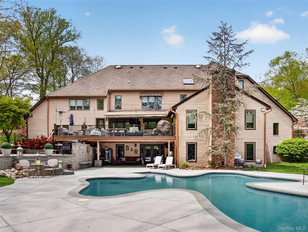
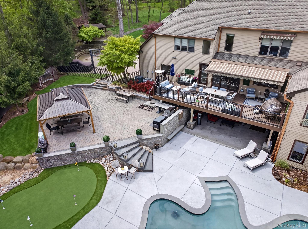
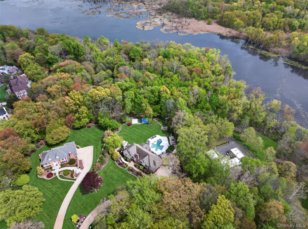
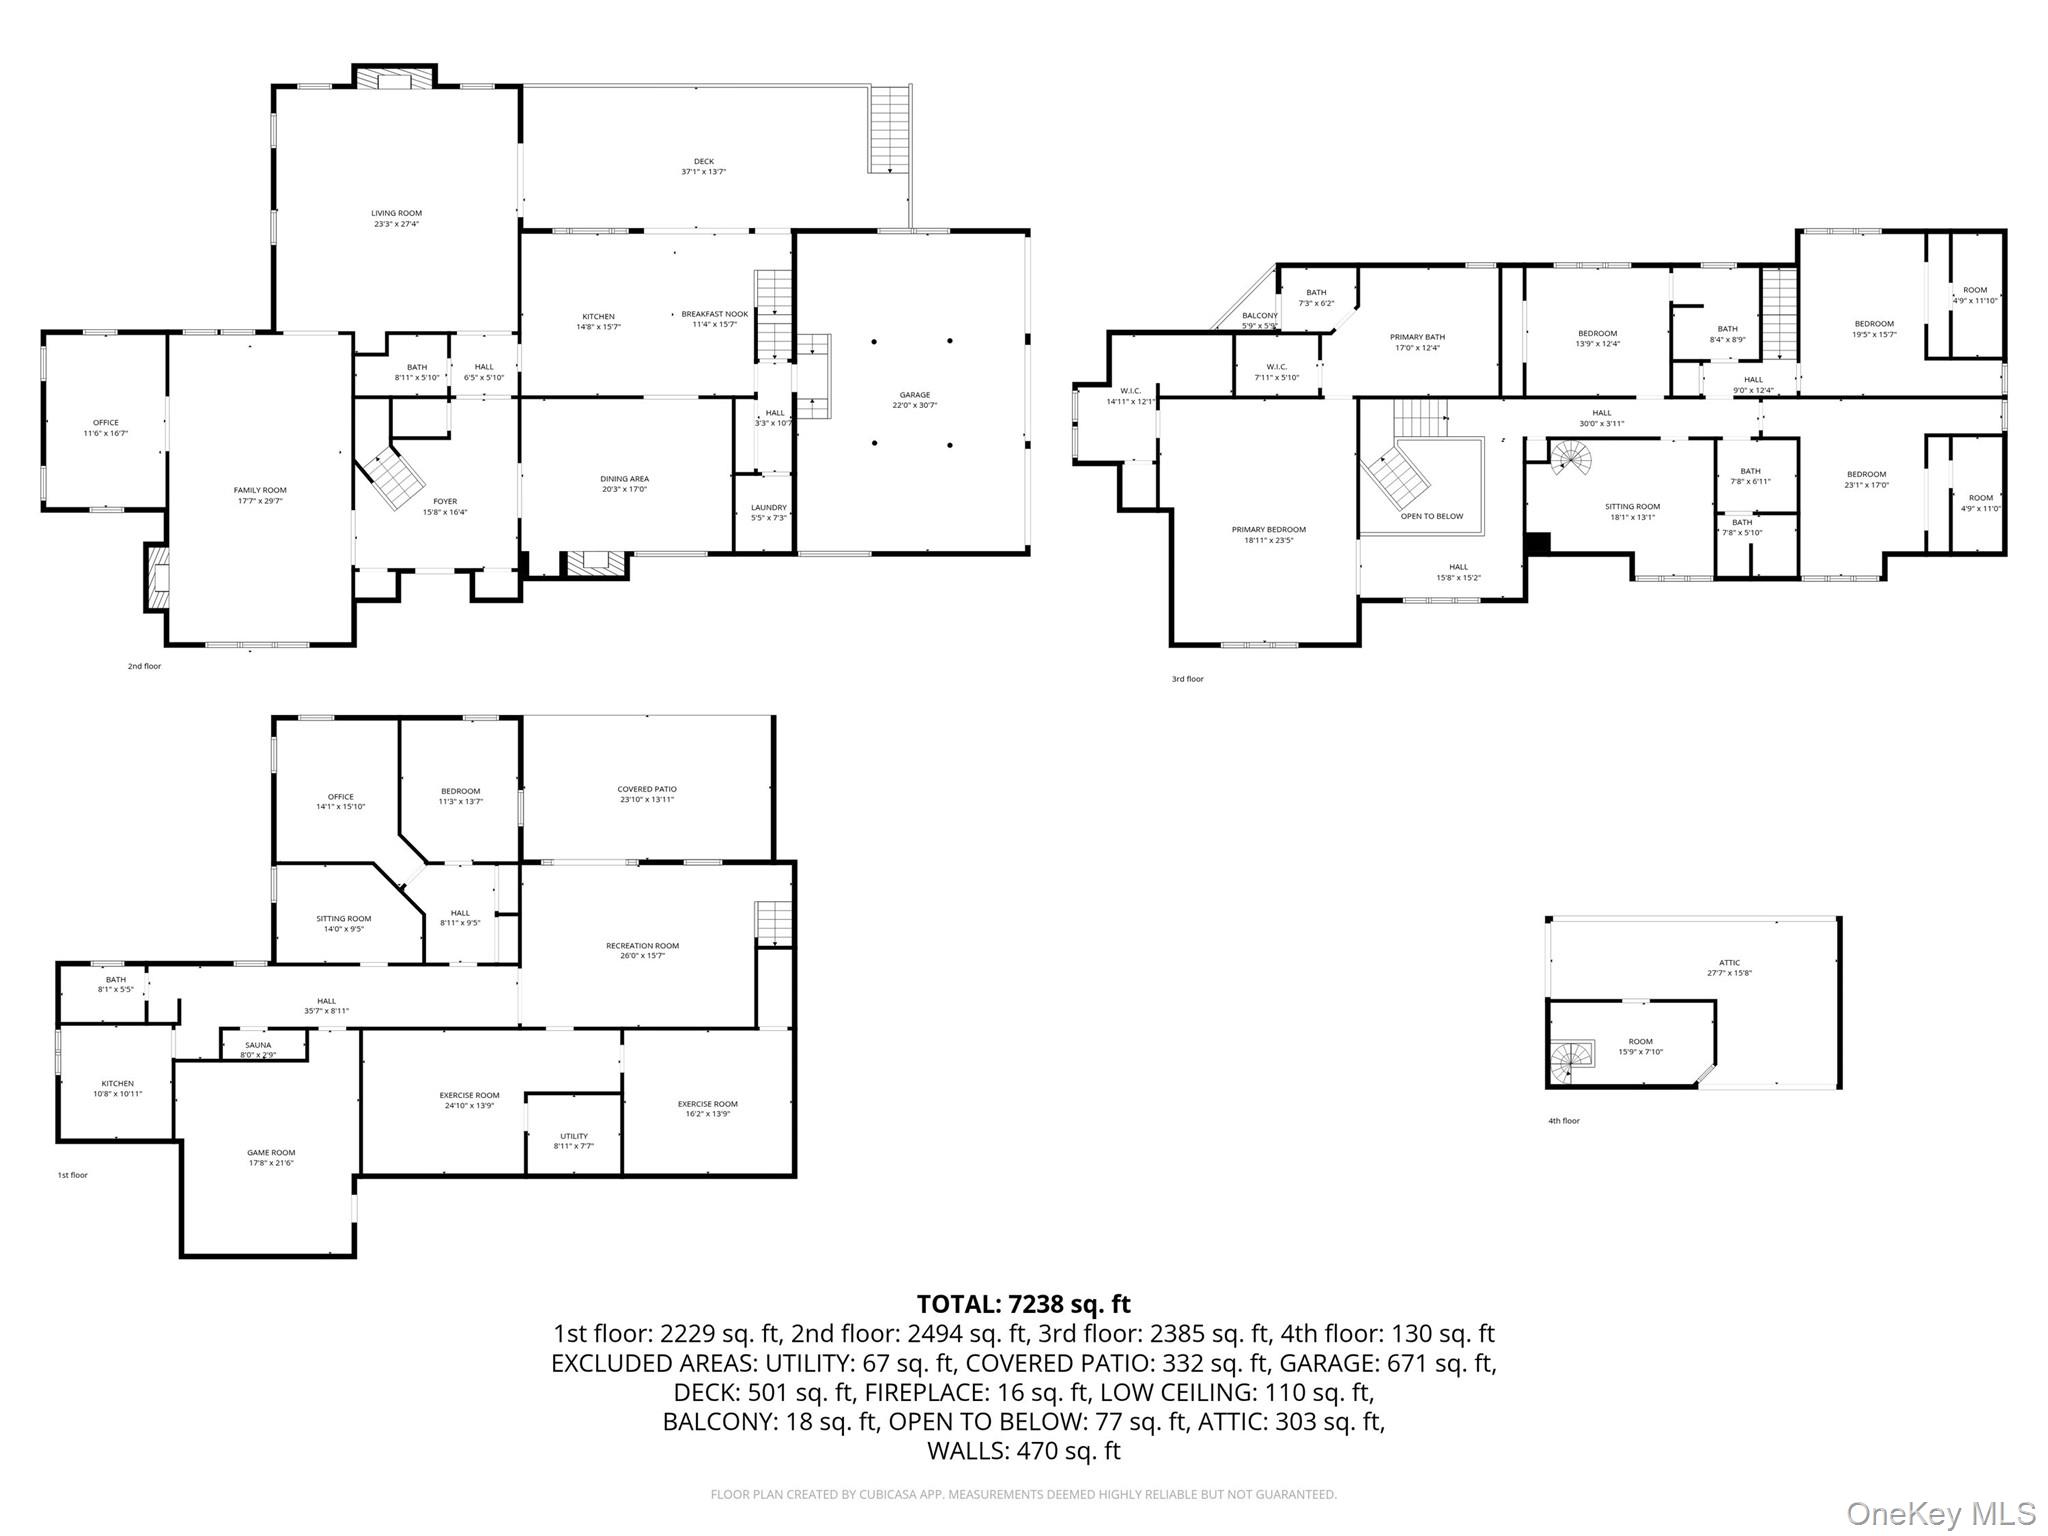
Nestled at the end of a private cul-de-sac, this magnificent 7,000+ sq ft, 6-bedroom, 5-bath English Tudor estate is a showcase of timeless elegance blended with modern luxury. A meandering paver driveway leads to the stately residence, gracefully set on over an acre of lush, professionally landscaped grounds that evoke the ambiance of a private resort.The outdoor oasis is truly exceptional, featuring a distinctive Shamrock-shaped gunite pool, pickleball court, putting green, fire pits, gazebos, and a covered patio complete with an outdoor TV-perfect for entertaining or unwinding in total privacy. An oversized deck overlooks the expansive rear yard, offering a serene backdrop for gatherings or quiet relaxation.Inside, a dramatic two-story grand entry with marble flooring sets an impressive tone. The chef's kitchen is outfitted with premium appliances, including a Wolf stove, Sub-Zero refrigerator, microwave drawer, wine fridge, granite countertops, and a spacious center island designed for both function and style.The home offers generous and elegant living spaces, including a grand family room with a floor-to-ceiling stone wood-burning fireplace, an oversized living room with a marble-surround gas fireplace, and a formal dining room featuring its own fireplace and wine fridge. French doors lead to a refined office/library with custom built-ins-ideal for remote work or quiet study.A sweeping wrap-around staircase leads to the second level, where the luxurious primary suite features two custom walk-in closets, a private balcony overlooking the backyard, and a spa-like en-suite bath with a large marble shower, whirlpool tub, and dual vanities. Three additional generously sized bedrooms, all with over-sized closets, are complemented by two full baths and a convenient back staircase to the kitchen.The walk-out lower level significantly expands the living space, offering a family room, home office, additional bedroom(s), a weight room, cardio room, billiards/game room, sauna, second kitchen, and a full bath-ideal for guests, extended family, or recreation.Located just 13 miles from NYC and within close proximity to major bridges, Westchester, and Bergen County, this extraordinary estate combines privacy, luxury, and convenience. Situated in the highly regarded Pearl River School District, it represents a rare opportunity to own a truly exceptional home.
Details
| MLS # | 992777 |
|---|---|
| Listing Type | For Sale |
| Style | House |
| Sub-Type | Resale |
| Status | Active |
| Year | 1987 |
| Days On Site | 191 |
| Listing Provided By | R2M Realty Inc | Dina Wolleben |
Features
| Bed(s) | 6 |
|---|---|
| Bath(s) | 5 Total |
| SQ Feet | 4,714 |
| Garage | 3 |
| Basement | Y |
| Pool | Yes |
| Acreage | 1.13 |
Interior
| Cooling | Central Air, Zoned |
|---|---|
| Heating | Baseboard, Radiant Floor, Other |
| Interior Features | Cathedral Ceiling(s), Ceiling Fan(s), Central Vacuum, Chandelier, Chefs Kitchen, Crown Molding, Double Vanity, Dry Bar, Eat-in Kitchen, Entrance Foyer, Formal Dining, Granite Counters, High Ceilings, His and Hers Closets, In-Law Floorplan, Kitchen Island, Other, Pantry, Primary Bathroom, Recessed Lighting, Sauna, Storage, Walk-In Closet(s), Washer/Dryer Hookup |
| Window Features | Blinds, Drapes, Skylight(s) |
| Appliances | Convection Oven, Dishwasher, Disposal, Dryer, Exhaust Fan, Freezer, Gas Oven, Gas Range, Microwave, Refrigerator, Washer, Gas Water Heater, Wine Refrigerator |
Exterior
| Construction Materials | Brick, Cedar, Stucco |
|---|---|
| Fencing | Back Yard, Fenced |
Parking
| Garage Yes / No | Yes |
|---|---|
| Parking Features | Driveway, Garage, Garage Door Opener |
Utilities
| Utilities | Cable Connected, Natural Gas Connected |
|---|---|
| Sewer | Public Sewer |
Taxes
| Tax Year | 2025 |
|---|---|
| Tax Assessed Value | 481500 |
| Tax Annual Amount | 35704 |
Area Information
| State | NY |
|---|---|
| County | Rockland County |
| City | Orangeburg |
| Zip Code | 10962 |
| Community Name | Blue Jay Estates |
| School District | Pearl River High School |
| Elementary School | Evans Park |
| High School | Pearl River High School |
| Listing VS Median (in Blue Jay Estates) | |
Price: $1,899,000 low | high Med: $1,899,000 sqft: 4,714 low | high Med: 4,714 $ / sqft: $403 low | high Med: $403 On site: 191 low | high Med: 191 | |
Market Activity 10962
Request a showing
Request a showing
Contact
Learn More About This Property

| State | NY |
|---|---|
| County | Rockland County |
| City | Orangeburg |
| Zip Code | 10962 |
| Community Name | Blue Jay Estates |
| School District | Pearl River High School |
| Elementary School | Evans Park |
| High School | Pearl River High School |
| Listing VS Median (in Blue Jay Estates) | |
Price: $1,899,000 low | high Med: $1,899,000 sqft: 4,714 low | high Med: 4,714 $ / sqft: $403 low | high Med: $403 On site: 191 low | high Med: 191 | |

270 Main Street
Cornwall, NY 12518
845-534-7874
Hours of Operation
Specializing in Buying and
Selling Real Estate in Cornwall,
NY and surrounding areas.
Fair House Notice
SOP for Purchasers of Real Estate


