3800 Blackstone Avenue 2s,Bronx, NY 10463
Bronx, NY 10463

Description
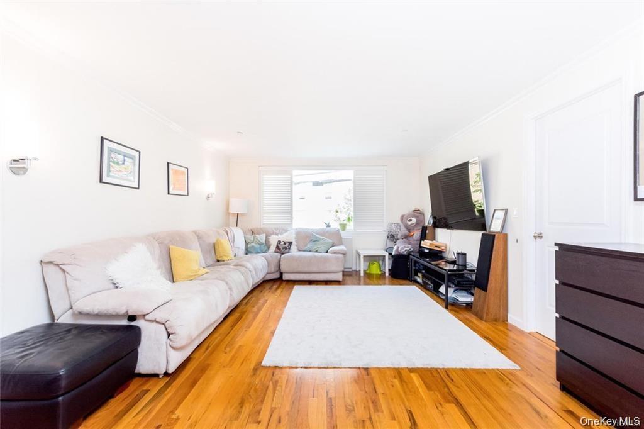
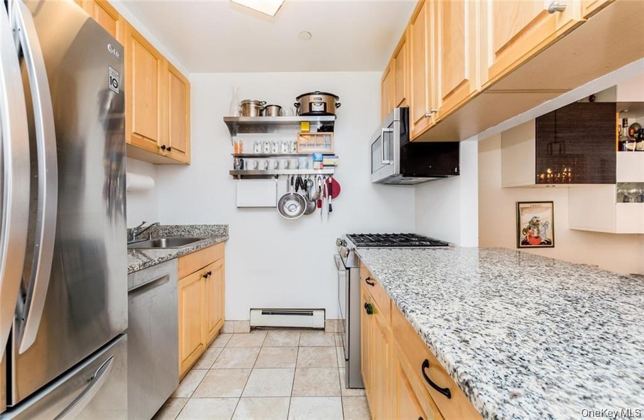
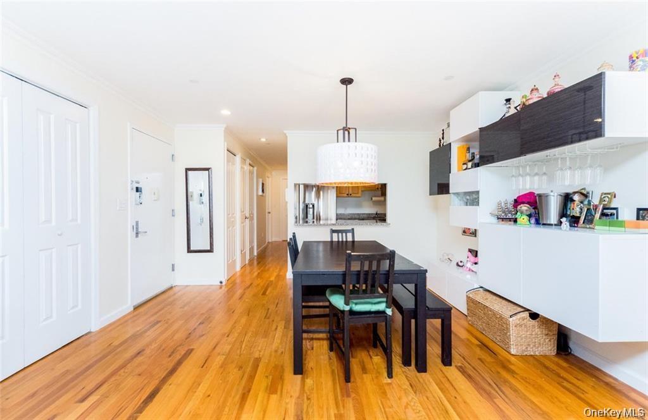
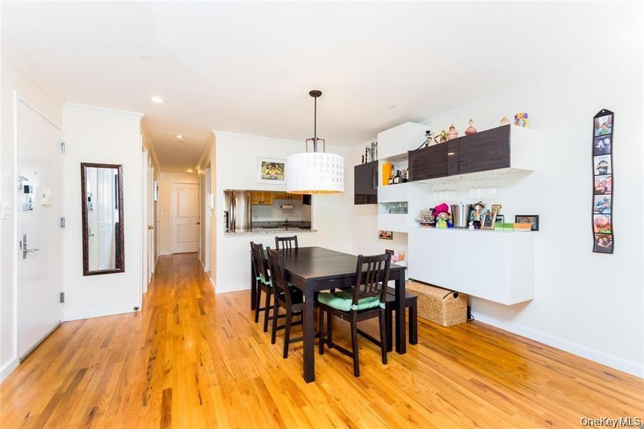
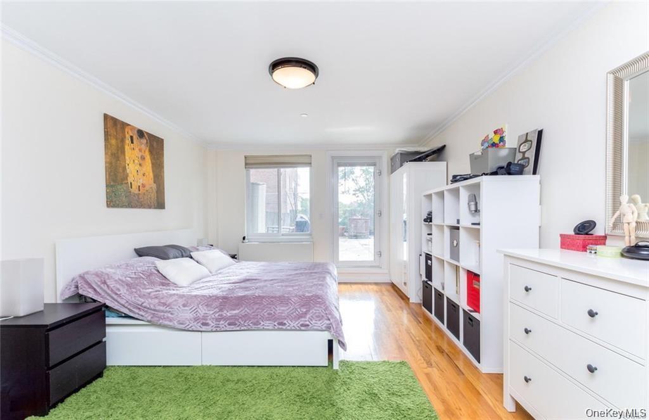
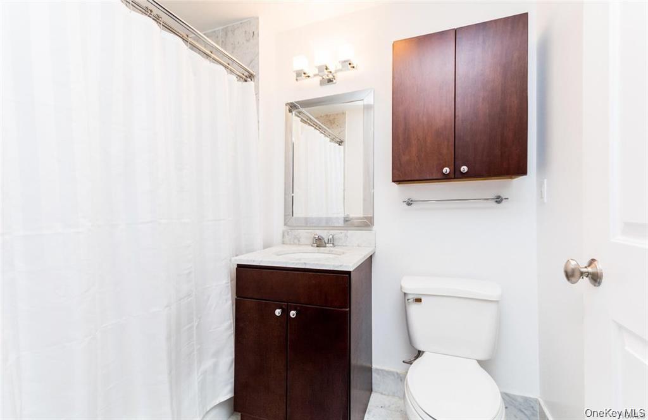
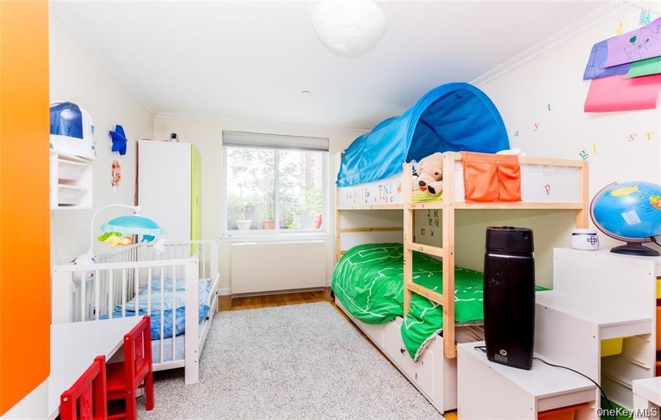
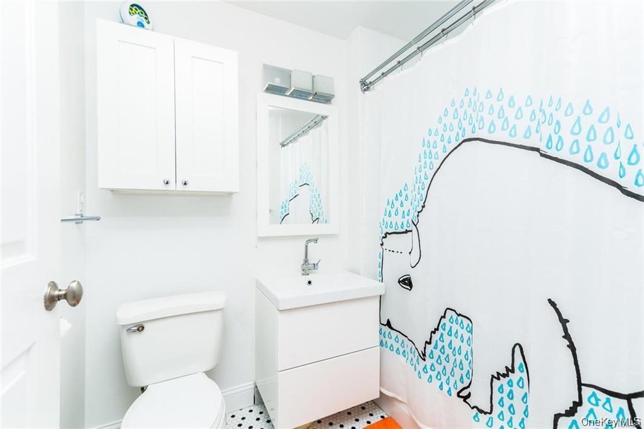
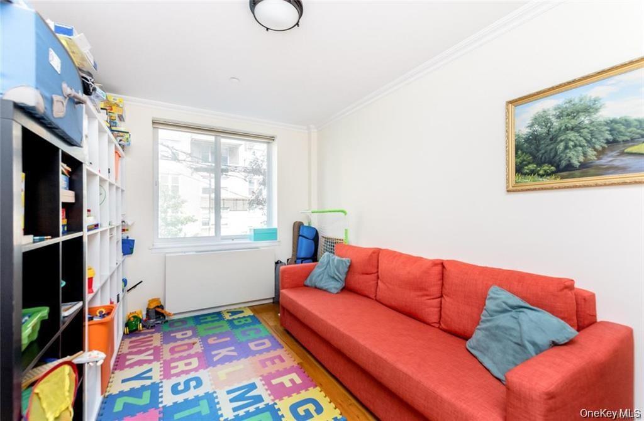
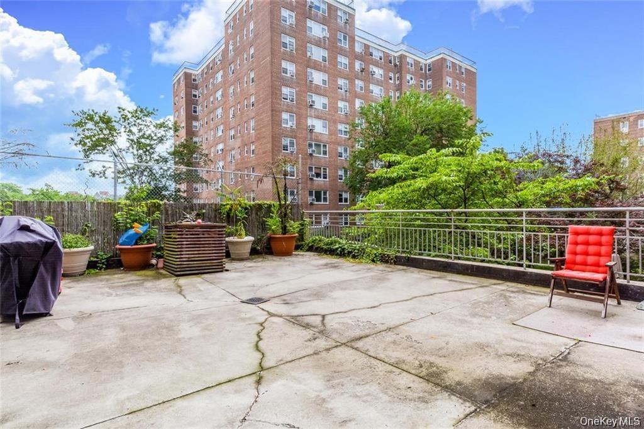
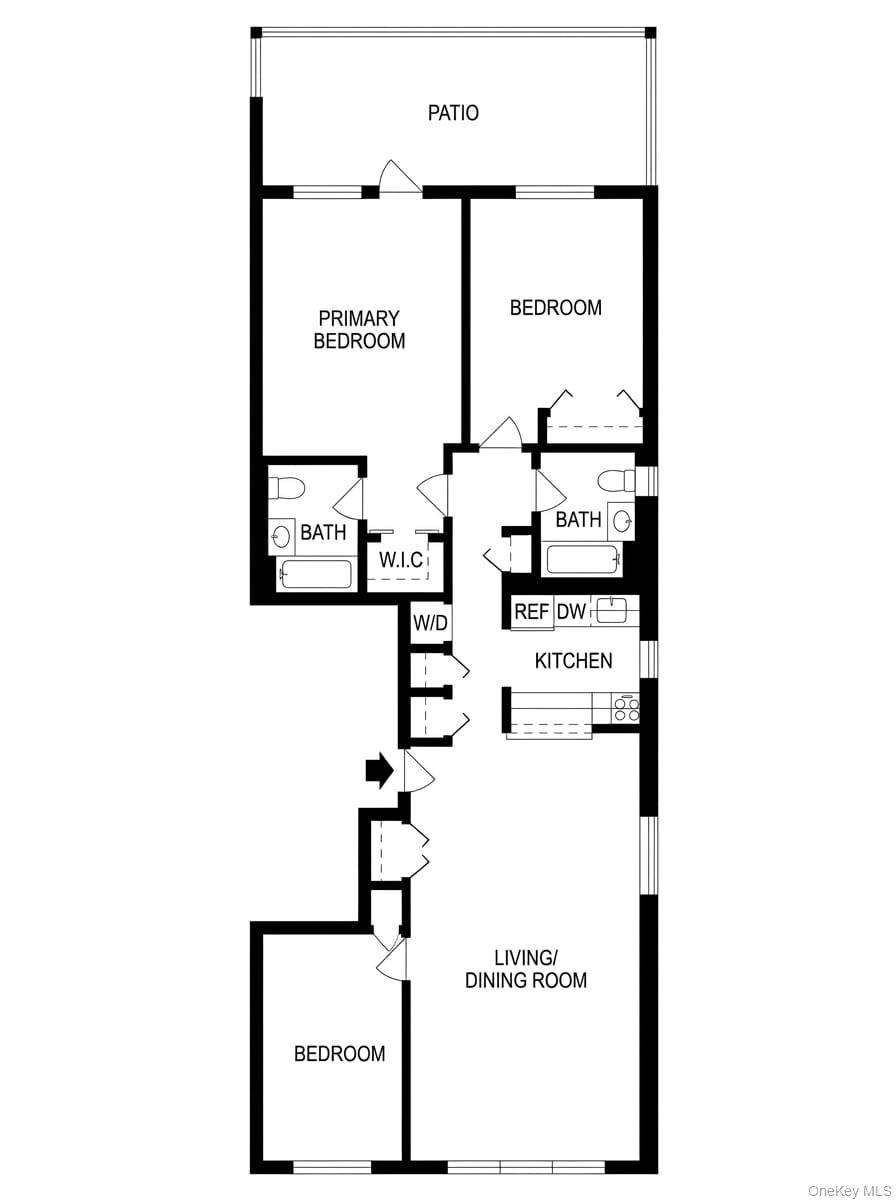
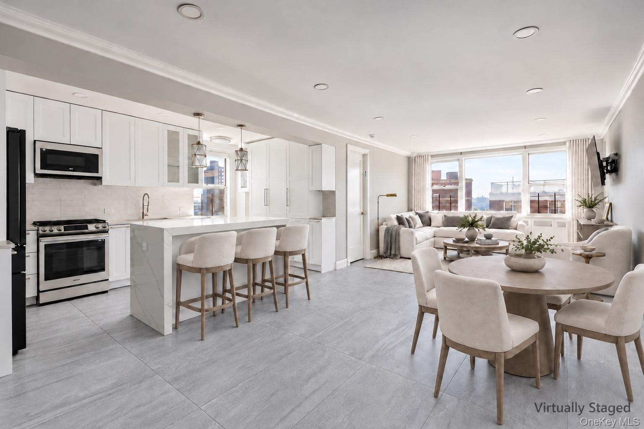
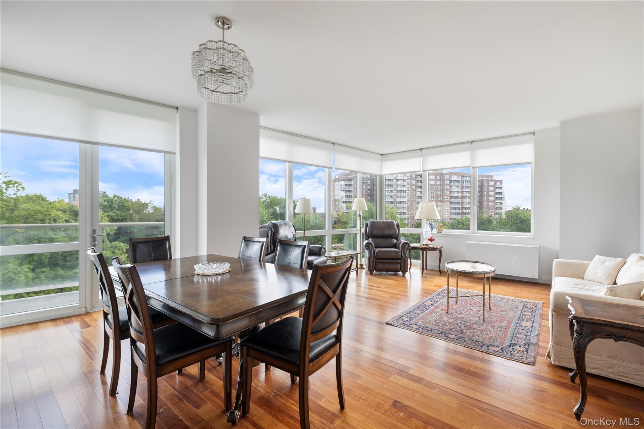
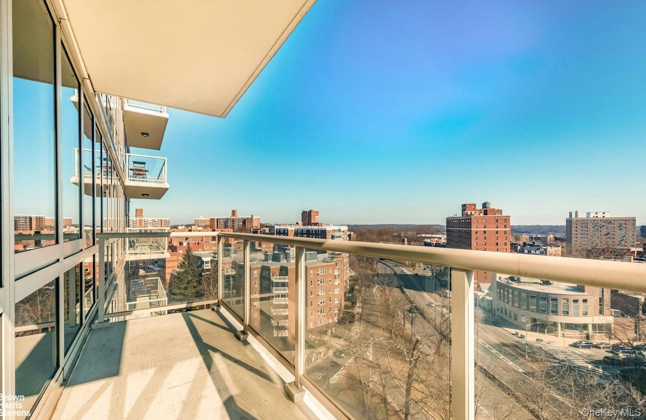
Welcome to Unit 2S at The Danielle, a boutique post-war condominium nestled in the heart of highly desirable Central Riverdale. Spanning over 1,300 square feet, this stunning 3-bedroom, 2-bathroom corner home perfectly balances modern luxury with suburban comfort. Flooded with natural light from both East and West dual exposures, the expansive open-concept living and dining area is perfect for entertaining. The modern pass-through kitchen features premium granite countertops, high-end stainless-steel appliances (including a dishwasher), and rich hardwood floors that run seamlessly throughout the property. The highlight of this rare property is its massive private outdoor space, offering the perfect private oasis for summer BBQs, morning coffee, or unwinding in the fresh air. Other Features Include Stacked washer and dryer for your ultimate convenience. Dedicated Parking with one assigned indoor garage parking spot included on the rent, equipped with UV/EV charging capabilities. Individual air conditioning units allow you to control the temperature on each room independently, oversized windows, excellent closet space, and elegant marble baths. Secure building with modern intercom system for you comfort and convenience, large elevator allowing flexibly for large items, private storage facilities also include on your rent. Just minutes away from local shopping, dining, parks, schools, places and worship and much more. Excellent commuting options-including the MTA 1-train subway and the Metro-North Railroad as well as multiple buss lines such as the Bx 7, 10 and express lines. Available for immediate move-in. Don't wait and schedule your appointment today to see for yourself all the property has to offer.
Details
| MLS # | 1052610 |
|---|---|
| Listing Type | For Sale |
| Style | Condominium |
| HOA Dues | $1,416 |
| Sub-Type | Resale |
| Status | Active |
| Year | 2002 |
| Days On Site | 36 |
| Listing Provided By | RE/MAX In The City | Chintan Trivedi |
Features
| Bed(s) | 3 |
|---|---|
| Bath(s) | 2 Total |
| SQ Feet | 1,340 |
| Garage | 1 |
| Story(s) | 6 |
| Acreage | 0.12 |
| Property View | Neighborhood, Panoramic |
Interior
| Cooling | Multi Units, Wall/Window Unit(s) |
|---|---|
| Heating | Hot Air |
| Interior Features | Pantry, Washer/Dryer Hookup |
| Window Features | Double Pane Windows |
| Appliances | Dishwasher, Dryer, Exhaust Fan, Gas Range, Microwave, Refrigerator, Washer |
Exterior
| Security Features | Key Card Entry, Security System, Smoke Detector(s), Video Cameras |
|---|---|
| Construction Materials | Advanced Framing Technique, Brick |
| Foundation Details | Concrete Perimeter |
| Fencing | Partial |
Parking
| Garage Yes / No | Yes |
|---|---|
| Parking Features | Electric Vehicle Charging Station(s) |
Utilities
| Utilities | Cable Available, Electricity Available, Electricity Connected, Natural Gas Available, Natural Gas Connected, Phone Available, Sewer Available, Sewer Connected, Trash Collection Public, Water Available, Water Connected |
|---|---|
| Sewer | Public Sewer |
Taxes
| Tax Year | 2025 |
|---|---|
| Tax Assessed Value | 80334 |
| Tax Annual Amount | 9993 |
| Tax Lot | 1002 |
Area Information
| State | NY |
|---|---|
| County | Bronx County |
| City | Bronx |
| Zip Code | 10463 |
| School District | Riverdale/Kingsbridge (Ms/Hs 141 |
| Elementary School | Ps 24 Spuyten Duyvil |
| High School | Riverdale/Kingsbridge (Ms/Hs 141 |
| Listing VS Median (in 10463) | |
Price: $989,900 low | high Med: $329,000 sqft: 1,340 low | high Med: 1,193 $ / sqft: $739 low | high Med: $276 On site: 36 low | high Med: 54 | |
Market Activity 10463
Request a showing
Request a showing
Contact
Learn More About This Property

| State | NY |
|---|---|
| County | Bronx County |
| City | Bronx |
| Zip Code | 10463 |
| School District | Riverdale/Kingsbridge (Ms/Hs 141 |
| Elementary School | Ps 24 Spuyten Duyvil |
| High School | Riverdale/Kingsbridge (Ms/Hs 141 |
| Listing VS Median (in 10463) | |
Price: $989,900 low | high Med: $329,000 sqft: 1,340 low | high Med: 1,193 $ / sqft: $739 low | high Med: $276 On site: 36 low | high Med: 54 | |



270 Main Street
Cornwall, NY 12518
845-534-7874
Hours of Operation
Specializing in Buying and
Selling Real Estate in Cornwall,
NY and surrounding areas.
Fair House Notice
SOP for Purchasers of Real Estate


