3529 Stratford Road,Wantagh, NY 11793
Wantagh, NY 11793

Description
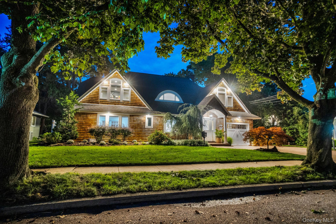
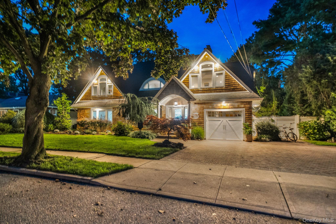
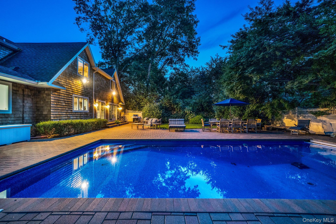
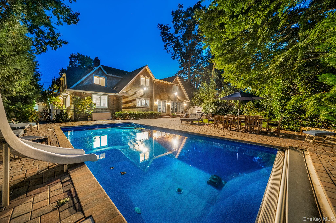
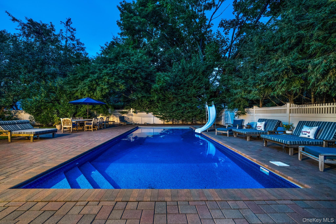
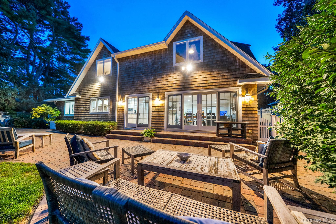
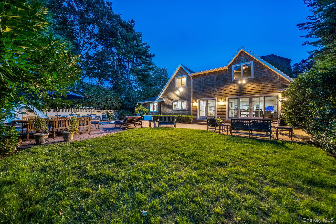
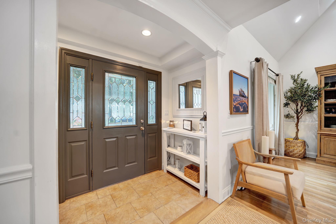
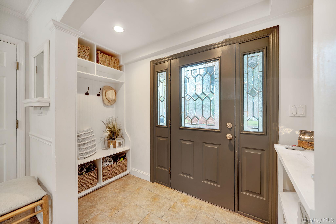
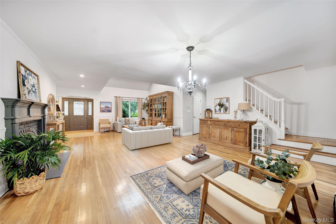
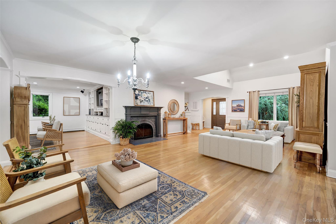
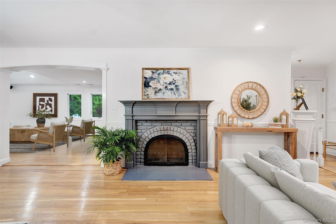
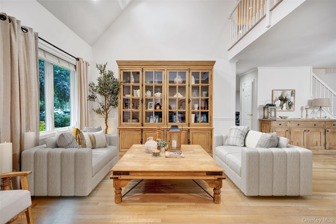
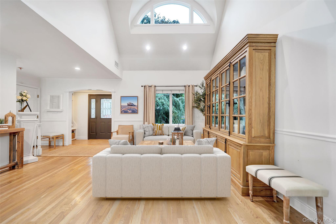
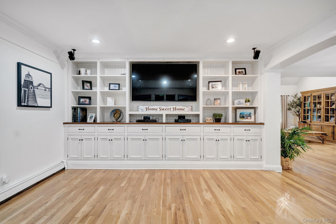
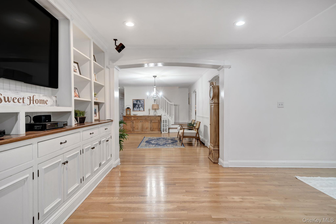
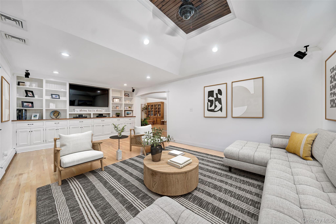
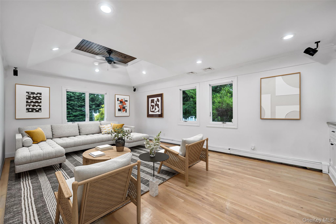
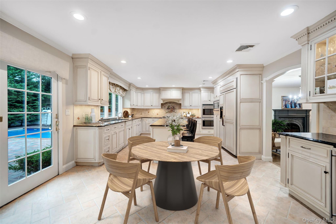
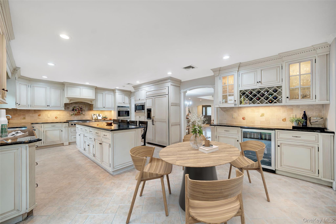
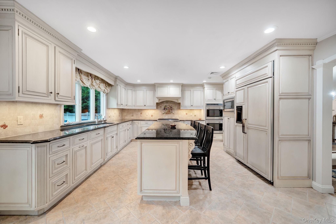
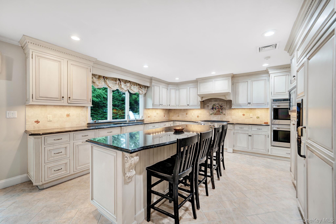
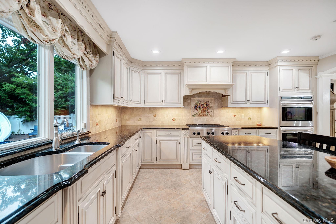
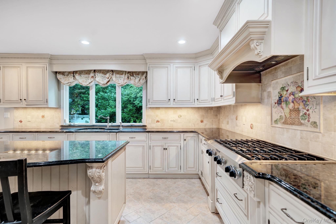
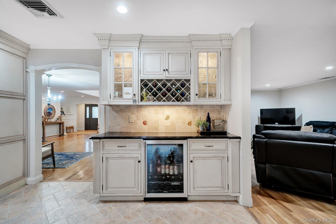
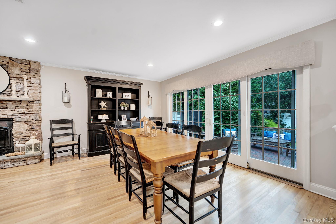
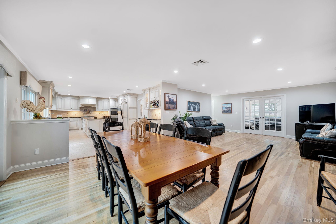
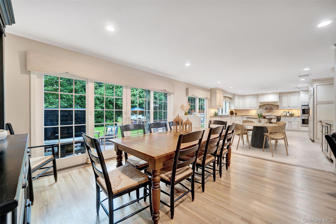
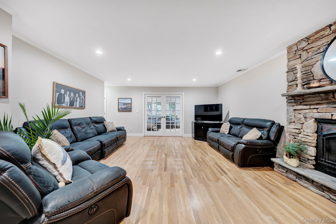
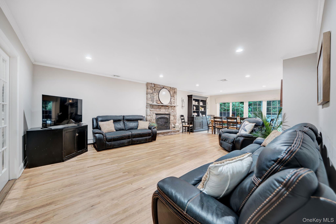
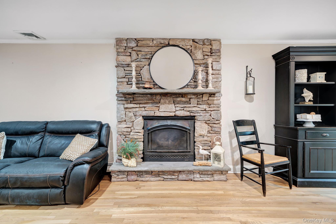
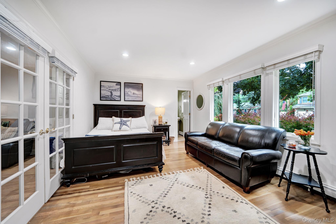
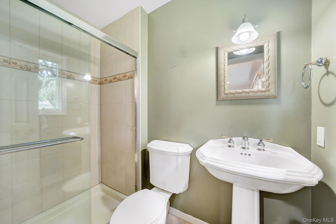
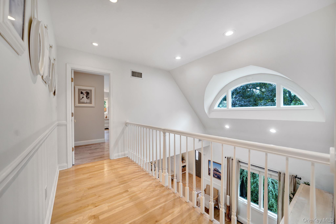
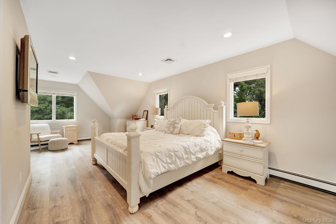
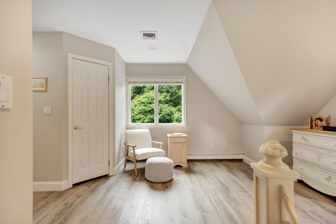
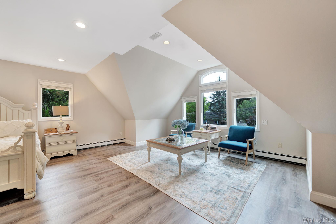
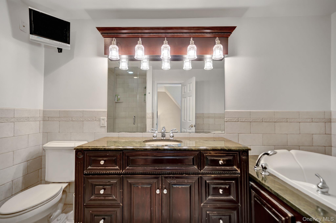
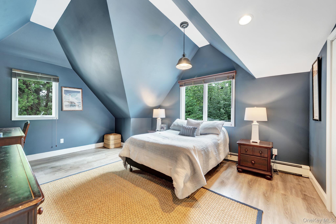
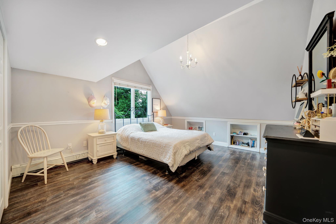
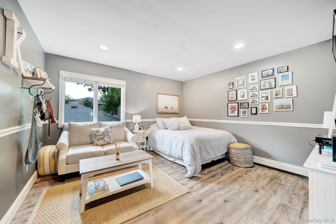
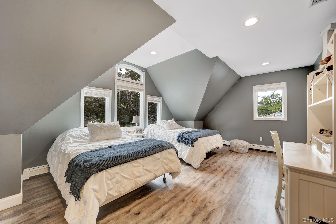
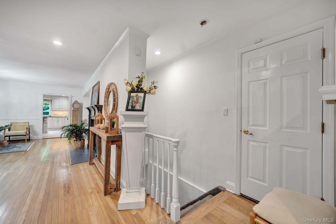
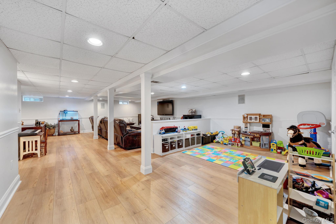
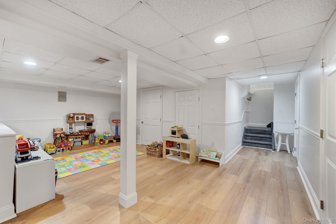
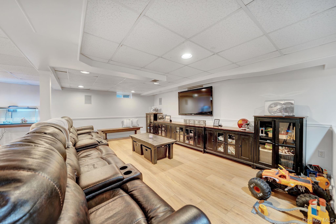
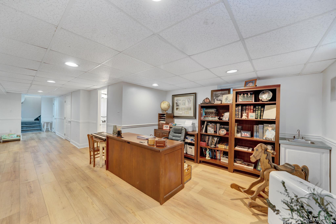
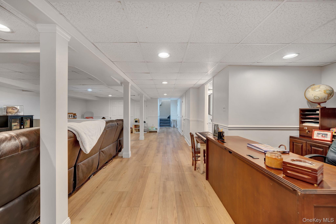
Welcome To This One Of A Kind And Absolutely Stunning Hampton Style Colonial Set On A Beautifully Manicured 10,000 Sq. Ft. Property On A Picturesque, Tree Lined Street In Wantagh Woods. This 6 Bedroom, 3.5 Bath Home Features A Chef Style Kitchen With Gas Cooking, Elegant Formal Dining Room, Large Living Room, And Spacious Den/Family Room, All With Hardwood Flooring, Two Fireplaces, Radiant Heat, Central Air, And A 1st Floor Guest Suite. 5 Large Bedrooms Upstairs With A Magnificent Primary En-Suite Featuring Full Bathroom & 2 Custom Closets! The Fully Finished Basement Offers Additional Living And Entertaining Space, While The Backyard Offers A Heated In-Ground Pool & Paver Patio Creates The Perfect Private Retreat. Cedar Siding, Large Driveway, 1 Car Garage, And An Unbeatable Location Close To Schools And LIRR Complete The Lifestyle In This Exceptional Home!
Details
| MLS # | 1046987 |
|---|---|
| Listing Type | For Sale |
| Style | House |
| Sub-Type | Resale |
| Status | Active |
| Year | 1950 |
| Days On Site | 61 |
| Listing Provided By | Signature Premier Properties | Seth B. Levy |
Features
| Bed(s) | 6 |
|---|---|
| Bath(s) | 4 Total |
| SQ Feet | 4,222 |
| Garage | 1 |
| Basement | Y |
| Pool | Yes |
| Acreage | 0.23 |
Interior
| Cooling | Central Air |
|---|---|
| Heating | Baseboard, Oil, Radiant |
| Interior Features | First Floor Bedroom, First Floor Full Bath, Cathedral Ceiling(s), Ceiling Fan(s), Chandelier, Chefs Kitchen, Crown Molding, Eat-in Kitchen, Entrance Foyer, Granite Counters, High Ceilings, In-Law Floorplan, Kitchen Island, Natural Woodwork, Open Floorplan, Open Kitchen, Primary Bathroom, Recessed Lighting, Soaking Tub, Stone Counters, Storage, Walk-In Closet(s), Washer/Dryer Hookup |
| Window Features | Double Pane Windows, Tilt Turn Windows |
| Appliances | Dishwasher, Dryer, Electric Oven, Gas Cooktop, Microwave, Refrigerator, Stainless Steel Appliance(s), Washer, Gas Water Heater, Wine Refrigerator |
Exterior
| Exterior Features | Garden, Lighting, Mailbox |
|---|---|
| Security Features | Security System |
| Construction Materials | Cedar, Frame, Shake Siding |
| Lot Features | Back Yard, Front Yard, Garden, Landscaped, Level, Near School, Private, Sprinklers In Front, Sprinklers In Rear |
| Fencing | Full, Vinyl |
Parking
| Garage Yes / No | Yes |
|---|---|
| Parking Features | Driveway, Garage, On Street |
Utilities
| Utilities | Cable Available, Electricity Connected, Natural Gas Connected, Phone Available, Sewer Available, Trash Collection Public, Water Connected |
|---|---|
| Sewer | Public Sewer |
Taxes
| Tax Year | 2025 |
|---|---|
| Tax Assessed Value | 776 |
| Tax Annual Amount | 22876 |
Area Information
| State | NY |
|---|---|
| County | Nassau County |
| City | Wantagh |
| Zip Code | 11793 |
| School District | Wantagh Senior High School |
| Elementary School | Wantagh School |
| High School | Wantagh Senior High School |
| Listing VS Median (in 11793) | |
Price: $1,999,000 low | high Med: $799,999 sqft: 4,222 low | high Med: 1,709 $ / sqft: $473 low | high Med: $468 On site: 61 low | high Med: 75 | |
Market Activity 11793
Request a showing
Request a showing
Contact
Learn More About This Property

| State | NY |
|---|---|
| County | Nassau County |
| City | Wantagh |
| Zip Code | 11793 |
| School District | Wantagh Senior High School |
| Elementary School | Wantagh School |
| High School | Wantagh Senior High School |
| Listing VS Median (in 11793) | |
Price: $1,999,000 low | high Med: $799,999 sqft: 4,222 low | high Med: 1,709 $ / sqft: $473 low | high Med: $468 On site: 61 low | high Med: 75 | |
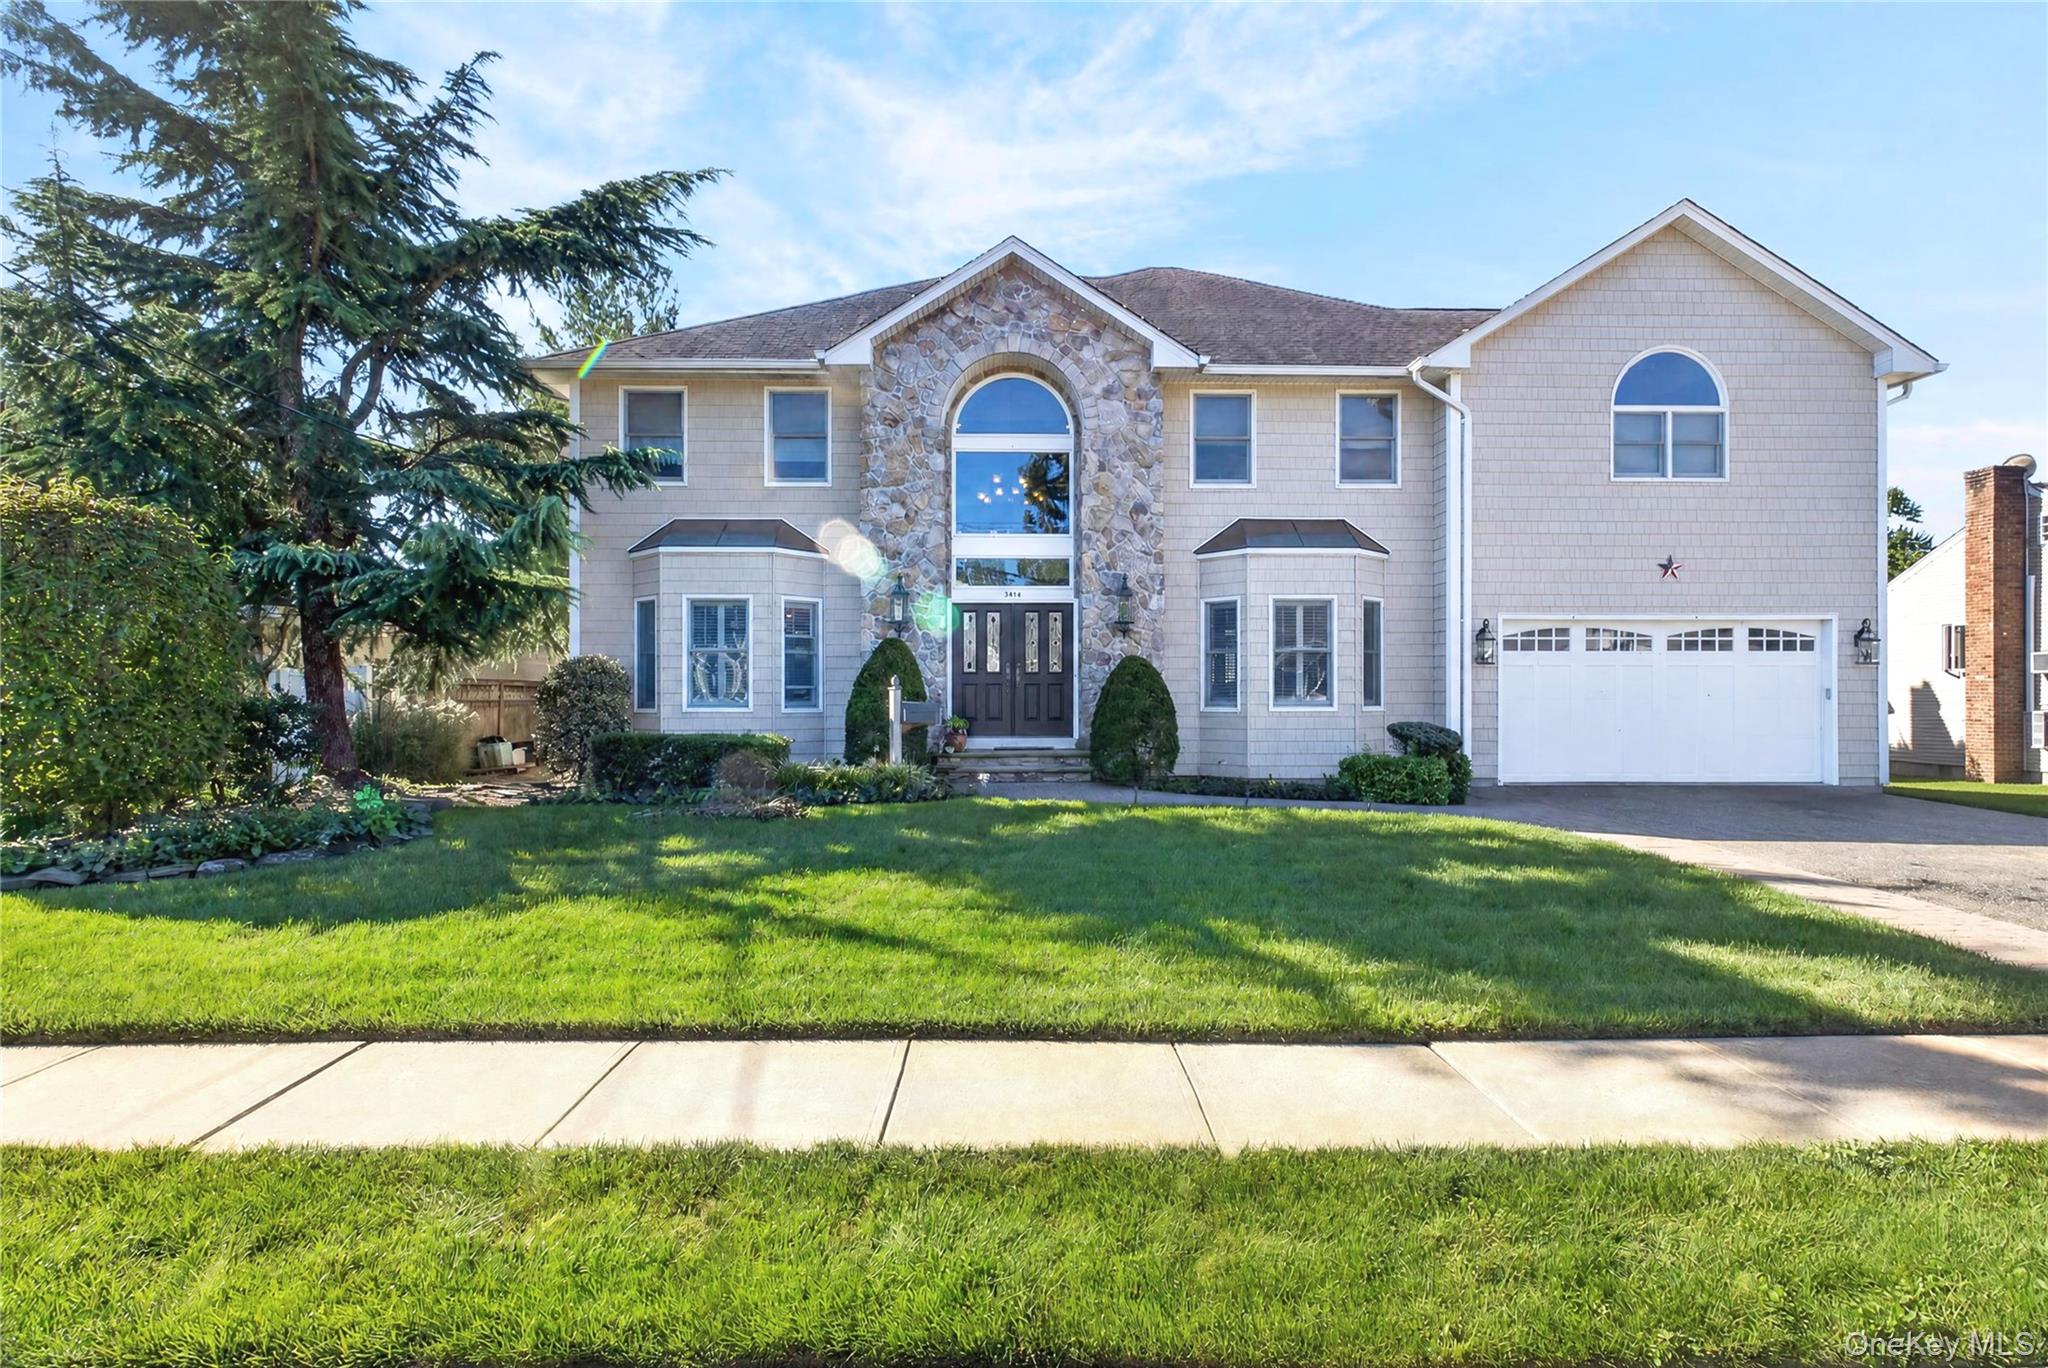 | $1,749,0003414 Manchester RoadWantagh, NY 11793 |

270 Main Street
Cornwall, NY 12518
845-534-7874
Hours of Operation
Specializing in Buying and
Selling Real Estate in Cornwall,
NY and surrounding areas.
Fair House Notice
SOP for Purchasers of Real Estate


