 New Listing
35 Kanes Lane,Huntington Bay, NY 11743
Huntington Bay, NY 11743

Description
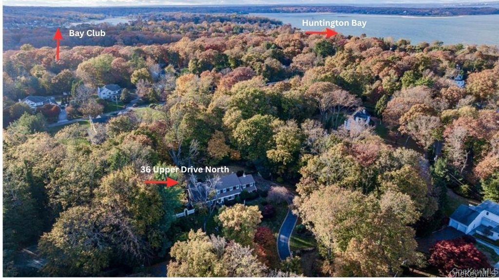
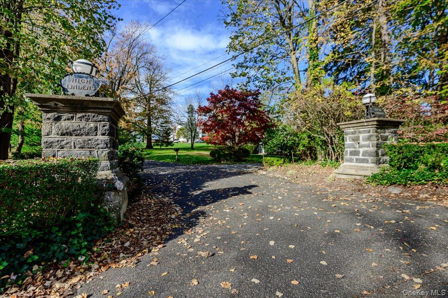
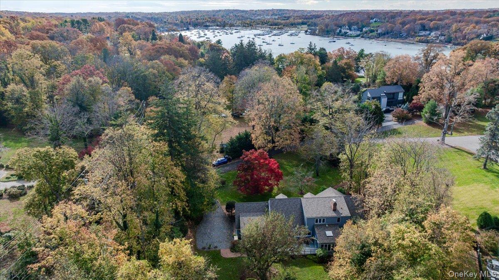
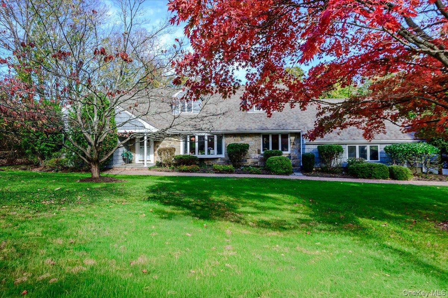
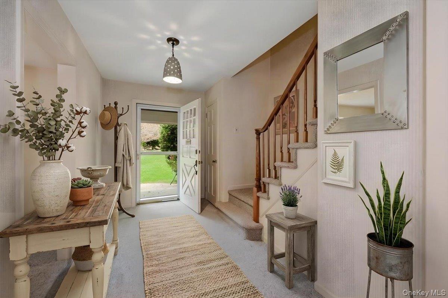
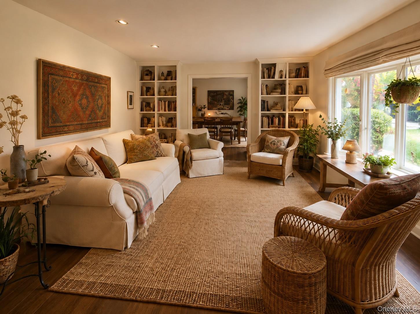
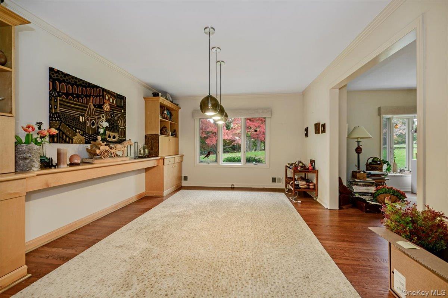
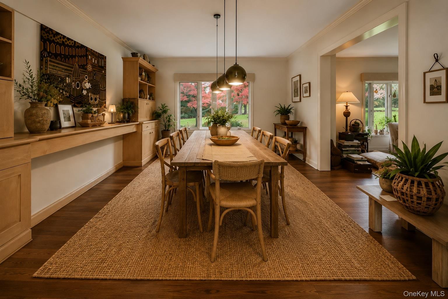
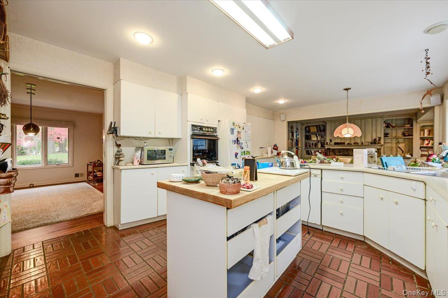
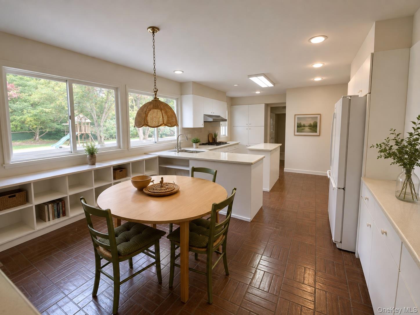
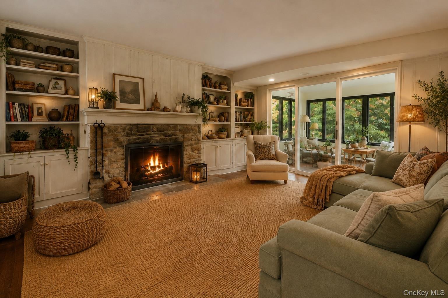
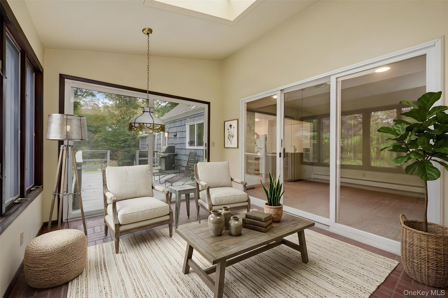
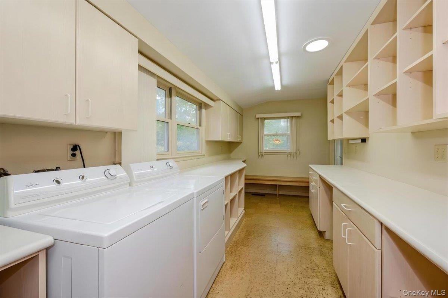
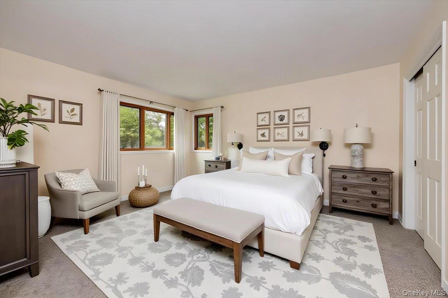
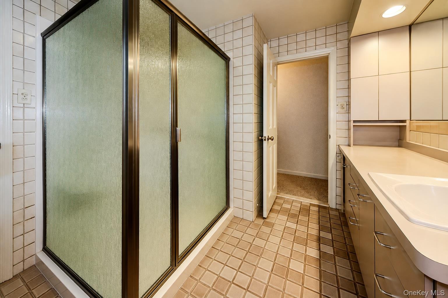
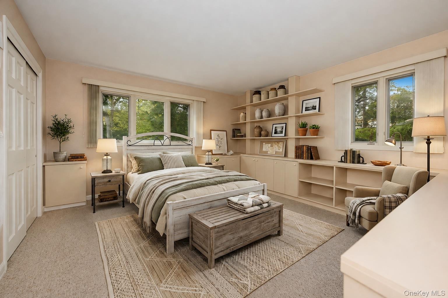
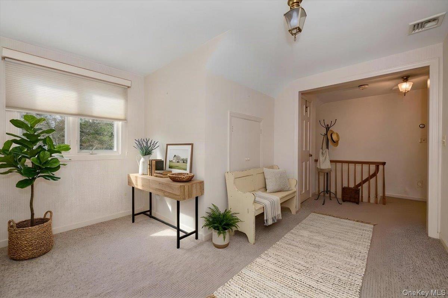
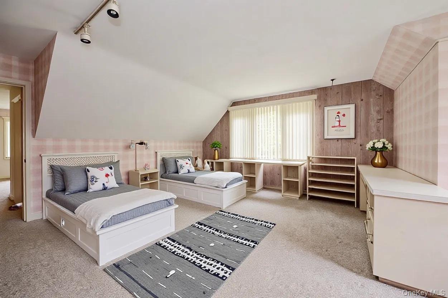
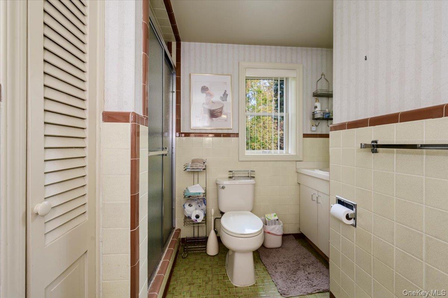
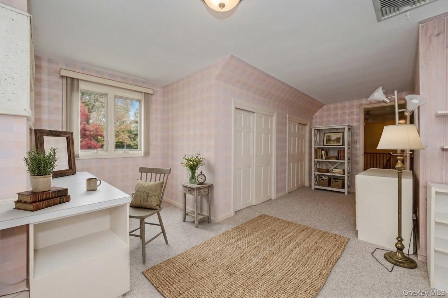
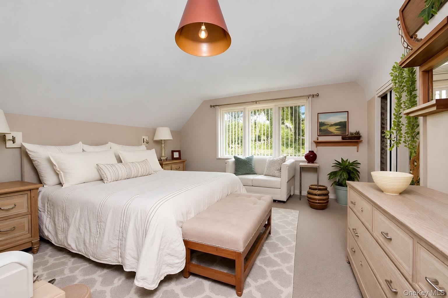
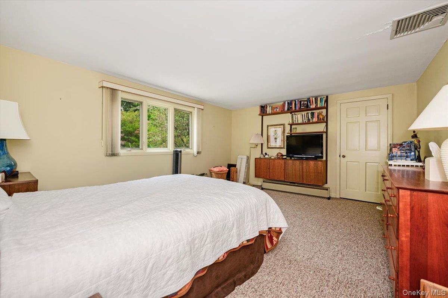
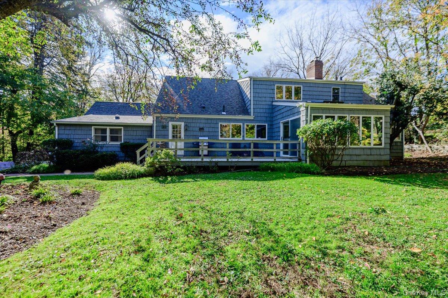
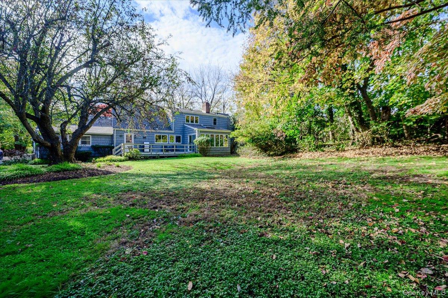
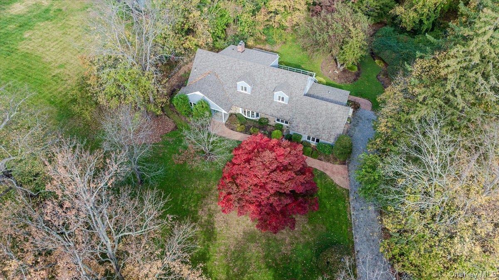
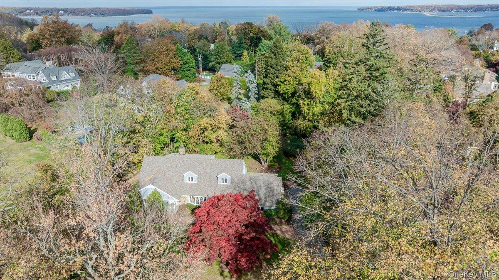
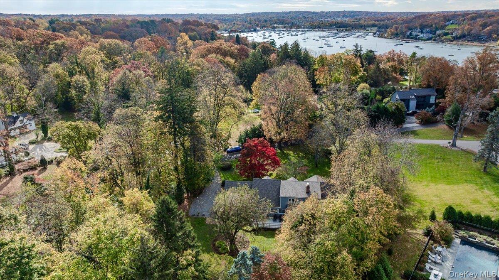
35 Kanes Lane. The location: quiet and private, tucked away behind the historic pillars of High Lindens. The home: a quintessential, 1950s, five-bedroom, 2.5-bath farm ranch on a private and mature acre, feet away from Huntington Bay and Huntington Harbor. Hardwood floors, moldings, large bay and interior windows, and just-right principal rooms lend to a classic and comfortable feel. The spacious, sun-soaked, eat-in kitchen and breakfast area open directly to a welcoming family room with fireplace, numerous built-ins and direct access to a three-season room. The formal dining room and living room flow nicely into each other, both with large windows overlooking the front yard. Each of the five bedrooms is more than generous, including the first floor primary bedroom. Minutes from the Villages of Huntington, Cold Spring Harbor and Northport as well as numerous parks, beaches, hiking and biking trails, independent cinema and bookstores, endless eateries and shops, this home perfectly blends character, privacy, and convenience. ~Some Pictures of Rooms Have Been Ai Enhanced~This Property Is Being Offered "As Is." It's Your Move! Call for a private tour.
Details
| MLS # | 1073391 |
|---|---|
| Listing Type | For Sale |
| Style | House |
| Sub-Type | Resale |
| Status | Active |
| Year | 1957 |
| Days On Site | 5 |
| Listing Provided By | Signature Premier Properties | Risa Ziegler |
Features
| Bed(s) | 5 |
|---|---|
| Bath(s) | 3 Total |
| SQ Feet | 3,000 |
| Garage | 2 |
| Basement | Y |
| Story(s) | 2 |
| Acreage | 1.15 |
Interior
| Cooling | Central Air |
|---|---|
| Heating | Natural Gas |
| Interior Features | First Floor Bedroom, First Floor Full Bath, Breakfast Bar, Built-in Features, Ceiling Fan(s), Eat-in Kitchen, Entrance Foyer, Formal Dining, Natural Woodwork, Open Floorplan, Open Kitchen, Pantry, Primary Bathroom, Master Downstairs, Walk Through Kitchen, Washer/Dryer Hookup |
| Window Features | Bay Window(s), Wall of Windows |
| Appliances | Dishwasher, Electric Water Heater, Gas Cooktop, Gas Range, Refrigerator, Washer |
Exterior
| Exterior Features | Garden, Mailbox |
|---|---|
| Construction Materials | Shake Siding, Stone |
| Lot Features | Back Yard, Cleared, Corner Lot, Front Yard, Level, Near School, Private |
| Fencing | None |
Parking
| Garage Yes / No | Yes |
|---|---|
| Parking Features | Attached, Driveway, Private |
Utilities
| Utilities | Electricity Connected, Natural Gas Connected, Trash Collection Private, Water Connected |
|---|---|
| Sewer | Cesspool |
Taxes
| Tax Year | 2026 |
|---|---|
| Tax Assessed Value | 8450 |
| Tax Annual Amount | 33490 |
Area Information
| State | NY |
|---|---|
| County | Suffolk County |
| City | Huntington Bay |
| Zip Code | 11743 |
| School District | Huntington High School |
| Elementary School | Flower Hill School |
| High School | Huntington High School |
| Listing VS Median (in 11743) | |
Price: $1,499,000 low | high Med: $847,000 sqft: 3,000 low | high Med: 1,767 $ / sqft: $500 low | high Med: $480 On site: 5 low | high Med: 97.5 | |
Market Activity 11743
Request a showing
Request a showing
Contact
Learn More About This Property

| State | NY |
|---|---|
| County | Suffolk County |
| City | Huntington Bay |
| Zip Code | 11743 |
| School District | Huntington High School |
| Elementary School | Flower Hill School |
| High School | Huntington High School |
| Listing VS Median (in 11743) | |
Price: $1,499,000 low | high Med: $847,000 sqft: 3,000 low | high Med: 1,767 $ / sqft: $500 low | high Med: $480 On site: 5 low | high Med: 97.5 | |

270 Main Street
Cornwall, NY 12518
845-534-7874
Hours of Operation
Specializing in Buying and
Selling Real Estate in Cornwall,
NY and surrounding areas.
Fair House Notice
SOP for Purchasers of Real Estate


