
Description
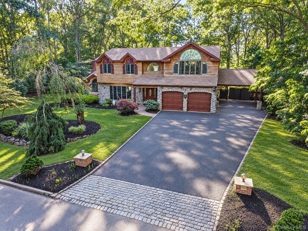
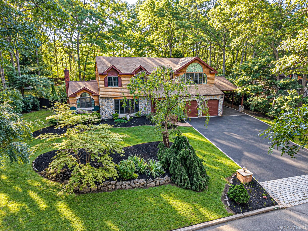
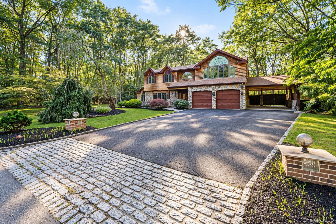
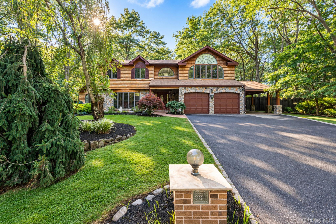
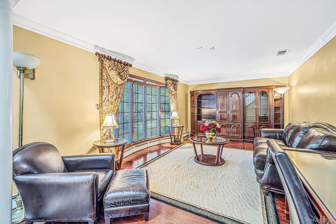
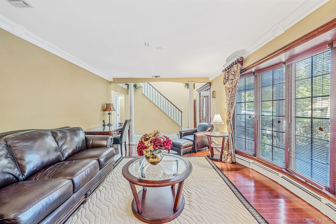
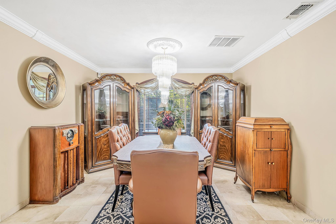
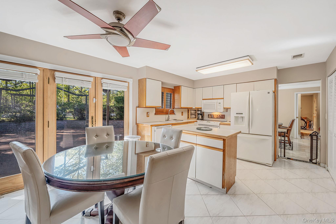
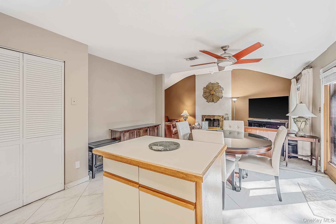
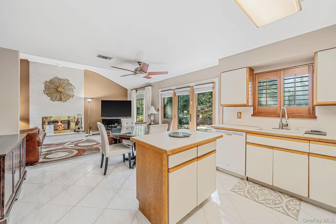
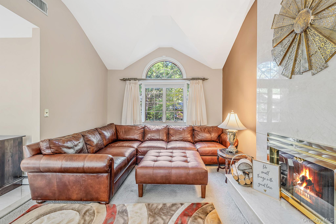
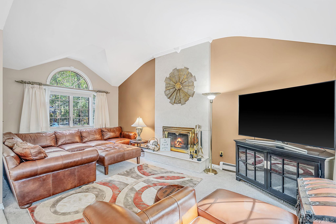
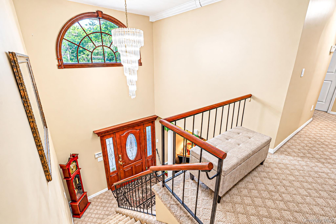
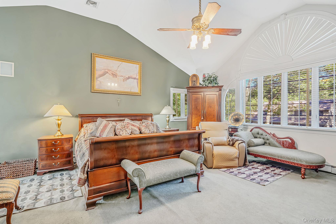
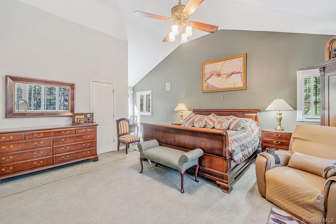
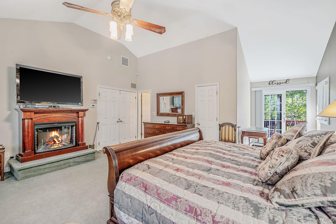
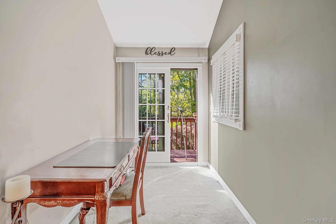
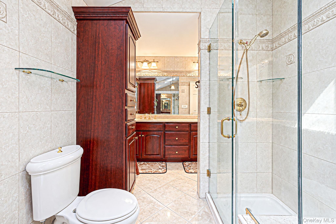
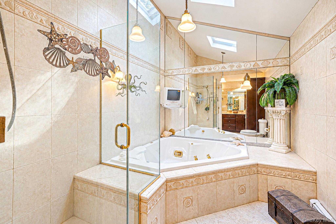
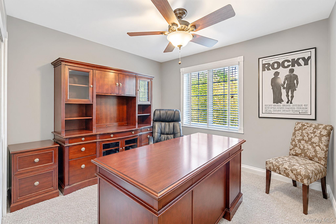
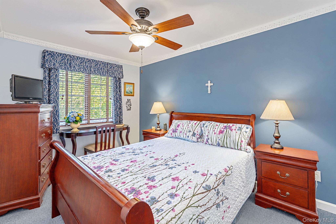
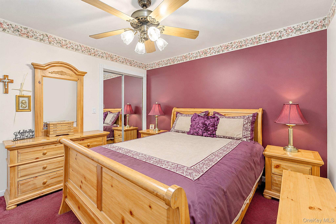
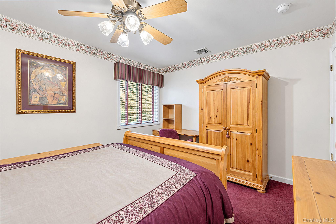
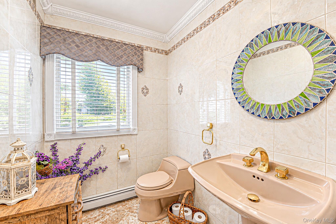
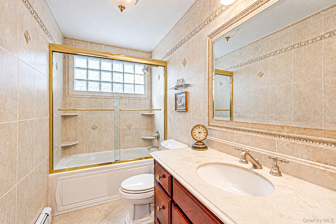
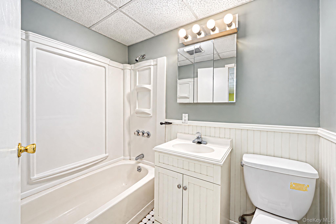
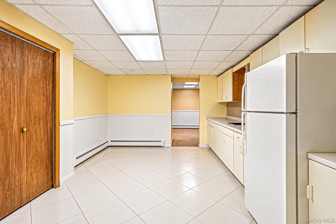
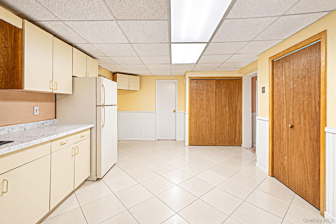
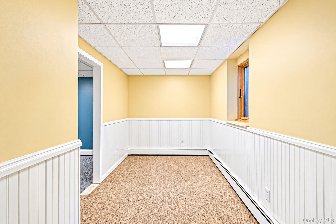
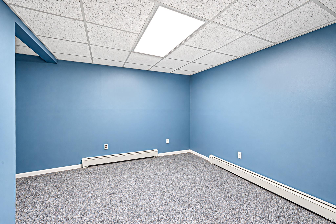
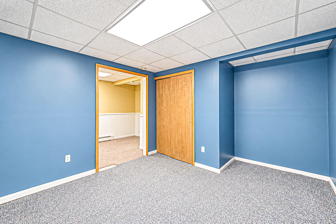
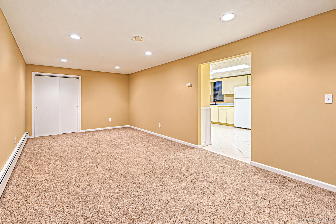
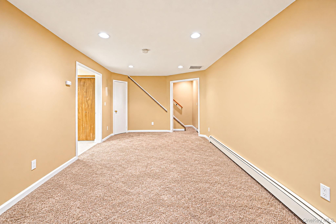
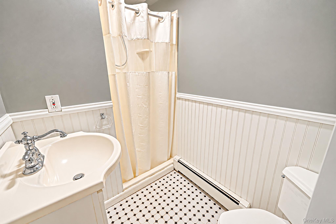
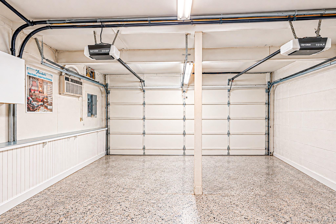
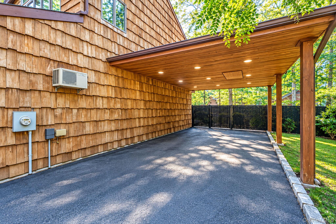
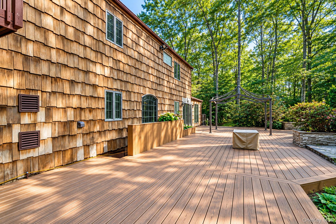
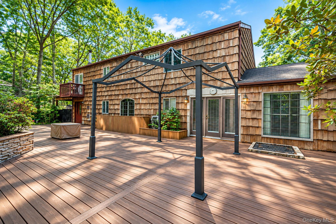
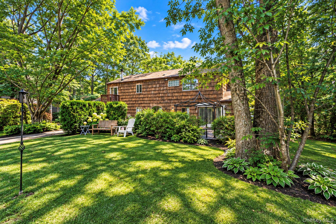
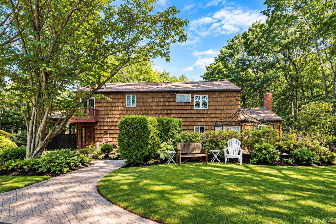
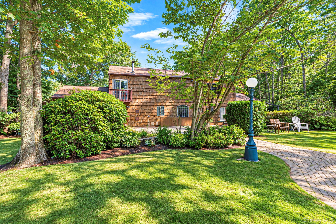
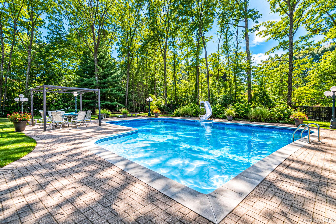
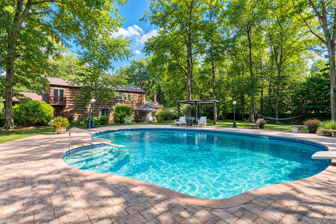
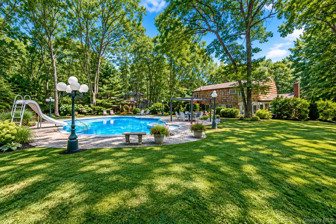
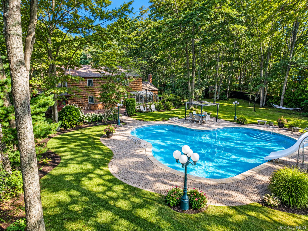
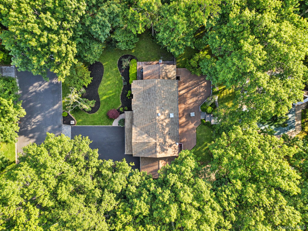
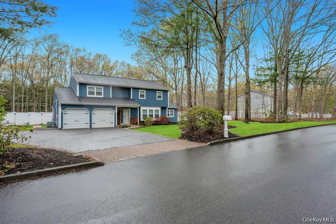
Located on a secluded cul-de-sac in Jerhar Estates and set on approximately three-quarters of an acre, this 4 bedroom, 4.5 bath home offers generous indoor and outdoor living space. The extended primary bedroom features cathedral ceilings, large en-suite, cedar-lined closets and a Juliet balcony. Hardwood floors and Andersen windows add to the home's appeal, while the den features a striking wood-burning fireplace with floor-to-ceiling marble. Additional amenities include central air conditioning, central vacuum, in-ground sprinklers and a full finished basement with an outside entrance and wet bar. Outdoors, enjoy an in-ground pool with Roman ends, a slide and diving board, a spacious patio, newer composite deck and multiple storage sheds. A carport provides additional covered parking. All certificates of occupancy are in place. Excellent opportunity!
Details
| MLS # | 1048307 |
|---|---|
| Listing Type | For Sale |
| Style | House |
| Sub-Type | Resale |
| Status | Active |
| Year | 1991 |
| Days On Site | 41 |
| Listing Provided By | RE/MAX Integrity Leaders | Karen L. Roth |
Features
| Bed(s) | 4 |
|---|---|
| Bath(s) | 5 Total |
| SQ Feet | 3,708 |
| Garage | 2 |
| Car Port | Yes |
| Basement | Y |
| Pool | Yes |
| Acreage | 0.69 |
Interior
| Cooling | Attic Fan, Central Air, Ductwork |
|---|---|
| Heating | Baseboard, Ducts, Oil |
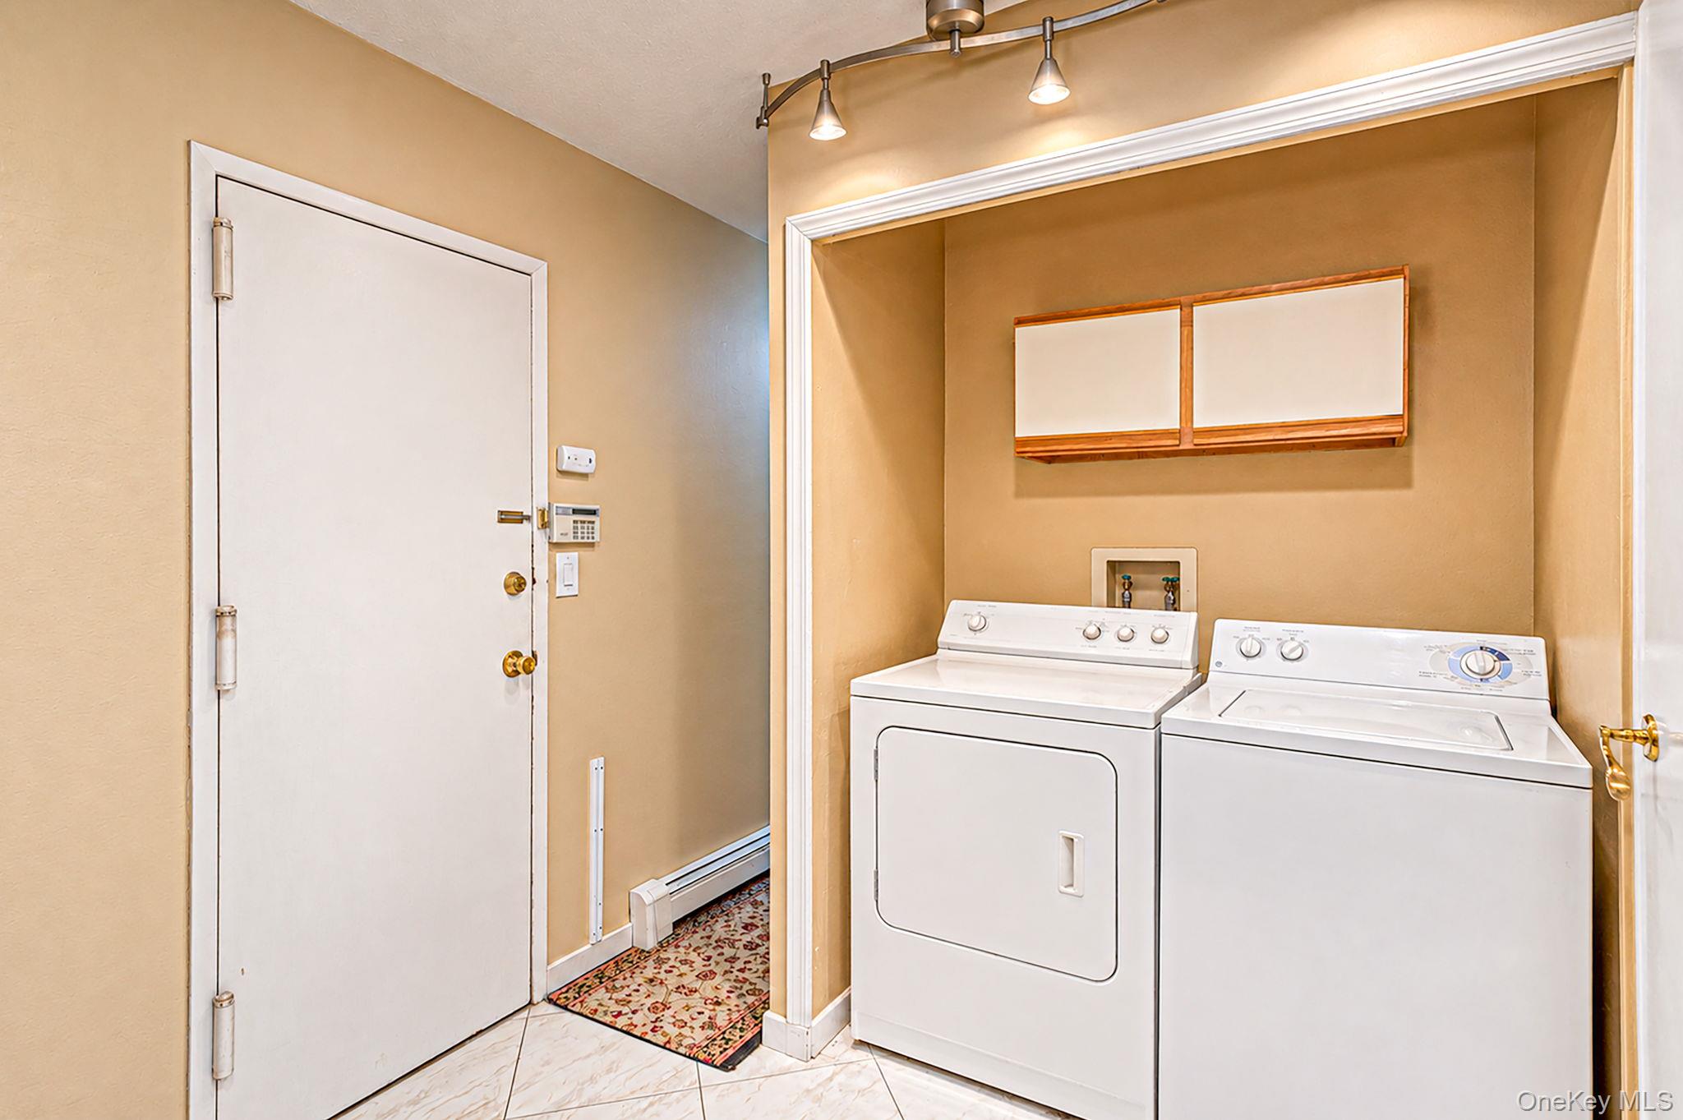
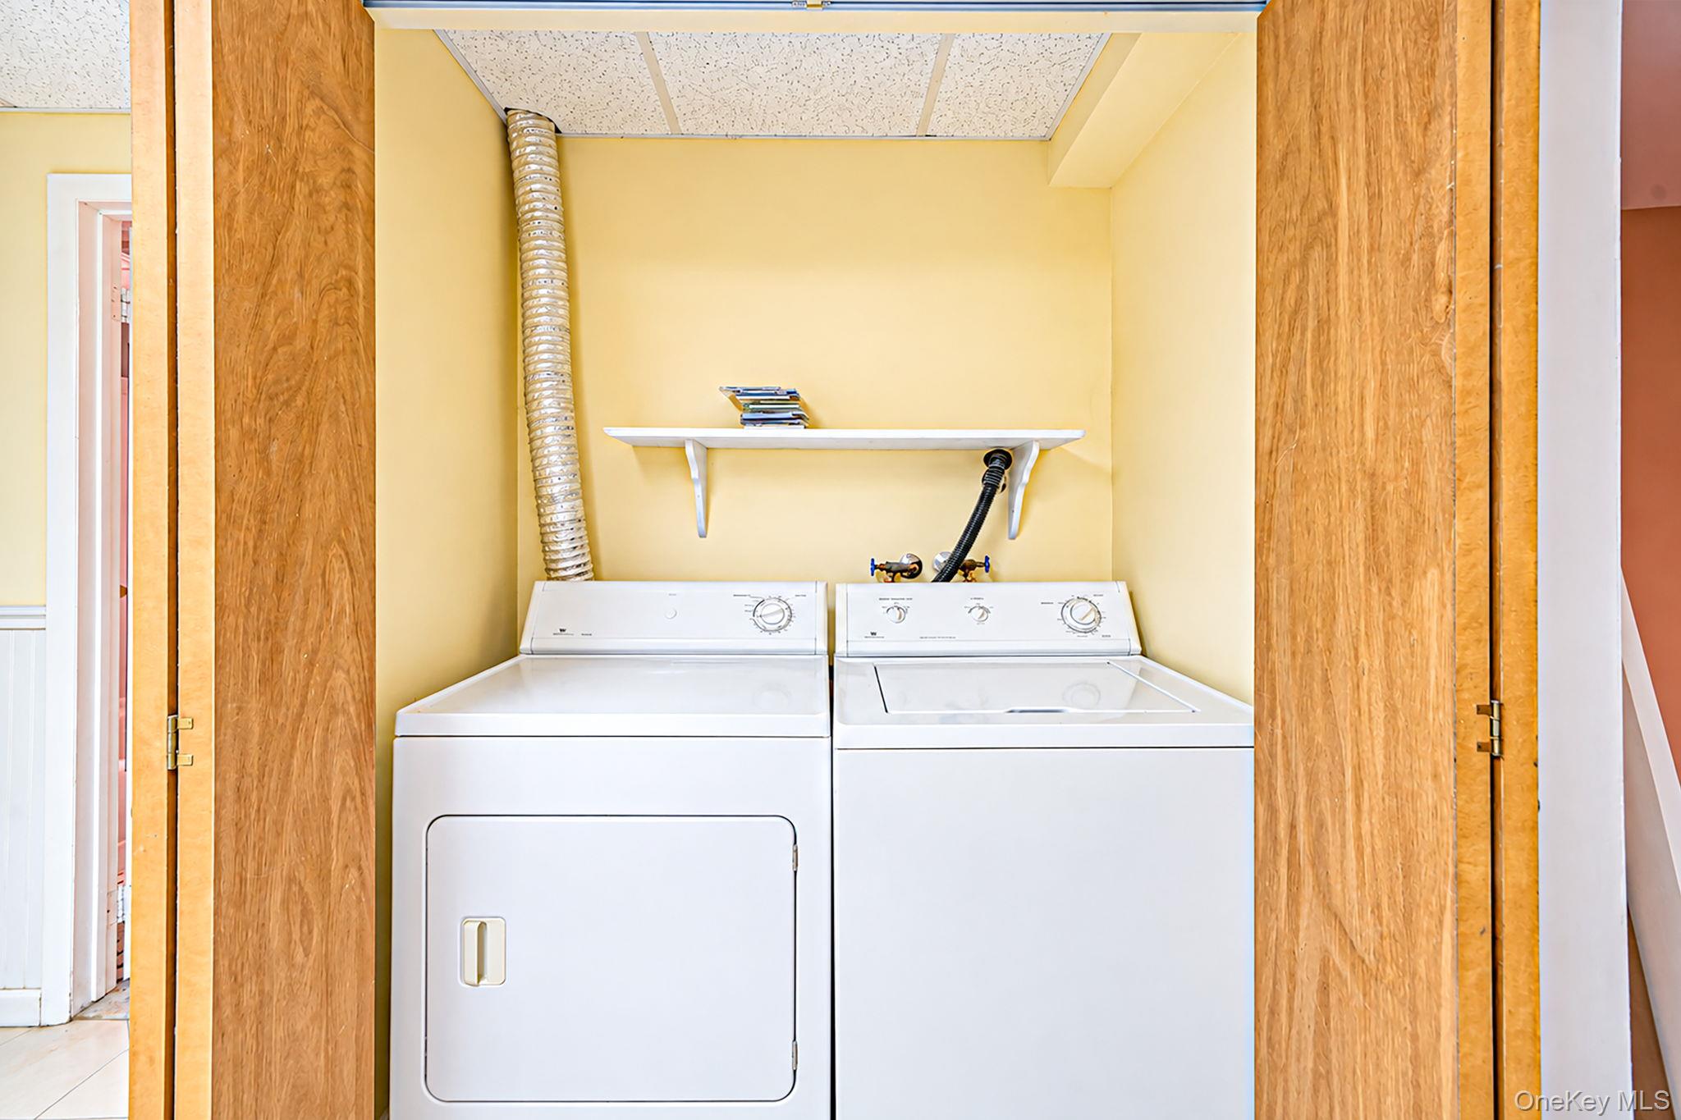
| Interior Features | Cathedral Ceiling(s), Central Vacuum, Chandelier, Crown Molding, Double Vanity, Eat-in Kitchen, ENERGY STAR Qualified Door(s), Entrance Foyer, Formal Dining, High Ceilings, High Speed Internet, In-Law Floorplan, Kitchen Island, Open Kitchen, Pantry, Primary Bathroom, Soaking Tub, Sound System, Speakers, Walk Through Kitchen, Walk-In Closet(s), Washer/Dryer Hookup |
| Window Features | Casement, ENERGY STAR Qualified Windows, Floor to Ceiling Windows, Insulated Windows, Oversized Windows, Screens, Skylight(s), Wood Frames |
| Appliances | Dishwasher, Dryer, Electric Cooktop, Electric Oven, Electric Range, Freezer, Microwave, Refrigerator, Washer, Oil Water Heater |
Exterior
| Security Features | Smoke Detector(s) |
|---|---|
| Construction Materials | Cedar, Fiberglass Insulation, Frame, Stone |
| Foundation Details | Concrete Perimeter |
| Lot Features | Back Yard, Cul-De-Sac, Front Yard, Sprinklers In Front, Sprinklers In Rear |
| Fencing | Back Yard, Chain Link, Front Yard, Full, Vinyl |
Parking
| Garage Yes / No | Yes |
|---|---|
| Parking Features | Carport, Driveway, Garage |
Utilities
| Utilities | Cable Available, Electricity Connected, Phone Connected, Trash Collection Public, Underground Utilities, Water Connected |
|---|---|
| Sewer | Cesspool |
Taxes
| Tax Year | 2026 |
|---|---|
| Tax Assessed Value | 2900 |
| Tax Annual Amount | 13850.38 |
Area Information
| State | NY |
|---|---|
| County | Suffolk County |
| City | Ridge |
| Zip Code | 11961 |
| Community Name | Jerhar Estates |
| School District | Longwood High School |
| Elementary School | Ridge Elementary School |
| High School | Longwood High School |
| Listing VS Median (in Jerhar Estates) | |
Price: $750,000 low | high Med: $750,000 sqft: 3,708 low | high Med: 3,708 $ / sqft: $202 low | high Med: $202 On site: 41 low | high Med: 41 | |
Market Activity 11961
Request a showing
Request a showing
Contact
Learn More About This Property

| State | NY |
|---|---|
| County | Suffolk County |
| City | Ridge |
| Zip Code | 11961 |
| Community Name | Jerhar Estates |
| School District | Longwood High School |
| Elementary School | Ridge Elementary School |
| High School | Longwood High School |
| Listing VS Median (in Jerhar Estates) | |
Price: $750,000 low | high Med: $750,000 sqft: 3,708 low | high Med: 3,708 $ / sqft: $202 low | high Med: $202 On site: 41 low | high Med: 41 | |

270 Main Street
Cornwall, NY 12518
845-534-7874
Hours of Operation
Specializing in Buying and
Selling Real Estate in Cornwall,
NY and surrounding areas.
Fair House Notice
SOP for Purchasers of Real Estate


