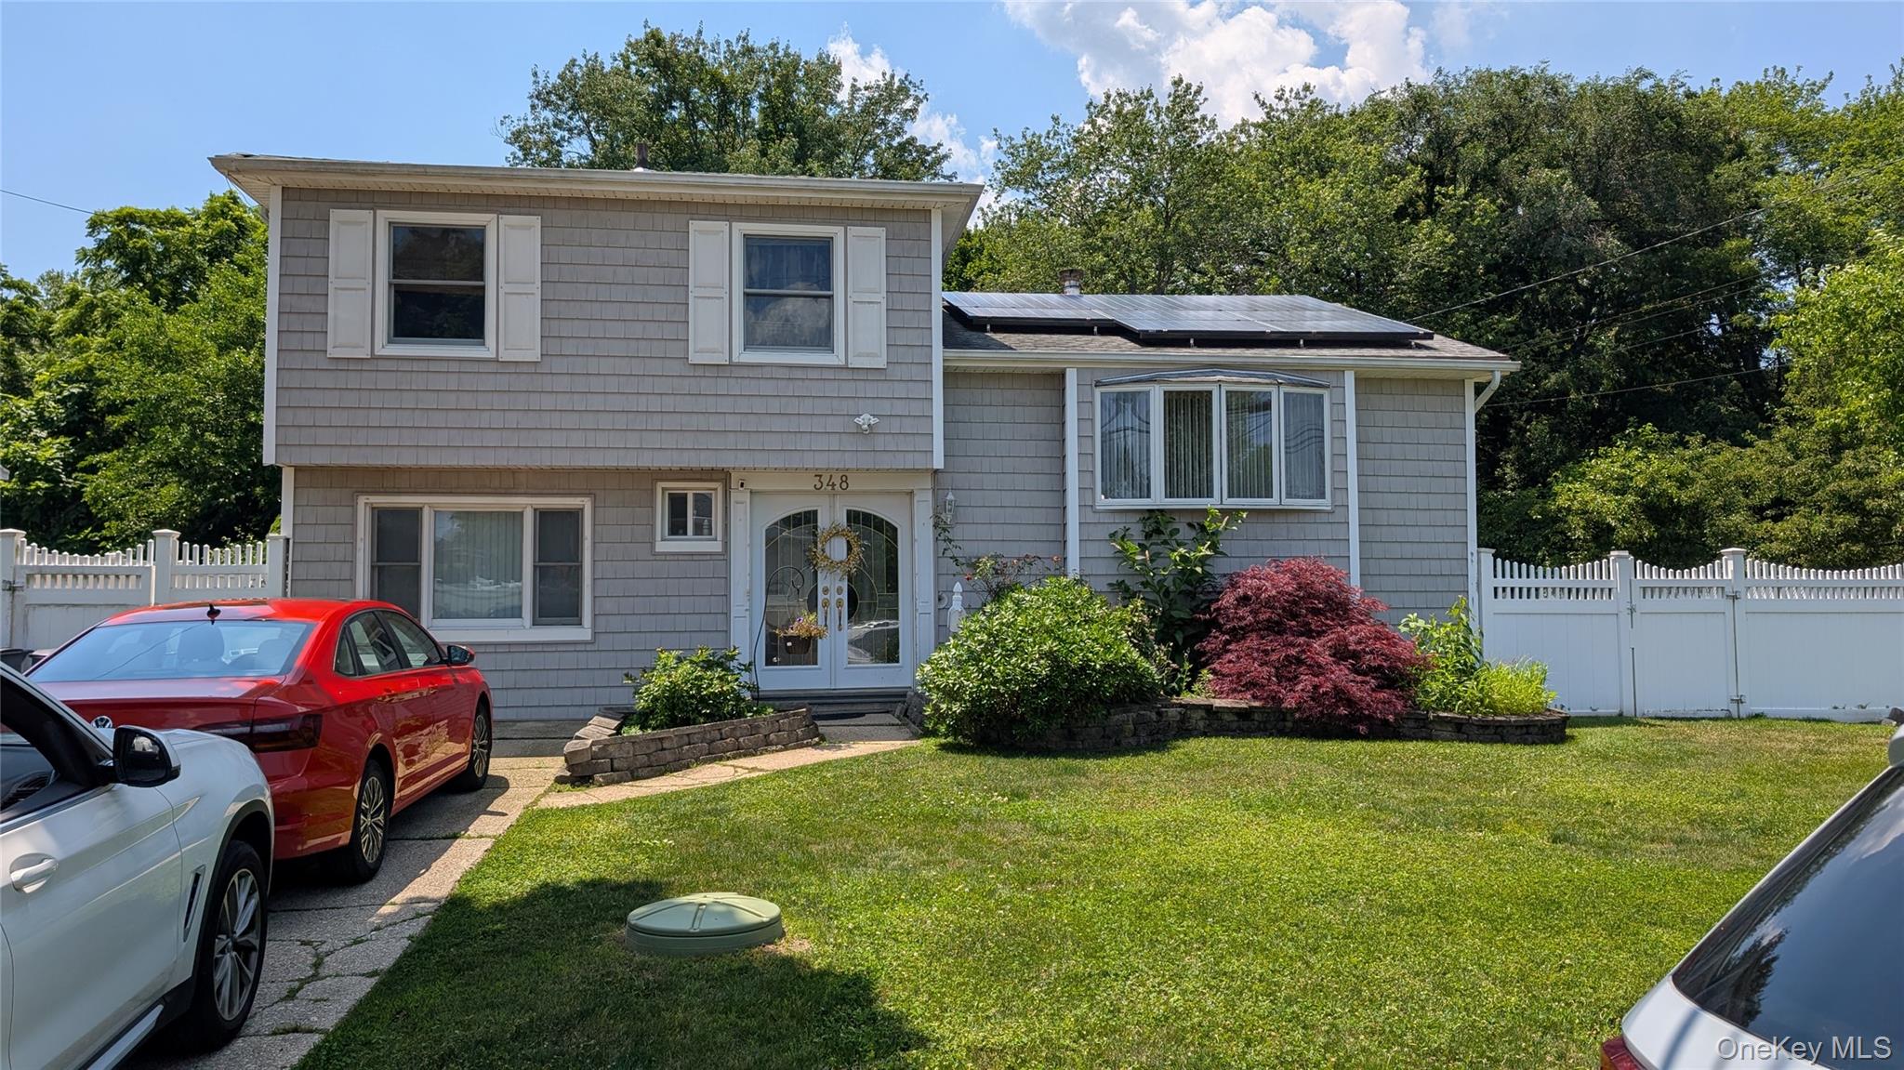
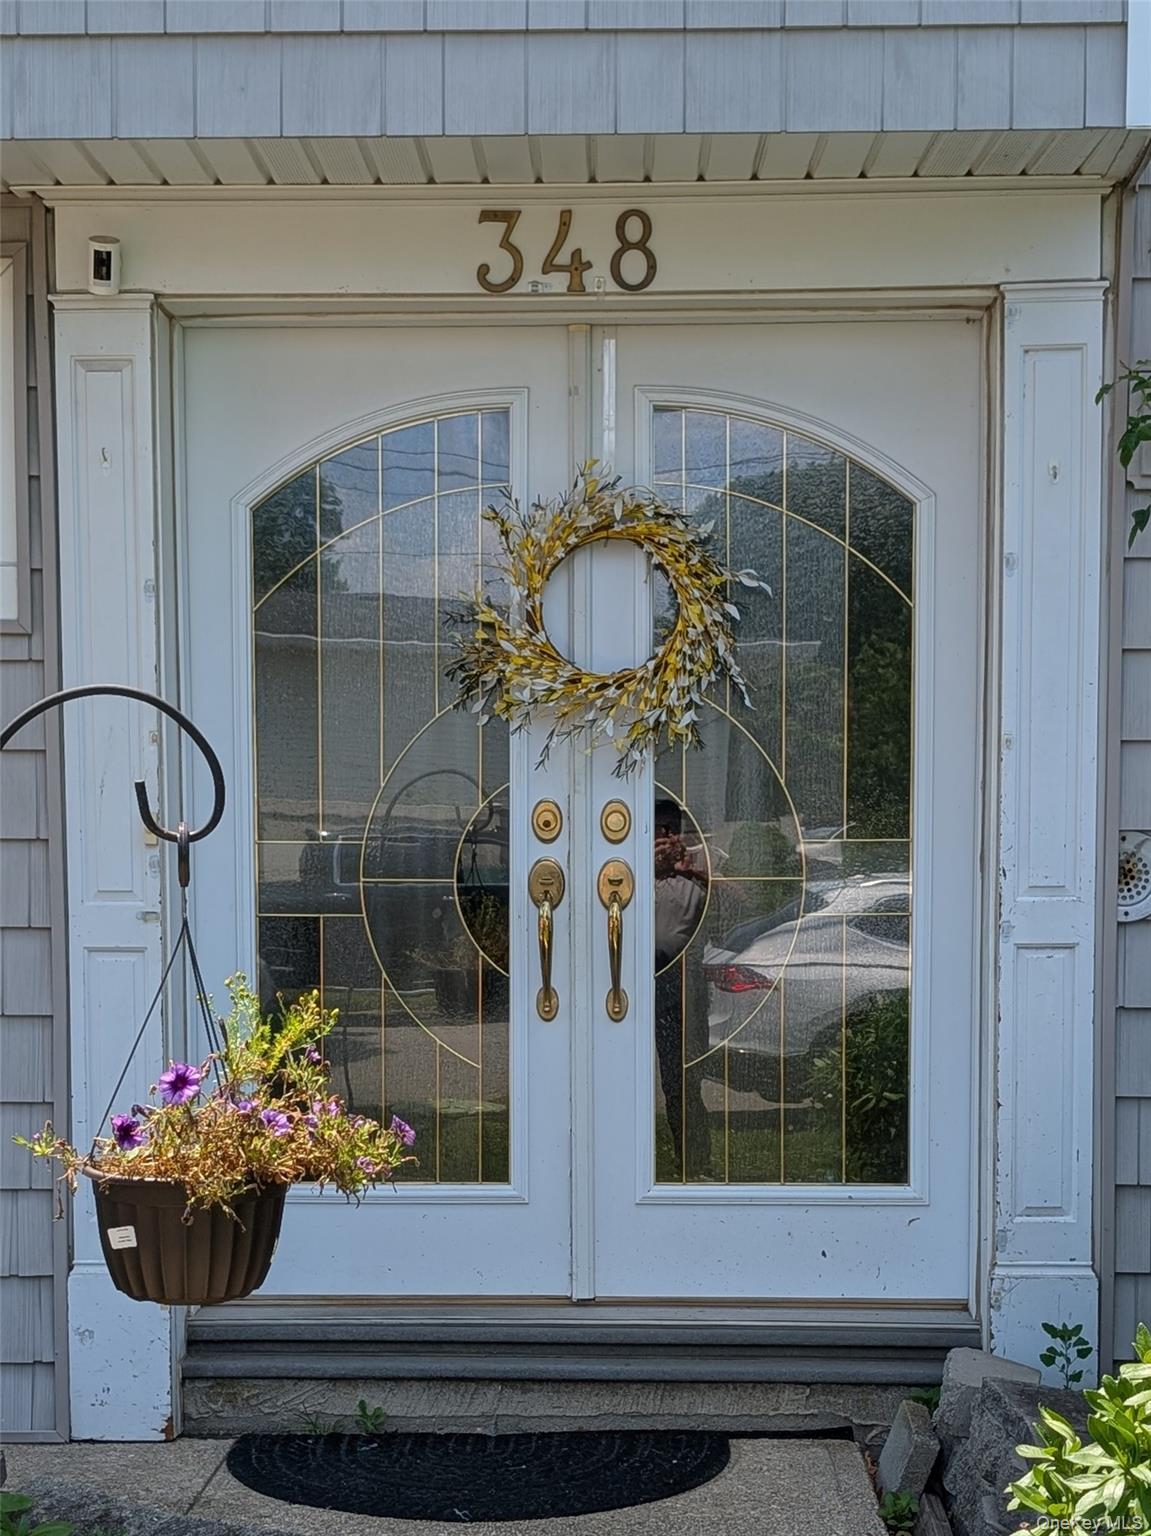
348 W 24th Street,Deer Park, NY 11729
Deer Park, NY 11729

Description
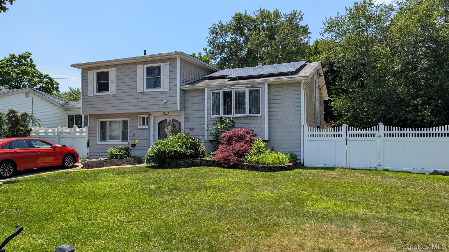
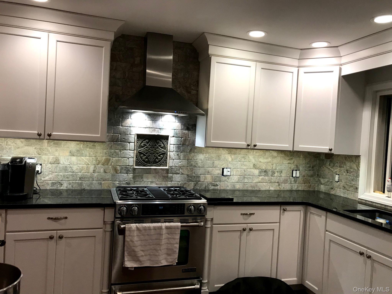
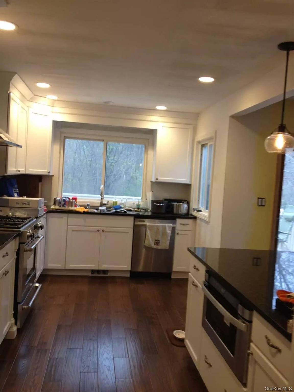
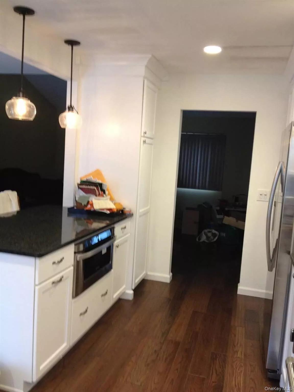
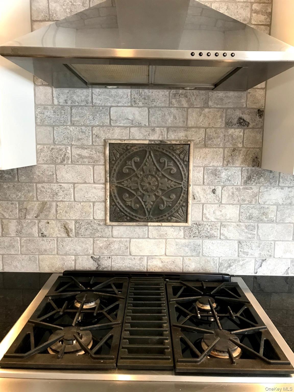
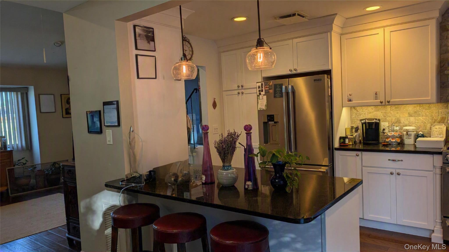
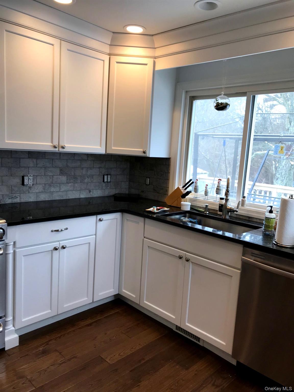
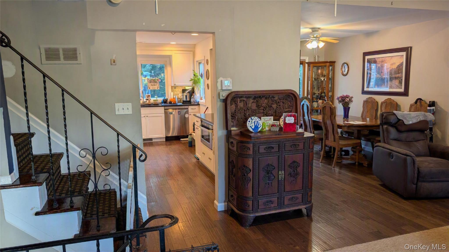
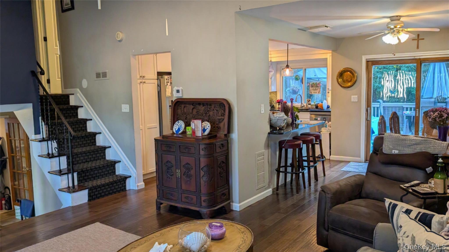
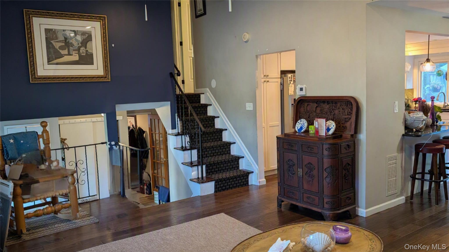
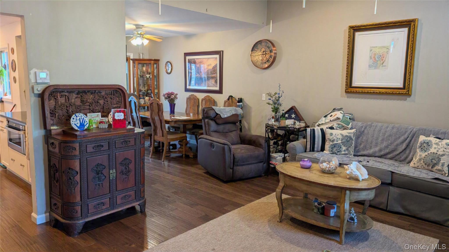
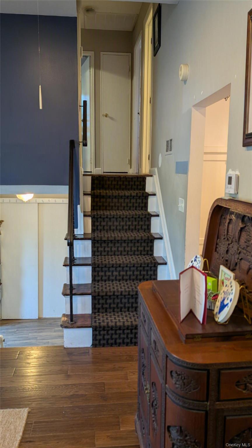
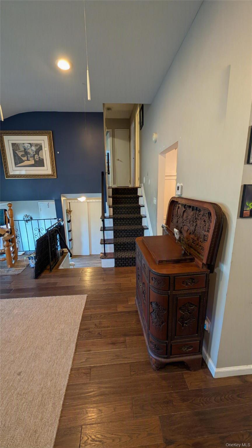
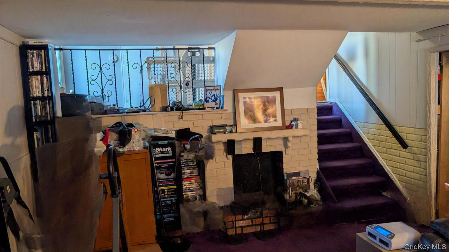
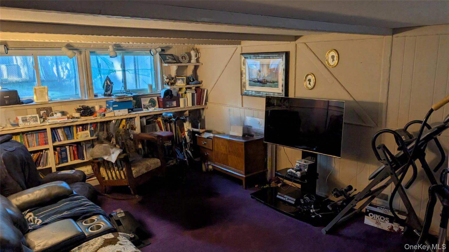
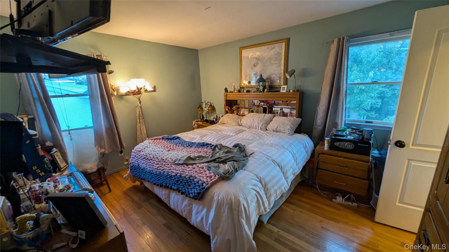
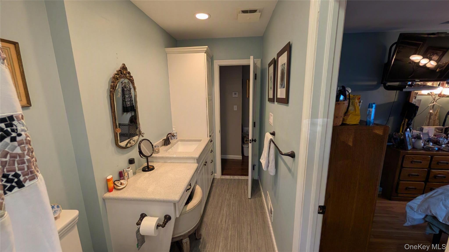
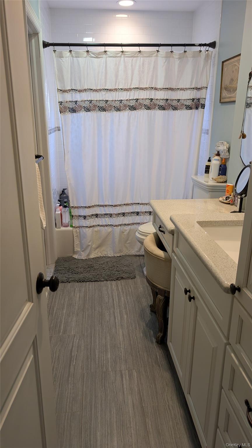
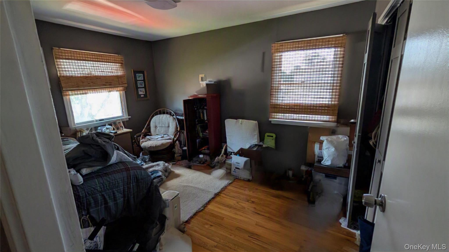
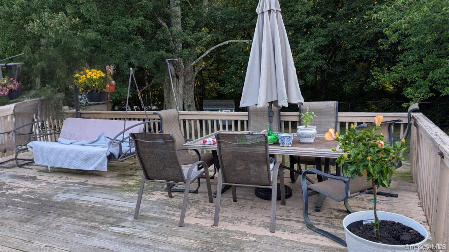
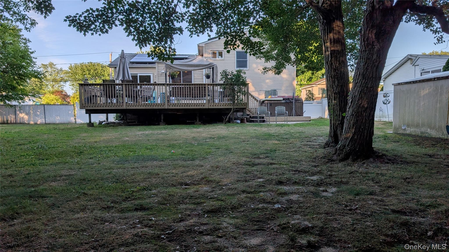
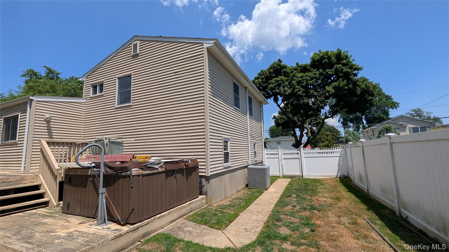
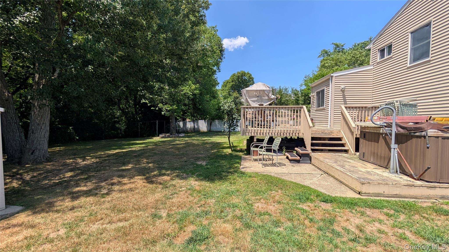
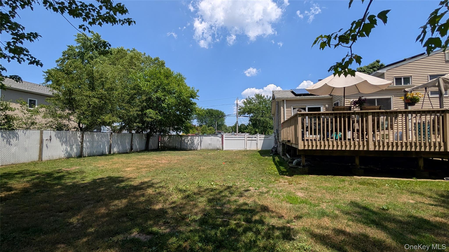
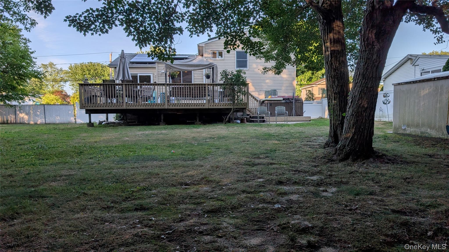
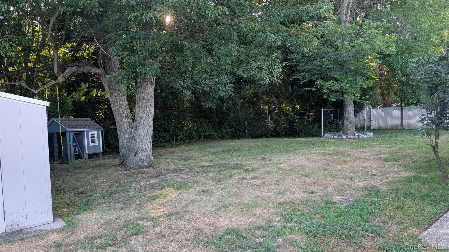
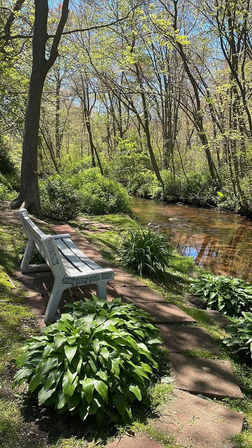
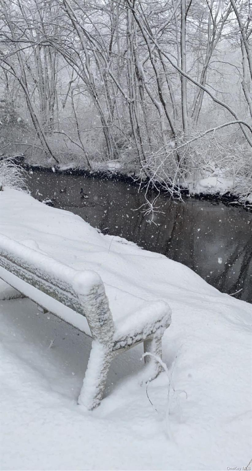
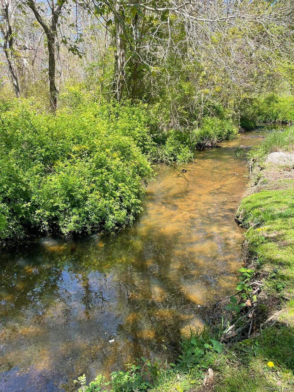
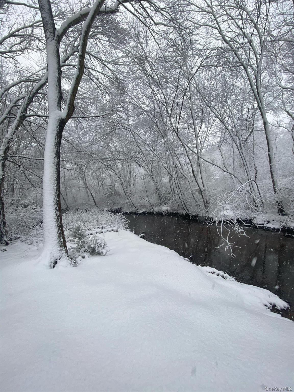
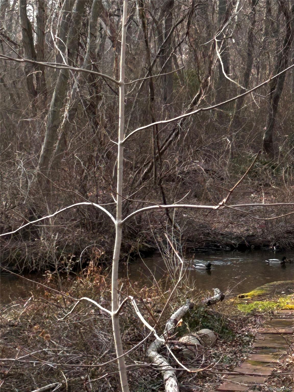
Welcome to this good looking 5 bedroom, 3 level colonial which backs up to state owned land with Carlls River running thru it. That's right no neighbor behind you, just trees, ducks, a river and quiet! Has a lovely kitchen with granite countertops, newer stainless steel appliances, built in microwave and an island suitable to dine on. Formal dining room and living room with renovated wood flooring. Enjoy natural gas heating and cooking. Connected to sewer system so forget about the cost of treatment, pumping and the worry of a collapsed cesspool! This property is allowed to use adjacent land approximately 25'x70' owned by the town of Babylon with the exception of any permanent structure. Garage conversion and deck do not have COs and house is being sold as-is. More photos to come.
Details
| MLS # | 1020106 |
|---|---|
| Listing Type | For Sale |
| Style | House |
| Sub-Type | Resale |
| Status | Pending |
| Year | 1961 |
| Days On Site | 133 |
| Listing Provided By | Century 21 Cor Ace Realty Inc | Douglas Sepe |
Features
| Bed(s) | 5 |
|---|---|
| Bath(s) | 2 Total |
| SQ Feet | 1,619 |
| Basement | Y |
| Acreage | 0.25 |
| Water Front | Yes |
Interior
| Cooling | Central Air |
|---|---|
| Heating | Hot Air, Natural Gas |
| Interior Features | First Floor Bedroom, First Floor Full Bath, Built-in Features, Ceiling Fan(s), Chefs Kitchen, Entrance Foyer, Formal Dining, Granite Counters, Kitchen Island, Natural Woodwork, Open Kitchen, Pantry, Recessed Lighting, Walk Through Kitchen, Washer/Dryer Hookup |
| Window Features | Double Pane Windows, Insulated Windows, Screens, Wood Frames |
| Appliances | Dishwasher, Dryer, Gas Range, Microwave, Refrigerator, Stainless Steel Appliance(s), Washer, Gas Water Heater |
Exterior
| Exterior Features | Lighting, Mailbox, Rain Gutters |
|---|---|
| Construction Materials | Fiberglass Insulation, Frame, Vinyl Siding |
| Foundation Details | Concrete Perimeter |
| Lot Features | Back Yard, Borders State Land, Cleared, Front Yard, Landscaped, Level, Private, Sprinklers In Front, Waterfront |
| Fencing | Back Yard, Fenced, Partial, Vinyl |
Parking
| Garage Yes / No | No |
|---|---|
| Parking Features | Attached, Driveway, Private |
Utilities
| Utilities | Cable Available, Electricity Connected, Natural Gas Connected, Sewer Connected, Trash Collection Public, Water Connected |
|---|---|
| Sewer | Public Sewer |
Taxes
| Tax Year | 2025 |
|---|---|
| Tax Assessed Value | 3400 |
| Tax Annual Amount | 12380 |
Area Information
| State | NY |
|---|---|
| County | Suffolk County |
| City | Deer Park |
| Zip Code | 11729 |
| School District | Deer Park High School |
| Elementary School | May Moore Primary School |
| High School | Deer Park High School |
| Listing VS Median (in 11729) | |
Price: $699,999 low | high Med: $679,000 sqft: 1,619 low | high Med: 1,882 $ / sqft: $432 low | high Med: $364 On site: 133 low | high Med: 212 | |
Market Activity 11729
Request a showing
Request a showing
Contact
Learn More About This Property

| State | NY |
|---|---|
| County | Suffolk County |
| City | Deer Park |
| Zip Code | 11729 |
| School District | Deer Park High School |
| Elementary School | May Moore Primary School |
| High School | Deer Park High School |
| Listing VS Median (in 11729) | |
Price: $699,999 low | high Med: $679,000 sqft: 1,619 low | high Med: 1,882 $ / sqft: $432 low | high Med: $364 On site: 133 low | high Med: 212 | |

270 Main Street
Cornwall, NY 12518
845-534-7874
Hours of Operation
Specializing in Buying and
Selling Real Estate in Cornwall,
NY and surrounding areas.
Fair House Notice
SOP for Purchasers of Real Estate


