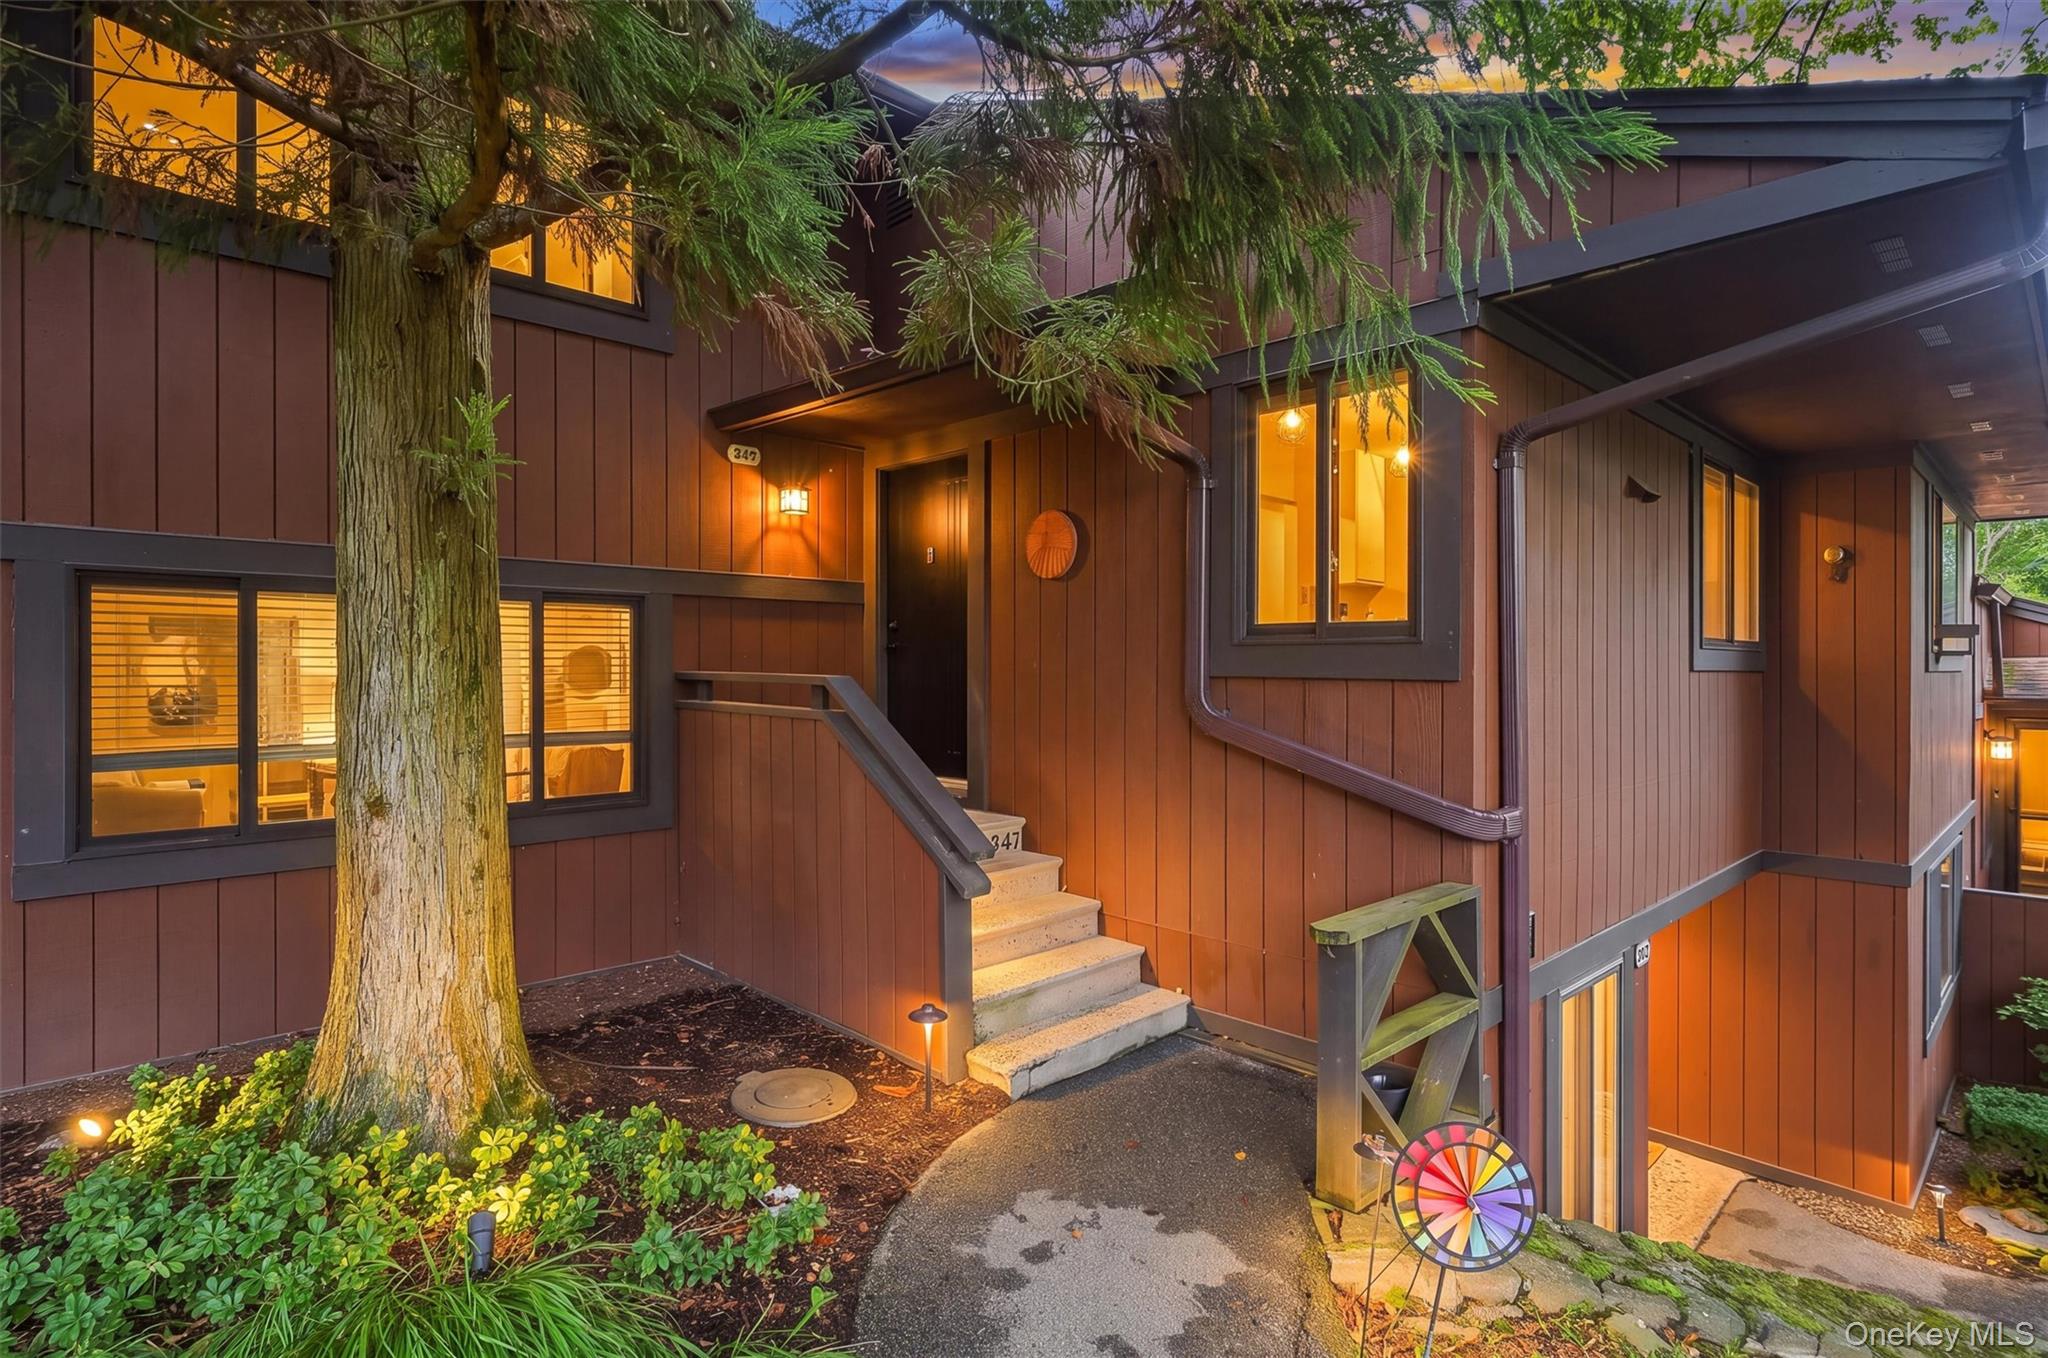
347 Martling Avenue,Tarrytown, NY 10591
Tarrytown, NY 10591

Description
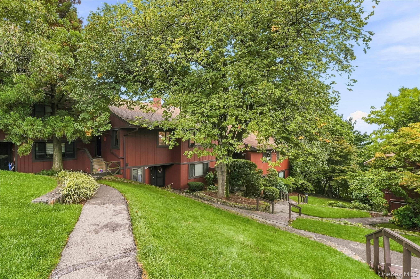
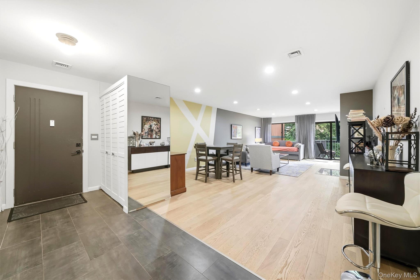
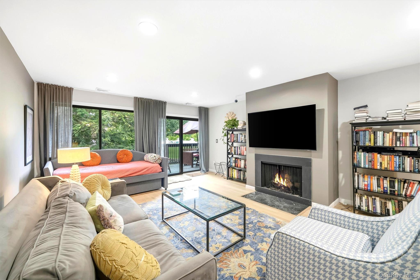
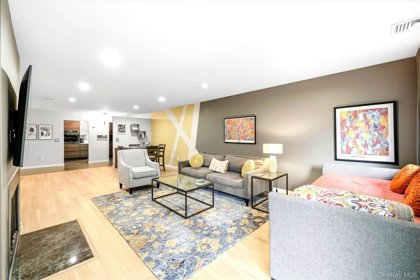
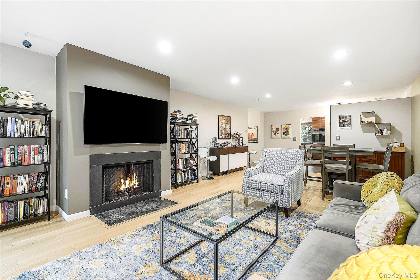
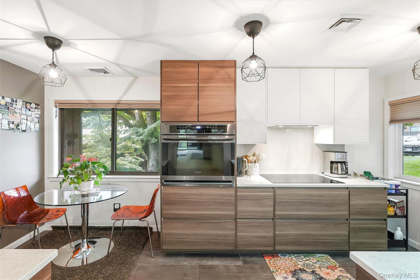
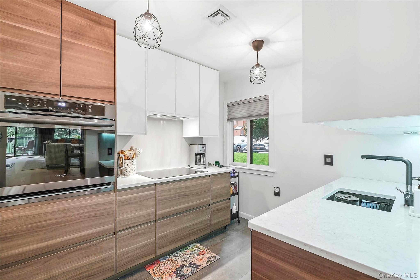
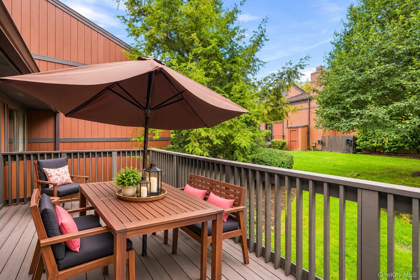
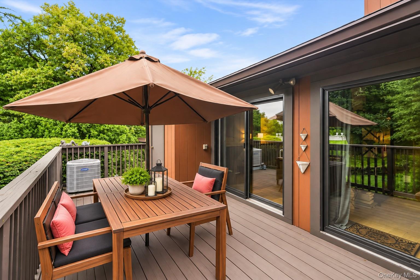
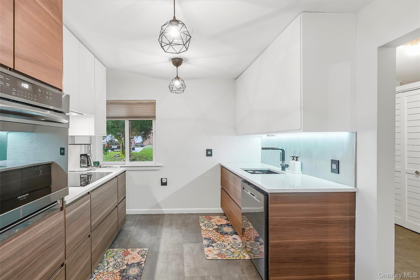
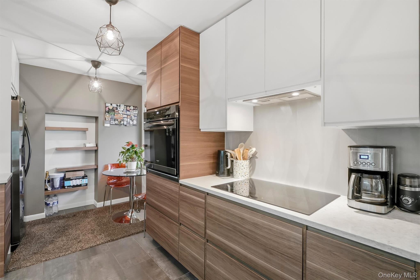
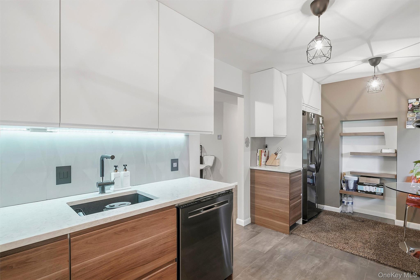
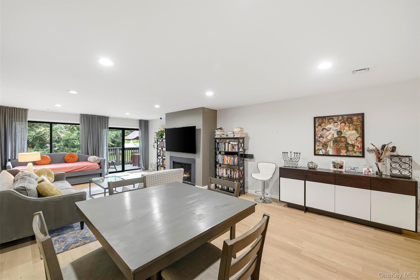
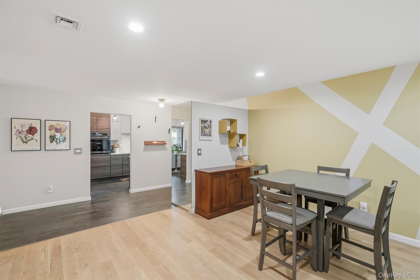
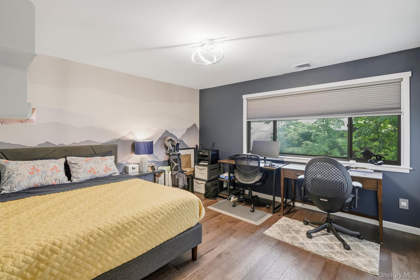
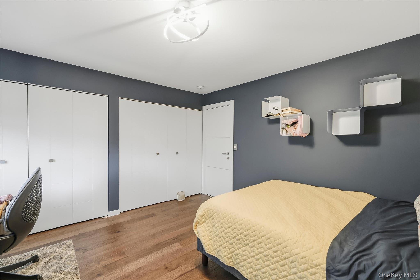
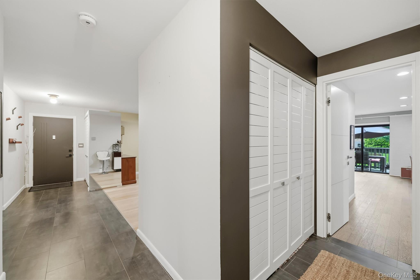
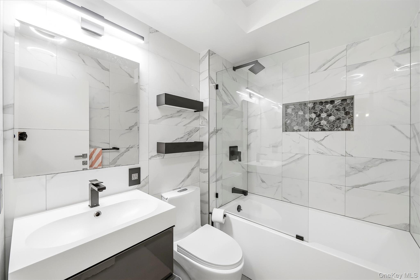
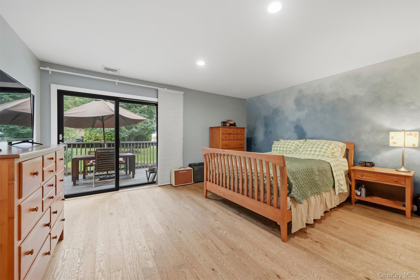
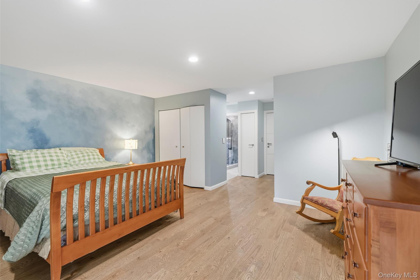
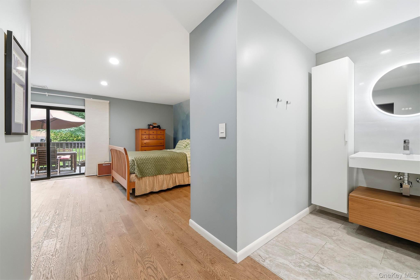
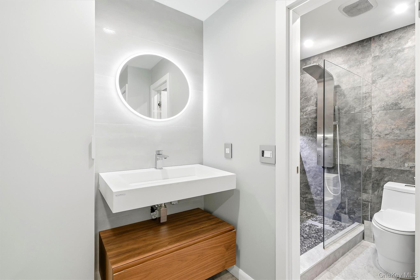
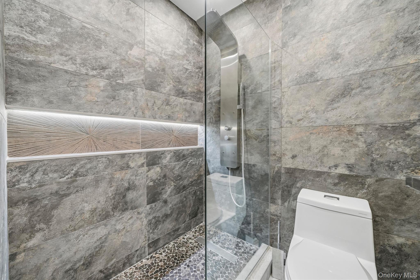
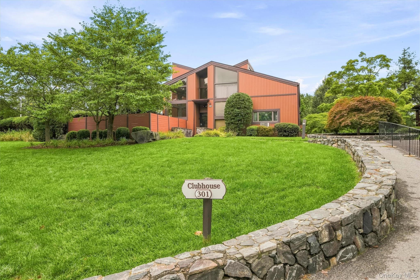
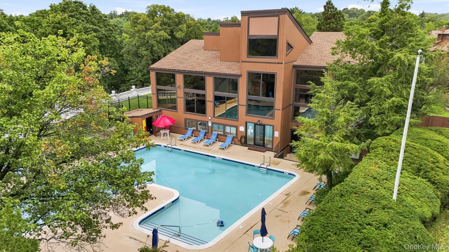
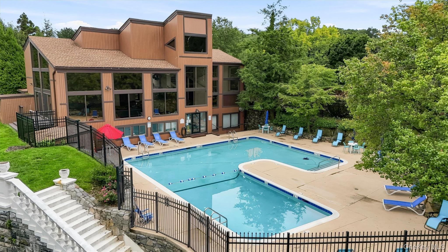
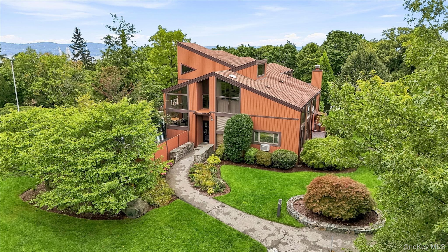
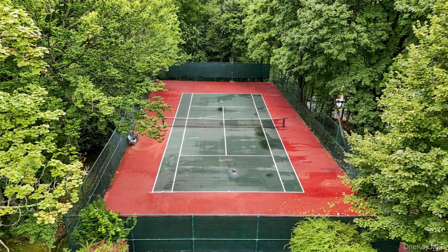
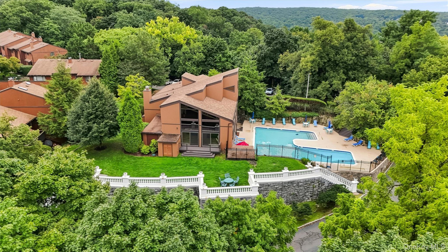
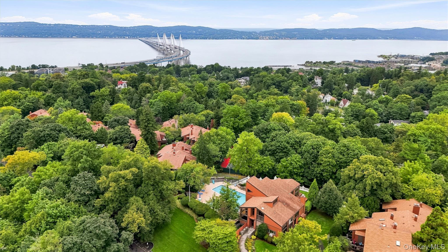
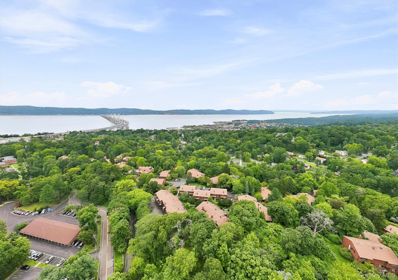
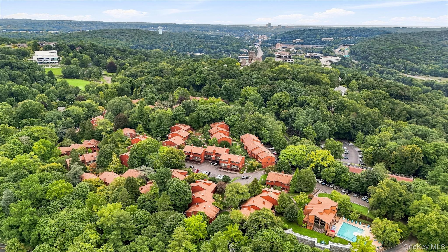
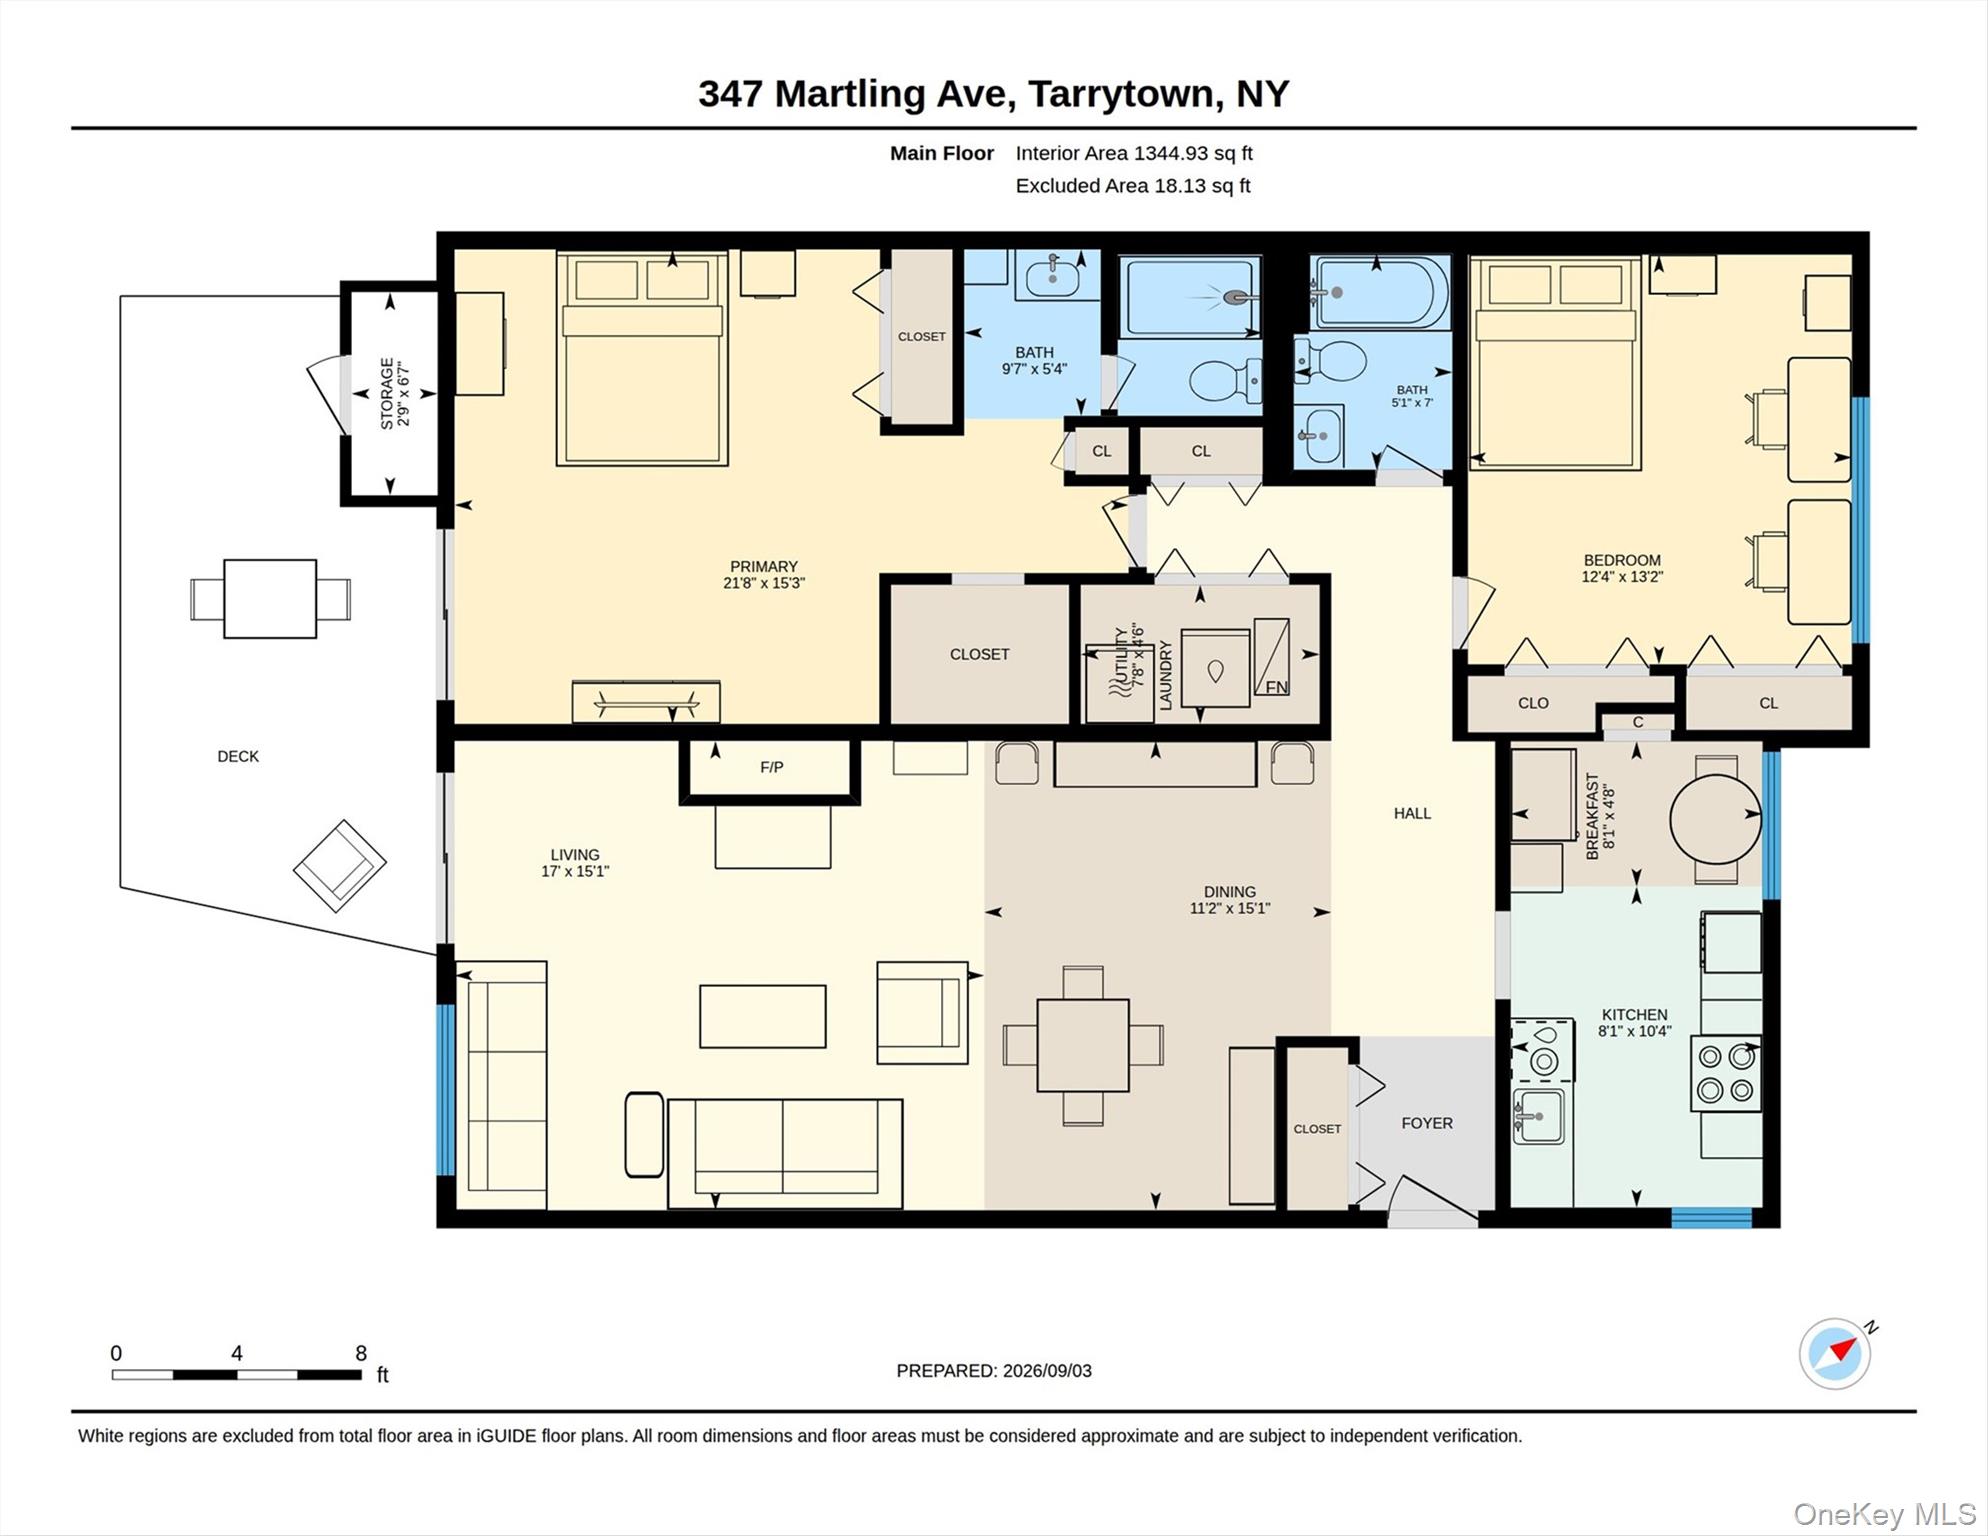
Beautifully renovated and move-in ready, this light-filled, top floor condo offers the perfect blend of sophisticated style, generous living space and a tranquil Tarrytown setting. This spacious two-bedroom, two-bath residence features an open, flowing layout with white oak floors, all new European style doors, recessed lighting, dual-pane windows, sliding and entry doors, custom blinds/drapes and abundant storage throughout. At the heart of the home is a sleek, modern kitchen featuring streamlined cabinetry, quartz countertops, stainless steel appliances, wall oven, induction cooktop and a casual dining area. The spacious living room is anchored by a beautiful gas fireplace and opens directly to a private outdoor retreat surrounded by lush perennial plantings-an inviting setting for morning coffee, al fresco dining or simply relaxing at the end of the day. The impressive primary bedroom suite offers a private sanctuary with a generous walk-in closet and beautifully renovated en-suite bath featuring elegant Porcelanosa tile and contemporary finishes. A well-proportioned second bedroom and additional renovated full bath provide comfortable accommodation for family, guests or a home office. Enjoy resort-style amenities including a clubhouse, swimming pool, fitness center and tennis courts, all surrounded by mature landscaping that creates a wonderful sense of privacy and tranquility. Ideally located near Tarrytown's vibrant restaurants and shops, the historic Music Hall, scenic RiverWalk and Hudson Valley attractions, with convenient access to Metro-North and an easy express commute to New York City. Stylish, beautifully updated and exceptionally well located, this distinctive end-unit residence offers the perfect combination of comfort, convenience and the sought-after Tarrytown lifestyle. Other updates include designer, smart control Legrand switches and outlets, Spanish tiles, washer/dryer, hot water heater and custom closet systems.
Details
| MLS # | 1048362 |
|---|---|
| Listing Type | For Sale |
| Style | Condominium |
| HOA Dues | $748 |
| Sub-Type | Resale |
| Status | Pending |
| Year | 1974 |
| Days On Site | 54 |
| Listing Provided By | Howard Hanna Rand Realty | David M. Calabrese |
Features
| Bed(s) | 2 |
|---|---|
| Bath(s) | 2 Total |
| SQ Feet | 1,424 |
| Story(s) | 2 |
Interior
| Cooling | Central Air |
|---|---|
| Heating | Forced Air |
| Interior Features | Eat-in Kitchen, High Speed Internet, His and Hers Closets, Open Floorplan, Primary Bathroom, Quartz/Quartzite Counters, Recessed Lighting, Walk-In Closet(s), Washer/Dryer Hookup |
| Window Features | Double Pane Windows |
| Appliances | Dishwasher, Dryer, Electric Cooktop, Electric Oven, Refrigerator, Stainless Steel Appliance(s), Gas Water Heater |
Exterior
| Exterior Features | Tennis Court(s) |
|---|---|
| Construction Materials | Advanced Framing Technique, Cedar, Wood Siding |
Parking
| Garage Yes / No | No |
|---|---|
| Parking Features | Assigned |
Utilities
| Utilities | Cable Connected, Electricity Connected, Natural Gas Connected, Sewer Connected, Trash Collection Public, Water Connected |
|---|---|
| Sewer | Public Sewer |
Location
| Community Features | Clubhouse, Fitness Center, Playground, Pool, Tennis Court(s) |
|---|
Taxes
| Tax Year | 2026 |
|---|---|
| Tax Assessed Value | 256600 |
| Tax Annual Amount | 7619.83 |
Area Information
| State | NY |
|---|---|
| County | Westchester County |
| City | Tarrytown |
| Zip Code | 10591 |
| Community Name | Edgemont at Tarrytown |
| School District | Sleepy Hollow High School |
| Elementary School | John Paulding School |
| High School | Sleepy Hollow High School |
| Listing VS Median (in Edgemont at Tarrytown) | |
Price: $719,900 low | high Med: $719,900 sqft: 1,424 low | high Med: 1,424 $ / sqft: $506 low | high Med: $506 On site: 54 low | high Med: 54 | |
Market Activity 10591
Request a showing
Request a showing
Contact
Learn More About This Property

| State | NY |
|---|---|
| County | Westchester County |
| City | Tarrytown |
| Zip Code | 10591 |
| Community Name | Edgemont at Tarrytown |
| School District | Sleepy Hollow High School |
| Elementary School | John Paulding School |
| High School | Sleepy Hollow High School |
| Listing VS Median (in Edgemont at Tarrytown) | |
Price: $719,900 low | high Med: $719,900 sqft: 1,424 low | high Med: 1,424 $ / sqft: $506 low | high Med: $506 On site: 54 low | high Med: 54 | |

270 Main Street
Cornwall, NY 12518
845-534-7874
Hours of Operation
Specializing in Buying and
Selling Real Estate in Cornwall,
NY and surrounding areas.
Fair House Notice
SOP for Purchasers of Real Estate


