
Description
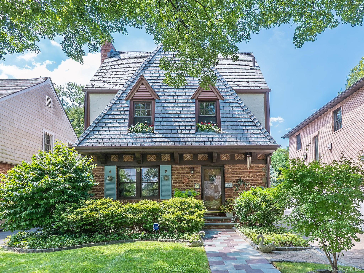
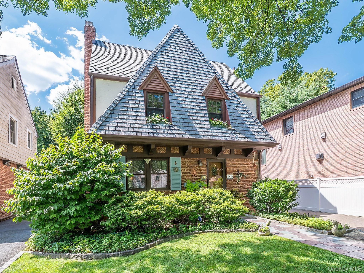
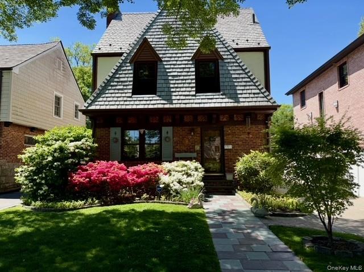
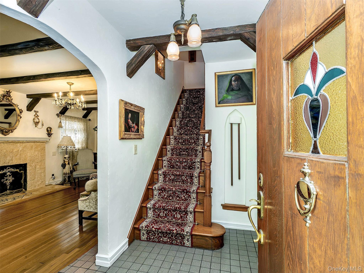
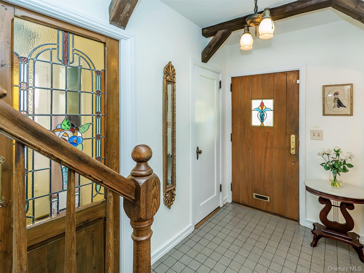
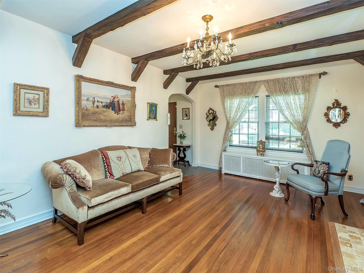
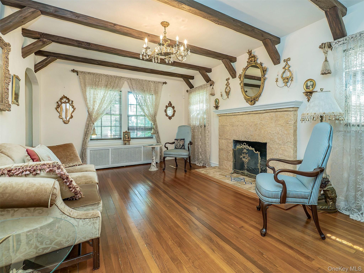
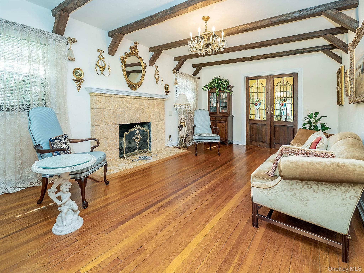
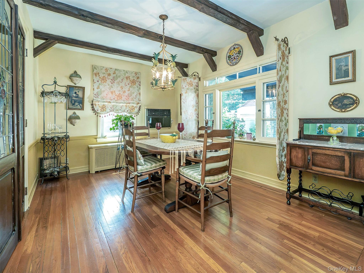
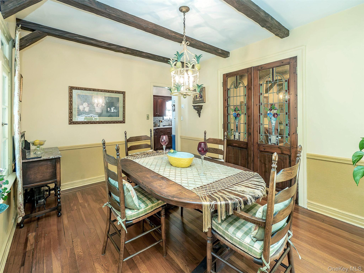
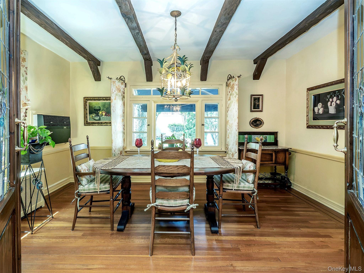
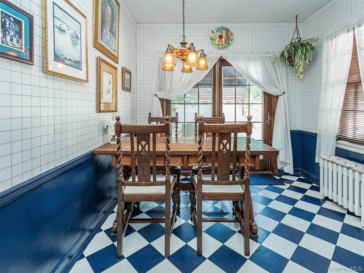
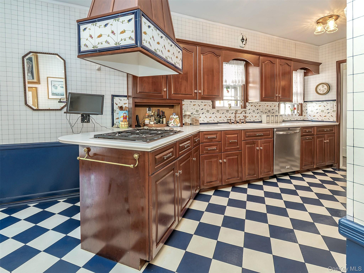
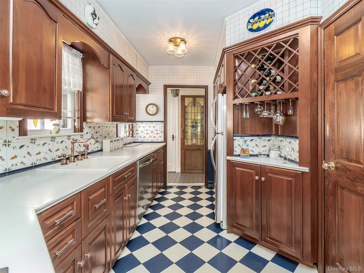
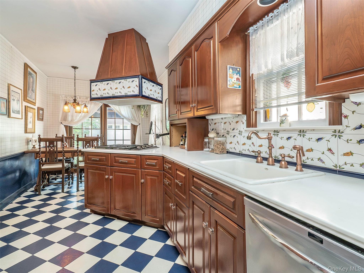
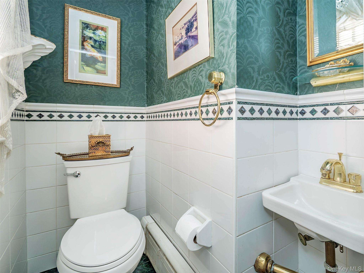
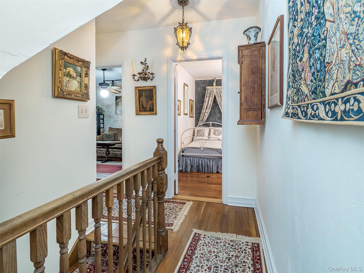
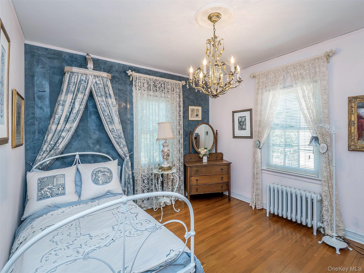
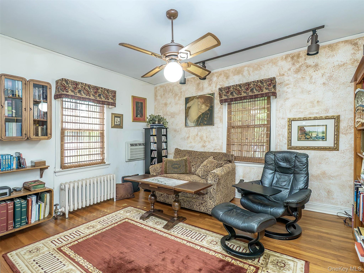
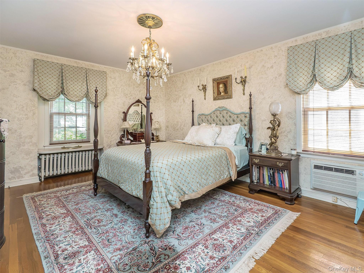
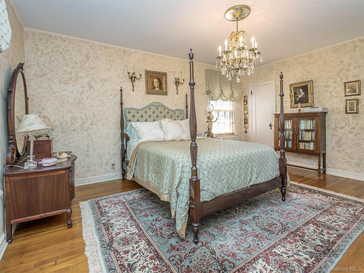
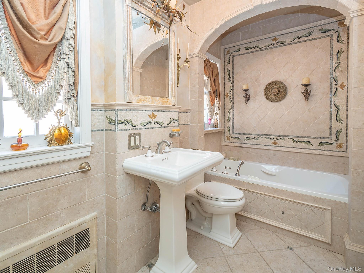
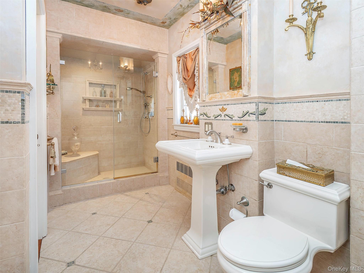
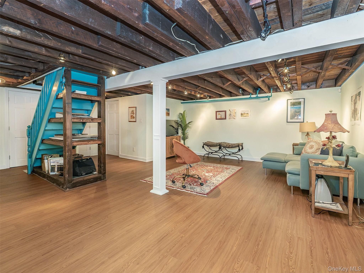
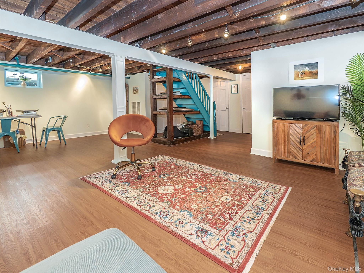
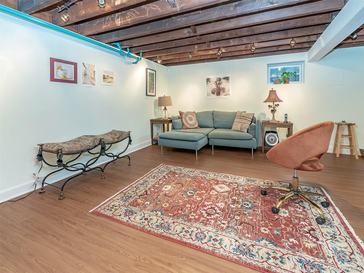
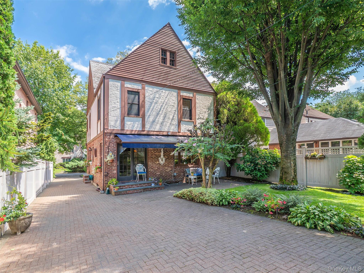
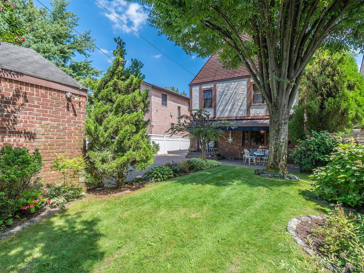
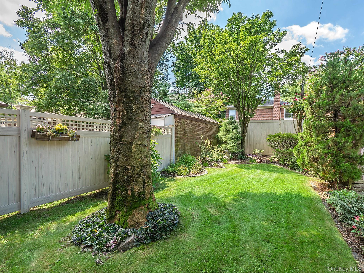
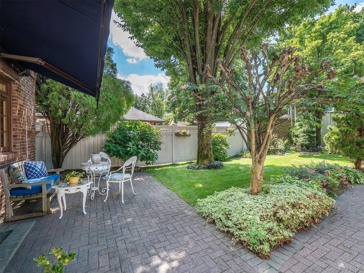
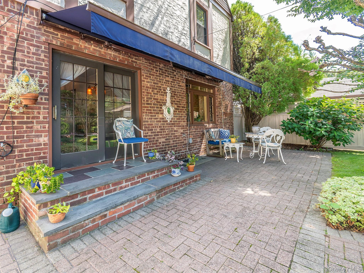
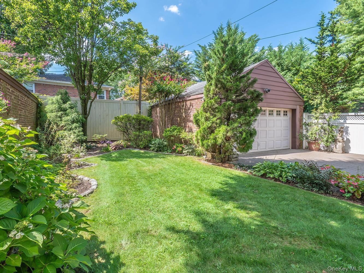
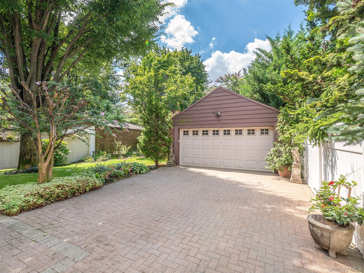
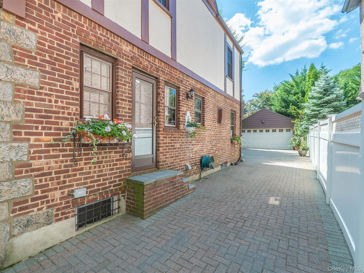
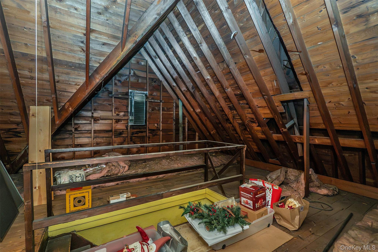
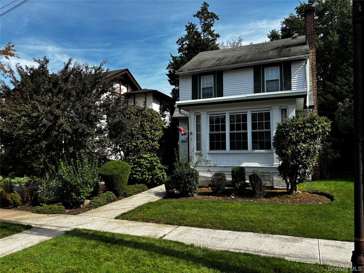
Location, Location, Location! This classic detached Tudor-style single-family home is ideally situated on a quiet, tree-lined street in the highly desirable Weeks Woodland section of Bayside. Beautifully maintained and filled with timeless charm, this gracious home showcases distinctive architectural details throughout. The first floor features a welcoming living room with beamed ceiling, wood-burning fireplace and beautiful stained-glass doors opening to the formal dining room. The eat-in kitchen offers Corian countertops, stainless steel appliances a peninsula, and sliding glass door leading to the rear patio. A convenient powder room completes the first floor. The second floor offers a spacious primary bedroom with walk-in closet, two additional bedrooms, and a renovated spa-like bathroom. Hardwood floors throughout add warmth and character. A full walk up attic provides endless possibilities for additional living space, home office, studio, or storage. The large lower level includes a versatile bonus area, laundry and plenty of storage. Additional highlights include gas heating, Marvin/Anderson windows, private driveway, and a detached 2-car garage. The beautifully landscaped backyard provides a peaceful private retreat with a spacious patio and awning-perfect for relaxing or entertaining. Ideally located near Bell Boulevard, Crocheron Park, Bay Terrace Shopping Center, 0.59 miles from LIRR station and within School District 26.
Details
| MLS # | 1041128 |
|---|---|
| Listing Type | For Sale |
| Style | House |
| Sub-Type | Resale |
| Status | Pending |
| Year | 1930 |
| Days On Site | 39 |
| Listing Provided By | Daniel Gale Sothebys Intl Rlty | Marion Cohen CBR |
Features
| Bed(s) | 3 |
|---|---|
| Bath(s) | 2 Total |
| SQ Feet | 1,600 |
| Garage | 2 |
| Basement | Y |
| Acreage | 0.10 |
Interior
| Cooling | Wall/Window Unit(s) |
|---|---|
| Heating | Hot Water, Natural Gas, Steam |
| Interior Features | Beamed Ceilings, Chefs Kitchen, Eat-in Kitchen, Formal Dining |
| Appliances | Cooktop, Dishwasher, Dryer, Refrigerator, Washer, Gas Water Heater |
Exterior
| Security Features | Security System |
|---|---|
| Construction Materials | Brick |
Parking
| Garage Yes / No | Yes |
|---|---|
| Parking Features | Driveway, Garage |
Utilities
| Utilities | Electricity Connected, Natural Gas Connected, Phone Connected, Water Connected |
|---|---|
| Sewer | Public Sewer |
Taxes
| Tax Year | 2026 |
|---|---|
| Tax Assessed Value | 80520 |
| Tax Annual Amount | 9640.48 |
Area Information
| State | NY |
|---|---|
| County | Queens |
| City | Bayside |
| Zip Code | 11361 |
| School District | Bayside High School |
| Elementary School | Ps 41 Crocheron |
| High School | Bayside High School |
| Listing VS Median (in 11361) | |
Price: $1,388,000 low | high Med: $808,500 sqft: 1,600 low | high Med: 1,012 $ / sqft: $868 low | high Med: $834 On site: 39 low | high Med: 72.5 | |
Market Activity 11361
Request a showing
Request a showing
Contact
Learn More About This Property

| State | NY |
|---|---|
| County | Queens |
| City | Bayside |
| Zip Code | 11361 |
| School District | Bayside High School |
| Elementary School | Ps 41 Crocheron |
| High School | Bayside High School |
| Listing VS Median (in 11361) | |
Price: $1,388,000 low | high Med: $808,500 sqft: 1,600 low | high Med: 1,012 $ / sqft: $868 low | high Med: $834 On site: 39 low | high Med: 72.5 | |
 | $1,050,0003317 212th StreetBayside, NY 11361 |
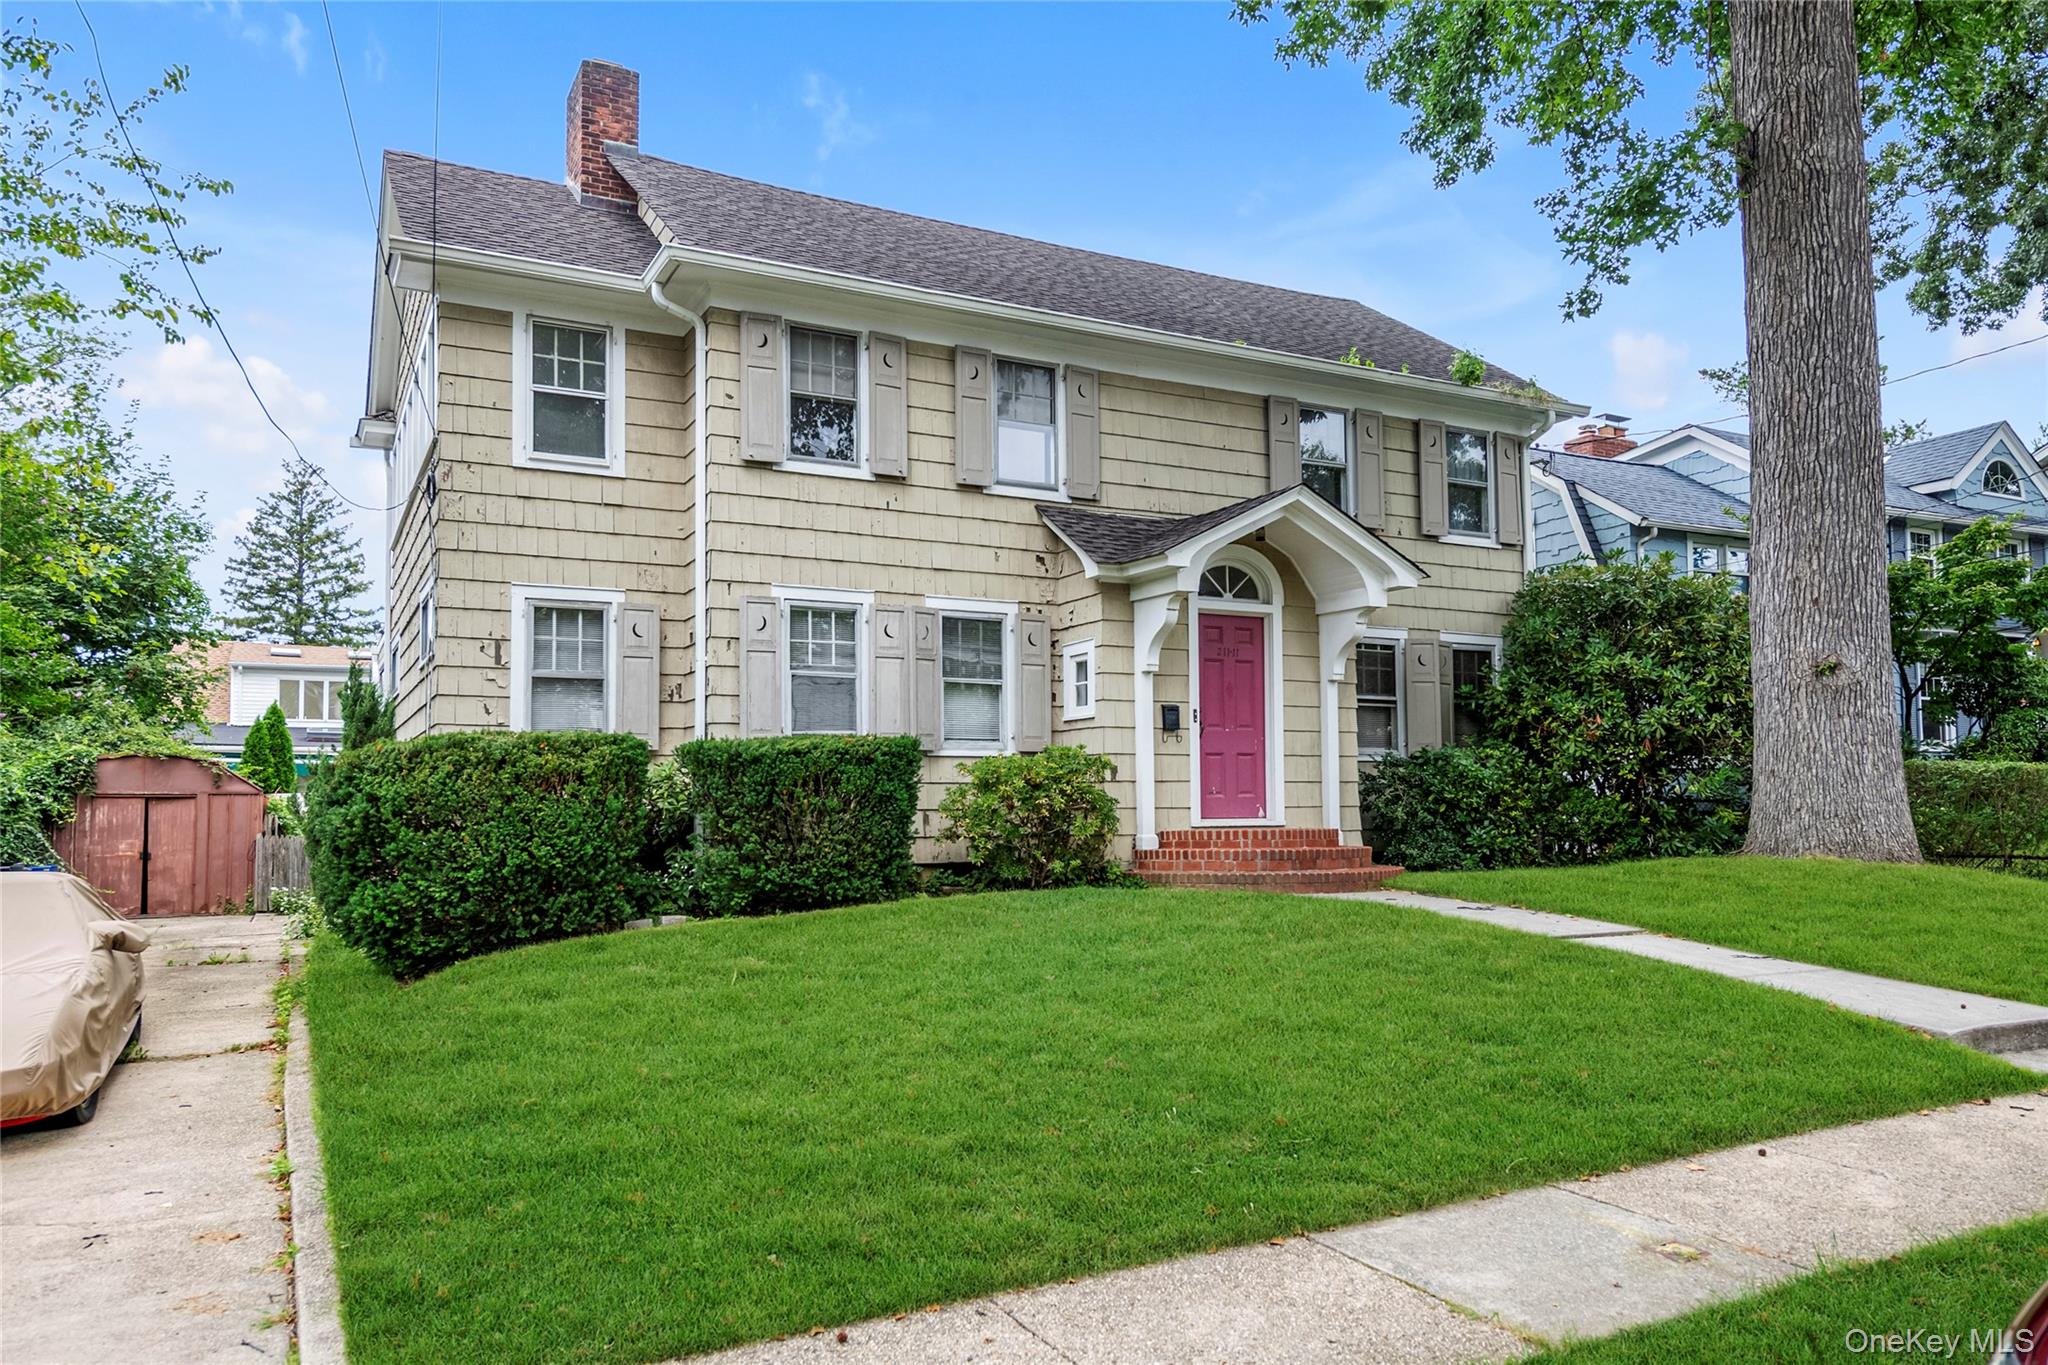 | $1,399,000211-11 34th AvenueBayside, NY 11361 |
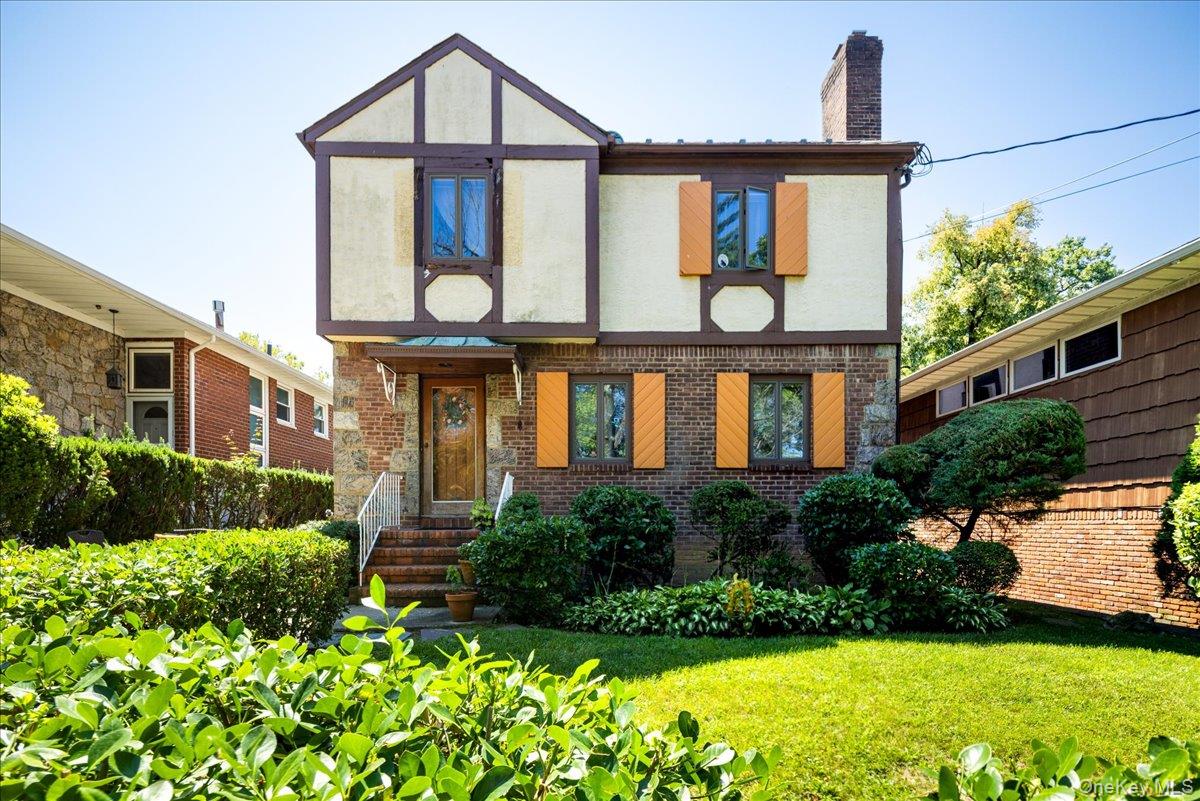 | $1,188,00021110 34th RoadBayside, NY 11361 |

270 Main Street
Cornwall, NY 12518
845-534-7874
Hours of Operation
Specializing in Buying and
Selling Real Estate in Cornwall,
NY and surrounding areas.
Fair House Notice
SOP for Purchasers of Real Estate


