325 Cedar Heights Road,Rhinebeck, NY 12572
Rhinebeck, NY 12572

Description
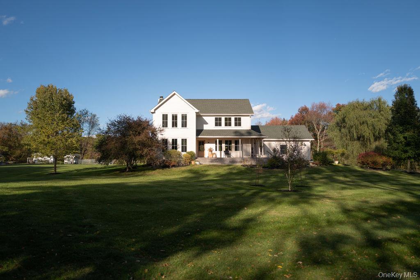
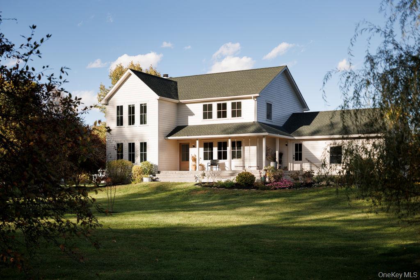
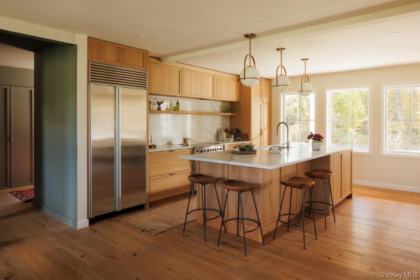
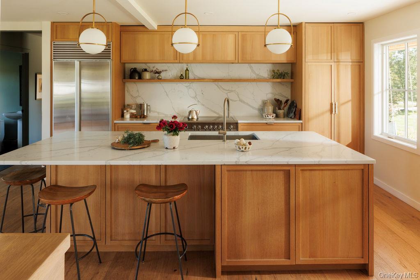
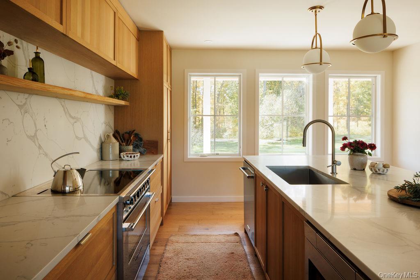
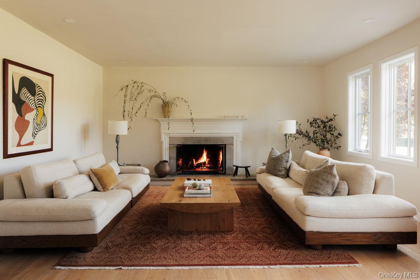
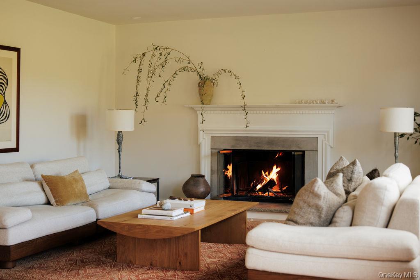
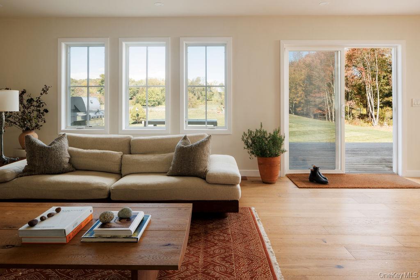
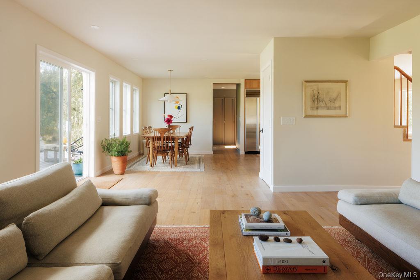
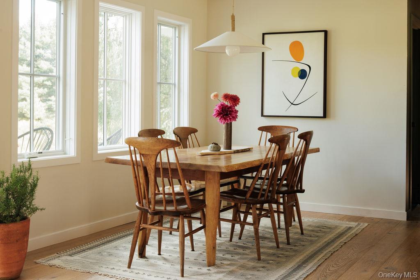
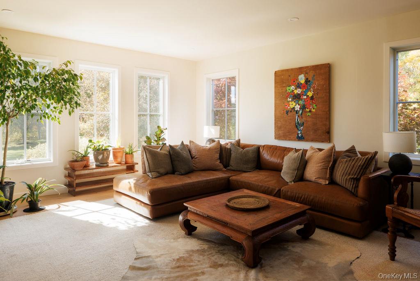
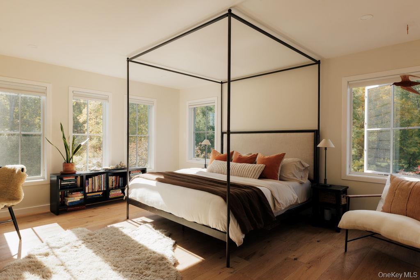
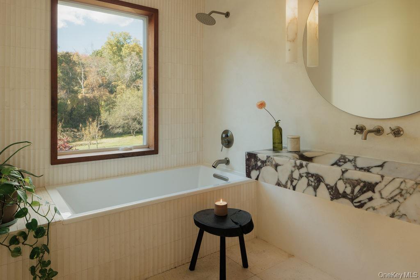
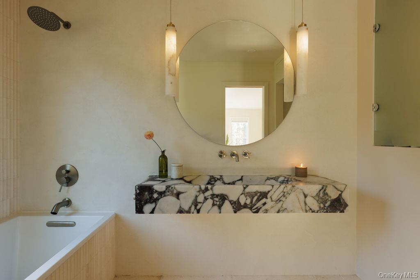
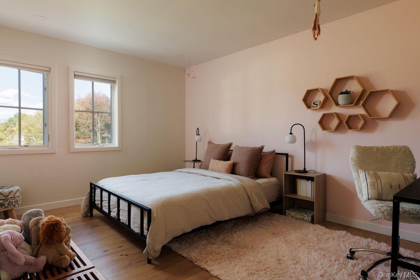
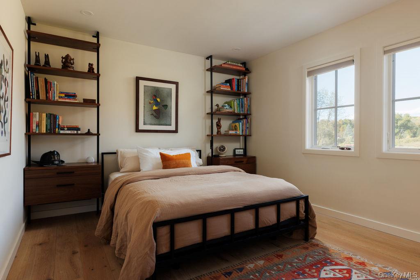
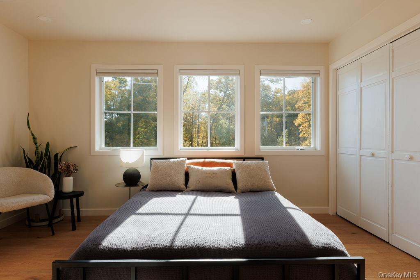
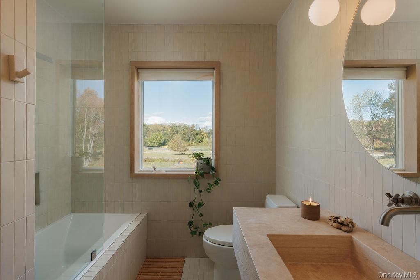
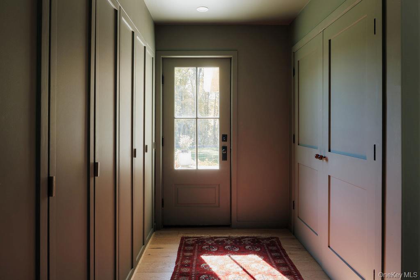
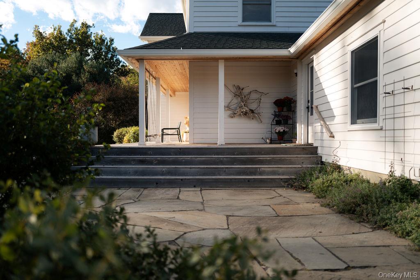
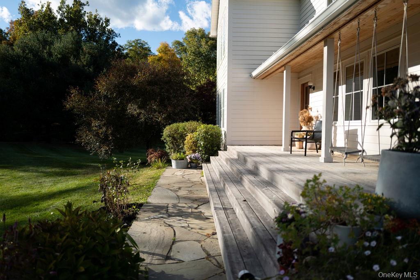
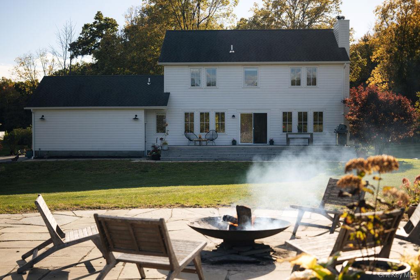
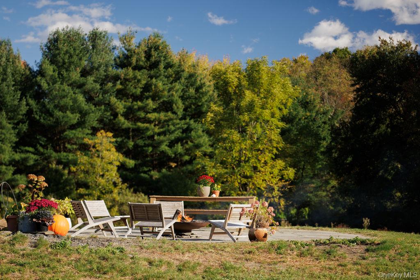
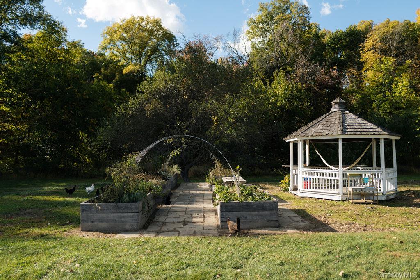
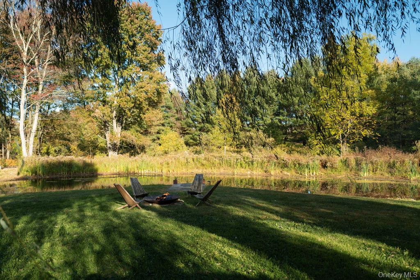
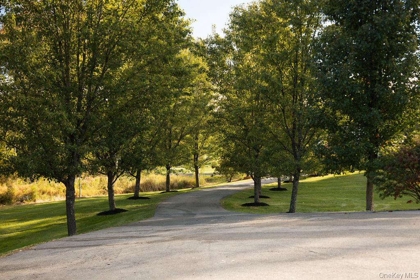
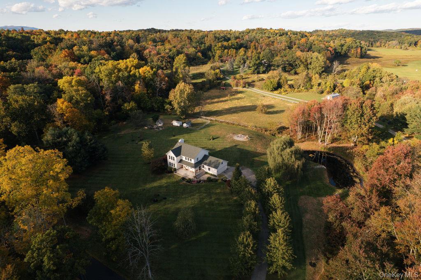
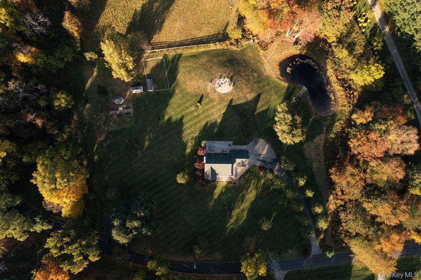
Fully transformed, this four-bedroom home on coveted Cedar Heights Road brings thoughtful design and beautiful farmland views together just seven minutes from the heart of Rhinebeck. An entertainer's kitchen anchors the home, pairing warm wood cabinetry, generous counter space, and a large island with abundant natural light. Two spacious living areas balance open-concept living with room for privacy. The main living room features a wood-burning fireplace and large windows overlooking the beautiful yard, creating an inviting space in every season. The second floor brings together four bedrooms and two bathrooms, carrying the home's thoughtful features into its more private spaces. The generous primary suite is a highlight, flooded with natural light that accentuates its sense of openness and creates a welcoming retreat. The large front porch and expansive back deck provide lovely places to gather or take in the surrounding landscape. A tree-lined driveway sets the approach, with mature landscaping and a magnificent willow tree lending character to the grounds. Vegetable garden, fruit trees, and chicken coop complete the setting, creating a connection to the land that complements the beautifully updated interiors. Minutes to the heart of Rhinebeck, the home offers easy access to the village's shops and restaurants. Nearby Amtrak service in Rhinecliff connects the area to New York City, bringing together the beauty of a country setting and the convenience of a well-connected Hudson Valley location.
Details
| MLS # | 1062798 |
|---|---|
| Listing Type | For Sale |
| Style | House |
| Sub-Type | Resale |
| Status | Active |
| Year | 1990 |
| Days On Site | 14 |
| Listing Provided By | Upstate Down | Delyse H. Berry |
Features
| Bed(s) | 4 |
|---|---|
| Bath(s) | 3 Total |
| SQ Feet | 2,432 |
| Garage | 2 |
| Basement | Y |
| Acreage | 3.19 |
| Property View | Open |
Interior
| Cooling | Central Air |
|---|---|
| Heating | Forced Air |
| Interior Features | Eat-in Kitchen, Kitchen Island, Marble Counters, Natural Woodwork, Open Floorplan, Open Kitchen, Primary Bathroom, Recessed Lighting, Soaking Tub, Stone Counters, Washer/Dryer Hookup |
| Appliances | Dishwasher, Electric Oven, Refrigerator, Stainless Steel Appliance(s) |
Exterior
| Construction Materials | Frame |
|---|
Parking
| Garage Yes / No | Yes |
|---|---|
| Parking Features | Attached, Driveway, Garage |
Utilities
| Utilities | Cable Available, Propane |
|---|---|
| Sewer | Septic Tank |
Taxes
| Tax Year | 2026 |
|---|---|
| Tax Assessed Value | 1012000 |
| Tax Annual Amount | 13926.88 |
Area Information
| State | NY |
|---|---|
| County | Dutchess County |
| City | Rhinebeck |
| Zip Code | 12572 |
| School District | Rhinebeck Senior High School |
| Elementary School | Chancellor Livingston Elementary |
| High School | Rhinebeck Senior High School |
| Listing VS Median (in 12572) | |
Price: $1,795,000 low | high Med: $685,000 sqft: 2,432 low | high Med: 1,632 $ / sqft: $738 low | high Med: $420 On site: 14 low | high Med: 12 | |
Market Activity 12572
Request a showing
Request a showing
Contact
Learn More About This Property

| State | NY |
|---|---|
| County | Dutchess County |
| City | Rhinebeck |
| Zip Code | 12572 |
| School District | Rhinebeck Senior High School |
| Elementary School | Chancellor Livingston Elementary |
| High School | Rhinebeck Senior High School |
| Listing VS Median (in 12572) | |
Price: $1,795,000 low | high Med: $685,000 sqft: 2,432 low | high Med: 1,632 $ / sqft: $738 low | high Med: $420 On site: 14 low | high Med: 12 | |

270 Main Street
Cornwall, NY 12518
845-534-7874
Hours of Operation
Specializing in Buying and
Selling Real Estate in Cornwall,
NY and surrounding areas.
Fair House Notice
SOP for Purchasers of Real Estate


