
Description
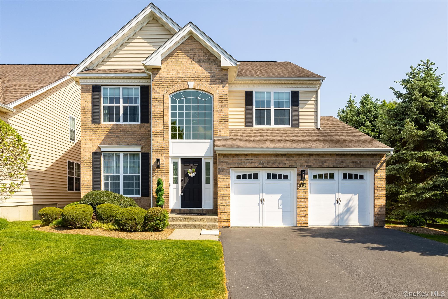
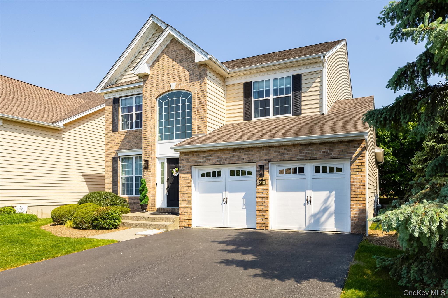
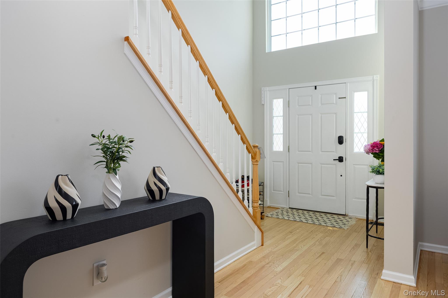
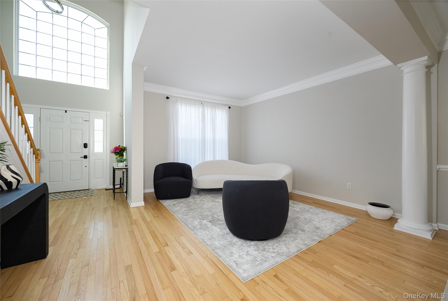
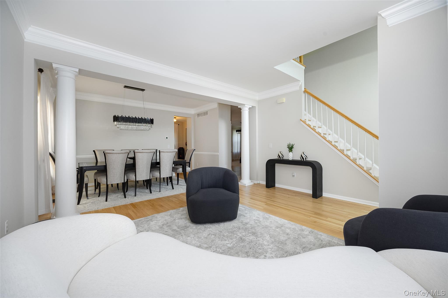
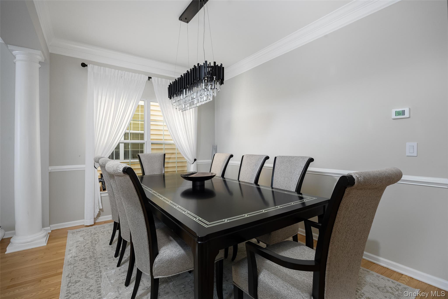
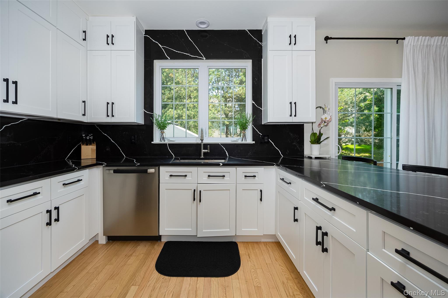
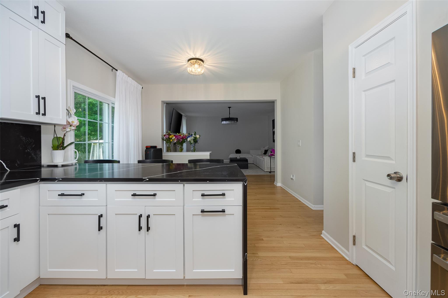
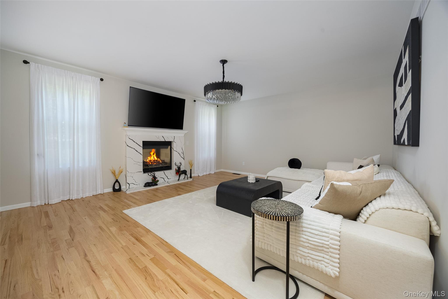
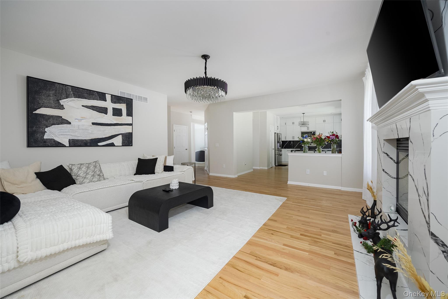
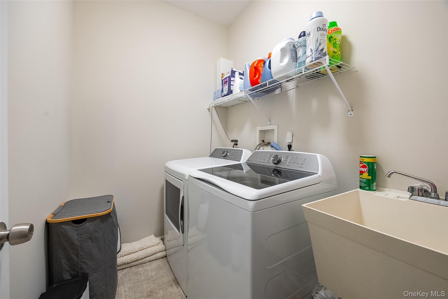
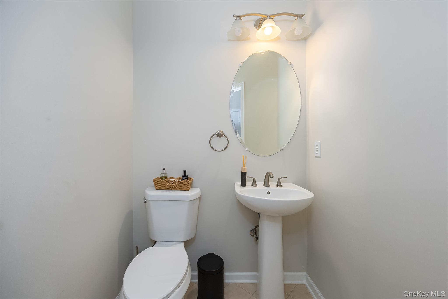
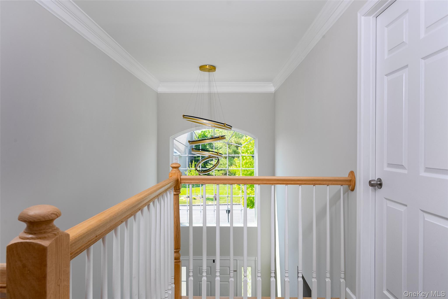
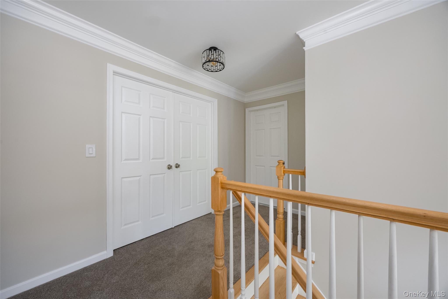
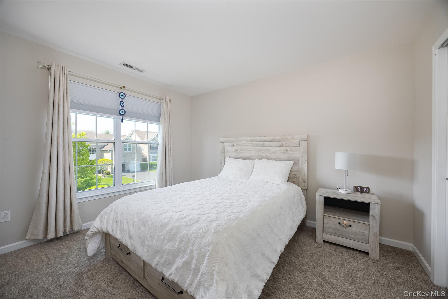
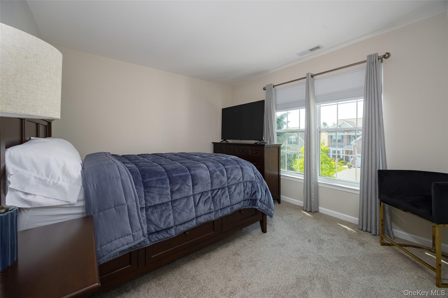
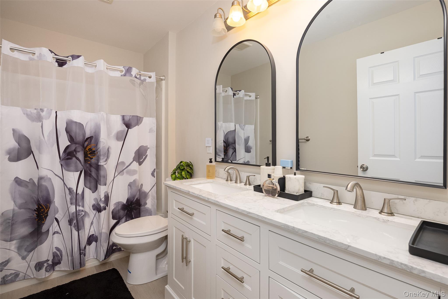
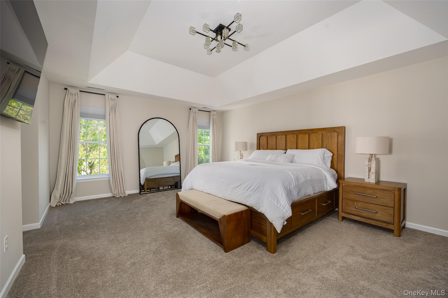
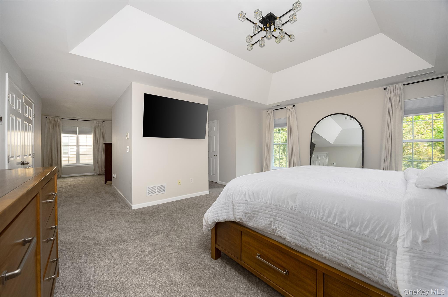
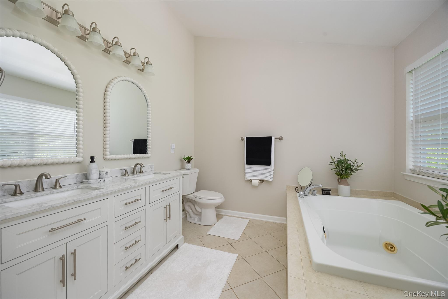
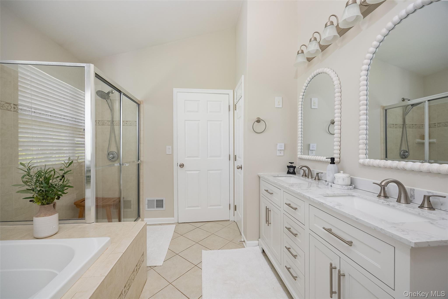
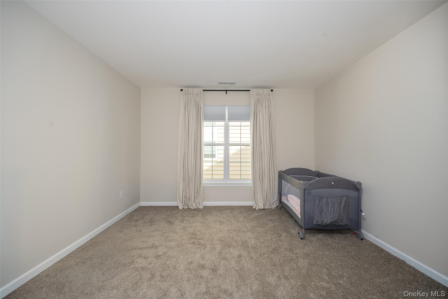
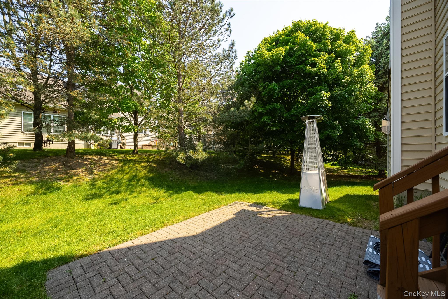
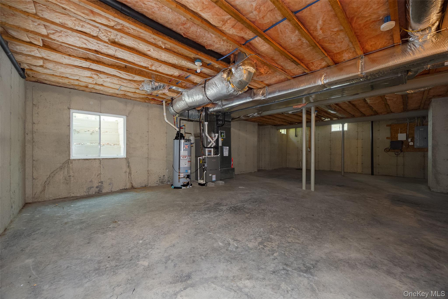
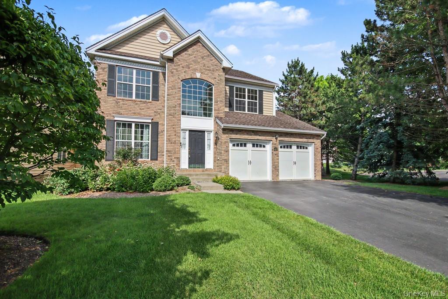
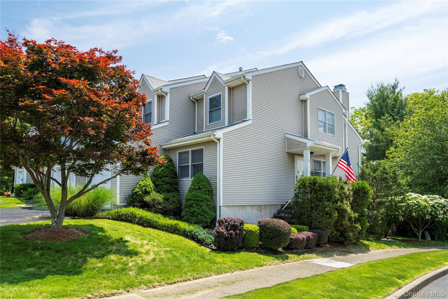
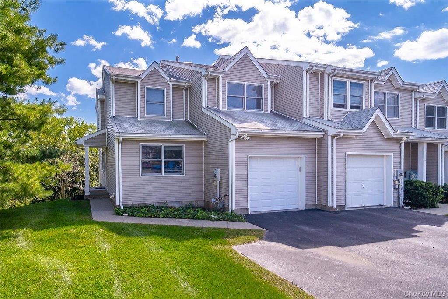
Welcome home to this beautiful comtemporary brick facing colonial style 3 bedroom 2.5 bath home. Located in the sought-after Fishkill Glen featuring stone lined streets and sidewalks throughout. Fall in love as you enter this bright end unit with beautiful two-story foyer, open to the formal sitting room and formal dining room with crown molding featuring brand new hardwood floors throughout the first floor. This home is beautifully decorated and meticulously maintained. The updated kitchen features stylish, upgraded cabinetry, quartz countertops, brand new stainless steal appliances, and an oversized breakfast bar.The kitchen flows to a large eating area, family room with a gas fireplace, and a sliding glass door that leads to your back patio. Also on the first floor is access to the two car garage, a powder room, and the laundry room with a brand new washer and dryer .This home recently installed a brand new A/C system. Upstairs is the primary bedroom with a tray ceiling featuring two large closets, a sitting area, and an en suite with a jacuzzi tub, separate shower and double sink vanity. The second floor offers brand new carpeting, two additional bedrooms and a full bathroom to complete this floor. Resort style amenities include clubhouse, pool, tennis, pickelball, basketball, and a playground. Conveniently located near medical facilities, shopping and restaurants. Located along Rte 9 in Fishkill and minutes to I 84 and Metro North.
Details
| MLS # | 1057237 |
|---|---|
| Listing Type | For Sale |
| Style | House |
| HOA Dues | $550 |
| Sub-Type | Resale |
| Status | Active |
| Year | 2008 |
| Days On Site | 32 |
| Listing Provided By | K. Fortuna Realty, Inc. | Joy Carozza |
Features
| Bed(s) | 3 |
|---|---|
| Bath(s) | 3 Total |
| SQ Feet | 2,492 |
| Garage | 2 |
| Basement | Y |
| Pool | Yes |
| Story(s) | 2 |
| Acreage | 0.01 |
Interior
| Cooling | Central Air |
|---|---|
| Heating | Forced Air, Natural Gas |
| Interior Features | Breakfast Bar, Crown Molding, Double Vanity, Entrance Foyer, Formal Dining, Quartz/Quartzite Counters |
| Appliances | Stainless Steel Appliance(s) |
Exterior
| Construction Materials | Brick |
|---|
Parking
| Garage Yes / No | Yes |
|---|---|
| Parking Features | Driveway, Garage |
Utilities
| Utilities | See Remarks |
|---|---|
| Sewer | Public Sewer |
Location
| Community Features | Clubhouse, Fitness Center, Playground, Pool, Sidewalks, Tennis Court(s) |
|---|
Taxes
| Tax Year | 2025 |
|---|---|
| Tax Assessed Value | 566500 |
| Tax Annual Amount | 13172.78 |
Area Information
| State | NY |
|---|---|
| County | Dutchess County |
| City | Fishkill |
| Zip Code | 12524 |
| Community Name | Van Wyck Glen |
| School District | John Jay Senior High School |
| Elementary School | Brinckerhoff Elementary School |
| High School | John Jay Senior High School |
| Listing VS Median (in Van Wyck Glen) | |
Price: $649,900 low | high Med: $699,000 sqft: 2,492 low | high Med: 3,925 $ / sqft: $261 low | high Med: $178 On site: 32 low | high Med: 93 | |
Market Activity 12524
Request a showing
Request a showing
Contact
Learn More About This Property

| State | NY |
|---|---|
| County | Dutchess County |
| City | Fishkill |
| Zip Code | 12524 |
| Community Name | Van Wyck Glen |
| School District | John Jay Senior High School |
| Elementary School | Brinckerhoff Elementary School |
| High School | John Jay Senior High School |
| Listing VS Median (in Van Wyck Glen) | |
Price: $649,900 low | high Med: $699,000 sqft: 2,492 low | high Med: 3,925 $ / sqft: $261 low | high Med: $178 On site: 32 low | high Med: 93 | |

270 Main Street
Cornwall, NY 12518
845-534-7874
Hours of Operation
Specializing in Buying and
Selling Real Estate in Cornwall,
NY and surrounding areas.
Fair House Notice
SOP for Purchasers of Real Estate


